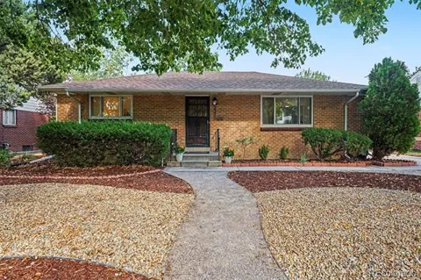
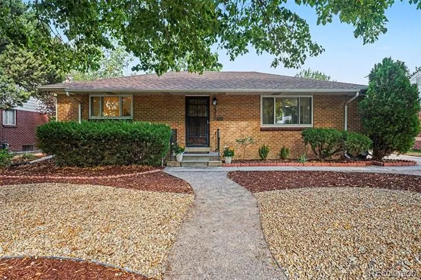
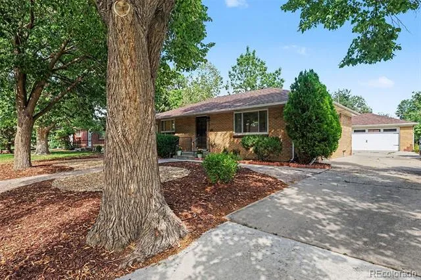
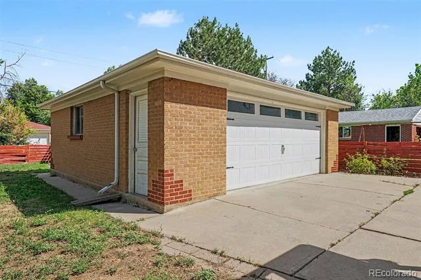
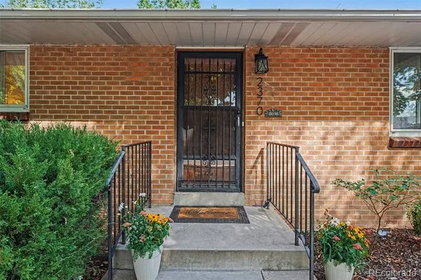
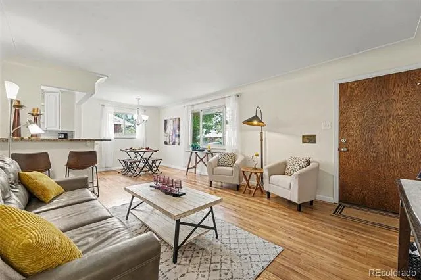
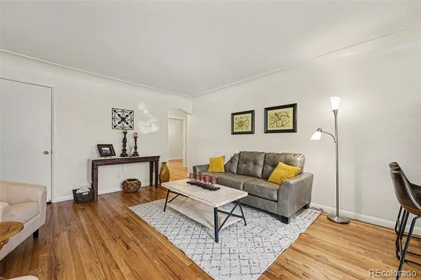
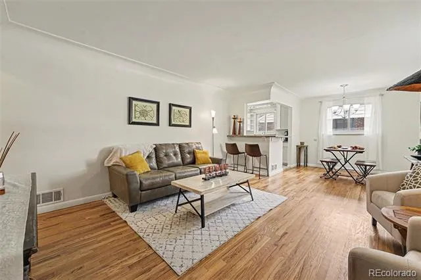
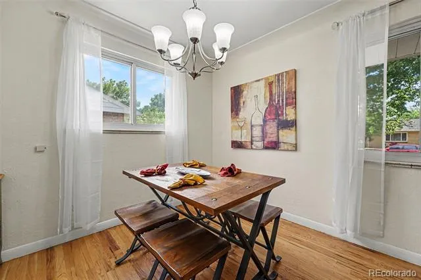
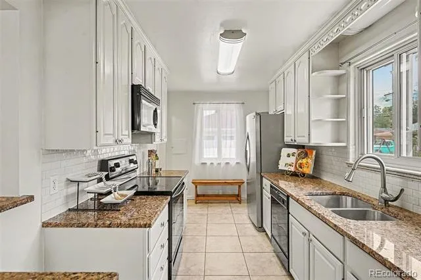
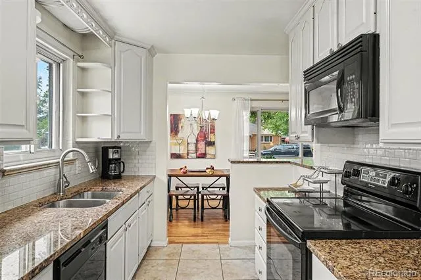
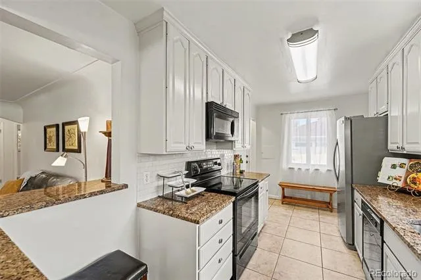
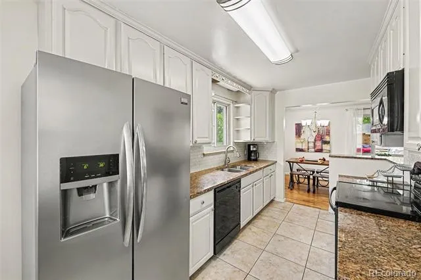
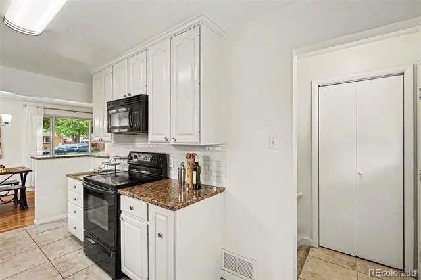
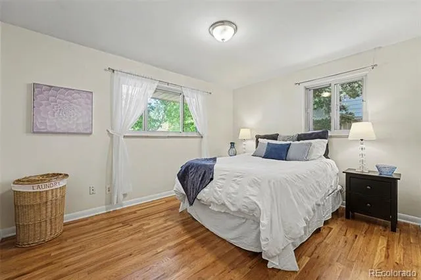
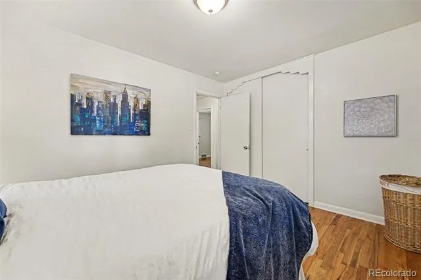
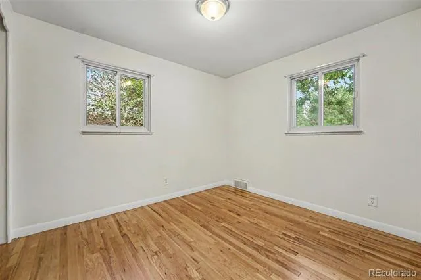
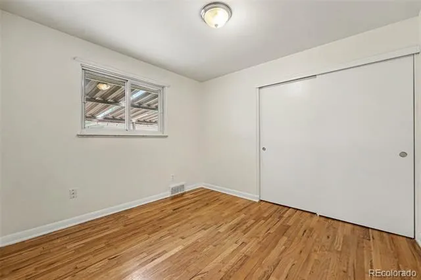
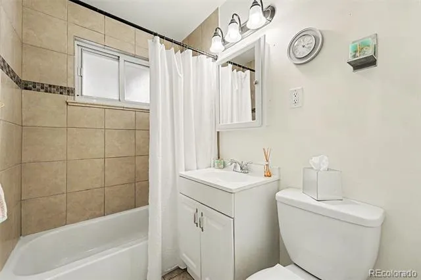
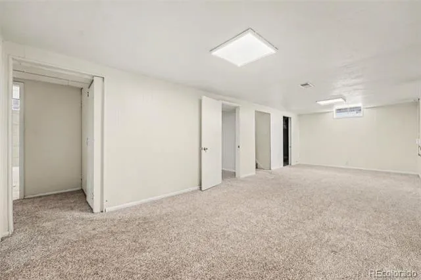
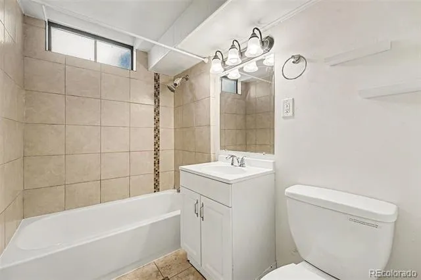
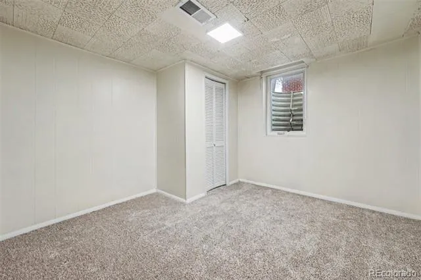
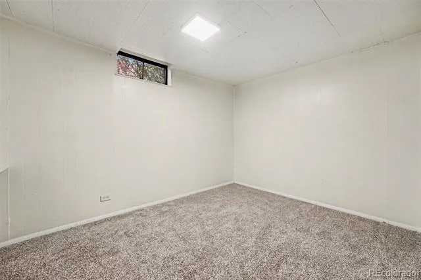
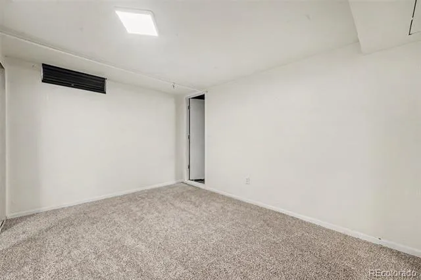
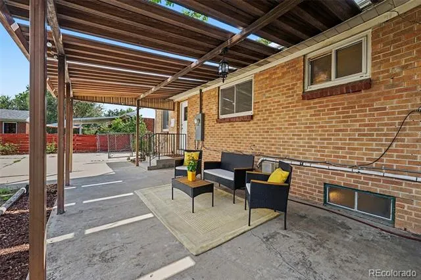
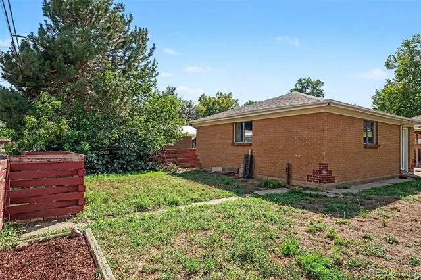
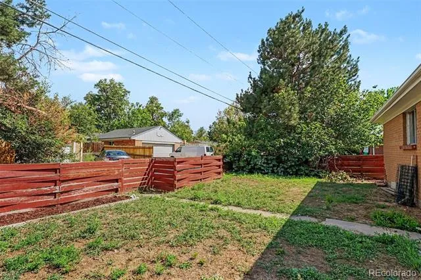
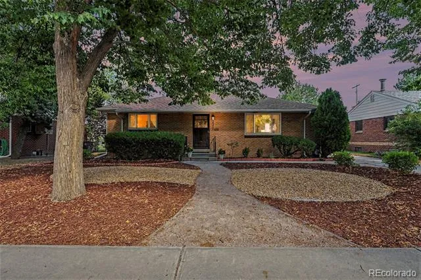
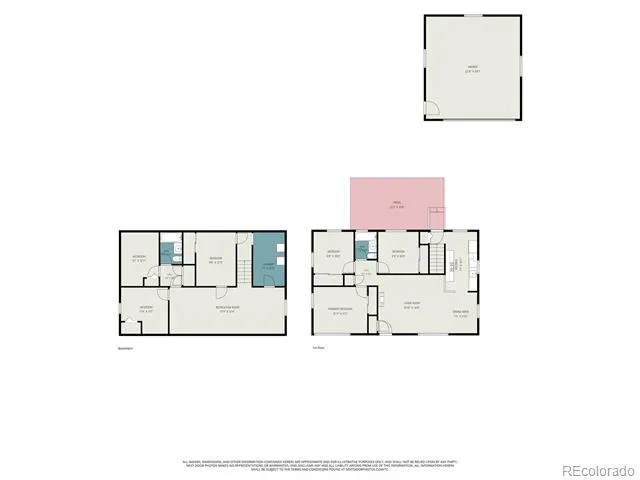
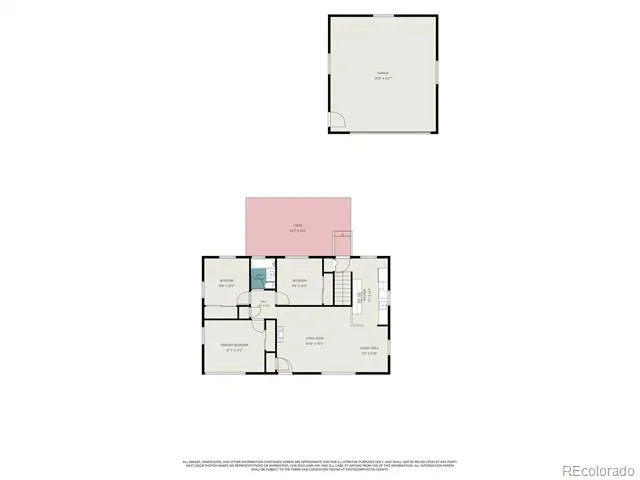
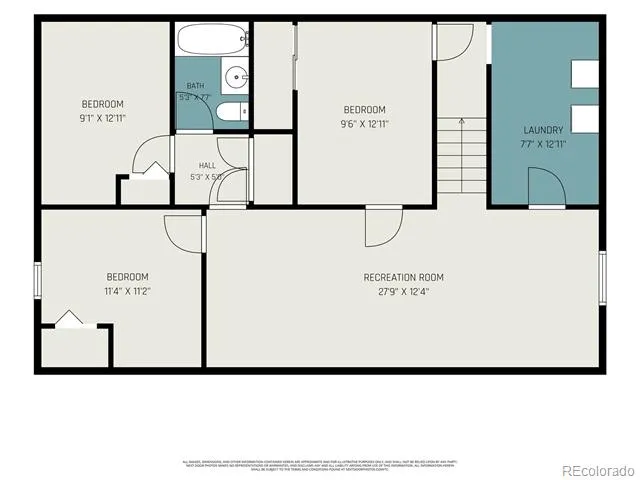
GORGEOUS ALL-BRICK RANCH HOME with a 2.5-car garage, 6 bedrooms and a large backyard. Perfectly situated between the world-class Anschutz Medical Campus and the vibrant Stanley Marketplace, this area is popping with revitalization. Walk to Children’s Hospital, UCHealth, Rocky Mountain Regional VA Medical Center, the Isabella Bird Community School, or enjoy quick access to DIA, I-225, and I-70. Walk/bike to restaurants, shopping and the beautiful trails at Bluff Lake Nature Center, all just blocks away. —— FLEXIBLE LIVING SPACE: With 4 conforming bedrooms and 2 additional non conforming bedrooms, there are options galore for home offices, a yoga studio, craft room, and guest rooms. The finished basement features a massive great room, perfect for a children’s play area, home gym, media room and gaming. —— INTERIOR HIGHLIGHTS: Gleaming real hardwood floors run through the main level. The updated kitchen features 42” cabinets, slab granite countertops, a stainless steel refrigerator, a built-in microwave, and a unique granite-top breakfast bar. And both full bathrooms are refreshed with updated tile and fixtures. —— GARAGE & YARD: The oversized garage features a built-in workbench and plenty of room for all your toys, while the rear alley access provides off-street parking for 2 additional vehicles, campers, boats or a work trailer! Enjoy the low-maintenance xeriscaped front yard with mature shade trees, and a huge, completely fenced backyard with a spacious covered patio. —— SYSTEMS & MECHANICALS: For total peace of mind, the roof, furnace, AC, and water heater are all just 2 to 8 years old. Plus, the high-quality windows from the historic airport acoustic project offer incredible soundproofing and energy efficiency. All appliances stay, including the washer and dryer. —— Come see this beautiful MOVE-IN READY home!
Property Details
- Interior
- Breakfast Nook, Granite Counters
- Cooling
- Central Air
- Heating
- Forced Air, Natural Gas
- Cooling Features
- Central Air
- Bedrooms
- 6
- Bathrooms
- 2.0
- Full Baths
- 2
- Stories
- 1
- Exterior Features
- Private Yard
- Exterior Materials
- Private Yard
- Acres
- 0.175
- Square Feet
- 2062
- Lot Size (sqft)
- 7620.0
- Parking Features
- Concrete, Exterior Access Door, Oversized
- Parking Spaces
- 2
- Parking Type
- Garage
- Parking Garage Spaces
- 2
- Property Type
- Purchase
- Style
- Mid-Century Modern, Traditional
- Basement
- 1
- Basement Description
- Finished, Full
- Basement Finished
- 1
- Year Built
- 1952
- Foundation
- Concrete Perimeter, Slab
- Roof
- Shingle, Composition
- Sewer Information
- Public Sewer
- Utility Source
- Public
- Utility Features
- Cable Available, Electricity Available, Natural Gas Available, Natural Gas Connected
- Appliances
- Dishwasher, Disposal, Dryer, Gas Water Heater, Microwave, Refrigerator, Self Cleaning Oven, Washer
- Subdivision
- Boston Heights, Anschutz, Fitzsimons
- School District
- Adams-Arapahoe 28J
- Elementary School
- Montview
- Middle School
- North
- High School
- Aurora Central
- County
- Adams
- Region
- Aurora
- Zoning
- Res
Location
Legal
Based on information submitted to the MLS GRID as of 2026-09-02 13:27:36 UTC. All data is obtained from various sources and may not have been verified by broker or MLS GRID. Supplied Open House information is subject to change without notice. All information should be independently reviewed and verified for accuracy. Properties may or may not be listed by the office/agent presenting the information.
Last Updated: Sep 2, 2026 1:27 PM. Source: RECOLORADO
Provided By
Listed by Darren Turnbeaugh (#dc324c981282eb5c104a4c0e4ade2a04), turn2d@gmail.com,303-808-0205
Listing Office: Turning Point Real Estate Inc
Legal Notice
This publication is designed to provide information with regard to the subject matter covered. It is displayed with the understanding that the publisher and authors are not engaged in rendering real estate, legal, accounting, tax, or other professional services and that the publisher and authors are not offering such advice in this publication. If real estate, legal, or other expert assistance is required, the services of a competent, professional person should be sought.
The information contained in this publication is subject to change without notice. METROLIST, INC., DBA RECOLORADO MAKES NO WARRANTY OF ANY KIND WITH REGARD TO THIS MATERIAL, INCLUDING, BUT NOT LIMITED TO, THE IMPLIED WARRANTIES OF MERCHANTABILITY AND FITNESS FOR A PARTICULAR PURPOSE. METROLIST, INC., DBA RECOLORADO SHALL NOT BE LIABLE FOR ERRORS CONTAINED HEREIN OR FOR ANY DAMAGES IN CONNECTION WITH THE FURNISHING, PERFORMANCE, OR USE OF THIS MATERIAL.
Buyer Agency Compensation
The listing broker’s offer of compensation is made only to participants of the MLS where the listing is filed.