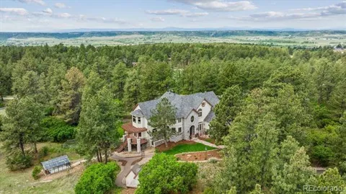
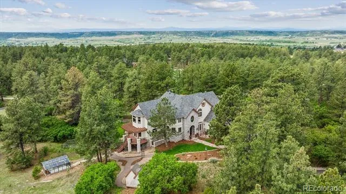
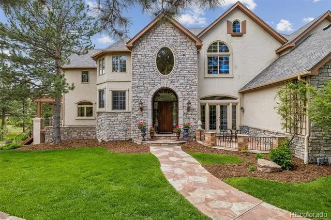
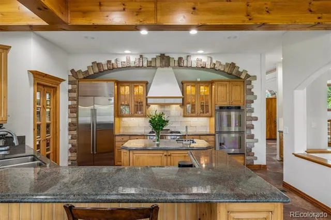
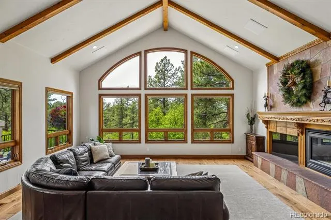
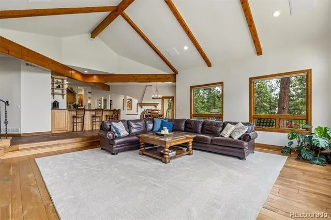
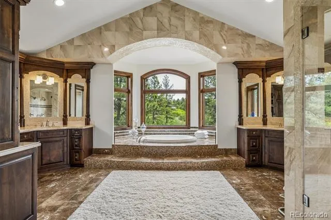
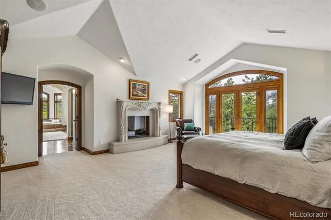
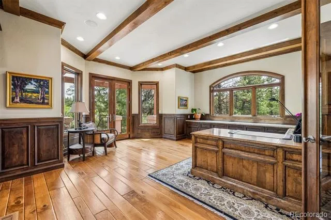
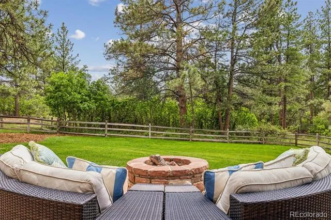
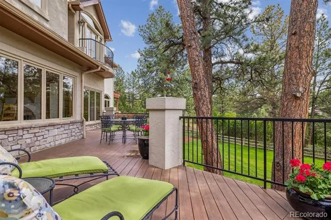
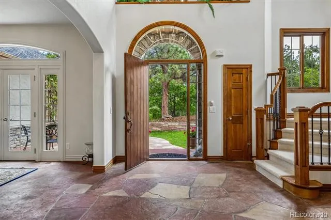
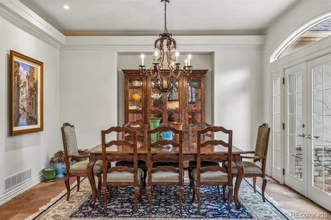
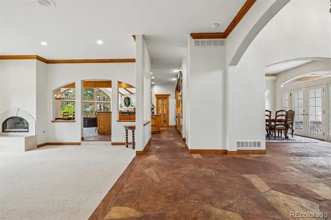
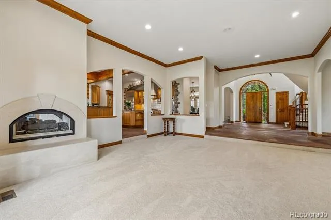
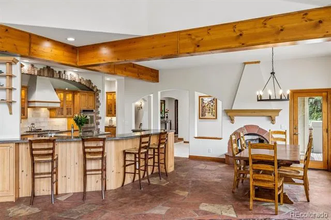
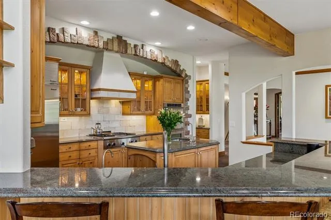
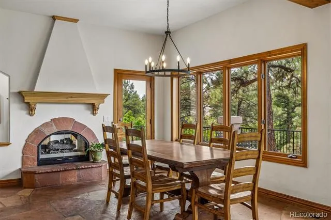
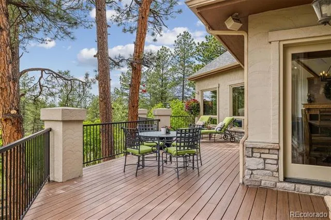
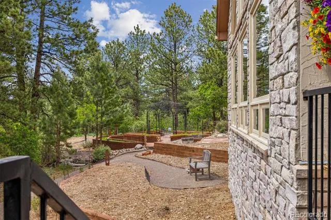
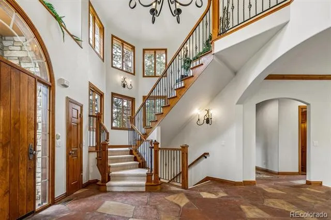
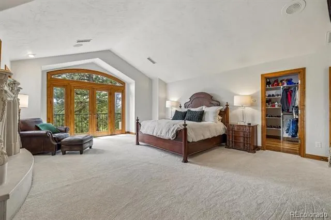
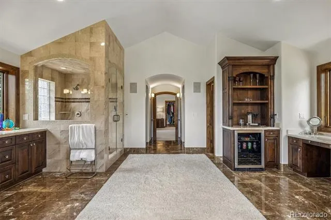
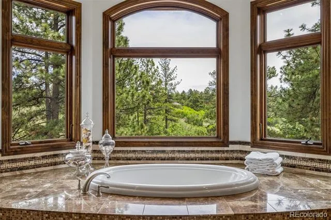
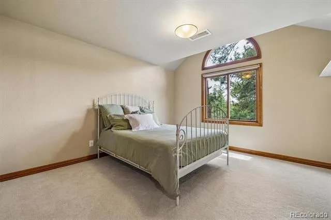
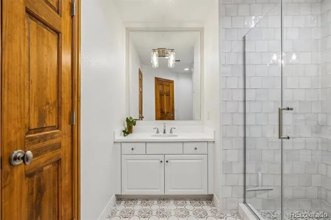
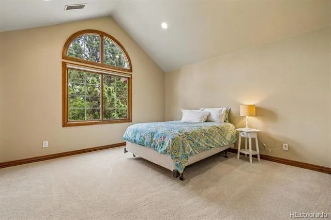
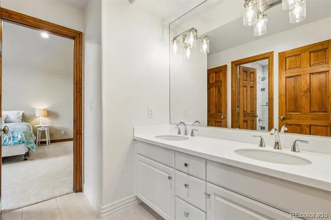
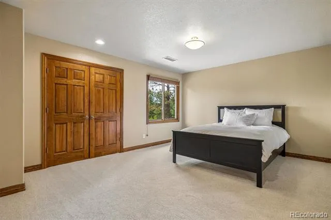
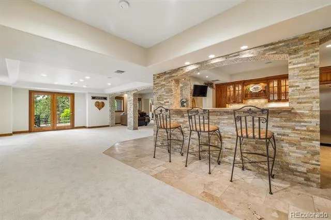
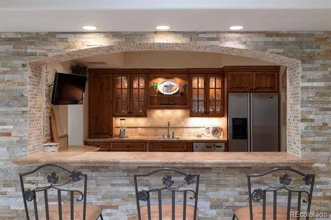
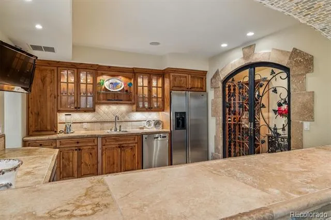
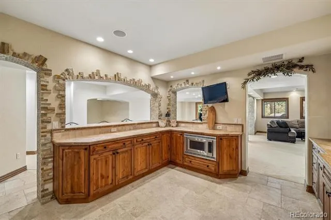
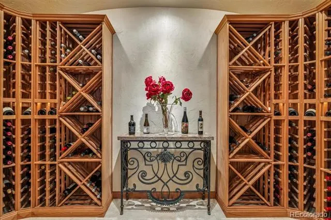
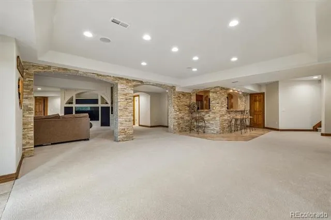
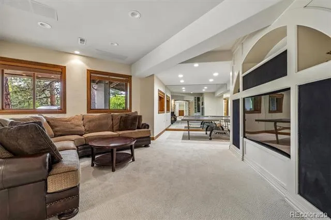
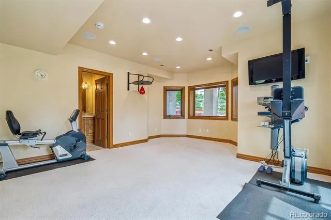
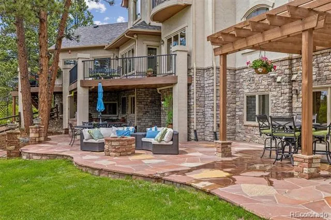
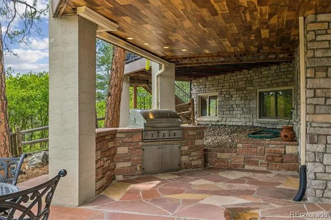
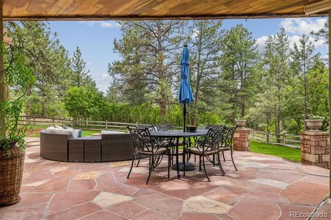
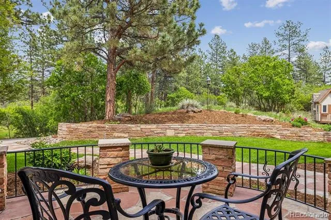
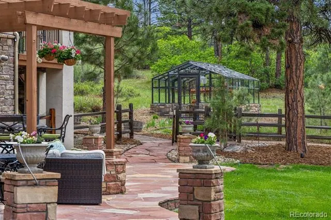
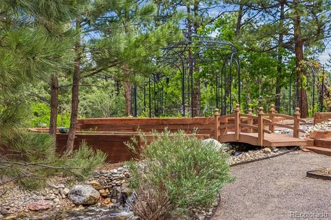
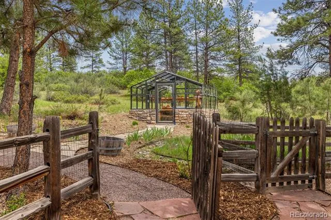
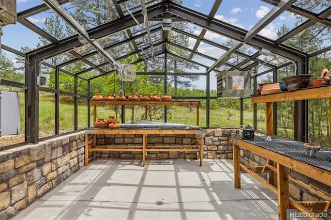
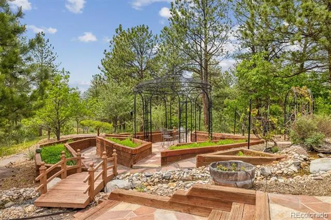
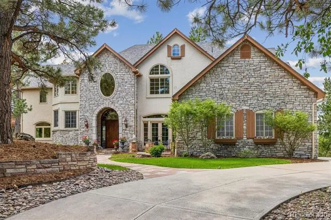
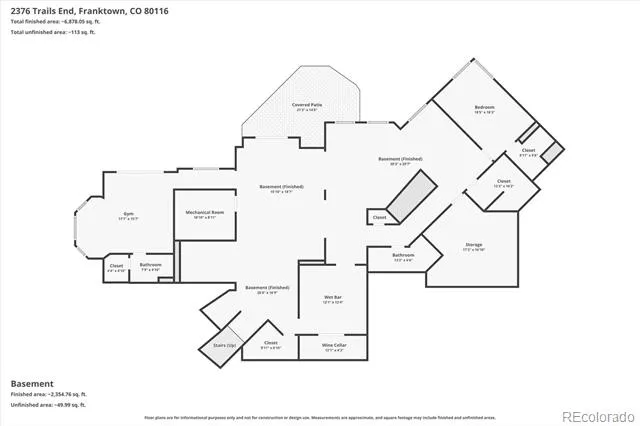
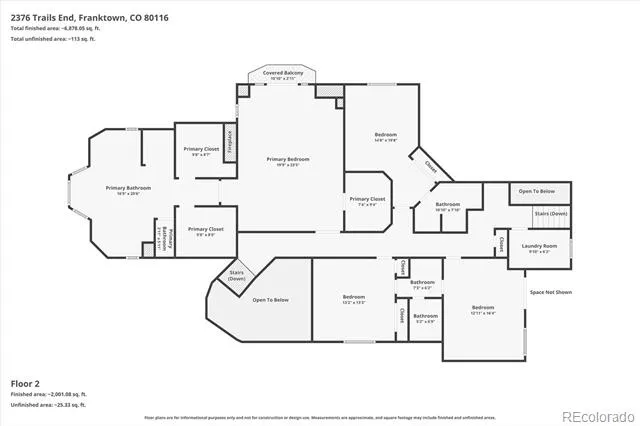
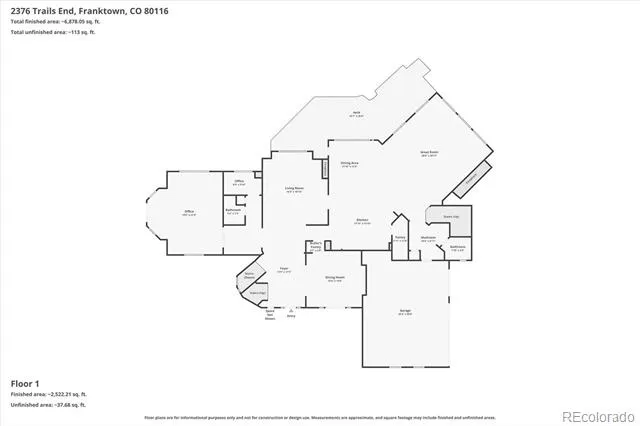
Welcome to 2376 Trails End, an exceptional custom estate on 5.13 private acres in Kelty Farms. Surrounded by towering ponderosa pines at the end of a quiet cul-de-sac, this remarkable residence offers 7,500+ finished square feet of refined luxury and the serenity of a Colorado retreat. A dramatic two story foyer introduces the home with stone flooring, rich custom woodwork and timeless architectural detail. The grand great room features soaring vaulted ceilings, exposed beams and a wall of windows framing forest views. The gourmet kitchen features high end appliances, custom cabinetry, granite countertops, a center island with prep sink and walk-in pantry. Enjoy casual meals in the sunlit breakfast nook beside a two sided fireplace or entertain in the formal dining room with butler’s pantry and French doors opening to a flagstone patio. The main level also includes a stately home office with private deck, pocket office, two powder baths and 10 foot ceilings. The primary suite offers a fireplace, three walk-in closets and spa inspired five piece bath with heated floors and beverage station. Vaulted ceilings, picture windows and a private balcony overlook the pines. Additional bedrooms feature renovated ensuite and Jack and Jill baths. The walkout lower level offers a partial kitchen, temperature controlled wine cellar, fitness room with adjoining bath, additional bedroom with renovated bath and extensive storage. Flexible spaces accommodate a media room, game room or hobby area. Outdoor living includes expansive composite decks, multiple flagstone patios, built in grill and fire pit, lawn, greenhouse, French garden with water feature, playhouse and a lighted area ideal for winter pond skating or summer gardening. Built in speakers and a whole house security system add convenience. Located in Douglas County School District, zoned for horses and minutes from Hwy 83 and 86 and Castlewood Canyon, this estate offers a rare combination of privacy, luxury and convenience.
Property Details
- Interior
- Built-in Features, Ceiling Fan(s), Eat-in Kitchen, Entrance Foyer, Five Piece Bath, Jack & Jill Bath, Kitchen Island, Pantry, Pr
- Fireplaces
- 3
- Cooling
- Central Air
- Heating
- Forced Air, Natural Gas
- Cooling Features
- Central Air
- Bedrooms
- 5
- Bathrooms
- 5.25
- Full Baths
- 2
- Half Baths
- 2
- 3/4 Baths
- 3
- Lot Features
- Many Trees
- Stories
- 2
- Lot Description
- Many Trees
- Exterior Features
- Balcony, Gas Grill, Rain Gutters
- Exterior Materials
- Balcony, Gas Grill, Rain Gutters
- Acres
- 5.13
- Square Feet
- 7592
- Lot Size (sqft)
- 223463.0
- Parking Features
- Oversized
- Parking Spaces
- 3
- Parking Type
- Garage
- Parking Garage Spaces
- 3
- Property Type
- Purchase
- Basement
- 1
- Basement Description
- Full, Walk-Out Access
- Year Built
- 1997
- Roof
- Composition
- Sewer Information
- Septic Tank
- Utility Source
- Well
- Utility Features
- Electricity Connected, Natural Gas Connected
- Appliances
- Bar Fridge, Cooktop, Dishwasher, Disposal, Microwave, Oven, Range Hood, Refrigerator
- Subdivision
- Kelty Farms
- School District
- Douglas RE-1
- Elementary School
- Franktown
- Middle School
- Sagewood
- High School
- Ponderosa
- County
- Douglas
- Region
- Franktown
- Zoning
- RR
- Taxes Annual
- $11,634
- HOA
- 1
- HOA Fees
- 250
Location
Legal
Based on information submitted to the MLS GRID as of 2026-09-02 10:52:45 UTC. All data is obtained from various sources and may not have been verified by broker or MLS GRID. Supplied Open House information is subject to change without notice. All information should be independently reviewed and verified for accuracy. Properties may or may not be listed by the office/agent presenting the information.
Last Updated: Sep 2, 2026 10:52 AM. Source: RECOLORADO
Provided By
Listed by Erica Chouinard (#c0dd050f04ad8a1681a0ab6014e66653), erica@denvercohomes.com,720-233-
Listing Office: RE/MAX Professionals
Legal Notice
This publication is designed to provide information with regard to the subject matter covered. It is displayed with the understanding that the publisher and authors are not engaged in rendering real estate, legal, accounting, tax, or other professional services and that the publisher and authors are not offering such advice in this publication. If real estate, legal, or other expert assistance is required, the services of a competent, professional person should be sought.
The information contained in this publication is subject to change without notice. METROLIST, INC., DBA RECOLORADO MAKES NO WARRANTY OF ANY KIND WITH REGARD TO THIS MATERIAL, INCLUDING, BUT NOT LIMITED TO, THE IMPLIED WARRANTIES OF MERCHANTABILITY AND FITNESS FOR A PARTICULAR PURPOSE. METROLIST, INC., DBA RECOLORADO SHALL NOT BE LIABLE FOR ERRORS CONTAINED HEREIN OR FOR ANY DAMAGES IN CONNECTION WITH THE FURNISHING, PERFORMANCE, OR USE OF THIS MATERIAL.
Buyer Agency Compensation
The listing broker’s offer of compensation is made only to participants of the MLS where the listing is filed.