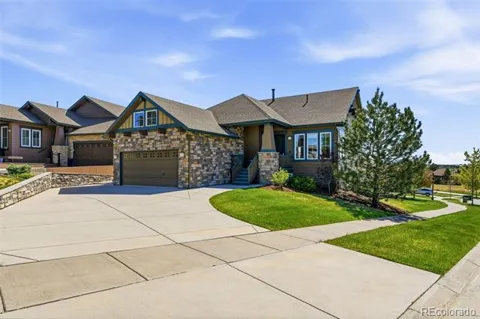
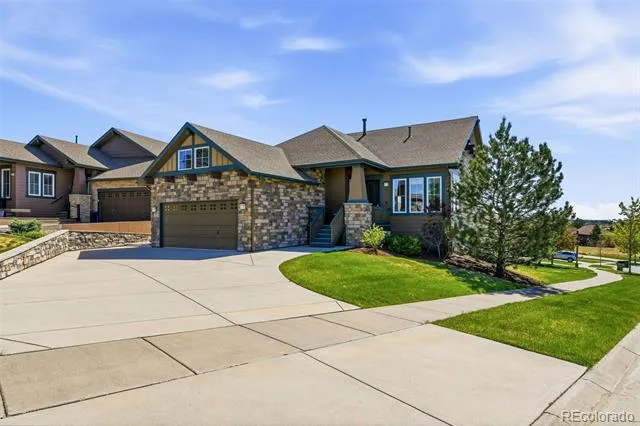
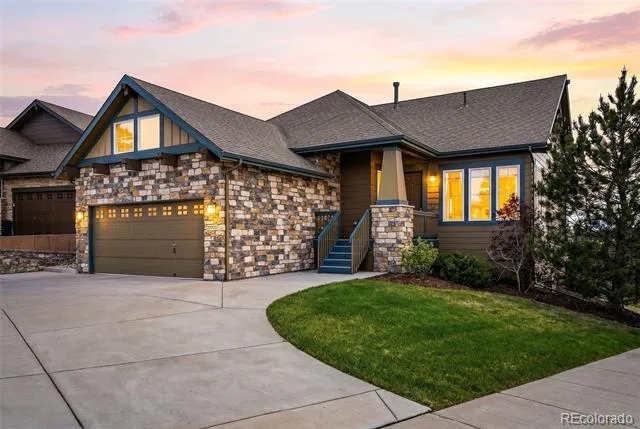
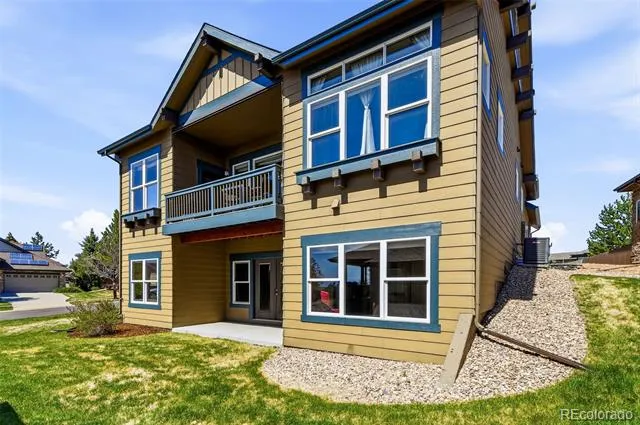
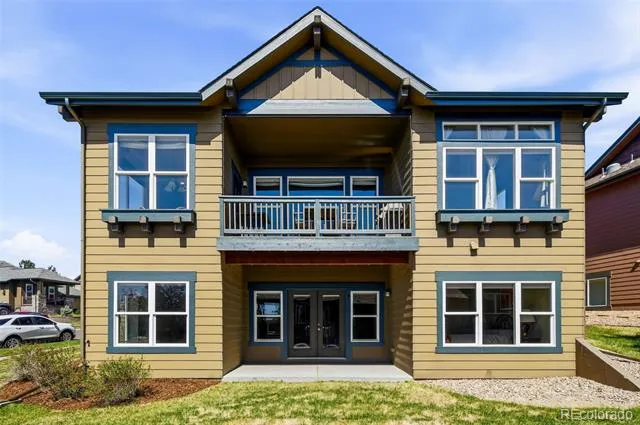
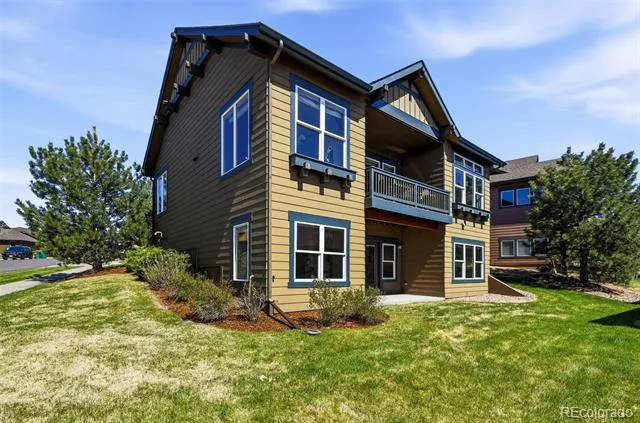
Welcome to this exceptional ranch-style home in the Tallyn’s Reach community.
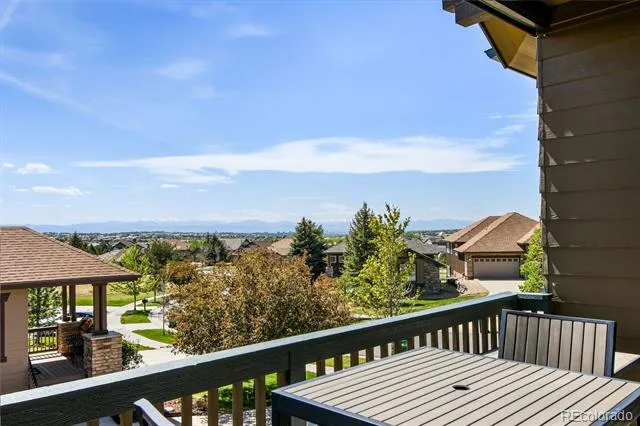
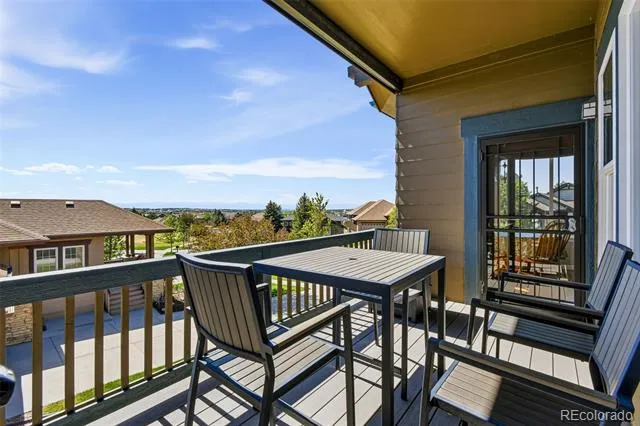
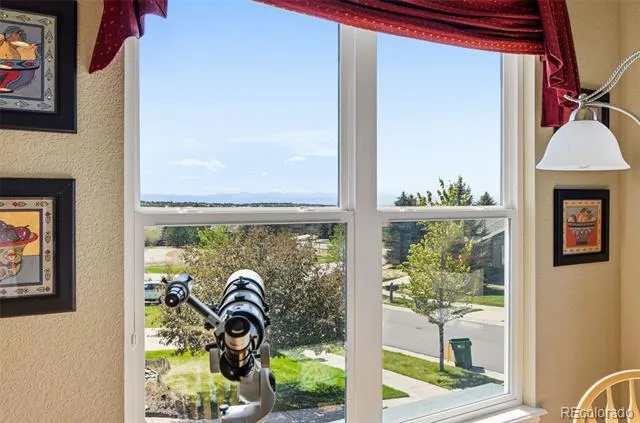
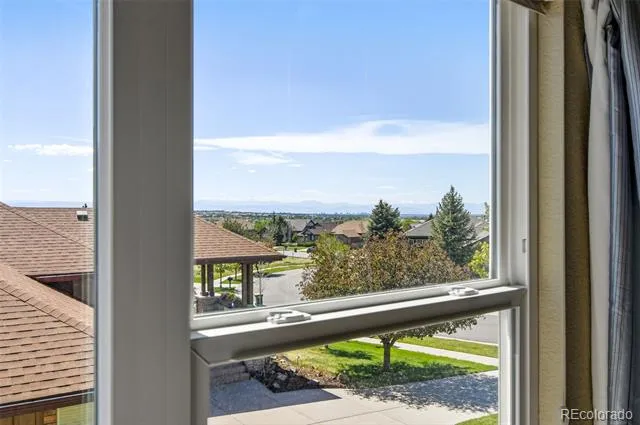
Perched on a quiet cul-de-sac, this home offers sweeping, unobstructed panoramic views from Mt. Evans to Long’s Peak. Designed for effortless living, it masterfully blends modern luxury, thoughtful finishes, and Colorado’s natural beauty.
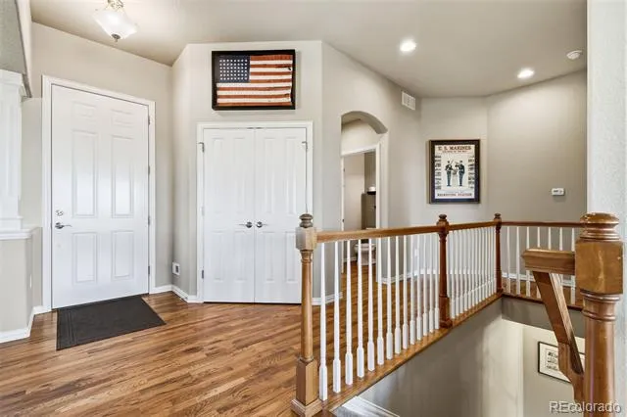
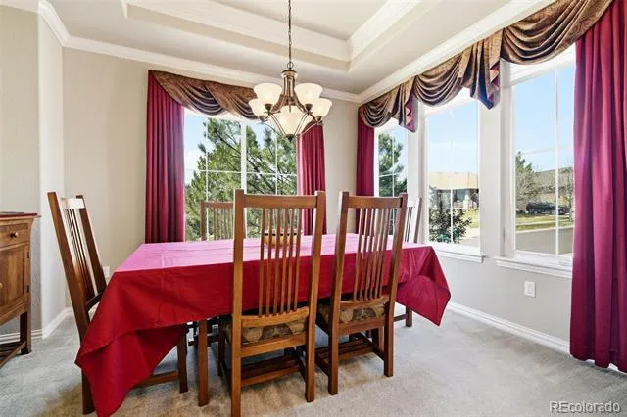
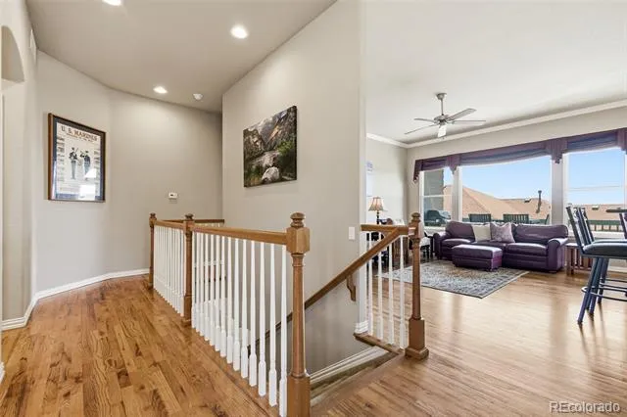
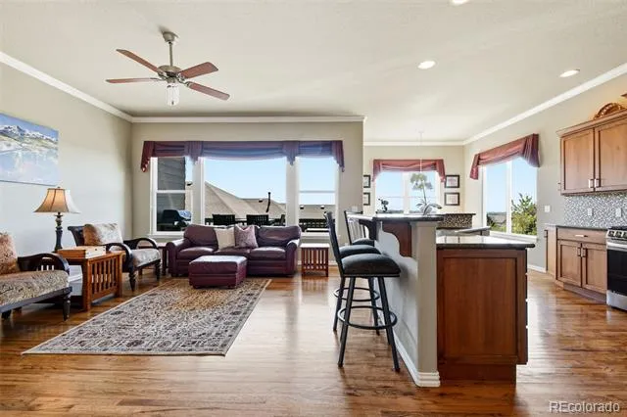
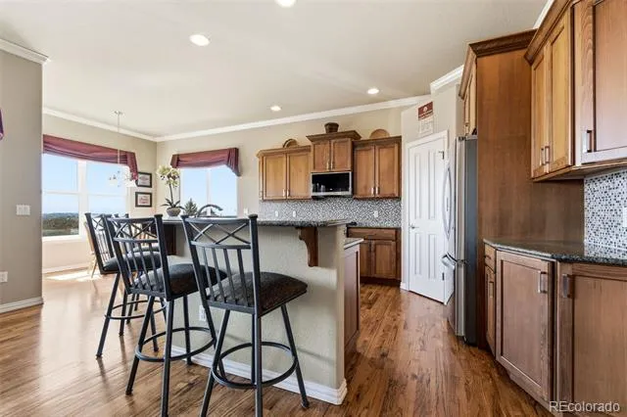
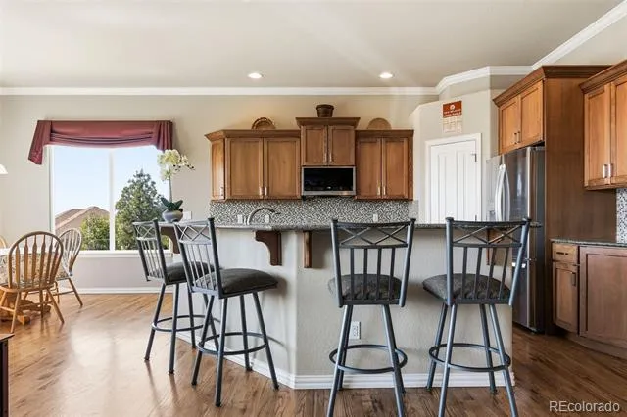
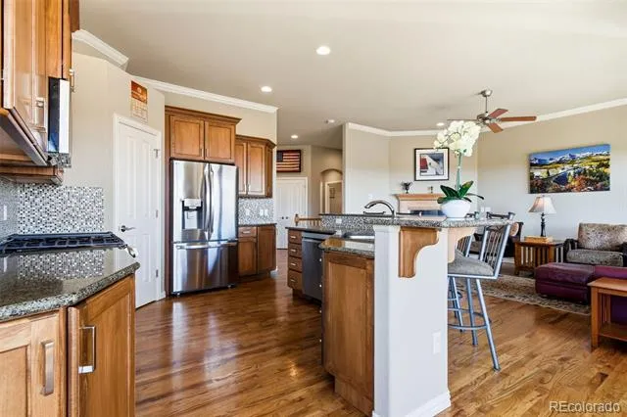
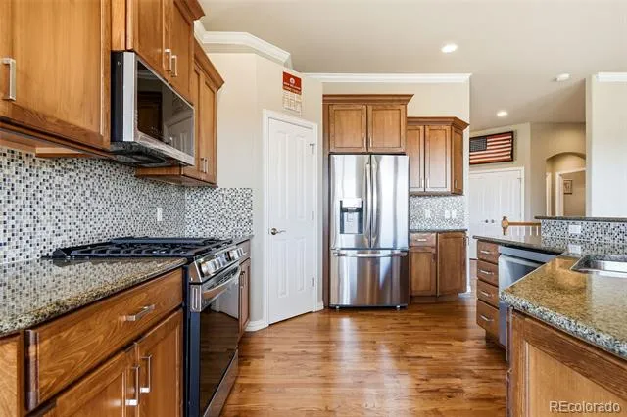
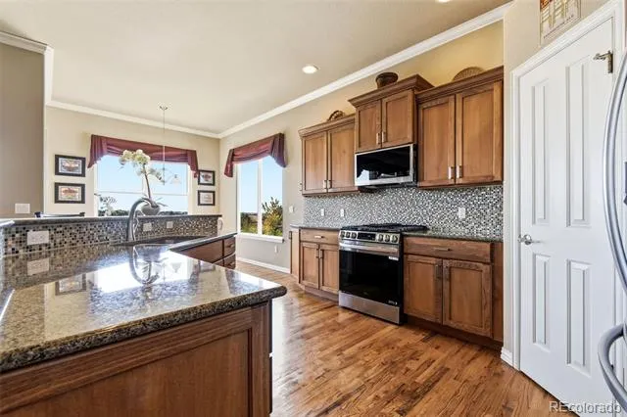
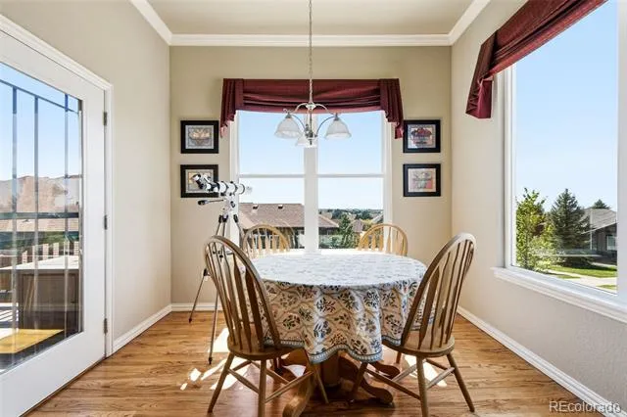
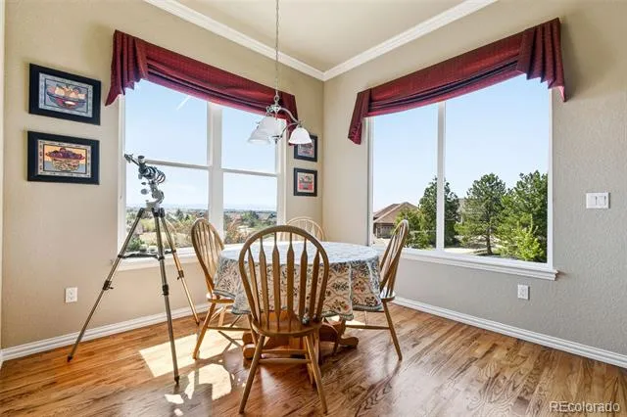
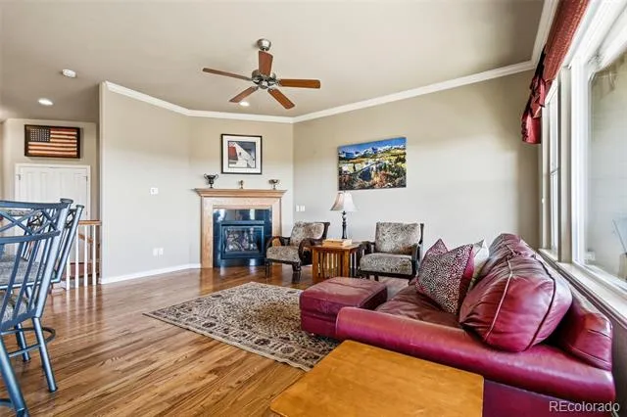
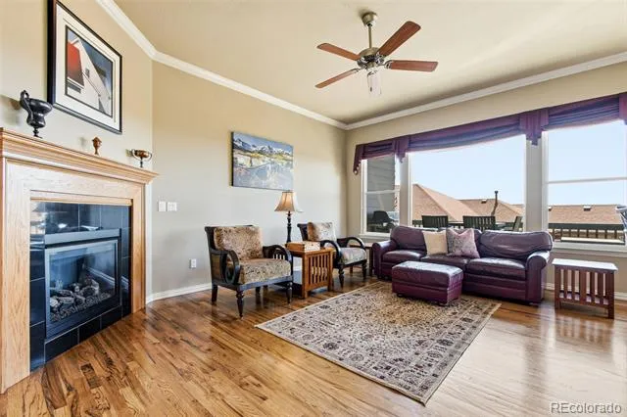
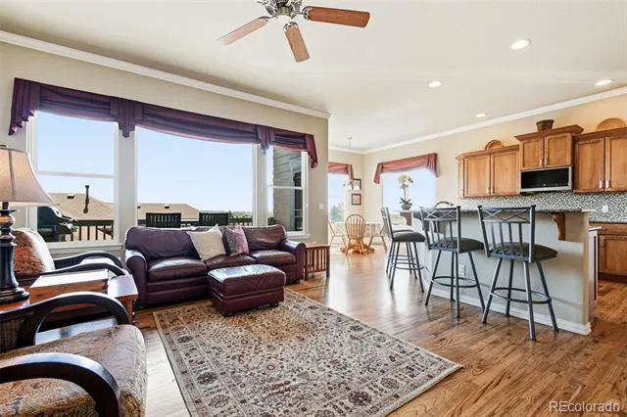
Inside, the bright, open-concept floor plan is enhanced by rich hardwood floors, custom wooden shutters, and designer finishes throughout. The gourmet chef’s kitchen is a standout, featuring all-new stainless steel appliances, a professional gas range, and a seamless flow into the dining area and great room. Large picturesque windows frame the mountain views, making this space ideal for both family dinners and entertaining.
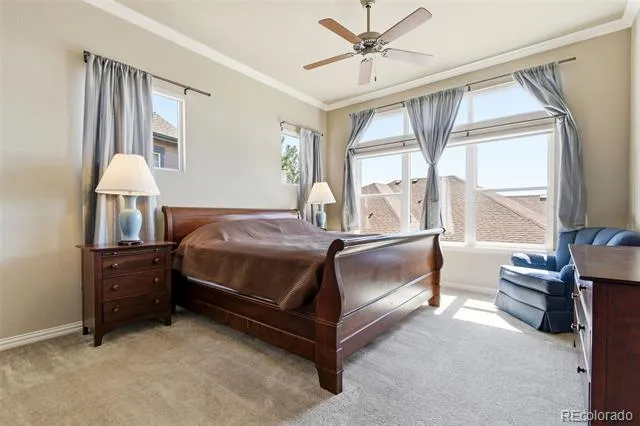
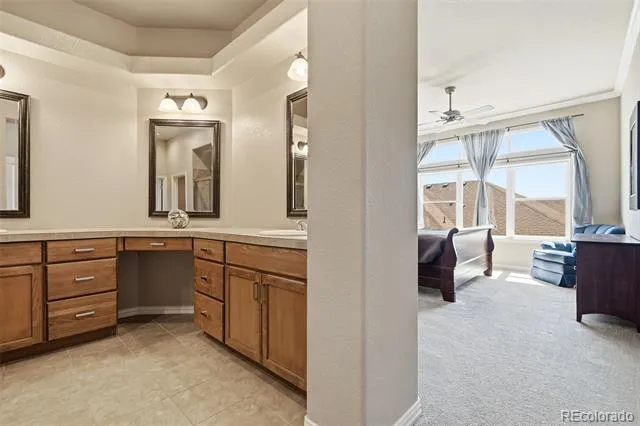
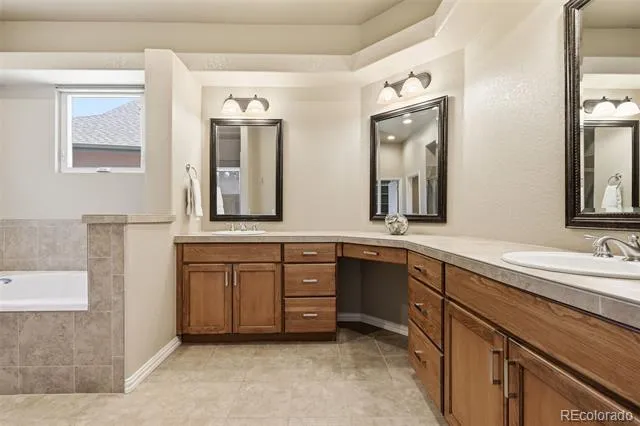
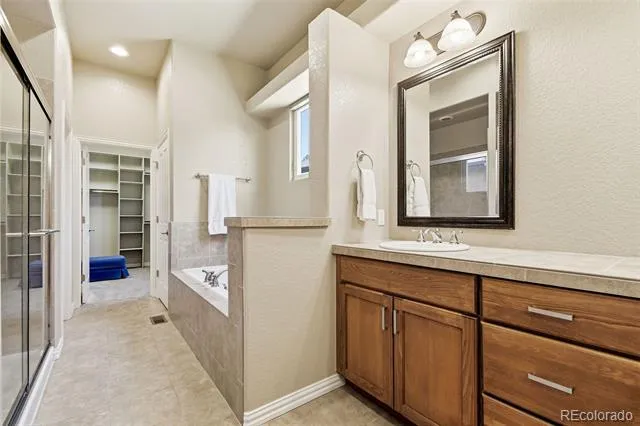
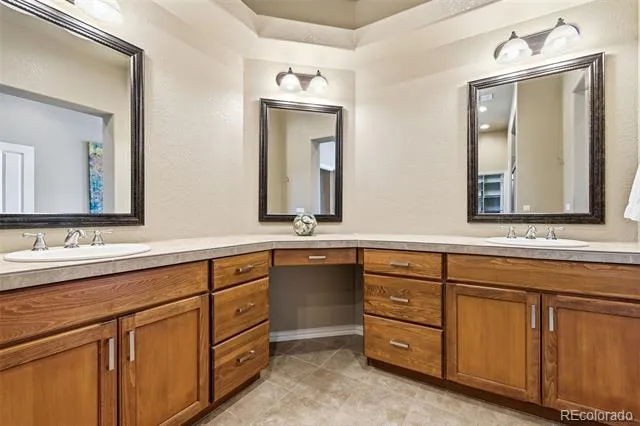
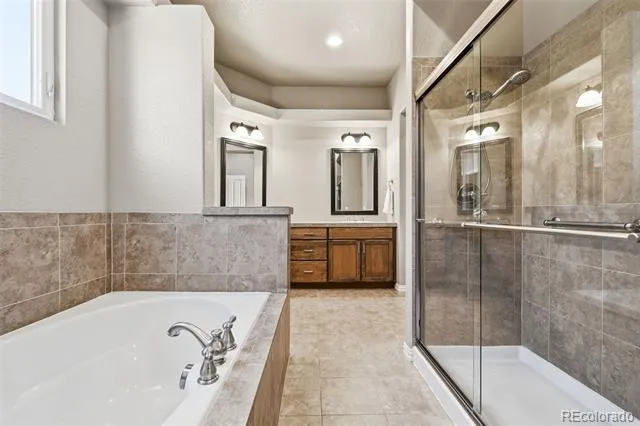
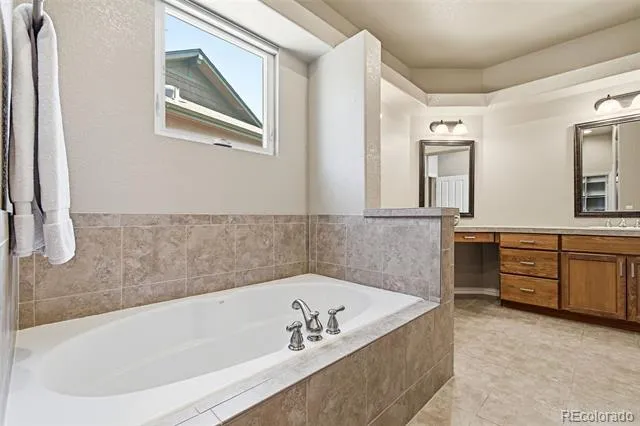
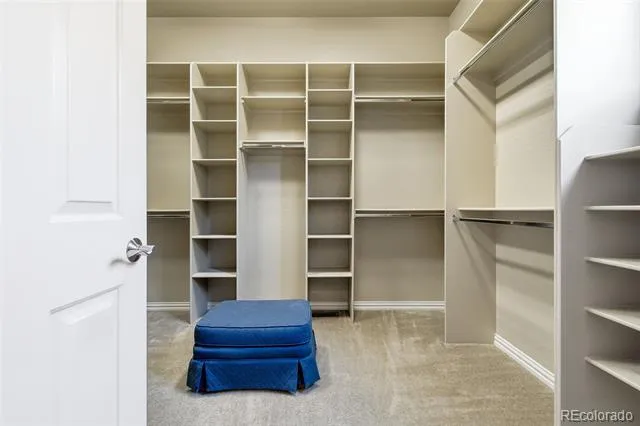
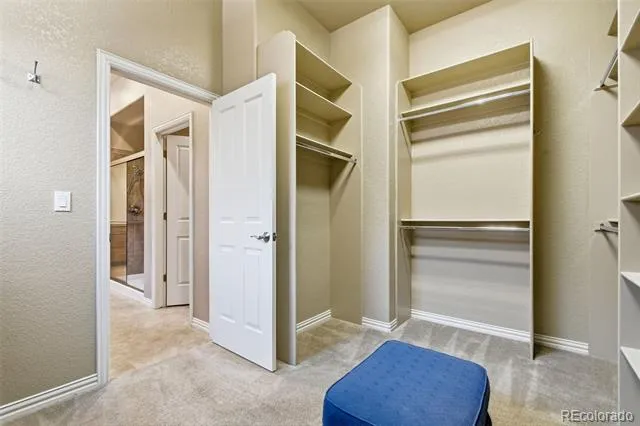
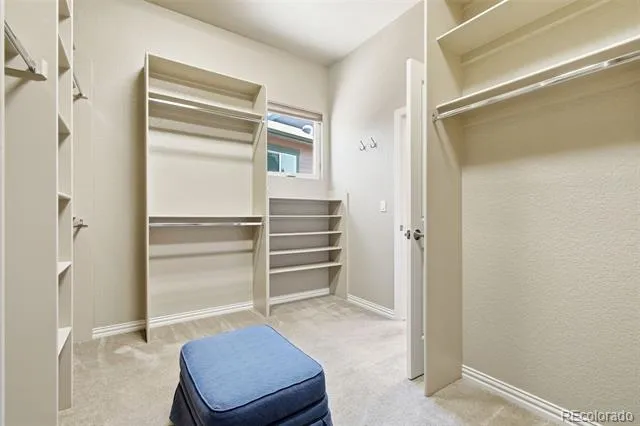
The primary suite is conveniently located on the main level. It boasts tall ceilings, abundant natural light, and stunning mountain views. The luxurious ensuite bathroom includes a deep soaking tub, a large picture window, a spacious double vanity with rich wood cabinetry, stone countertops, dual sinks, and oversized framed mirrors with elegant lighting. Adjacent is an enormous walk-in closet with custom shelving and ample hanging space perfect for daily comfort and style.
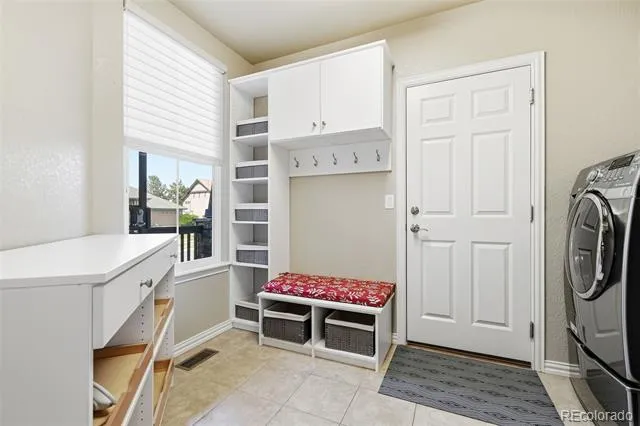
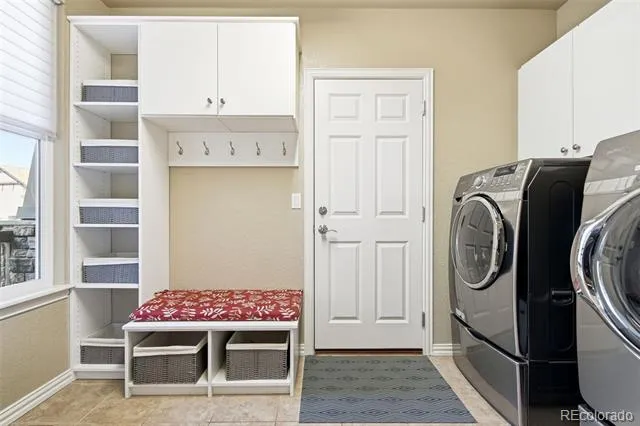
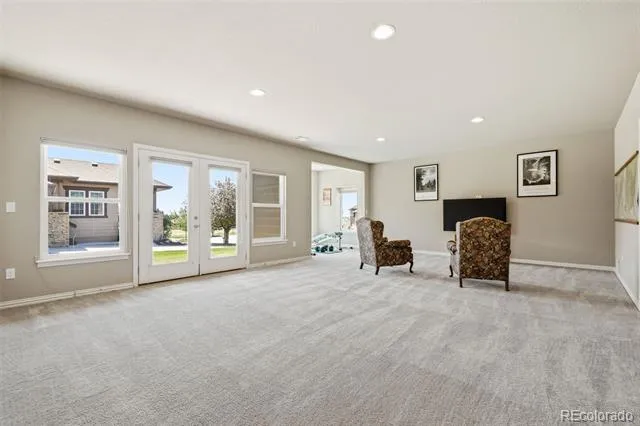
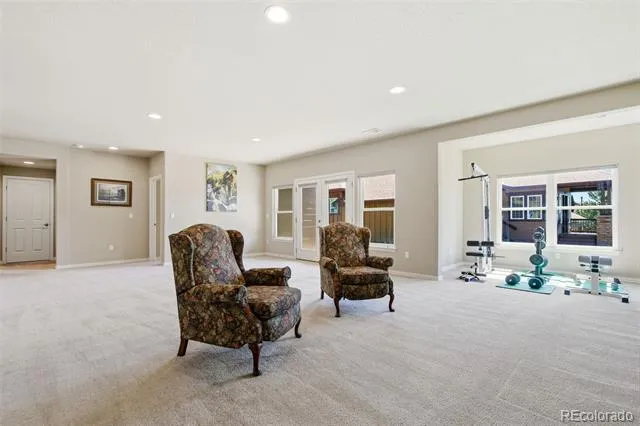
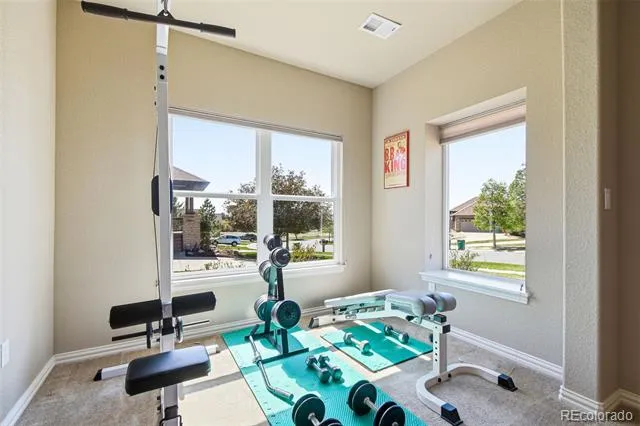
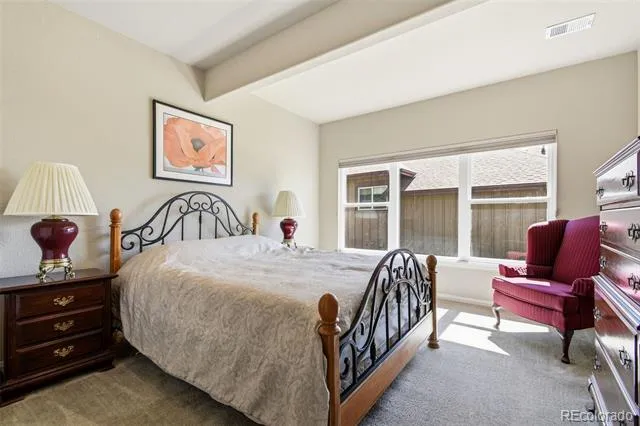
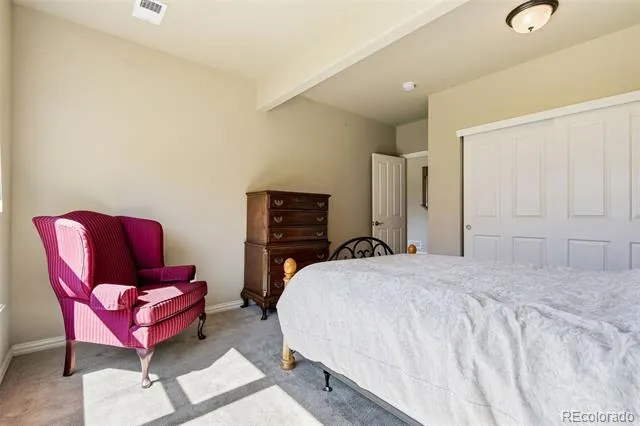
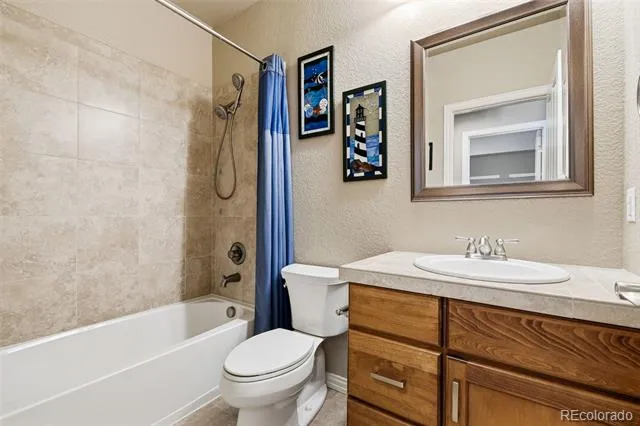
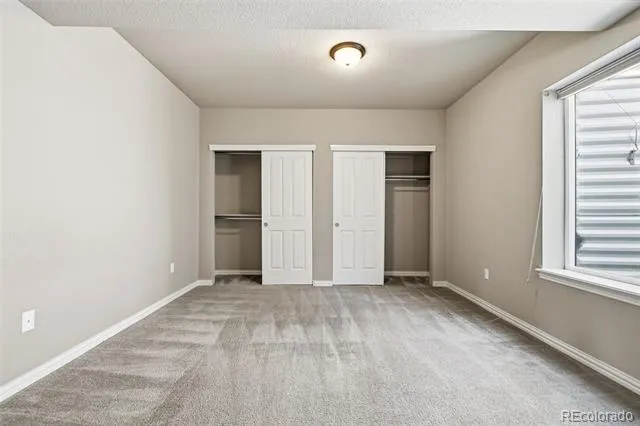
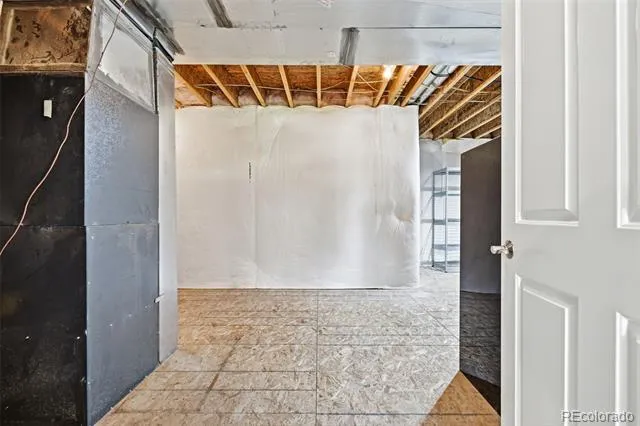
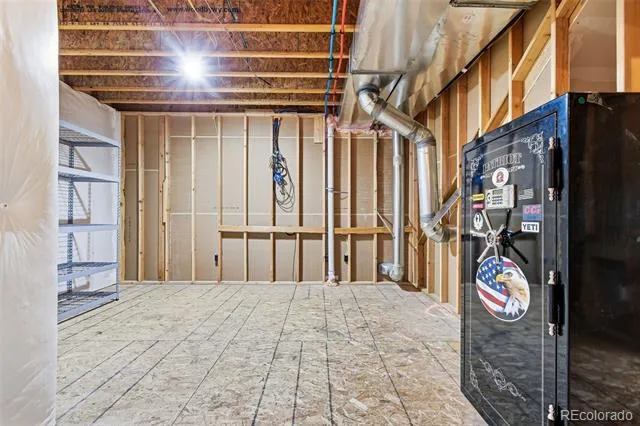
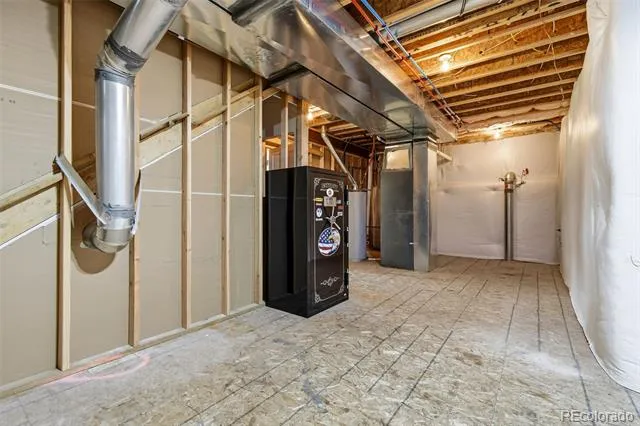
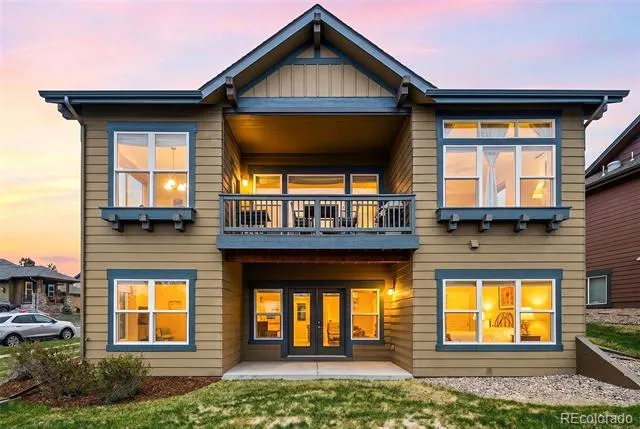
The finished walk-out basement provides outstanding versatility and natural light. It features a large family room, two spacious guest bedrooms with walk-in closets, a full bathroom, and generous storage. There is ample room to create a fourth bedroom, home gym, or flex space. Additional conveniences include a custom mudroom with built-ins and charging station, plus a dedicated office nook.
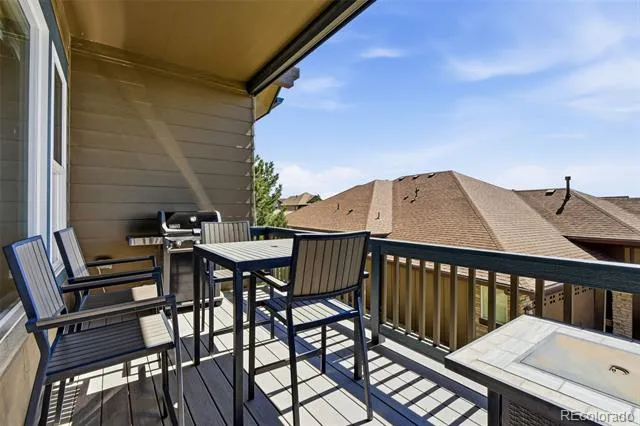
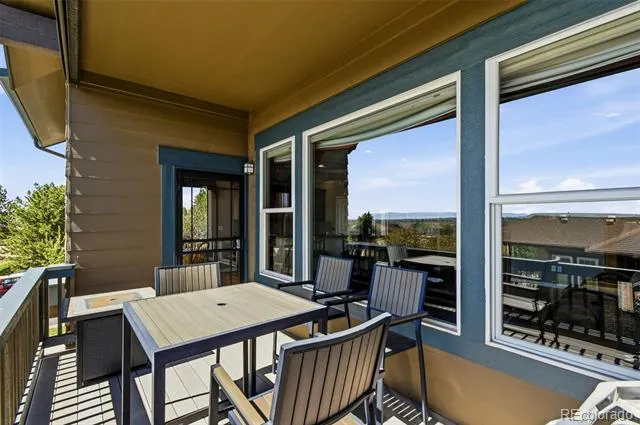
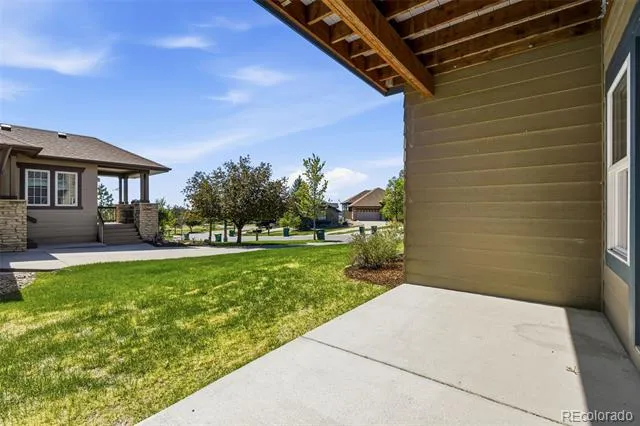
The landscaped yard creates a private outdoor retreat, highlighted by a generous upper deck complete with a gas grill line and electric awning. Here, you can savor breathtaking Rocky Mountain vistas and Colorado’s legendary sunsets in complete serenity.
This rare offering combines privacy, spectacular views, modern luxury finishes, and low-maintenance living.
Property Details
- Interior
- Breakfast Nook, Built-in Features, Ceiling Fan(s), Eat-in Kitchen, Entrance Foyer, Five Piece Bath, Granite Counters, High Ceili
- Fireplaces
- 1
- Cooling
- Central Air
- Heating
- Forced Air
- Cooling Features
- Central Air
- Bedrooms
- 3
- Bathrooms
- 2.5
- Full Baths
- 2
- Half Baths
- 1
- View
- Mountain(s)
- Lot Features
- Corner Lot, Cul-De-Sac, Greenbelt, Sprinklers In Front, Sprinklers In Rear
- Stories
- 1
- Lot Description
- Corner Lot, Cul-De-Sac, Greenbelt, Sprinklers In Front, Sprinklers In Rear
- Exterior Features
- Balcony, Gas Valve, Rain Gutters
- Exterior Materials
- Balcony, Gas Valve, Rain Gutters
- Acres
- 0.16
- Square Feet
- 2819
- Lot Size (sqft)
- 6970.0
- Parking Features
- Concrete, Dry Walled, Finished, Oversized, Storage
- Parking Spaces
- 2
- Parking Type
- Garage
- Parking Garage Spaces
- 2
- Property Type
- Purchase
- Style
- Traditional
- Basement
- 1
- Basement Description
- Daylight, Exterior Entry, Finished, Full, Interior Entry, Sump Pump, Walk-Out Access
- Basement Finished
- 1
- Year Built
- 2013
- Foundation
- Raised
- Roof
- Composition
- Sewer Information
- Public Sewer
- Utility Source
- Public
- Appliances
- Convection Oven, Dishwasher, Disposal, Microwave, Oven, Range, Range Hood, Refrigerator, Sump Pump
- Subdivision
- Tallyns Reach
- School District
- Cherry Creek 5
- Elementary School
- Coyote Hills
- Middle School
- Fox Ridge
- High School
- Cherokee Trail
- County
- ARAPAHOE
- Region
- Aurora
- Taxes Annual
- $5,328
- HOA
- 1
- HOA Fees
- 237
Location
Legal
Based on information submitted to the MLS GRID as of 2026-09-02 10:57:39 UTC. All data is obtained from various sources and may not have been verified by broker or MLS GRID. Supplied Open House information is subject to change without notice. All information should be independently reviewed and verified for accuracy. Properties may or may not be listed by the office/agent presenting the information.
Last Updated: Sep 2, 2026 10:57 AM. Source: RECOLORADO
Provided By
Listed by The Billy Van Heusen Team (#137df622c9b1122696df4c8822ba59cc), sell@bvhteam.com,720-507-4245
Listing Office: Keller Williams DTC
Legal Notice
This publication is designed to provide information with regard to the subject matter covered. It is displayed with the understanding that the publisher and authors are not engaged in rendering real estate, legal, accounting, tax, or other professional services and that the publisher and authors are not offering such advice in this publication. If real estate, legal, or other expert assistance is required, the services of a competent, professional person should be sought.
The information contained in this publication is subject to change without notice. METROLIST, INC., DBA RECOLORADO MAKES NO WARRANTY OF ANY KIND WITH REGARD TO THIS MATERIAL, INCLUDING, BUT NOT LIMITED TO, THE IMPLIED WARRANTIES OF MERCHANTABILITY AND FITNESS FOR A PARTICULAR PURPOSE. METROLIST, INC., DBA RECOLORADO SHALL NOT BE LIABLE FOR ERRORS CONTAINED HEREIN OR FOR ANY DAMAGES IN CONNECTION WITH THE FURNISHING, PERFORMANCE, OR USE OF THIS MATERIAL.
Buyer Agency Compensation
The listing broker’s offer of compensation is made only to participants of the MLS where the listing is filed.