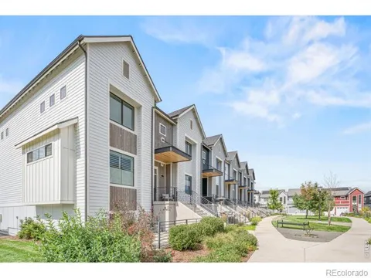
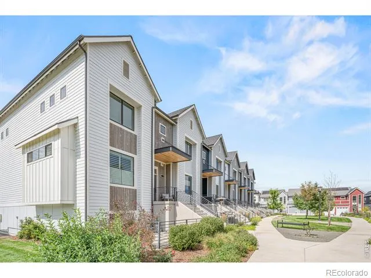
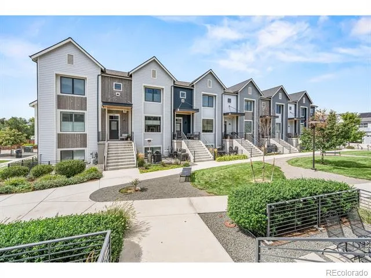
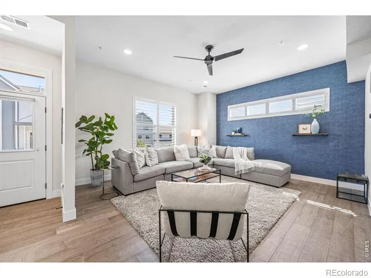
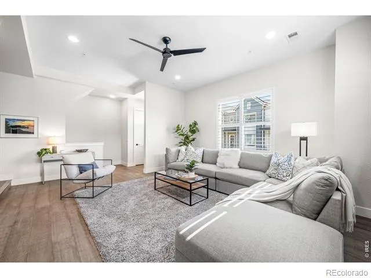
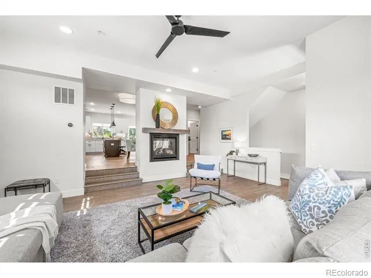
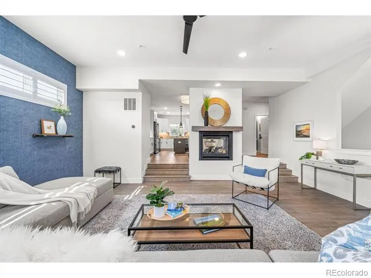
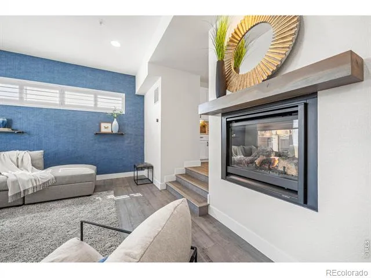
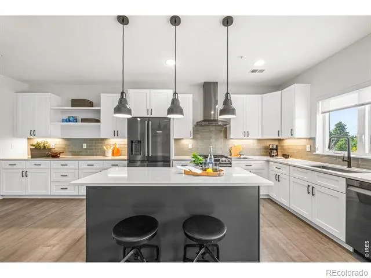
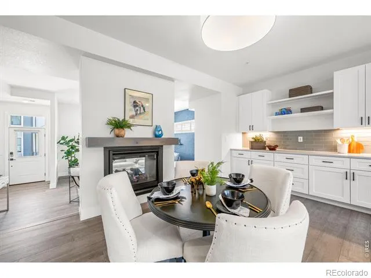
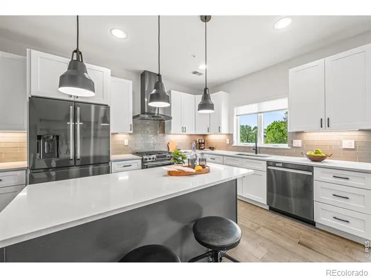
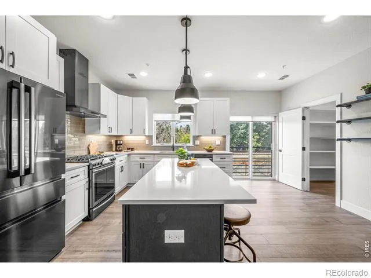
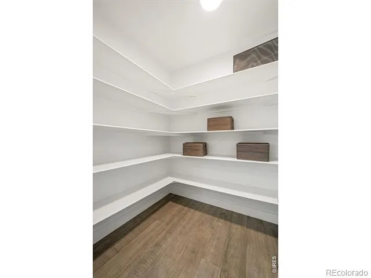
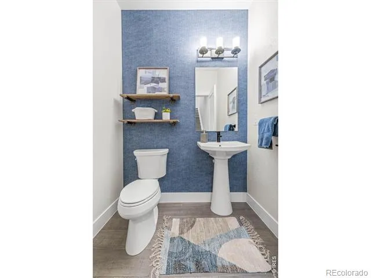
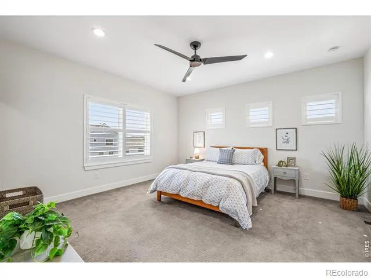
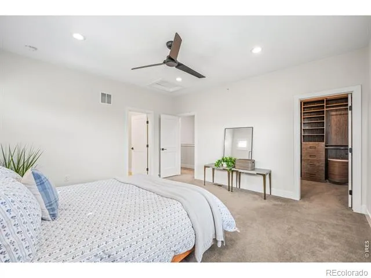
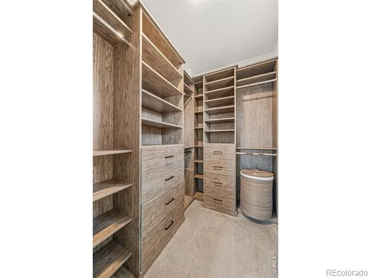
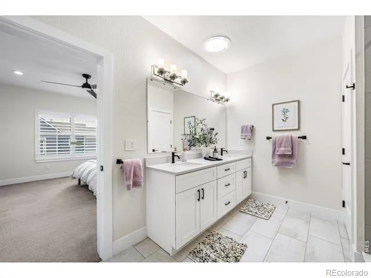
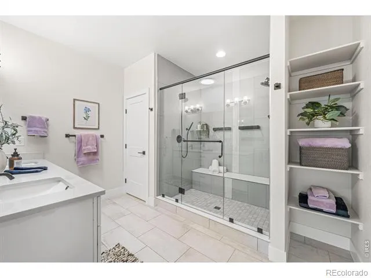
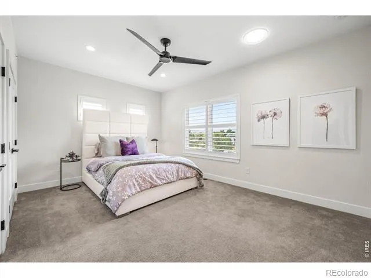
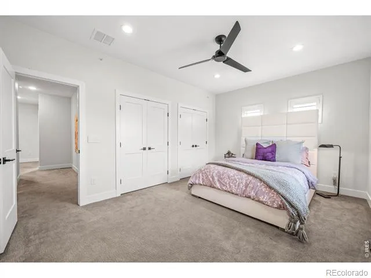
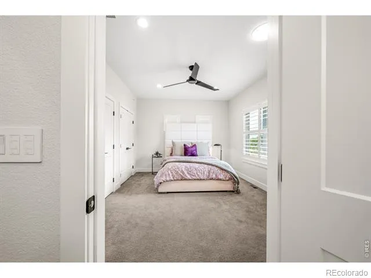
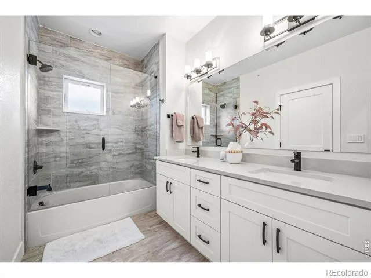
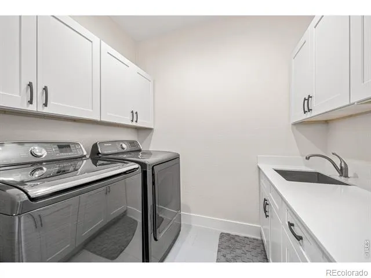
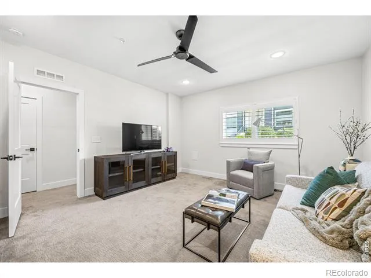
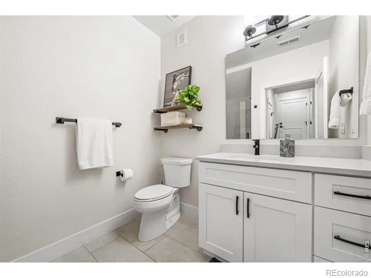
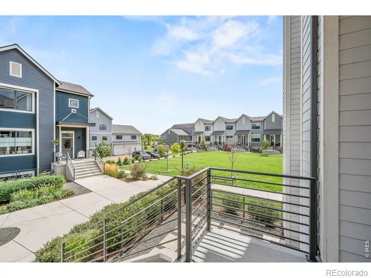
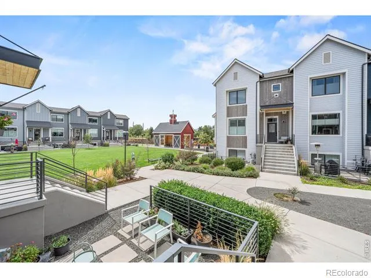
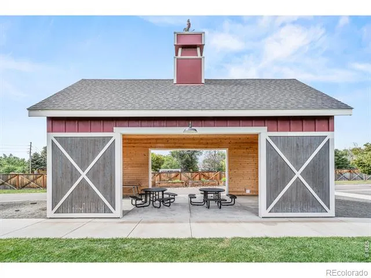
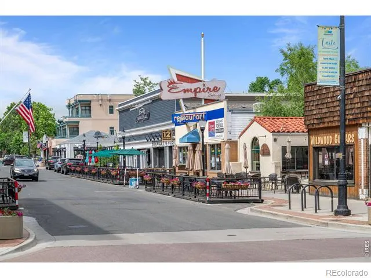
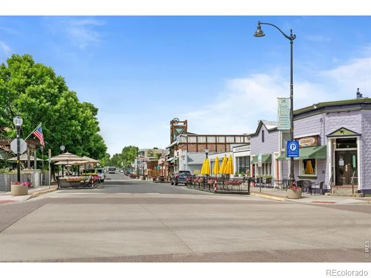
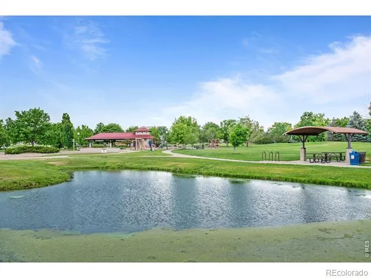
Welcome to 242 Clementina, an exceptional end-unit townhome that combines modern sophistication, comfort, and functionality. Just a short stroll from the charm and vibrancy of historic Old Town Louisville, this move-in ready residence has been thoughtfully designed with high-end upgrades, sustainable features and custom finishes throughout. Natural light fills the interiors from east, west, and south-facing windows and strategically placed Sola Tubes. A smart lighting system provides wireless ambiance control, while seller-owned solar panels (no lease) offer both energy efficiency and long-term savings. At the heart of the home, an open floor plan creates a warm and inviting atmosphere. A double-sided fireplace elegantly connects the living room to the dining area/kitchen, bringing both charm and functionality. The kitchen features upgraded appliances, designer lighting, quartz countertops, high-end cabinetry, and a spacious walk-in pantry. Upstairs, the expansive primary suite is enhanced by a spa-inspired bathroom with premium finishes and a custom-designed walk-in closet. A spacious secondary ensuite bedroom and a laundry room complete the upper level. The lower level offers remarkable flexibility with a room that can serve as a family room, den/office or as an additional guest room. A fourth bathroom and attached two-car garage is on this level as well. This home's "lock and leave" convenience is enhanced by community amenities, including beautiful landscaping, a picturesque red barn picnic area, a community garden, and direct access to Louisville Community Park and trails. The HOA covers yard care and snow removal, ensuring easy living. Just a short stroll to Louisville's charming shops and restaurants, as well as quick access to Boulder, Denver, DIA, and the mountains, this residence presents a rare opportunity to enjoy refined, low-maintenance living in a premier location.
Property Details
- Interior
- Eat-in Kitchen, Kitchen Island, Open Floorplan, Pantry, Walk-In Closet(s)
- Cooling
- Ceiling Fan(s), Central Air
- Heating
- Forced Air
- Cooling Features
- Ceiling Fan(s), Central Air
- Bedrooms
- 3
- Bathrooms
- 3.0
- Full Baths
- 1
- Half Baths
- 1
- 3/4 Baths
- 2
- View
- Mountain(s)
- Lot Features
- Open Lot
- Stories
- Three Or More
- Lot Description
- Open Lot
- Acres
- 0.06
- Square Feet
- 2470
- Parking Features
- Oversized
- Parking Spaces
- 2
- Parking Type
- Garage
- Parking Garage Spaces
- 2
- Property Type
- Purchase
- Style
- Contemporary
- Basement
- 1
- Basement Description
- Sump Pump
- Year Built
- 2019
- Foundation
- Structural
- Roof
- Composition
- Sewer Information
- Public Sewer
- Utility Source
- Public
- Utility Features
- Cable Available, Electricity Available, Internet Access (Wired), Natural Gas Available
- Appliances
- Dishwasher, Disposal, Dryer, Microwave, Refrigerator, Washer
- Subdivision
- Clementine Commons
- School District
- Boulder Valley RE 2
- Elementary School
- Louisville
- Middle School
- Louisville
- High School
- Monarch
- County
- BOULDER
- Region
- Louisville
- Zoning
- RM
- Taxes Annual
- $5,423
- HOA
- 1
- HOA Fees
- 444
Location
Legal
Based on information submitted to the MLS GRID as of 2026-09-02 12:32:35 UTC. All data is obtained from various sources and may not have been verified by broker or MLS GRID. Supplied Open House information is subject to change without notice. All information should be independently reviewed and verified for accuracy. Properties may or may not be listed by the office/agent presenting the information.
Last Updated: Sep 2, 2026 12:32 PM. Source: RECOLORADO
Provided By
Listed by Andrea Meneghel (#f4519a00303a457ba8781ba01926affd), 3037713850
Listing Office: Madison & Company Properties - Boulder
Legal Notice
This publication is designed to provide information with regard to the subject matter covered. It is displayed with the understanding that the publisher and authors are not engaged in rendering real estate, legal, accounting, tax, or other professional services and that the publisher and authors are not offering such advice in this publication. If real estate, legal, or other expert assistance is required, the services of a competent, professional person should be sought.
The information contained in this publication is subject to change without notice. METROLIST, INC., DBA RECOLORADO MAKES NO WARRANTY OF ANY KIND WITH REGARD TO THIS MATERIAL, INCLUDING, BUT NOT LIMITED TO, THE IMPLIED WARRANTIES OF MERCHANTABILITY AND FITNESS FOR A PARTICULAR PURPOSE. METROLIST, INC., DBA RECOLORADO SHALL NOT BE LIABLE FOR ERRORS CONTAINED HEREIN OR FOR ANY DAMAGES IN CONNECTION WITH THE FURNISHING, PERFORMANCE, OR USE OF THIS MATERIAL.
Buyer Agency Compensation
The listing broker’s offer of compensation is made only to participants of the MLS where the listing is filed.