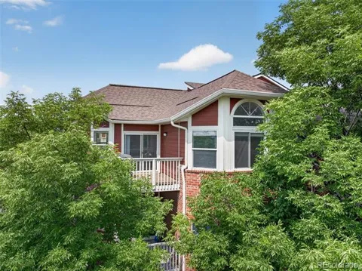
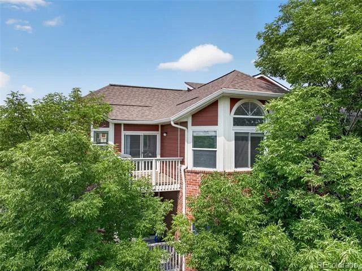
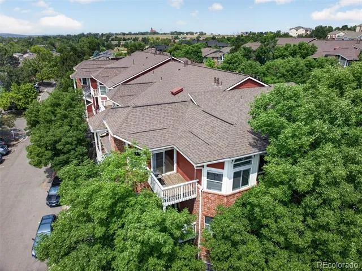
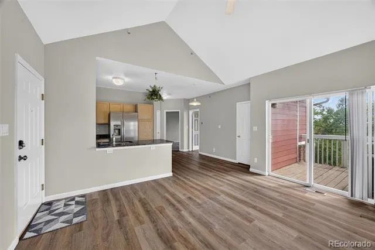
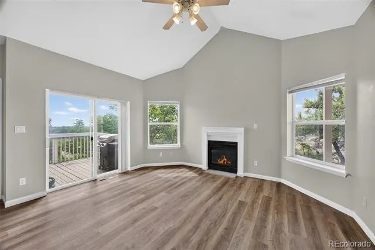
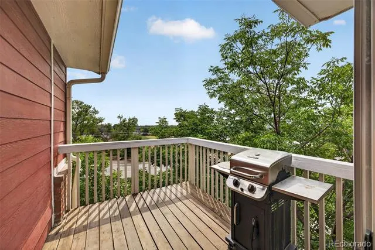
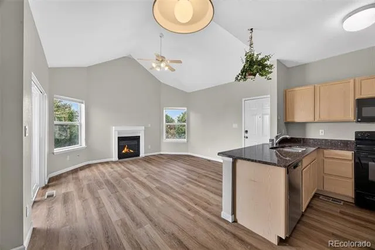
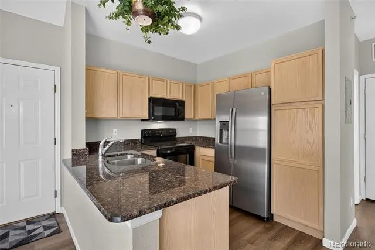
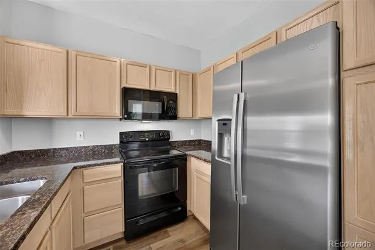
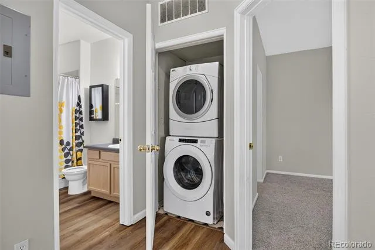
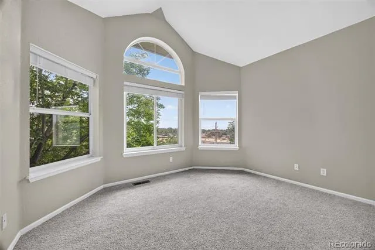
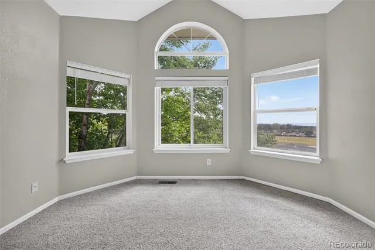
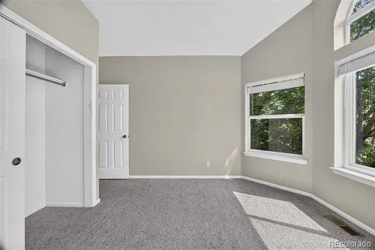
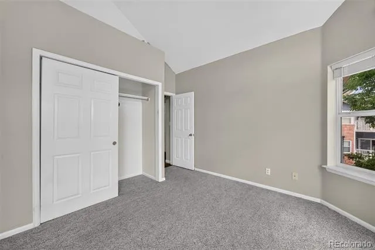
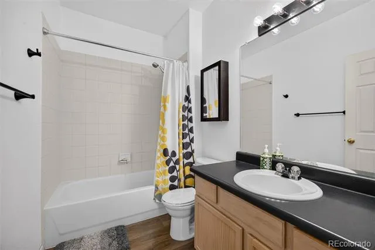
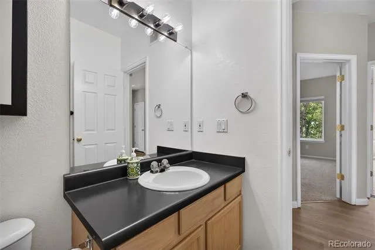
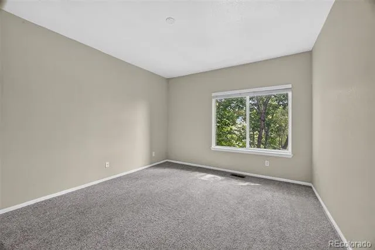
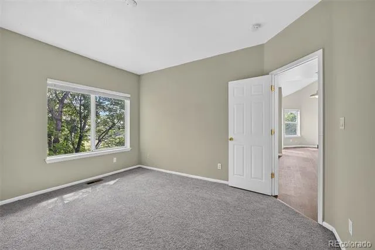
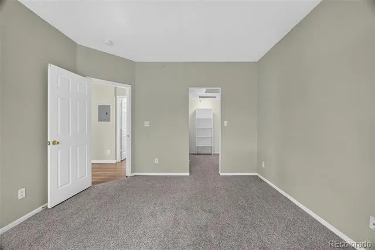
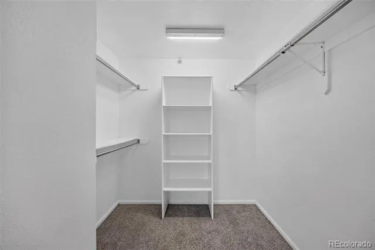
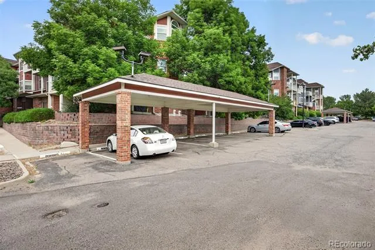
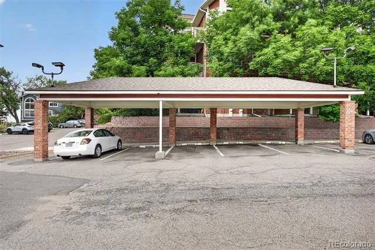
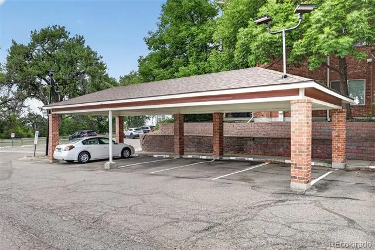
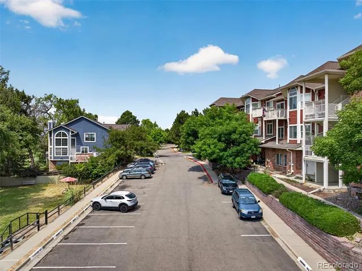
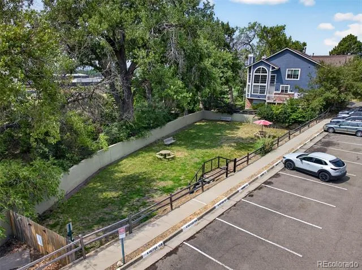
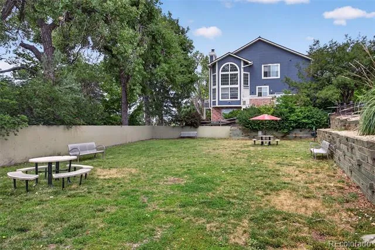
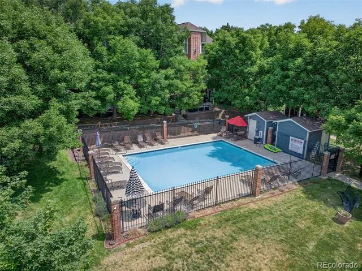
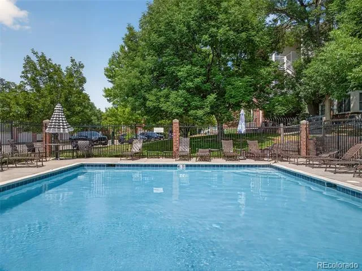
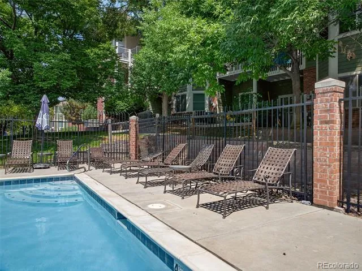
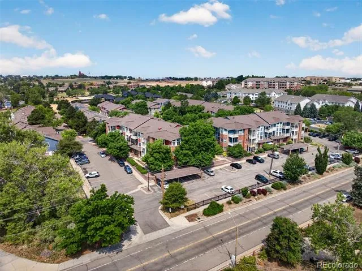
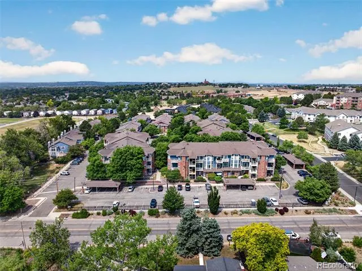
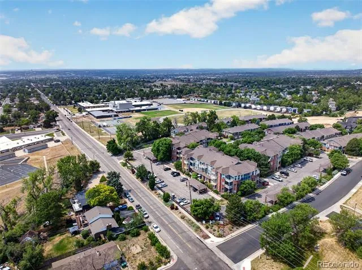
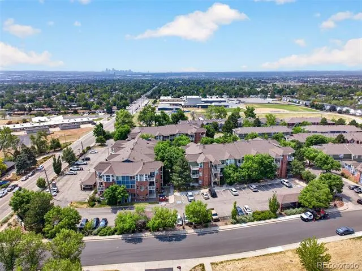
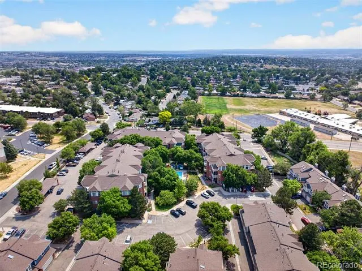
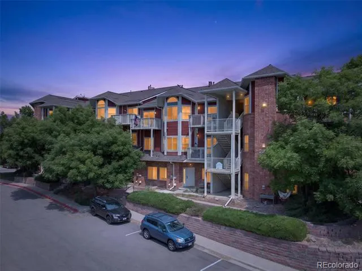
Best private corner unit with stunning 360-degree Front Range and Denver skyline views! Welcome to the "Tree-House" a beautifully updated 2-bedroom, 1-bath condo offering breathtaking sunrise-to-sunset mountain scenery and sparkling city-light views from nearly every room, creating the perfect place to relax and unwind. Thoughtfully updated and move-in ready, this home features a new furnace and central air conditioning, new water heater, new wood flooring and carpet in immaculate condition (due to owners never wore shoes inside), fresh interior paint, new dishwasher, new washer, and new refrigerator. As an added bonus, it is one of the few units in the community that includes covered parking. The open and inviting floor plan features a spacious living area with a cozy fireplace, granite kitchen countertops, abundant cabinetry, a pantry, and a convenient breakfast bar. Expansive windows flood the home with natural light while showcasing panoramic mountain and city views throughout. Surrounded by mature trees, this quiet corner unit offers exceptional privacy and a peaceful setting. The spacious primary bedroom features a walk-in closet and serves as a comfortable retreat. Combining comfort, privacy, extensive updates, and remarkable Front Range and Denver skyline views, this exceptional condo is a rare opportunity you won’t want to miss. Residents also enjoy access to a community pool nestled within a beautiful park-like setting. Conveniently located just one mile from Highway 36, with easy access to I-25, downtown Denver, and surrounding communities, this home makes commuting and exploring the metro area a breeze.
Property Details
- Interior
- Ceiling Fan(s), Eat-in Kitchen, Granite Counters, Open Floorplan, Pantry, Primary Suite, Smoke Free, Vaulted Ceiling(s), Walk-In
- Fireplaces
- 1
- Cooling
- Central Air
- Heating
- Forced Air
- Cooling Features
- Central Air
- Bedrooms
- 2
- Bathrooms
- 1.0
- Full Baths
- 1
- View
- City,Mountain(s)
- Stories
- 1
- Exterior Features
- Balcony
- Exterior Materials
- Balcony
- Acres
- 0.0
- Square Feet
- 983
- Lot Size (sqft)
- 0.03
- Parking Features
- Guest
- Parking Spaces
- 1
- Parking Type
- Carport
- Parking Carport Spaces
- 1
- Property Type
- Purchase
- Style
- Contemporary
- Year Built
- 1998
- Roof
- Shingle
- Sewer Information
- Public Sewer
- Utility Source
- Public
- Utility Features
- Cable Available, Electricity Available, Electricity Connected, Natural Gas Available, Natural Gas Connected
- Appliances
- Dishwasher, Disposal, Dryer, Microwave, Oven, Refrigerator, Washer
- Subdivision
- Park Rise at Summit Pointe
- School District
- Westminster Public Schools
- Elementary School
- Metz
- Middle School
- Ranum
- High School
- Westminster
- County
- Adams
- Region
- Westminster
- Zoning
- PUD
- Taxes Annual
- $1,875
- HOA
- 1
- HOA Fees
- 313
Location
Legal
Based on information submitted to the MLS GRID as of 2026-09-02 09:32:46 UTC. All data is obtained from various sources and may not have been verified by broker or MLS GRID. Supplied Open House information is subject to change without notice. All information should be independently reviewed and verified for accuracy. Properties may or may not be listed by the office/agent presenting the information.
Last Updated: Sep 2, 2026 9:32 AM. Source: RECOLORADO
Provided By
Listed by Steve Sato (#33f635f672419301d56a85c1a8ef8e3e), Steve@TeamSato.com,303-548-8127
Listing Office: HomeSmart
Legal Notice
This publication is designed to provide information with regard to the subject matter covered. It is displayed with the understanding that the publisher and authors are not engaged in rendering real estate, legal, accounting, tax, or other professional services and that the publisher and authors are not offering such advice in this publication. If real estate, legal, or other expert assistance is required, the services of a competent, professional person should be sought.
The information contained in this publication is subject to change without notice. METROLIST, INC., DBA RECOLORADO MAKES NO WARRANTY OF ANY KIND WITH REGARD TO THIS MATERIAL, INCLUDING, BUT NOT LIMITED TO, THE IMPLIED WARRANTIES OF MERCHANTABILITY AND FITNESS FOR A PARTICULAR PURPOSE. METROLIST, INC., DBA RECOLORADO SHALL NOT BE LIABLE FOR ERRORS CONTAINED HEREIN OR FOR ANY DAMAGES IN CONNECTION WITH THE FURNISHING, PERFORMANCE, OR USE OF THIS MATERIAL.
Buyer Agency Compensation
The listing broker’s offer of compensation is made only to participants of the MLS where the listing is filed.