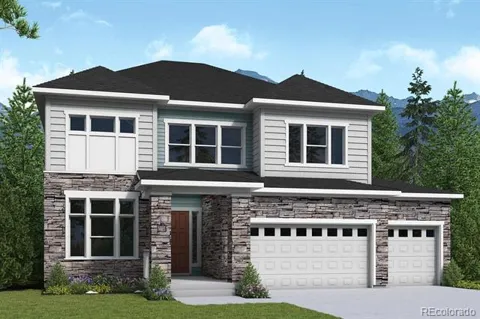
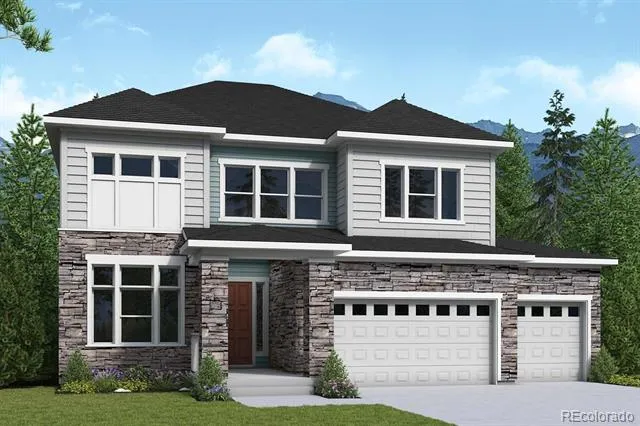
Welcome home to the Wolford by David Weekley Homes, where timeless style, everyday comfort, and thoughtful design come together to create a home you'll love for years to come.
From the moment you step inside, you'll be welcomed by bright, open living spaces designed for gathering and making memories. At the heart of the home, the gourmet kitchen seamlessly connects to the dining and family room, creating the perfect setting for everything from casual family dinners to entertaining friends. A cozy fireplace adds warmth and character, making the family room an inviting place to relax any time of year.
The private Owner's Retreat is your personal sanctuary, featuring a spa-inspired bathroom with a luxurious super shower designed to help you unwind at the end of the day. Three additional bedrooms and three well-appointed bathrooms provide flexibility for family, guests, or a dedicated workspace.
Extend your living outdoors on the spacious covered patio, where you can enjoy morning coffee, weekend cookouts, or peaceful Colorado evenings.
The impressive four-car tandem garage offers abundant room for vehicles, recreational equipment, a workshop, or additional storage, giving you the flexibility to fit your lifestyle.
Beautifully balancing elegant finishes with functional living spaces, the Wolford is designed to make everyday living effortless while showcasing the exceptional craftsmanship and attention to detail David Weekley Homes is known for.
Discover everything the Wolford has to offer. Contact the David Weekley Homes team today to schedule your private tour and make this exceptional home yours.
Property Details
- Interior
- Radon Mitigation System
- Fireplaces
- 1
- Cooling
- Central Air
- Heating
- Forced Air, Natural Gas
- Cooling Features
- Central Air
- Bedrooms
- 4
- Bathrooms
- 2.75
- Full Baths
- 2
- 3/4 Baths
- 1
- Lot Features
- Open Lot
- Stories
- 2
- Lot Description
- Open Lot
- Acres
- 0.158
- Square Feet
- 3156
- Lot Size (sqft)
- 6900.0
- Parking Spaces
- 4
- Parking Type
- Garage
- Parking Garage Spaces
- 4
- Property Type
- Purchase
- Basement
- 1
- Basement Description
- Full, Unfinished
- Basement Finished
- 1
- Year Built
- 2026
- Roof
- Composition
- Sewer Information
- Public Sewer
- Utility Source
- Public
- Appliances
- Cooktop, Dishwasher, Disposal, Microwave, Oven, Range Hood, Tankless Water Heater
- Subdivision
- Aurora Highlands
- School District
- Adams-Arapahoe 28J
- Elementary School
- Aurora Highlands
- Middle School
- Aurora Highlands
- High School
- Vista Peak
- County
- Adams
- Region
- Aurora
- Taxes Annual
- $1,712
- HOA
- 1
- HOA Fees
- 100
Location
Legal
Based on information submitted to the MLS GRID as of 2026-09-02 12:37:44 UTC. All data is obtained from various sources and may not have been verified by broker or MLS GRID. Supplied Open House information is subject to change without notice. All information should be independently reviewed and verified for accuracy. Properties may or may not be listed by the office/agent presenting the information.
Last Updated: Sep 2, 2026 12:37 PM. Source: RECOLORADO
Provided By
Listed by Jerry Sanden, jerry.sanden@gmail.com,719-472-4
Listing Office: House Hunters, LLC
Legal Notice
This publication is designed to provide information with regard to the subject matter covered. It is displayed with the understanding that the publisher and authors are not engaged in rendering real estate, legal, accounting, tax, or other professional services and that the publisher and authors are not offering such advice in this publication. If real estate, legal, or other expert assistance is required, the services of a competent, professional person should be sought.
The information contained in this publication is subject to change without notice. METROLIST, INC., DBA RECOLORADO MAKES NO WARRANTY OF ANY KIND WITH REGARD TO THIS MATERIAL, INCLUDING, BUT NOT LIMITED TO, THE IMPLIED WARRANTIES OF MERCHANTABILITY AND FITNESS FOR A PARTICULAR PURPOSE. METROLIST, INC., DBA RECOLORADO SHALL NOT BE LIABLE FOR ERRORS CONTAINED HEREIN OR FOR ANY DAMAGES IN CONNECTION WITH THE FURNISHING, PERFORMANCE, OR USE OF THIS MATERIAL.
Buyer Agency Compensation
The listing broker’s offer of compensation is made only to participants of the MLS where the listing is filed.