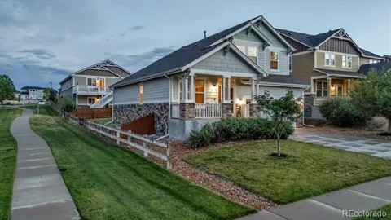
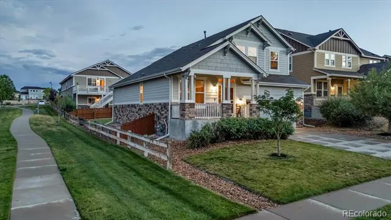
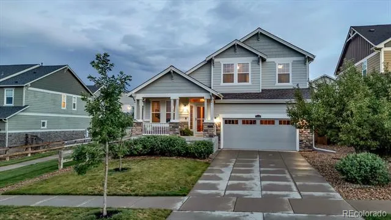
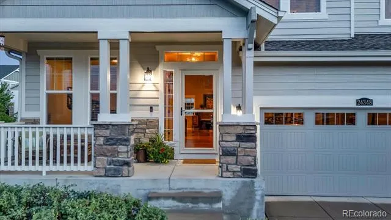
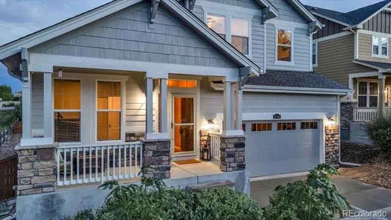
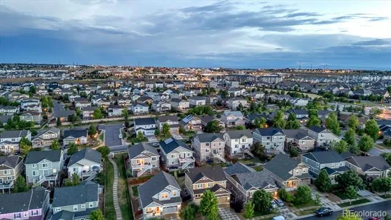
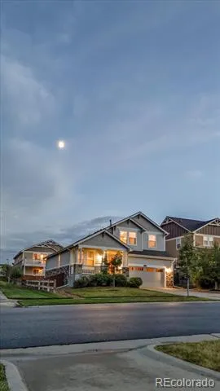
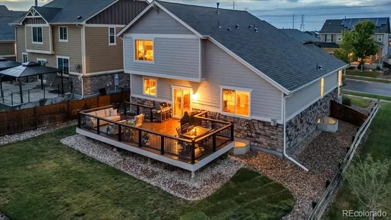
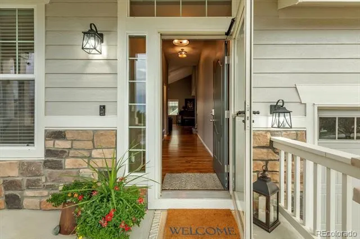
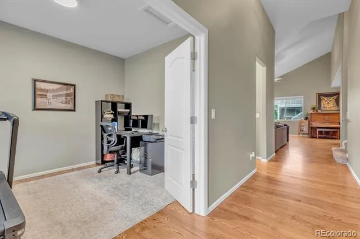
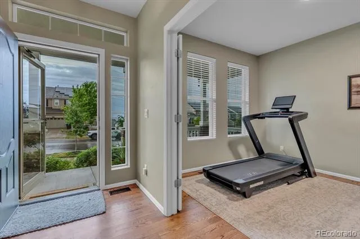
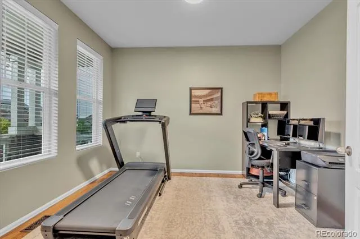
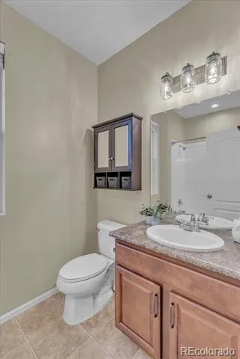
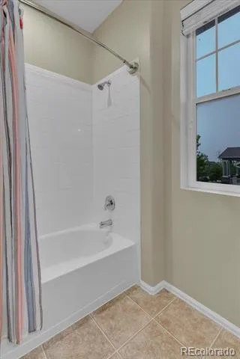
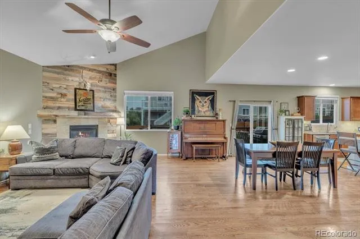
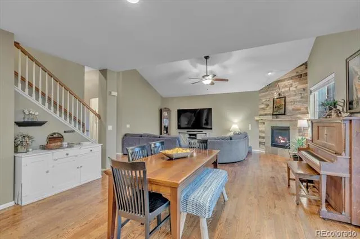
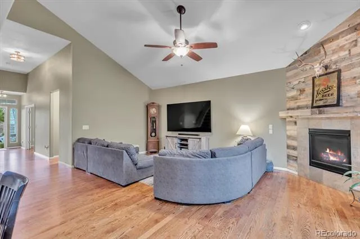
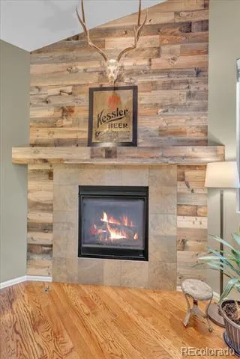
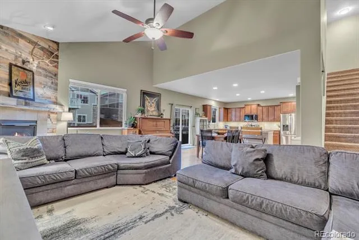
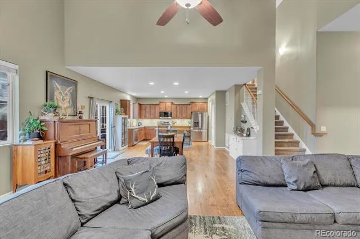
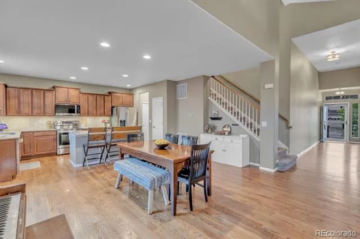
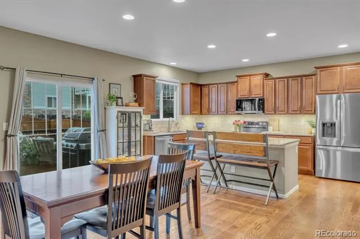
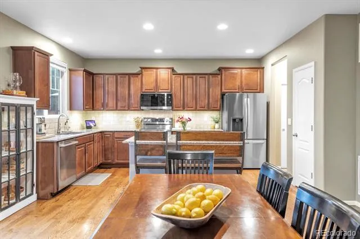
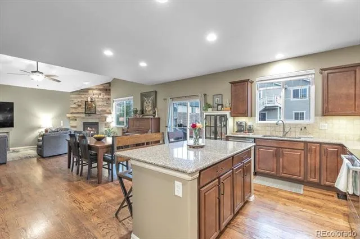
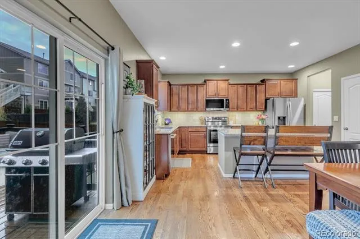
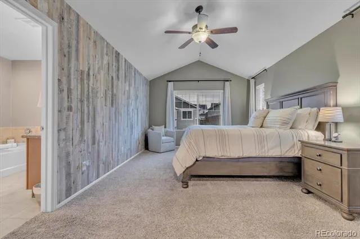
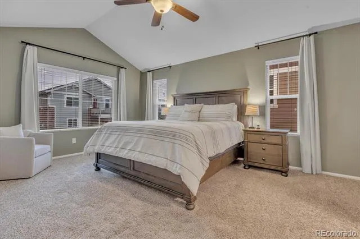
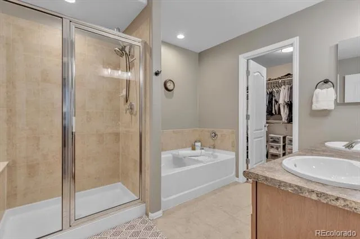
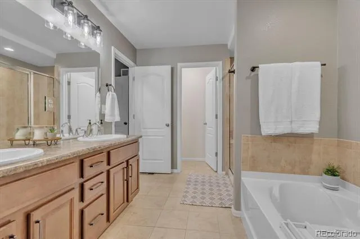
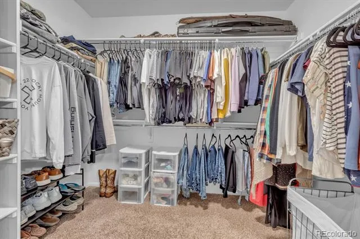
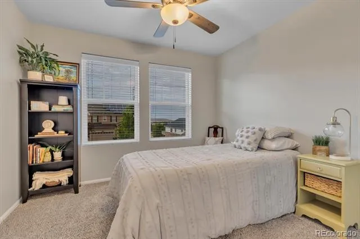
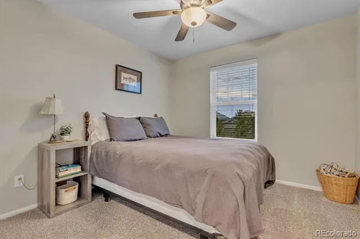
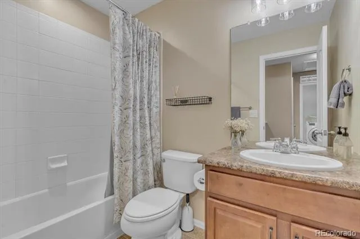
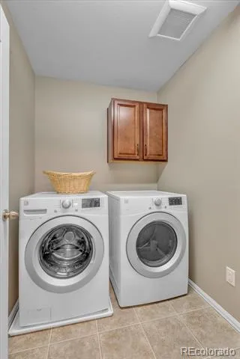
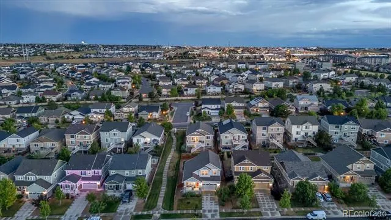
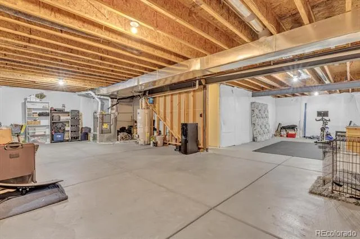
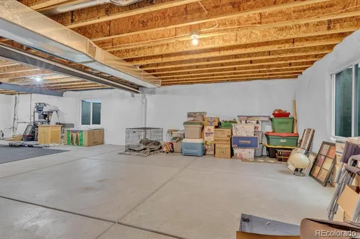
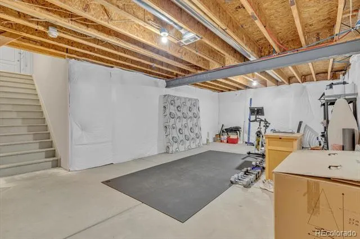
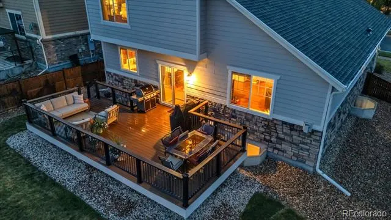
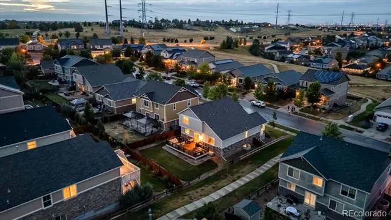
If you're looking for a Home that's been Extremely Well Cared For and in the sought-after Cherry Creek School District, then come and check this one out. This Amazing home offers Rich Hardwood flooring throughout most of the main level. The Living Room has a high cathedral ceiling, which gives an Open, Airy feeling with a gas log fireplace for those chilly evenings. The stunning kitchen has beautiful cabinets enhanced with granite countertops, under-cabinet lighting, and stainless steel appliances. There is also an Island with a convenient Breakfast nook. You'll enjoy entertaining on the Large deck adjacent to the kitchen. Upstairs are 3 more bedrooms, including the Primary En-Suite with a vaulted ceiling. You'll find a 3rd Full bath plus a Laundry room, which includes the Washer & Dryer. The unfinished basement allows you to finish it to your needs and has roughed-in plumbing for a 4th bath. The backyard is fully fenced with a sprinkler system in both front & back yards. Your yard is enhanced by the fact that you have a greenbelt/sidewalk on the east side. The home is located less than 1 mile from the Southeast Recreation Center and Fieldhouse. And you're approximately 1.5 miles to the Senac Creek Nature Center and Aurora Reservoir. The Reservoir is approx. 800 acres, and the entire Park area with wildlife and trails boasts over 1,800 acres. There is an 8-mile paved loop where you can run, walk, bike, or rollerblade. You have peace of mind that the Furnace & A/C have been cleaned and serviced by A Plus Mechanical. (See Report in Supplements). The hot water heater is approx. 18 months old. At closing, the buyers will receive a 5-year roofing certification from UB Code Roofing. Sewer Diagnostics performed a sewer scope. You can see the report and YouTube video link in the Supplements Section. All the windows were professionally cleaned inside and out on 7/28. The Community Pool for Sorrell Ranch is located about 1/4 mile at E. Alexander Dr. & S. De Gaulle St.
Property Details
- Cooling
- Central Air
- Heating
- Forced Air
- Cooling Features
- Central Air
- Bedrooms
- 4
- Bathrooms
- 3.0
- Full Baths
- 3
- Stories
- 2
- Exterior Features
- Lighting
- Exterior Materials
- Lighting
- Acres
- 0.149
- Square Feet
- 2064
- Lot Size (sqft)
- 6490.0
- Parking Spaces
- 2
- Parking Type
- Garage
- Parking Garage Spaces
- 2
- Property Type
- Purchase
- Style
- Contemporary
- Basement
- 1
- Basement Description
- Full, Unfinished
- Basement Finished
- 1
- Year Built
- 2012
- Foundation
- Concrete Perimeter
- Roof
- Composition
- Sewer Information
- Public Sewer
- Utility Source
- Public
- Appliances
- Dishwasher, Disposal, Dryer, Microwave, Oven, Range, Refrigerator, Self Cleaning Oven, Washer
- Subdivision
- Sorrel Ranch
- School District
- Cherry Creek 5
- Elementary School
- Buffalo Trail
- Middle School
- Fox Ridge
- High School
- Cherokee Trail
- County
- ARAPAHOE
- Region
- Aurora
- Taxes Annual
- $4,917
- HOA
- 1
- HOA Fees
- 118
Location
Legal
Based on information submitted to the MLS GRID as of 2026-09-02 11:02:42 UTC. All data is obtained from various sources and may not have been verified by broker or MLS GRID. Supplied Open House information is subject to change without notice. All information should be independently reviewed and verified for accuracy. Properties may or may not be listed by the office/agent presenting the information.
Last Updated: Sep 2, 2026 11:02 AM. Source: RECOLORADO
Provided By
Listed by Robert Isabell (#2af0b8241a2cd826b0ce0714a3b62ea1)
Listing Office: Keller Williams Avenues Realty
Legal Notice
This publication is designed to provide information with regard to the subject matter covered. It is displayed with the understanding that the publisher and authors are not engaged in rendering real estate, legal, accounting, tax, or other professional services and that the publisher and authors are not offering such advice in this publication. If real estate, legal, or other expert assistance is required, the services of a competent, professional person should be sought.
The information contained in this publication is subject to change without notice. METROLIST, INC., DBA RECOLORADO MAKES NO WARRANTY OF ANY KIND WITH REGARD TO THIS MATERIAL, INCLUDING, BUT NOT LIMITED TO, THE IMPLIED WARRANTIES OF MERCHANTABILITY AND FITNESS FOR A PARTICULAR PURPOSE. METROLIST, INC., DBA RECOLORADO SHALL NOT BE LIABLE FOR ERRORS CONTAINED HEREIN OR FOR ANY DAMAGES IN CONNECTION WITH THE FURNISHING, PERFORMANCE, OR USE OF THIS MATERIAL.
Buyer Agency Compensation
The listing broker’s offer of compensation is made only to participants of the MLS where the listing is filed.