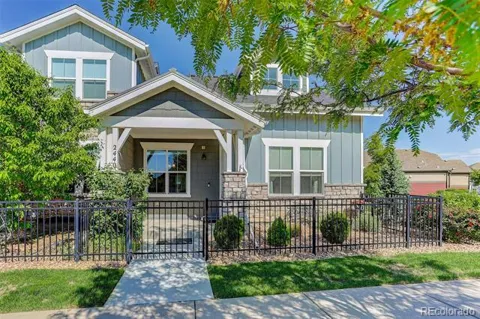
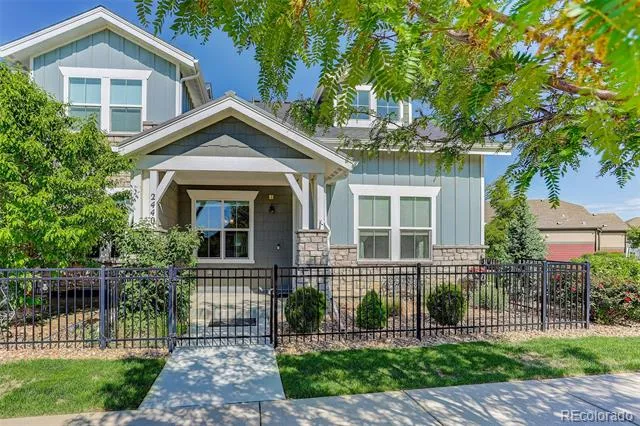
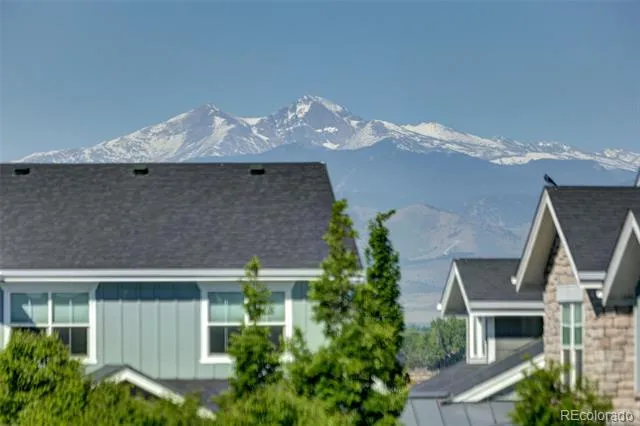
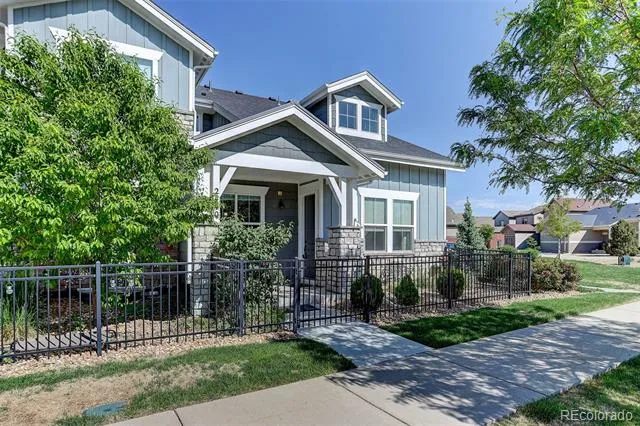
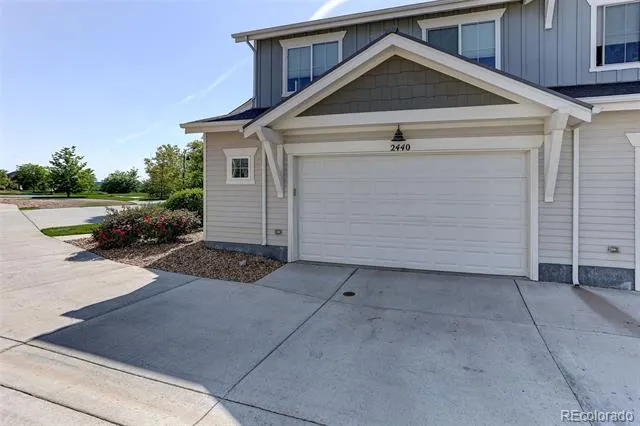
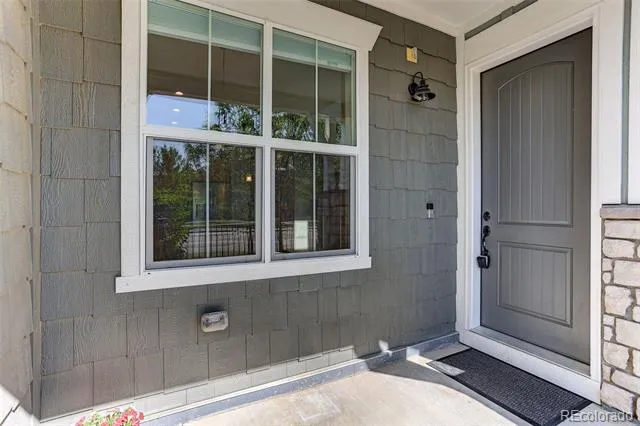
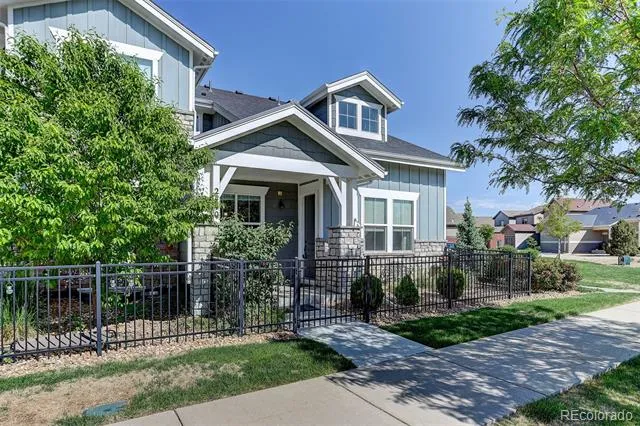
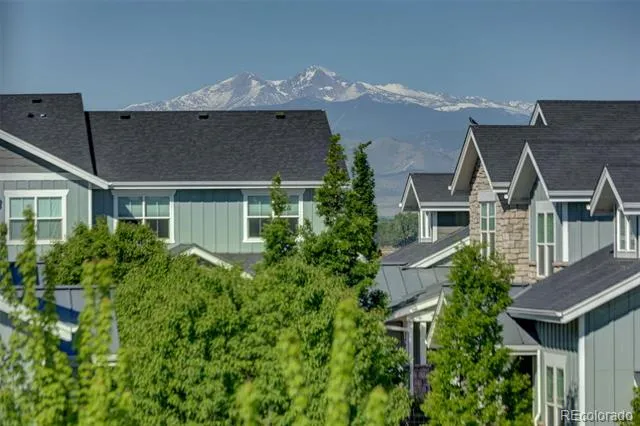
Welcome to the Northern Colorado lifestyle. Here, trails, lakes, neighborhood gathering spaces, and low-maintenance living come together in one of Loveland's most sought-after communities—The Lakes at Centerra. Enjoy miles of scenic walking paths, the community clubhouse and pool, nearby shopping and dining, and convenient access to everything Northern Colorado has to offer. Better yet, the HOA takes care of exterior maintenance, landscaping, snow removal, trash, basic cable and internet, and hazard insurance, giving you more time to enjoy the lifestyle you've been looking for.
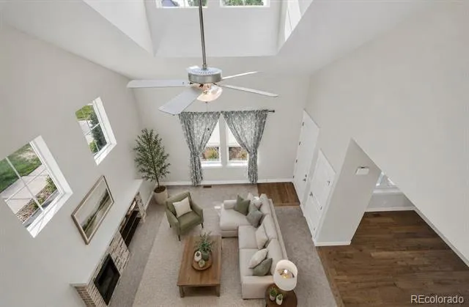
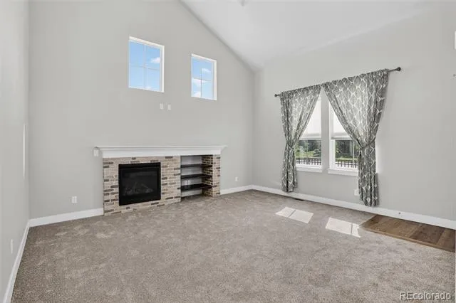
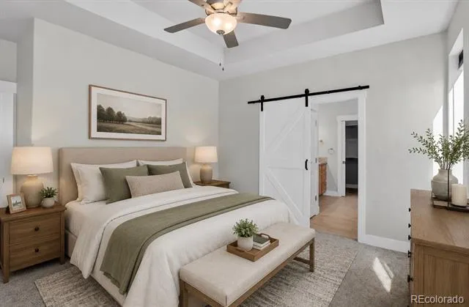
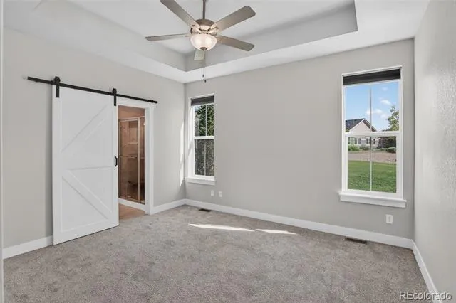
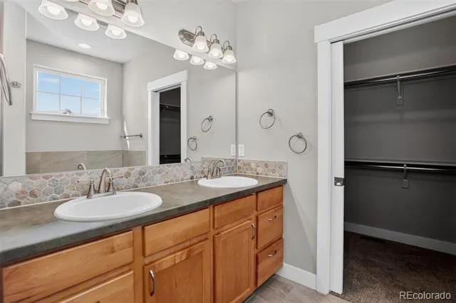
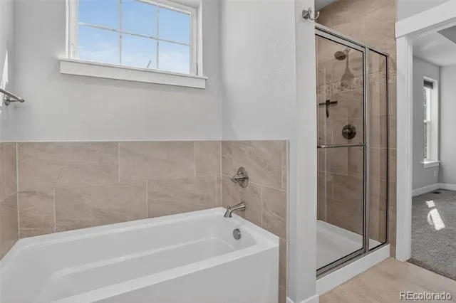
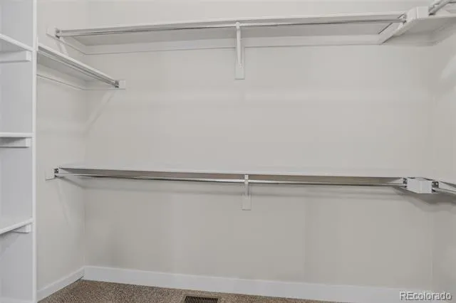
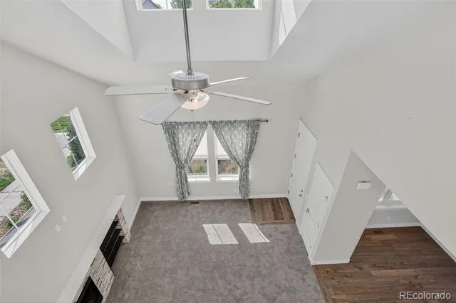
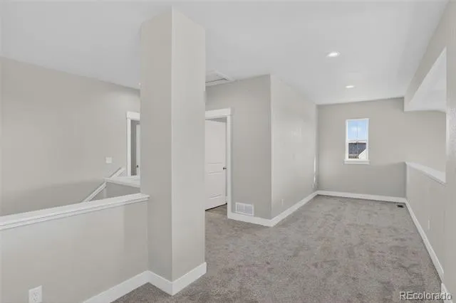
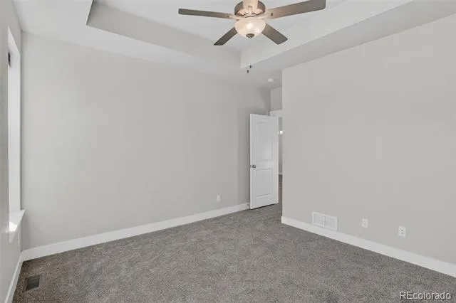
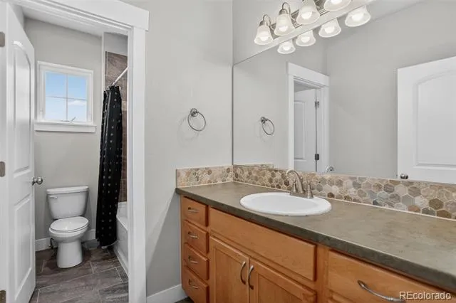
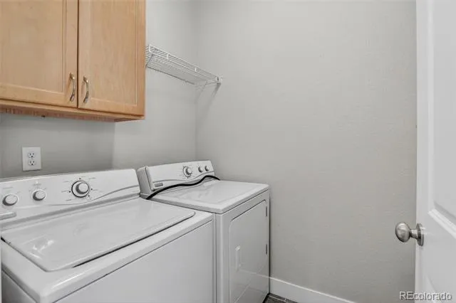
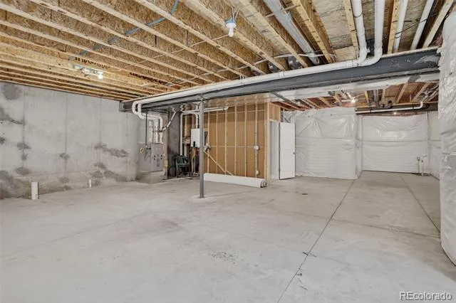
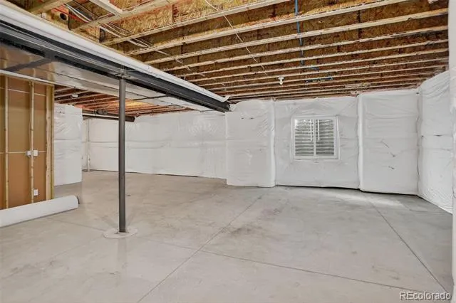
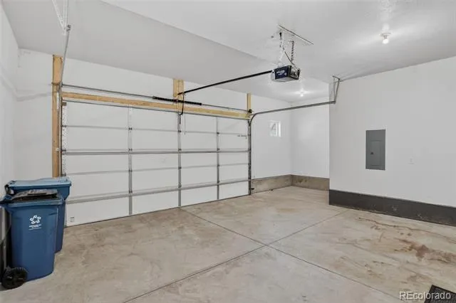
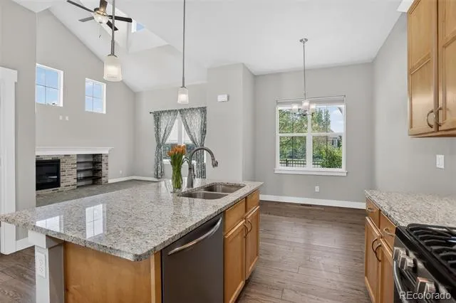
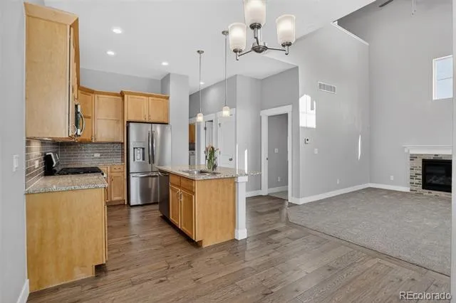
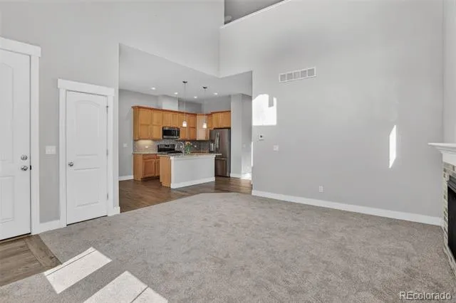
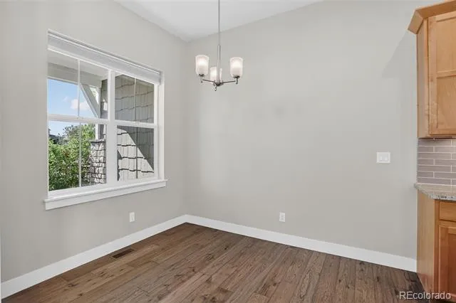
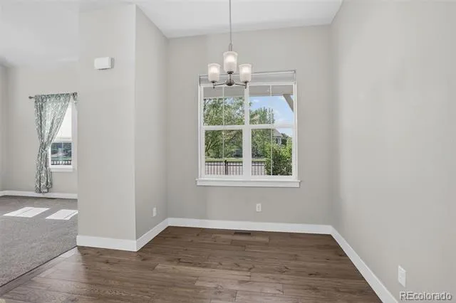
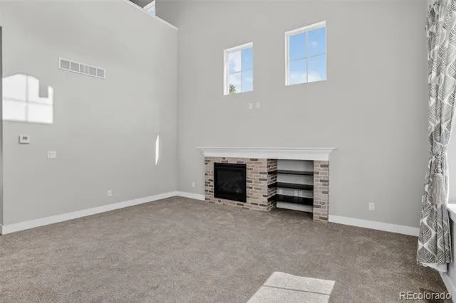
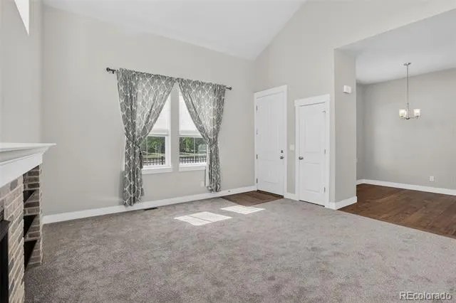
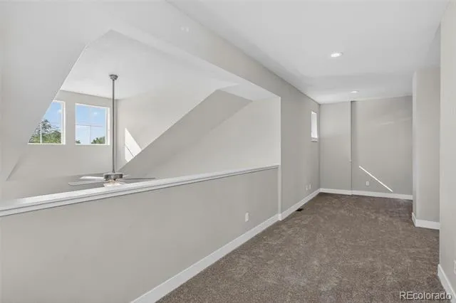
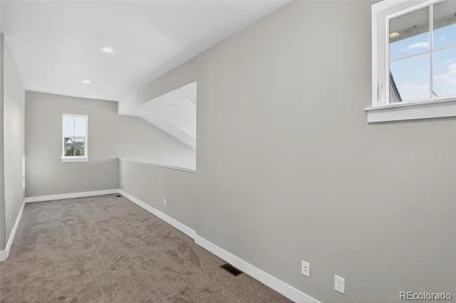
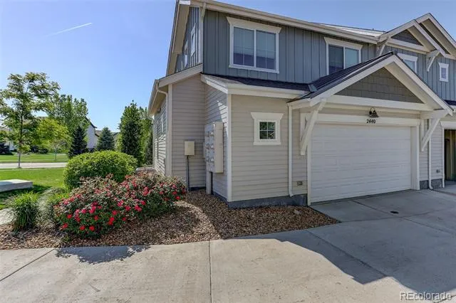
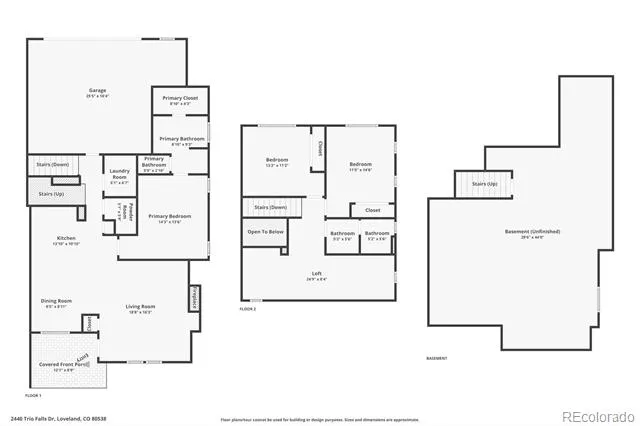
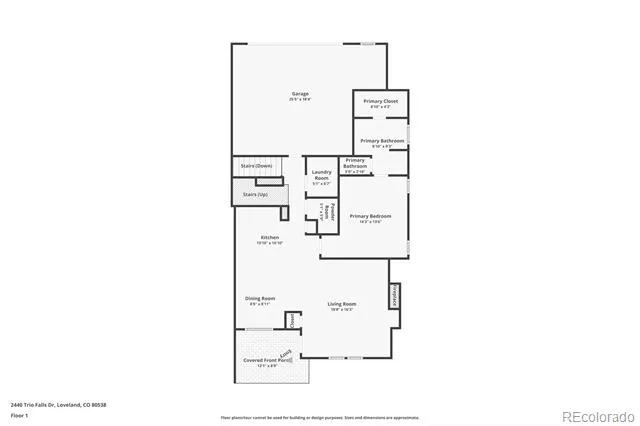
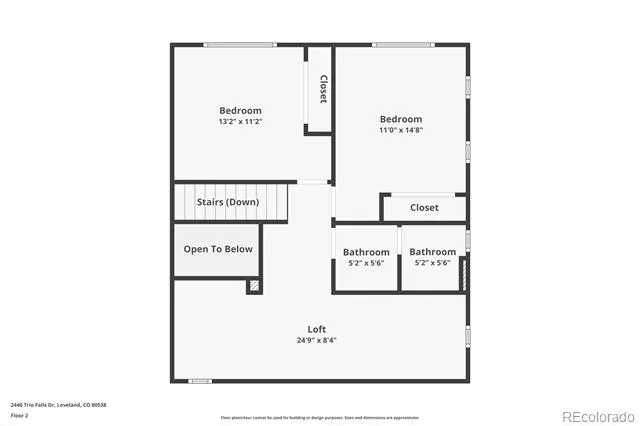
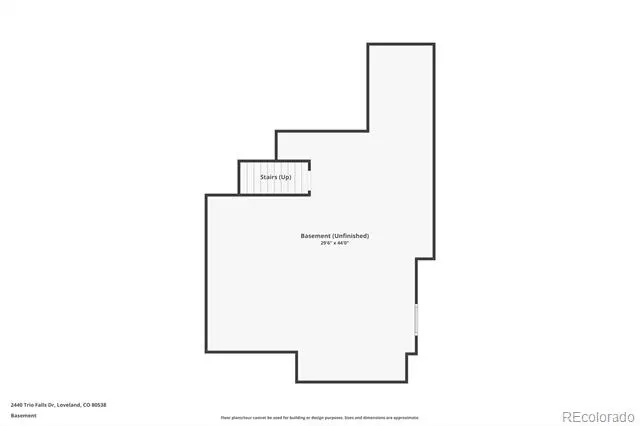
Built by Landmark Homes, this thoughtfully designed Ambrose floor plan offers the ease of main-floor living with a spacious primary suite and convenient main-floor laundry. The open-concept layout is highlighted by soaring ceilings, abundant natural light, a cozy gas fireplace, and a versatile loft that's perfect for guests, a home office, or additional living space. A full unfinished basement provides endless possibilities for future expansion, storage, hobbies, or a home gym, while the oversized two-car garage offers plenty of room for vehicles and outdoor gear.
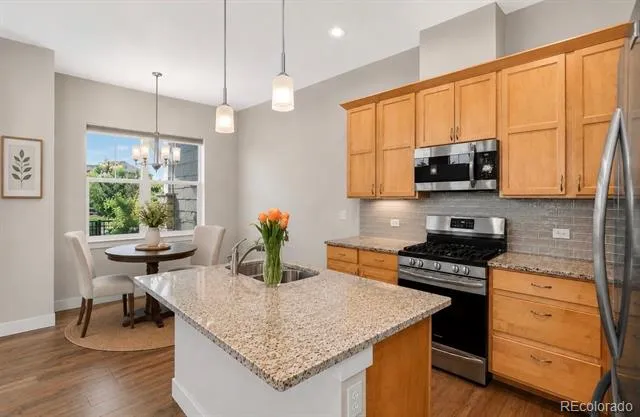
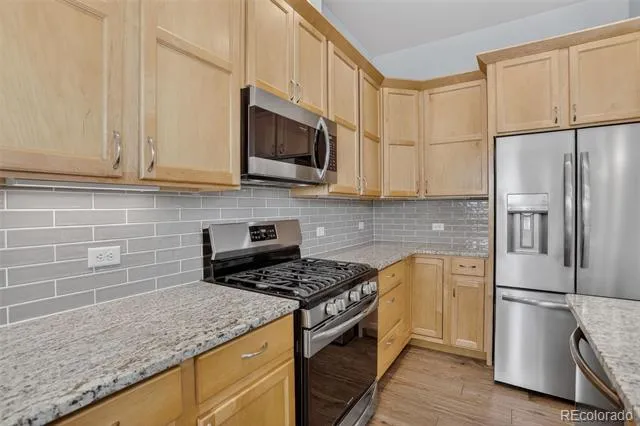
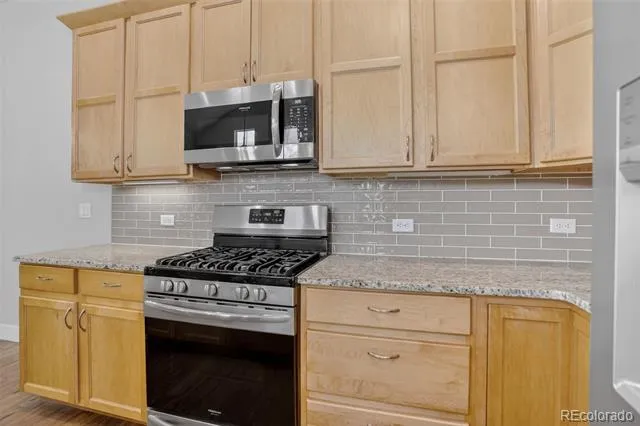
The kitchen is both beautiful and functional, featuring quartz countertops, a tile backsplash, quality cabinetry, stainless steel appliances, a gas range, engineered hardwood flooring, and generous workspace—perfect for everything from everyday meals to entertaining family and friends.
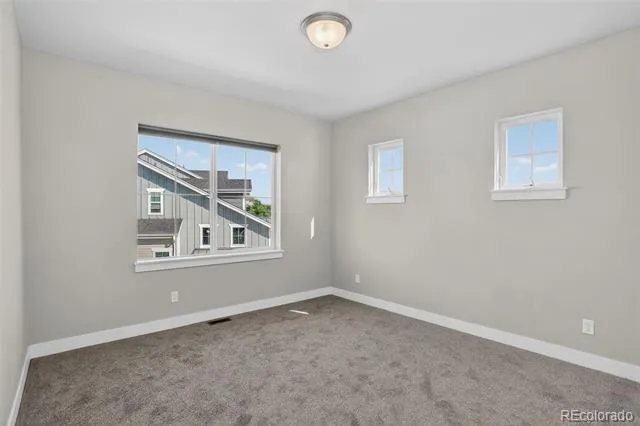
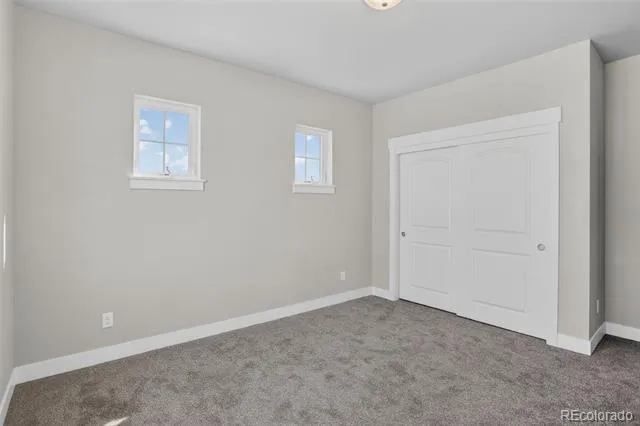
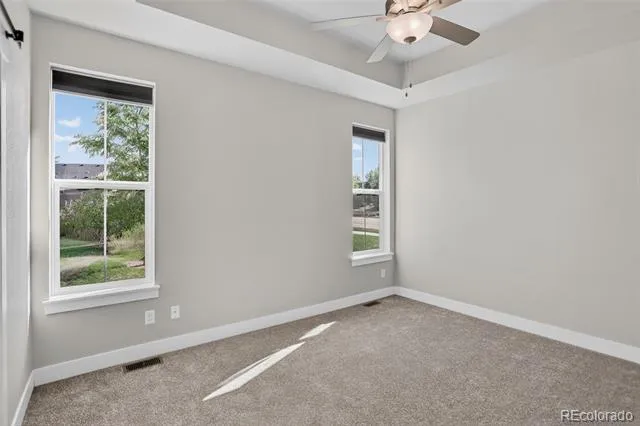
Recent updates, including brand-new carpet and fresh interior & garage paint, create a move-in-ready feel, while the tankless water heater adds modern comfort and energy efficiency.
More than just a beautiful home, this is an opportunity to enjoy a lifestyle centered around comfort, convenience, and community. Whether you're enjoying a morning walk around the lakes, relaxing by the pool, or spending time with friends and neighbors, you'll love coming home to The Lakes at Centerra.
Property Details
- Interior
- Ceiling Fan(s), Kitchen Island, Quartz Counters, Smoke Free, Vaulted Ceiling(s)
- Cooling
- Central Air
- Heating
- Forced Air
- Cooling Features
- Central Air
- Bedrooms
- 3
- Bathrooms
- 2.5
- Full Baths
- 2
- Half Baths
- 1
- Stories
- 2
- Acres
- 0.0
- Square Feet
- 1772
- Lot Size (sqft)
- 0.06
- Parking Spaces
- 2
- Parking Type
- Garage
- Parking Garage Spaces
- 2
- Property Type
- Purchase
- Basement
- 1
- Basement Description
- Unfinished
- Basement Finished
- 1
- Year Built
- 2020
- Roof
- Composition
- Sewer Information
- Public Sewer
- Appliances
- Dishwasher, Disposal, Dryer, Microwave, Range, Refrigerator, Self Cleaning Oven, Tankless Water Heater, Washer
- Subdivision
- MILLENNIUM NORTHWEST TENTH SUB
- Senior Community
- 1
- School District
- Thompson R2-J
- Elementary School
- High Plains
- Middle School
- High Plains
- High School
- Mountain View
- County
- LARIMER
- Region
- Loveland
- Taxes Annual
- $5,416
- HOA
- 1
- HOA Fees
- 400
Location
Legal
Based on information submitted to the MLS GRID as of 2026-09-02 09:32:46 UTC. All data is obtained from various sources and may not have been verified by broker or MLS GRID. Supplied Open House information is subject to change without notice. All information should be independently reviewed and verified for accuracy. Properties may or may not be listed by the office/agent presenting the information.
Last Updated: Sep 2, 2026 9:32 AM. Source: RECOLORADO
Provided By
Listed by Bonnie VerHow, bonnie.verhow@gmail.com,970-391-
Listing Office: Coldwell Banker Realty - NoCo
Legal Notice
This publication is designed to provide information with regard to the subject matter covered. It is displayed with the understanding that the publisher and authors are not engaged in rendering real estate, legal, accounting, tax, or other professional services and that the publisher and authors are not offering such advice in this publication. If real estate, legal, or other expert assistance is required, the services of a competent, professional person should be sought.
The information contained in this publication is subject to change without notice. METROLIST, INC., DBA RECOLORADO MAKES NO WARRANTY OF ANY KIND WITH REGARD TO THIS MATERIAL, INCLUDING, BUT NOT LIMITED TO, THE IMPLIED WARRANTIES OF MERCHANTABILITY AND FITNESS FOR A PARTICULAR PURPOSE. METROLIST, INC., DBA RECOLORADO SHALL NOT BE LIABLE FOR ERRORS CONTAINED HEREIN OR FOR ANY DAMAGES IN CONNECTION WITH THE FURNISHING, PERFORMANCE, OR USE OF THIS MATERIAL.
Buyer Agency Compensation
The listing broker’s offer of compensation is made only to participants of the MLS where the listing is filed.