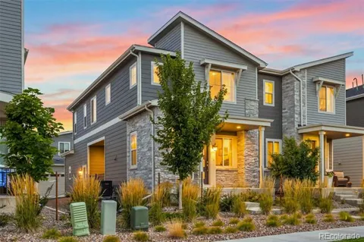
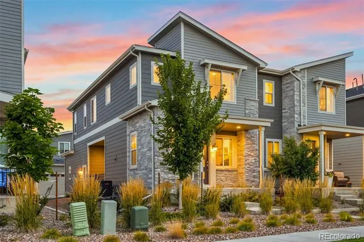
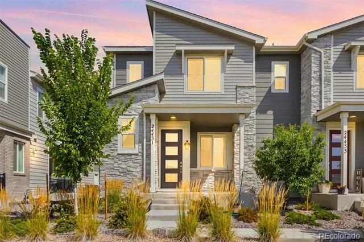
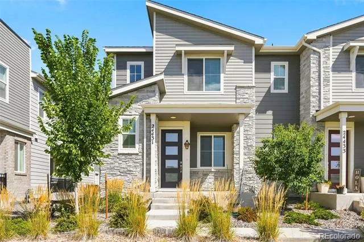
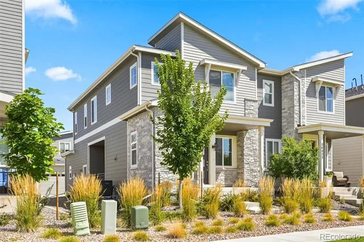
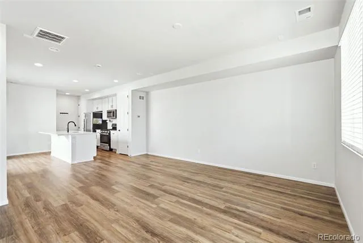
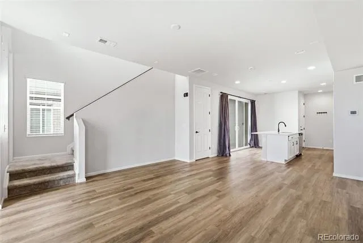
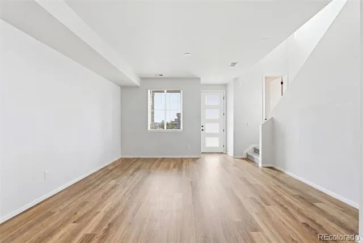
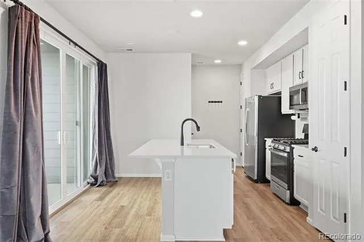
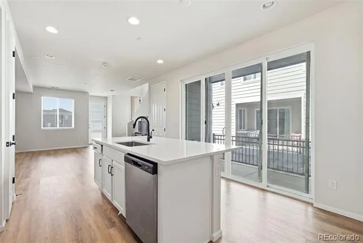
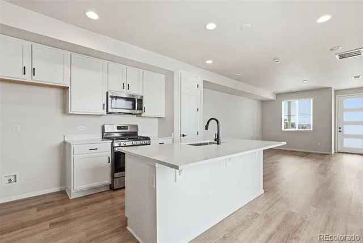
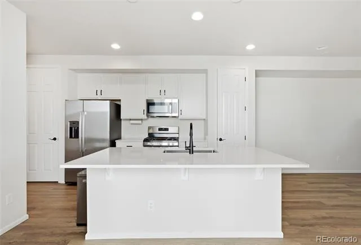
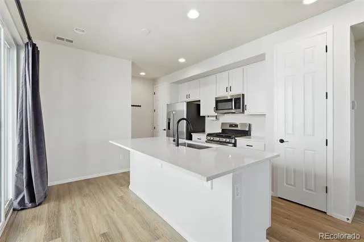
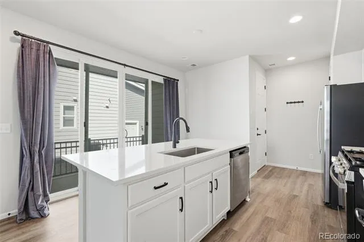
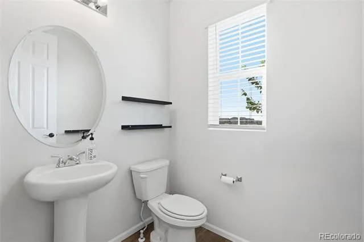
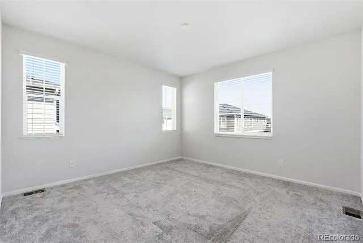
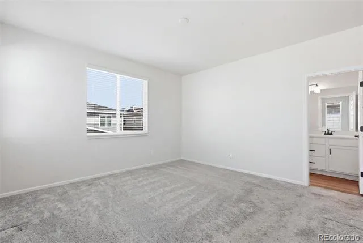
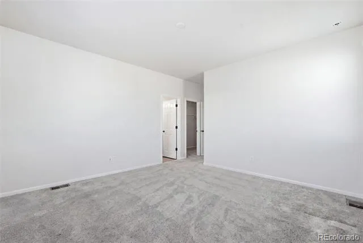
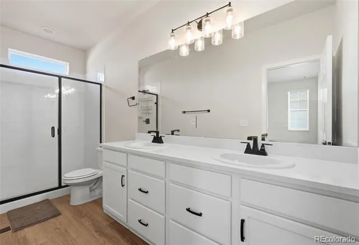
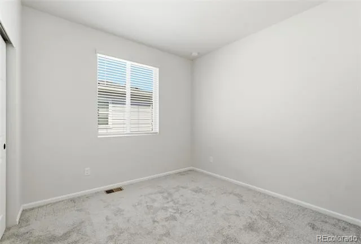
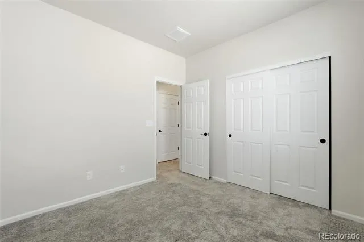
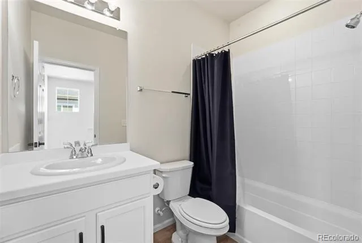
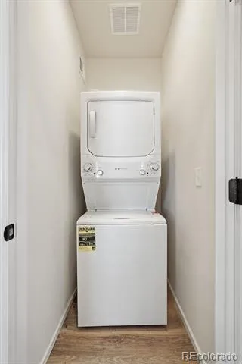
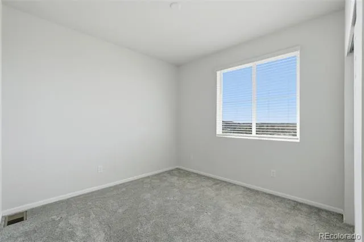
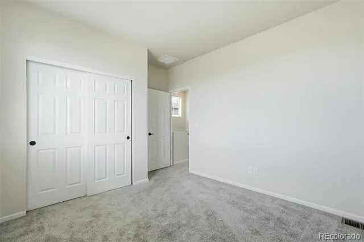
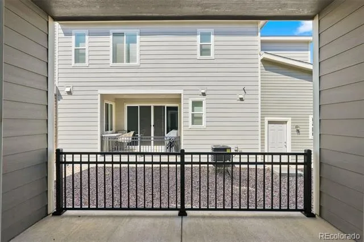
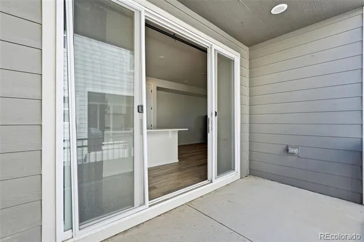
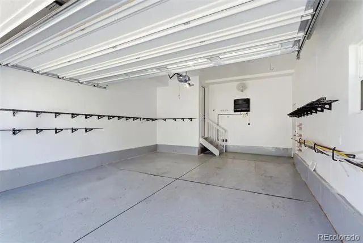
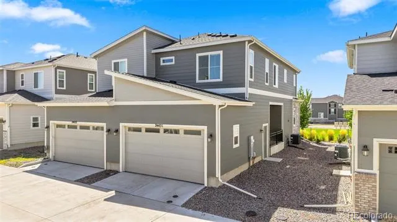
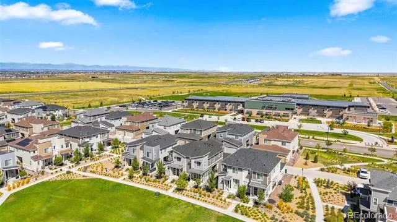
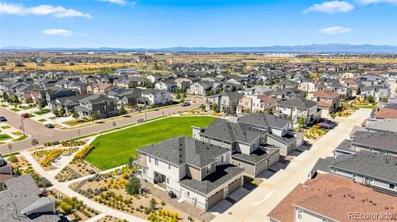
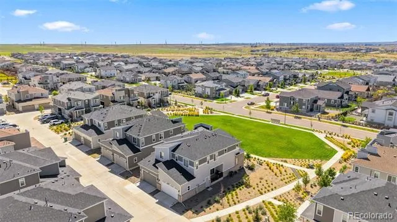
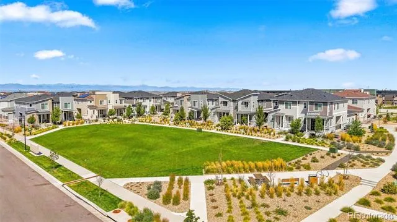
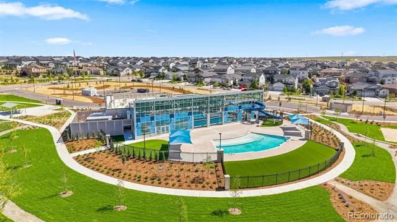
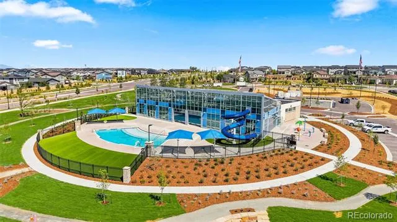
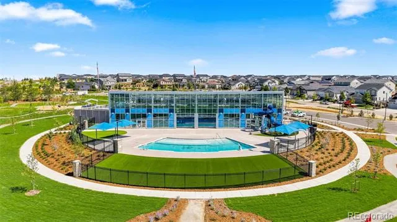
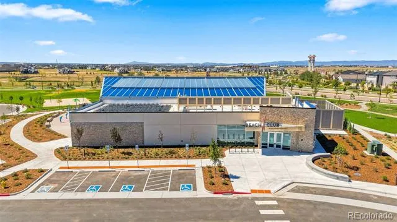
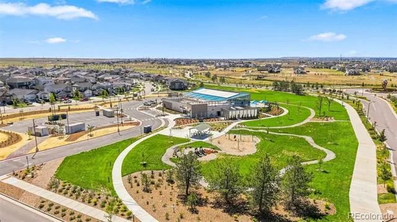
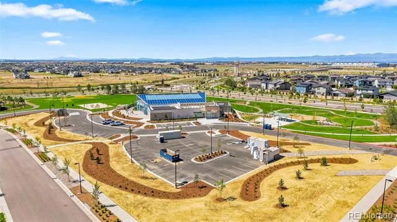
!! Buyers get a low 6% rate with our preferred lender!! Why wait for new construction when this move-in-ready townhome has everything you’re looking for right now? Featuring a bright, open-concept floor plan, this home is in excellent condition with finishes that still feel like new. Enjoy a premium park-facing location with no neighbors directly in front, creating a more open and private setting. The fully finished, heated garage with epoxy flooring is another great upgrade you won’t find everywhere. Best of all, you’re within walking distance to the Beach Club, with low-maintenance living and a low HOA. No waiting, no projects, no construction delays— Enjoy a community designed for an active lifestyle, featuring miles of scenic trails, multiple parks, and plenty of outdoor spaces to explore and enjoy. Whether it’s a morning walk, bike ride, or an afternoon at the park, there’s something for everyone. With welcoming surroundings, great amenities, and a true neighborhood feel, this is a wonderful community to call home.
Property Details
- Interior
- Eat-in Kitchen, High Ceilings, Kitchen Island, Open Floorplan, Pantry, Primary Suite, Quartz Counters, Smoke Free, Walk-In Close
- Cooling
- Central Air
- Heating
- Forced Air
- Cooling Features
- Central Air
- Bedrooms
- 3
- Bathrooms
- 2.25
- Full Baths
- 1
- Half Baths
- 1
- 3/4 Baths
- 1
- Lot Features
- Borders Public Land, Greenbelt, Landscaped, Master Planned, Mountainous, Open Lot
- Stories
- 2
- Lot Description
- Borders Public Land, Greenbelt, Landscaped, Master Planned, Mountainous, Open Lot
- Exterior Features
- Balcony, Gas Valve, Playground, Smart Irrigation
- Exterior Materials
- Balcony, Gas Valve, Playground, Smart Irrigation
- Acres
- 0.0
- Square Feet
- 1543
- Lot Size (sqft)
- 0.05
- Parking Features
- Dry Walled, Finished, Floor Coating, Heated Garage
- Parking Spaces
- 2
- Parking Type
- Garage
- Parking Garage Spaces
- 2
- Property Type
- Purchase
- Style
- Contemporary
- Basement
- 1
- Basement Description
- Crawl Space
- Year Built
- 2022
- Foundation
- Concrete Perimeter, Structural
- Roof
- Composition
- Sewer Information
- Public Sewer
- Utility Source
- Public
- Appliances
- Cooktop, Dishwasher, Disposal, Dryer, Microwave, Oven, Refrigerator, Washer
- Subdivision
- Aurora Highlands
- School District
- Adams-Arapahoe 28J
- Elementary School
- Harmony Ridge P-8
- Middle School
- Harmony Ridge P-8
- High School
- Vista Peak
- County
- Adams
- Region
- Aurora
- Taxes Annual
- $5,688
- HOA
- 1
- HOA Fees
- 100
Location
Legal
Based on information submitted to the MLS GRID as of 2026-09-02 12:42:47 UTC. All data is obtained from various sources and may not have been verified by broker or MLS GRID. Supplied Open House information is subject to change without notice. All information should be independently reviewed and verified for accuracy. Properties may or may not be listed by the office/agent presenting the information.
Last Updated: Sep 2, 2026 12:42 PM. Source: RECOLORADO
Provided By
Listed by Parker Loveless (#ee0d48871c8cc126e8ca6e2b2832f342), parker.loveless@compass.com,720-
Listing Office: Compass - Denver
Legal Notice
This publication is designed to provide information with regard to the subject matter covered. It is displayed with the understanding that the publisher and authors are not engaged in rendering real estate, legal, accounting, tax, or other professional services and that the publisher and authors are not offering such advice in this publication. If real estate, legal, or other expert assistance is required, the services of a competent, professional person should be sought.
The information contained in this publication is subject to change without notice. METROLIST, INC., DBA RECOLORADO MAKES NO WARRANTY OF ANY KIND WITH REGARD TO THIS MATERIAL, INCLUDING, BUT NOT LIMITED TO, THE IMPLIED WARRANTIES OF MERCHANTABILITY AND FITNESS FOR A PARTICULAR PURPOSE. METROLIST, INC., DBA RECOLORADO SHALL NOT BE LIABLE FOR ERRORS CONTAINED HEREIN OR FOR ANY DAMAGES IN CONNECTION WITH THE FURNISHING, PERFORMANCE, OR USE OF THIS MATERIAL.
Buyer Agency Compensation
The listing broker’s offer of compensation is made only to participants of the MLS where the listing is filed.