Ask Listing Agent about his Lender's 7/1 ARM at a significantly lower interest rate!
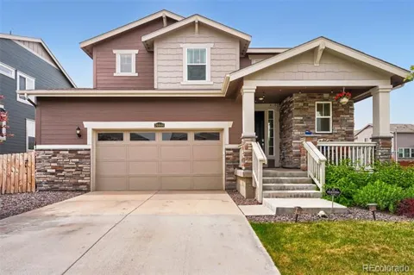
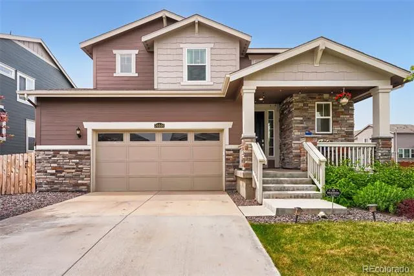
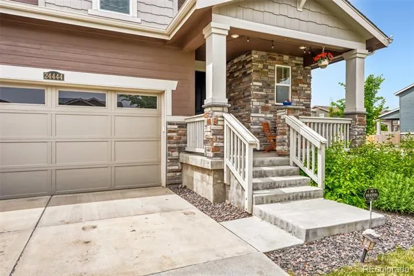
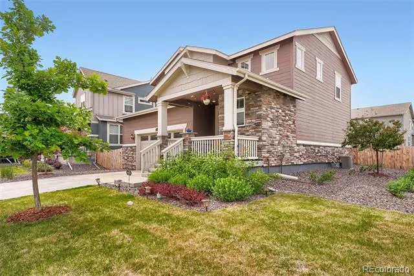
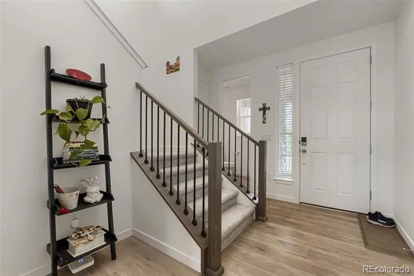
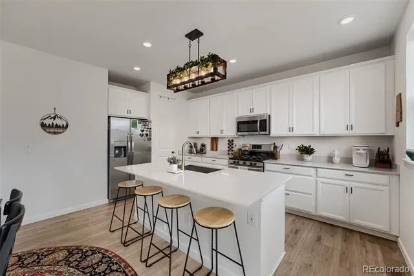
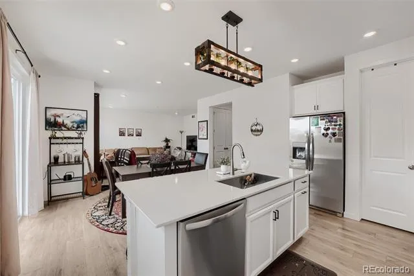
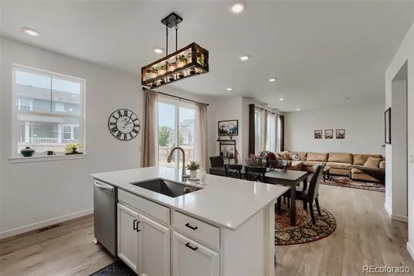
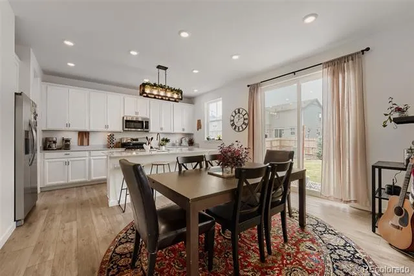
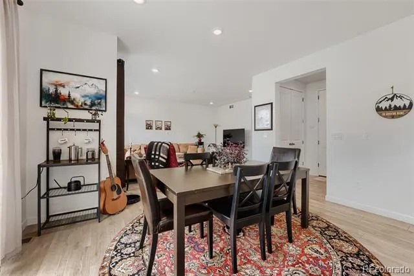
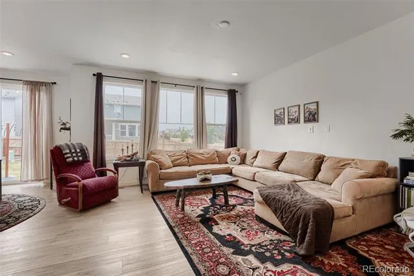
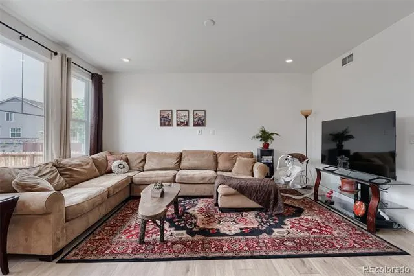
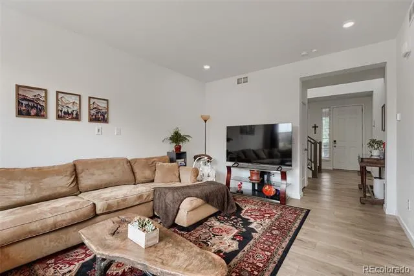
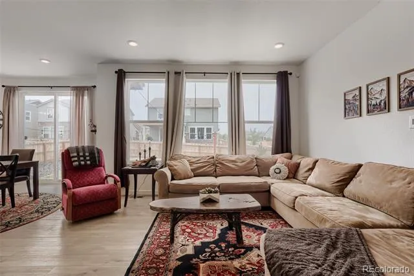
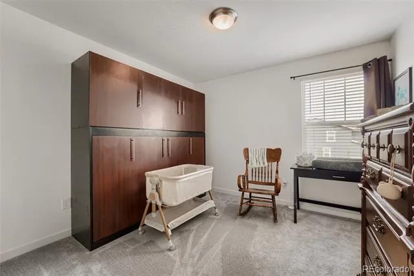
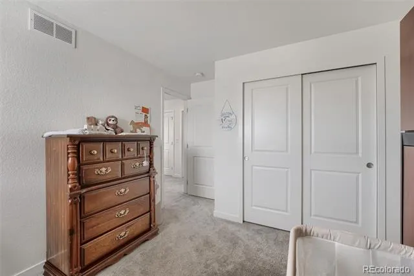
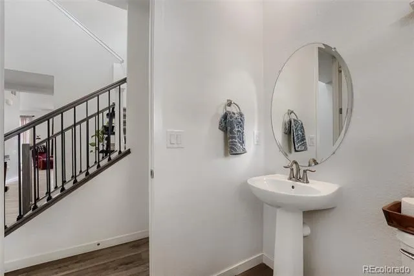
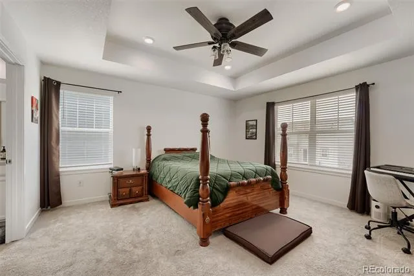
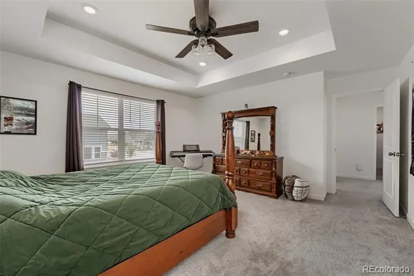
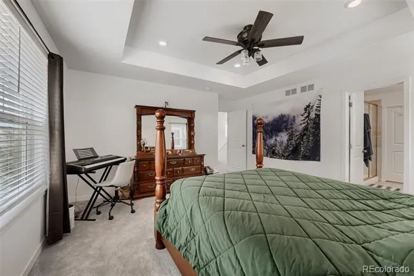
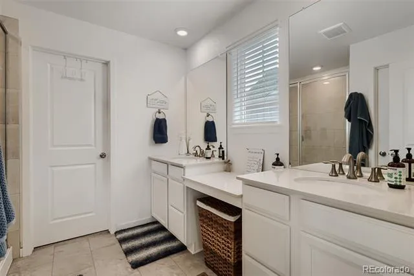
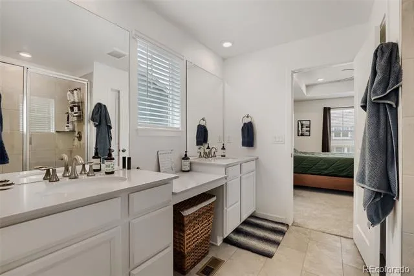
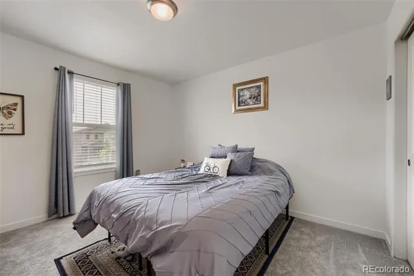
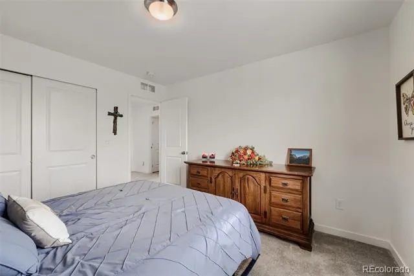
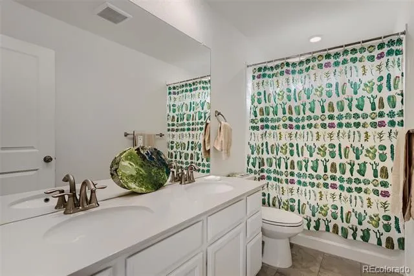
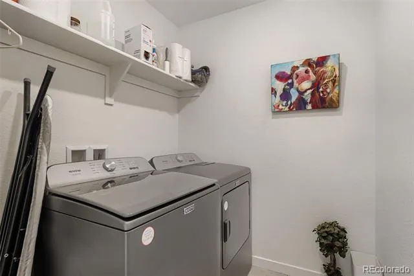
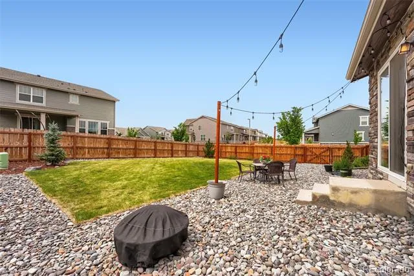
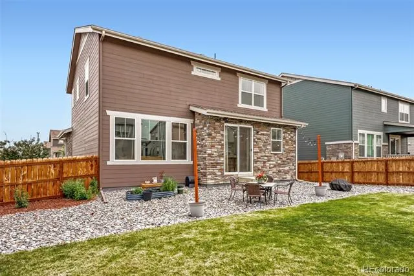
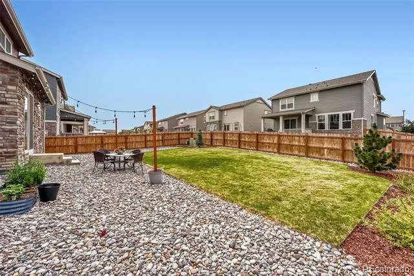
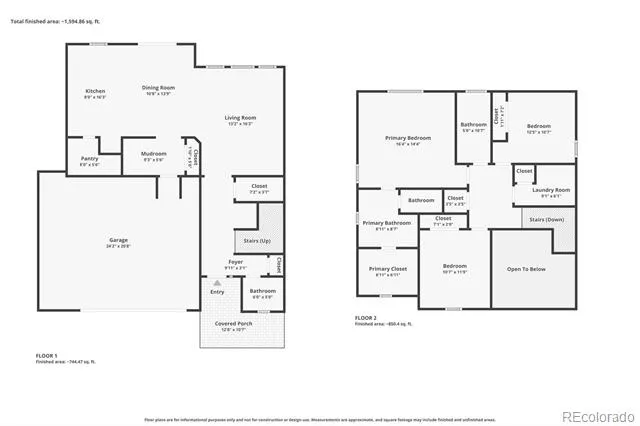
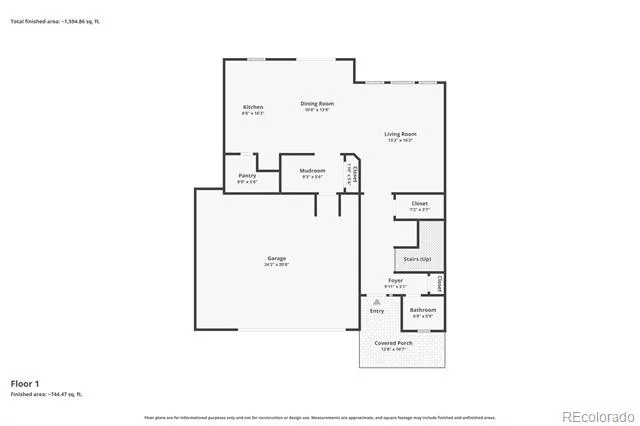
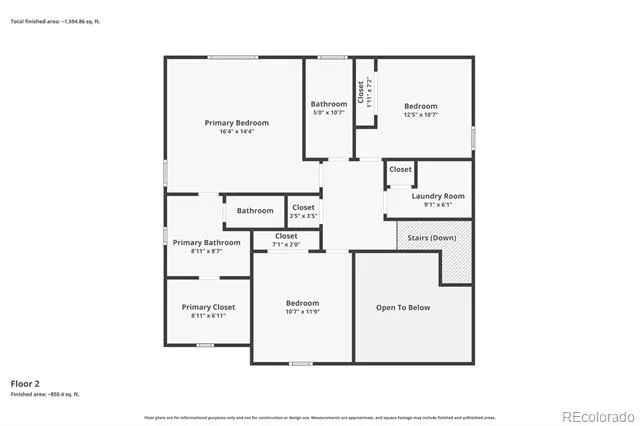
Light and bright, near new 2-story energy efficient home with many upgrades. Luxury Vinyl flooring throughout the first floor. The vaulted entry flows nicely into the spacious great room that has large windows bringing in the light with the souther exposure. The adjacent kitchen has plenty of counter space and you will see beautiful solid slab quartz on the counters and on the island. There are white 42 inch cabinets, and the stainless gas stove, microwave oven, dishwasher and refrigerator are included. The rod iron railing staircase takes you upstairs where you will find the primary bedroom with quartz counters, dual vanities, 3/4 bath and a walk-in closet. There are two more bedrooms upstairs and a full bath also with quartz and dual vanities. The laundry is conveniently located on this level as well and the washer and dryer are included. The back yard is fully fenced and a great place to grill and relax. Some of the other upgrades include central air, sprinklers in the front and back, a ring alarm system, and 9 foot doors. This home has low cost leased solar panels lowering your electricity bill each month. Great location and close to shopping, entertainment and other amenities. Make this wonderful home yours!
Property Details
- Interior
- Breakfast Nook, Ceiling Fan(s), Eat-in Kitchen, Entrance Foyer, Kitchen Island, Pantry, Primary Suite, Quartz Counters, Smoke Fr
- Cooling
- Central Air
- Heating
- Forced Air
- Cooling Features
- Central Air
- Bedrooms
- 3
- Bathrooms
- 2.25
- Full Baths
- 1
- Half Baths
- 1
- 3/4 Baths
- 1
- Lot Features
- Corner Lot, Sprinklers In Front, Sprinklers In Rear
- Stories
- 2
- Lot Description
- Corner Lot, Sprinklers In Front, Sprinklers In Rear
- Exterior Features
- Rain Gutters
- Exterior Materials
- Rain Gutters
- Acres
- 0.152
- Square Feet
- 1951
- Lot Size (sqft)
- 6619.0
- Parking Features
- Concrete
- Parking Spaces
- 2
- Parking Type
- Garage
- Parking Garage Spaces
- 2
- Property Type
- Purchase
- Style
- Traditional
- Basement
- 1
- Basement Description
- Crawl Space
- Year Built
- 2023
- Roof
- Composition
- Sewer Information
- Public Sewer
- Utility Source
- Public
- Utility Features
- Cable Available, Electricity Available, Electricity Connected, Natural Gas Available
- Appliances
- Dishwasher, Disposal, Dryer, Gas Water Heater, Microwave, Oven, Refrigerator, Self Cleaning Oven, Washer
- Subdivision
- Waterstone
- School District
- Adams-Arapahoe 28J
- Elementary School
- Murphy Creek K-8
- Middle School
- Vista Peak
- High School
- Vista Peak
- County
- ARAPAHOE
- Region
- Aurora
- Taxes Annual
- $6,642
- HOA
- 1
- HOA Fees
- 34.15
Location
Legal
Based on information submitted to the MLS GRID as of 2026-09-02 12:17:44 UTC. All data is obtained from various sources and may not have been verified by broker or MLS GRID. Supplied Open House information is subject to change without notice. All information should be independently reviewed and verified for accuracy. Properties may or may not be listed by the office/agent presenting the information.
Last Updated: Sep 2, 2026 12:17 PM. Source: RECOLORADO
Provided By
Listed by Merritt Cohn (#1ddfd11efda320f7e75a5e3819a79118), merrittcohn@gmail.com,303-907-96
Listing Office: MB Cohn & Assoc
Legal Notice
This publication is designed to provide information with regard to the subject matter covered. It is displayed with the understanding that the publisher and authors are not engaged in rendering real estate, legal, accounting, tax, or other professional services and that the publisher and authors are not offering such advice in this publication. If real estate, legal, or other expert assistance is required, the services of a competent, professional person should be sought.
The information contained in this publication is subject to change without notice. METROLIST, INC., DBA RECOLORADO MAKES NO WARRANTY OF ANY KIND WITH REGARD TO THIS MATERIAL, INCLUDING, BUT NOT LIMITED TO, THE IMPLIED WARRANTIES OF MERCHANTABILITY AND FITNESS FOR A PARTICULAR PURPOSE. METROLIST, INC., DBA RECOLORADO SHALL NOT BE LIABLE FOR ERRORS CONTAINED HEREIN OR FOR ANY DAMAGES IN CONNECTION WITH THE FURNISHING, PERFORMANCE, OR USE OF THIS MATERIAL.
Buyer Agency Compensation
The listing broker’s offer of compensation is made only to participants of the MLS where the listing is filed.