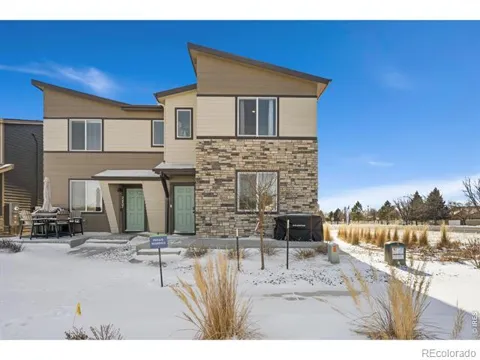
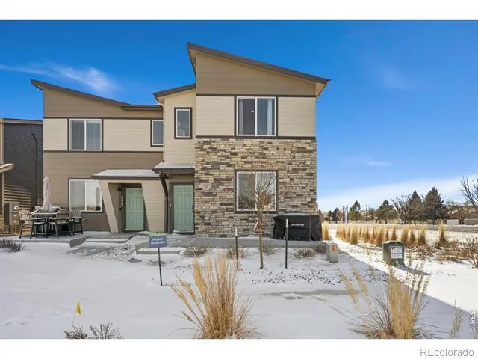
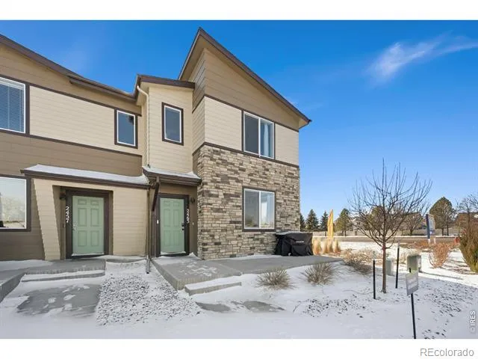
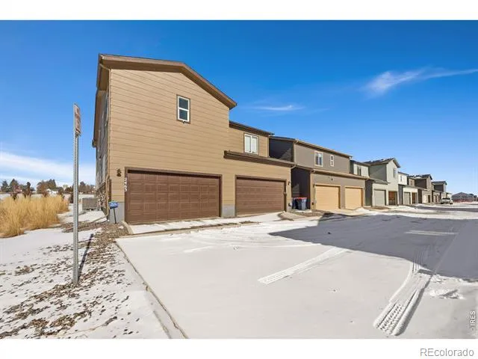
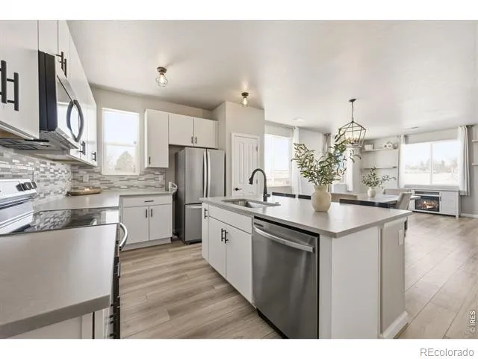
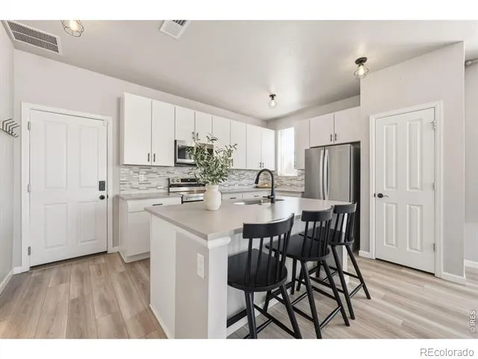
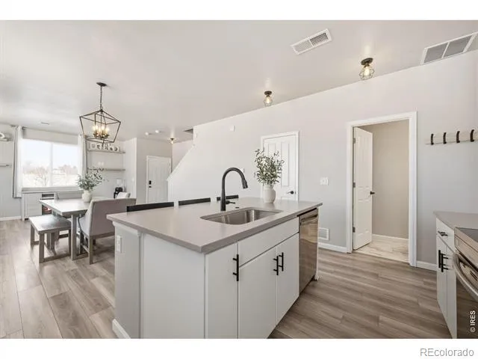
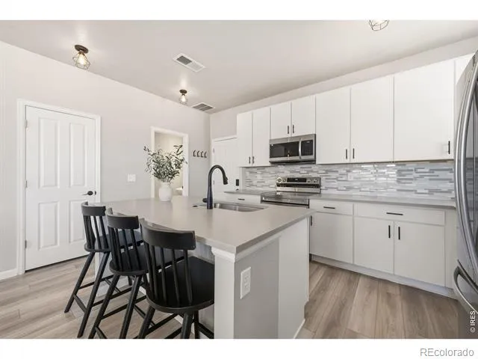
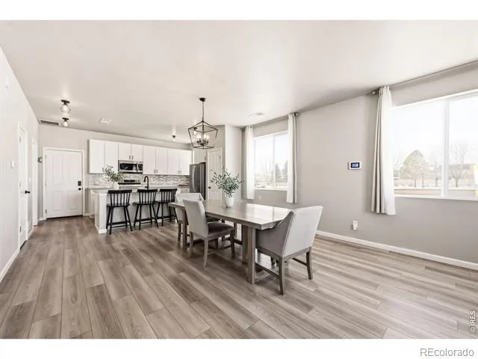
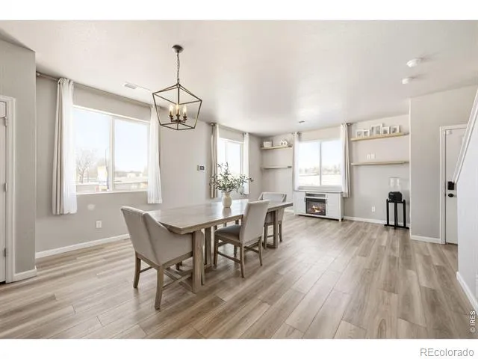
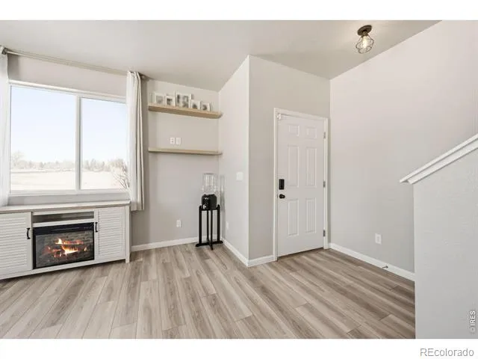
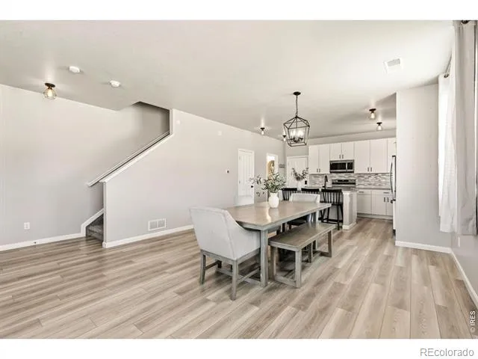
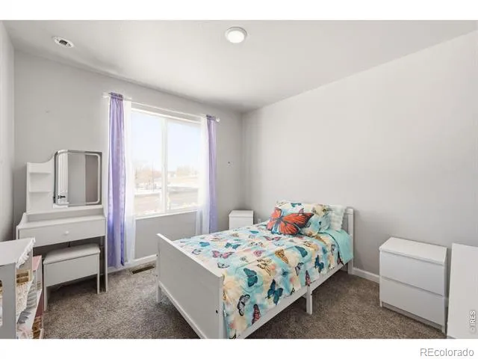
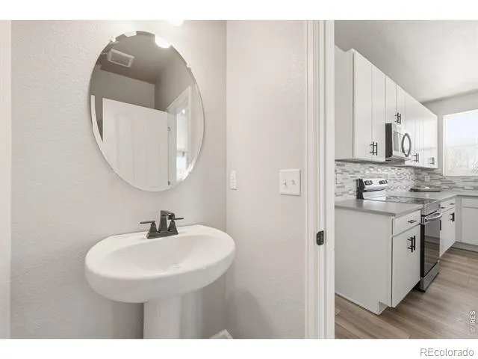
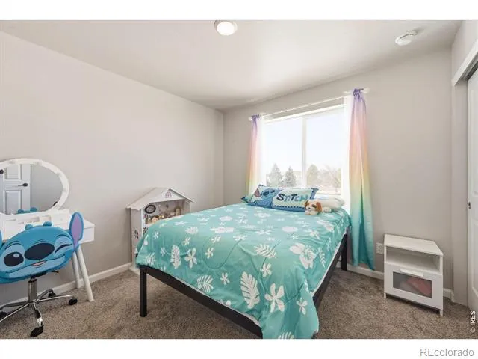
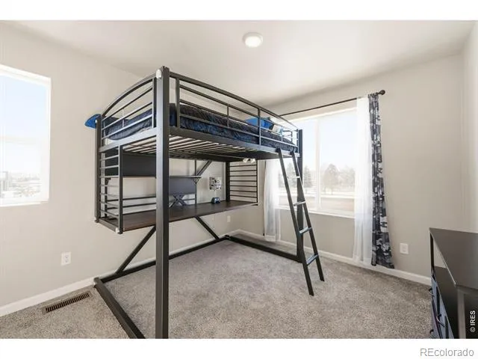
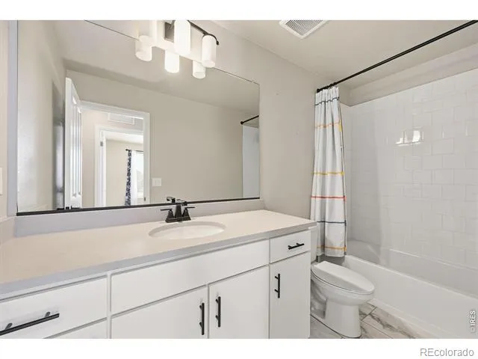
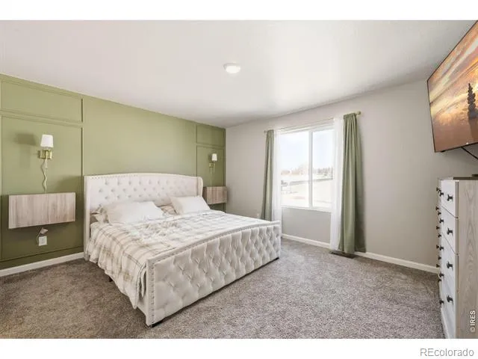
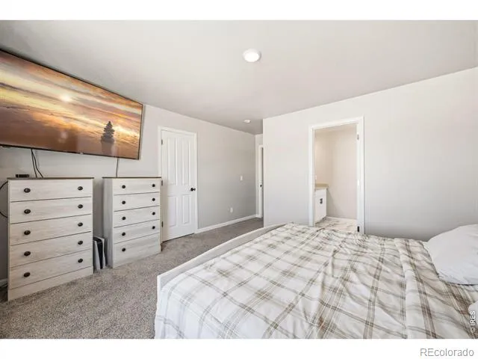
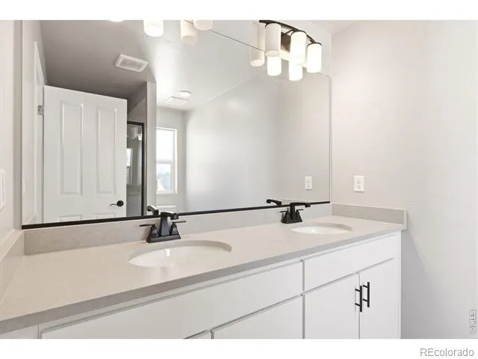
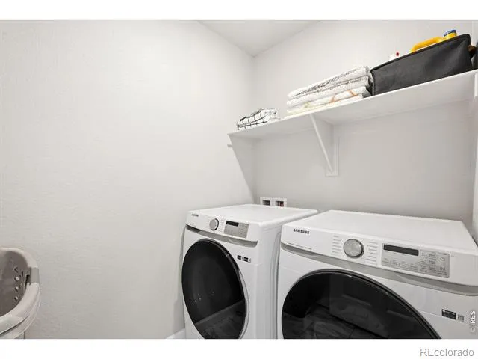
Light, bright, and low-maintenance, this nearly new end-unit home in Johnstown Village lives larger than its footprint and feels like a standalone house thanks to extra windows and only one shared wall. The main level centers around an open kitchen, dining, and living area that flow together for easy everyday living and entertaining, with direct access to the attached 2-car garage and a convenient powder bath. Upstairs, all bedrooms and baths are on the same level as the laundry, creating an easy, lock-and-leave lifestyle that works well for busy professionals, first-time buyers, or anyone looking to downsize without giving up modern comforts. Tucked at the end of a quiet street in Pintail Commons, this home offers the benefits of a newer build, contemporary finishes, efficient systems, and a low-maintenance setting within an established Johnstown location that keeps you close to commuter routes, shopping, and community amenities.
Property Details
- Interior
- Kitchen Island, Open Floorplan, Pantry, Walk-In Closet(s)
- Cooling
- Ceiling Fan(s), Central Air
- Heating
- Forced Air
- Cooling Features
- Ceiling Fan(s), Central Air
- Bedrooms
- 4
- Bathrooms
- 3
- Lot Features
- Level
- Stories
- 2
- Lot Description
- Level
- Acres
- 0.04
- Square Feet
- 1678
- Parking Spaces
- 2
- Parking Type
- Garage
- Parking Garage Spaces
- 2
- Property Type
- Purchase
- Style
- Contemporary
- Year Built
- 2024
- Roof
- Composition
- Sewer Information
- Public Sewer
- Utility Source
- Public
- Utility Features
- Cable Available, Electricity Available, Natural Gas Available
- Appliances
- Dishwasher, Oven, Refrigerator
- Subdivision
- Johnstown Village Fg 2
- School District
- Johnstown-Milliken RE-5J
- Elementary School
- Pioneer Ridge
- Middle School
- Milliken
- High School
- Roosevelt
- County
- WELD
- Region
- Johnstown
- Zoning
- RES
- Taxes Annual
- $641
- HOA
- 1
- HOA Fees
- 120
Location
Legal
Based on information submitted to the MLS GRID as of 2026-09-02 13:57:38 UTC. All data is obtained from various sources and may not have been verified by broker or MLS GRID. Supplied Open House information is subject to change without notice. All information should be independently reviewed and verified for accuracy. Properties may or may not be listed by the office/agent presenting the information.
Last Updated: Sep 2, 2026 1:57 PM. Source: RECOLORADO
Provided By
Listed by Jeff Rubenstein, 8884402724
Listing Office: eXp Realty LLC
Legal Notice
This publication is designed to provide information with regard to the subject matter covered. It is displayed with the understanding that the publisher and authors are not engaged in rendering real estate, legal, accounting, tax, or other professional services and that the publisher and authors are not offering such advice in this publication. If real estate, legal, or other expert assistance is required, the services of a competent, professional person should be sought.
The information contained in this publication is subject to change without notice. METROLIST, INC., DBA RECOLORADO MAKES NO WARRANTY OF ANY KIND WITH REGARD TO THIS MATERIAL, INCLUDING, BUT NOT LIMITED TO, THE IMPLIED WARRANTIES OF MERCHANTABILITY AND FITNESS FOR A PARTICULAR PURPOSE. METROLIST, INC., DBA RECOLORADO SHALL NOT BE LIABLE FOR ERRORS CONTAINED HEREIN OR FOR ANY DAMAGES IN CONNECTION WITH THE FURNISHING, PERFORMANCE, OR USE OF THIS MATERIAL.
Buyer Agency Compensation
The listing broker’s offer of compensation is made only to participants of the MLS where the listing is filed.