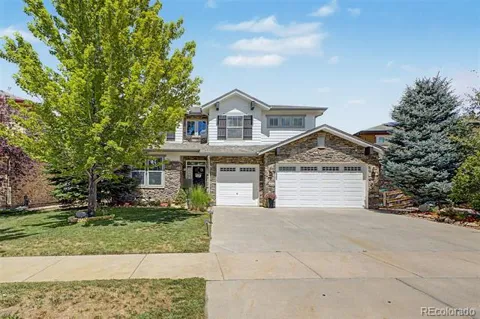
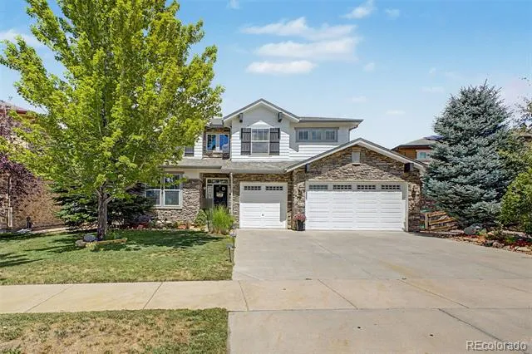
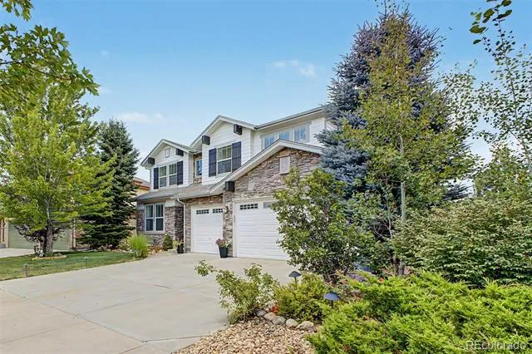
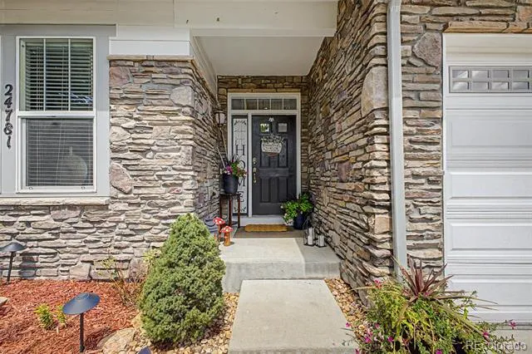
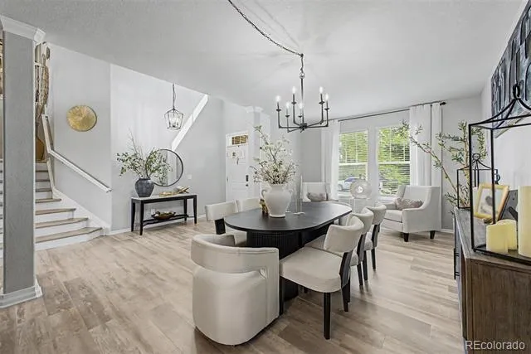
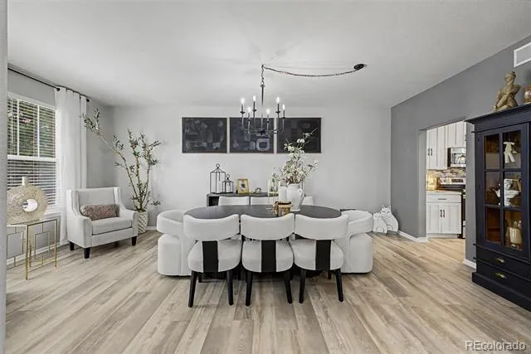
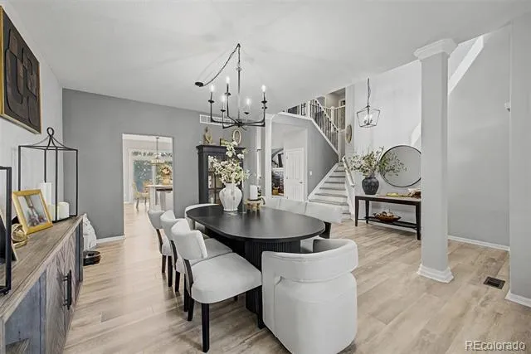
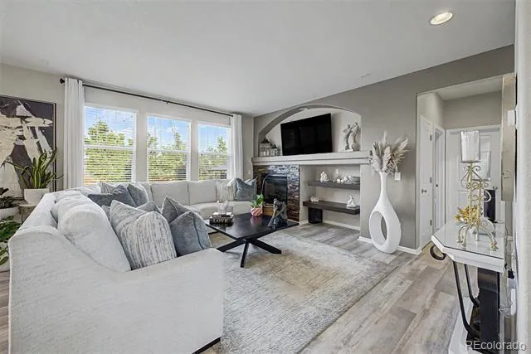
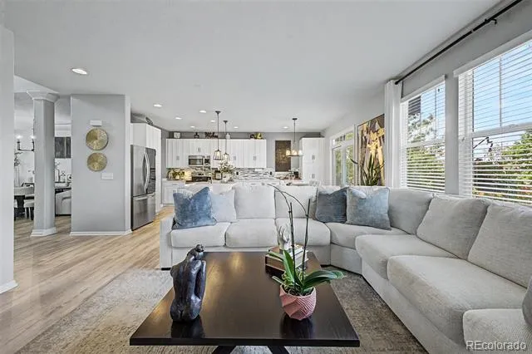
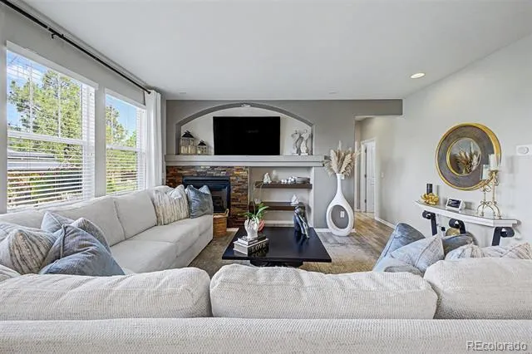
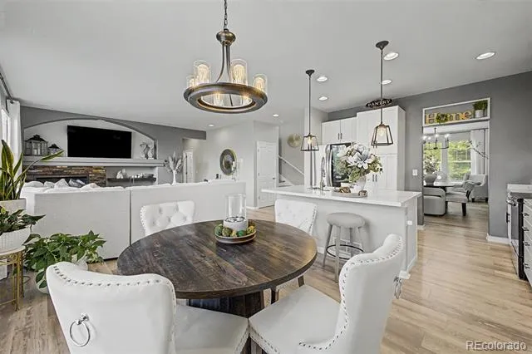
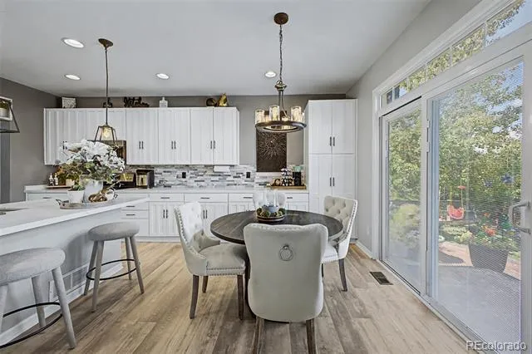
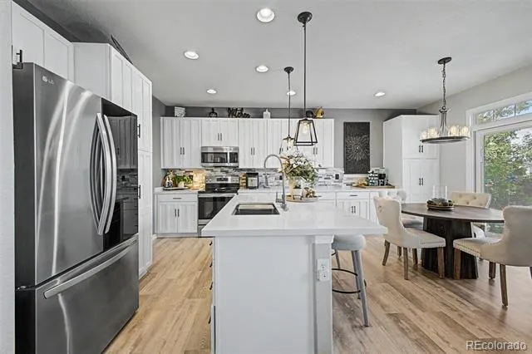
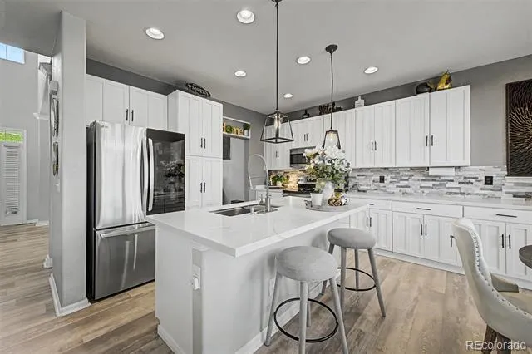
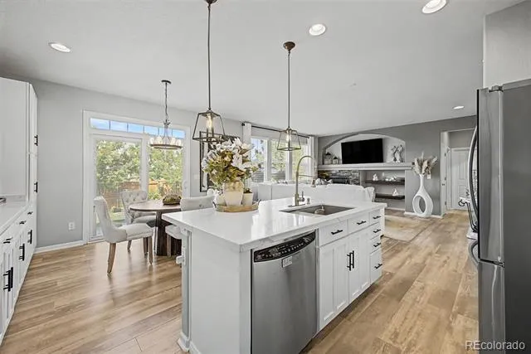
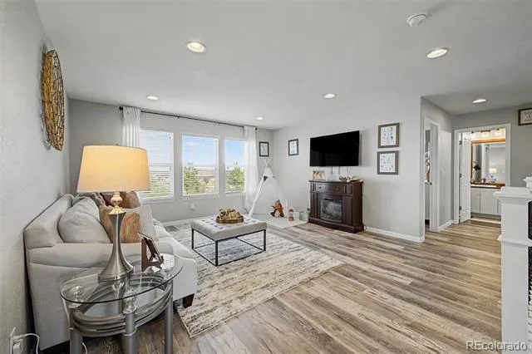
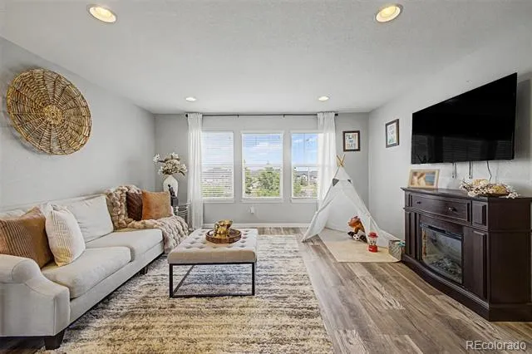
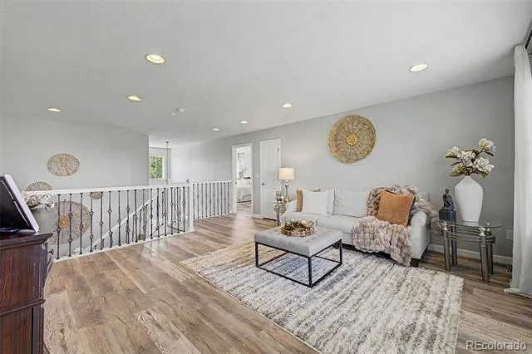
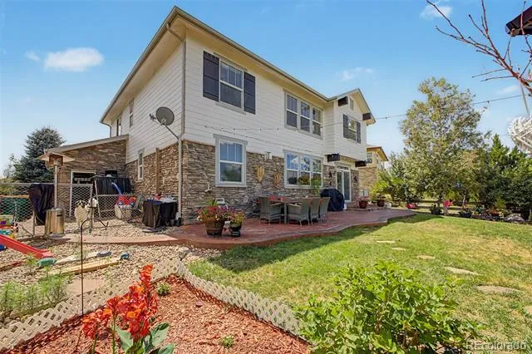
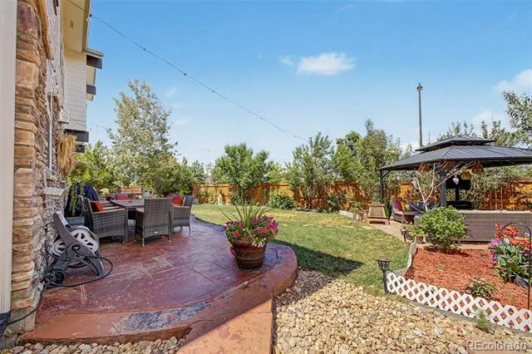
Welcome to 24781 East Ontario Drive, a stunning two-story home in the desirable Tallyn’s Reach community! Inside, enjoy an open, light-filled layout with updated flooring throughout. Host in the formal dining room, relax in the inviting family room with a cozy gas fireplace, and cook with ease in the bright kitchen featuring abundant cabinetry, quartz countertops, tile backsplash, stainless steel appliances, a large island, and a sunny breakfast nook.
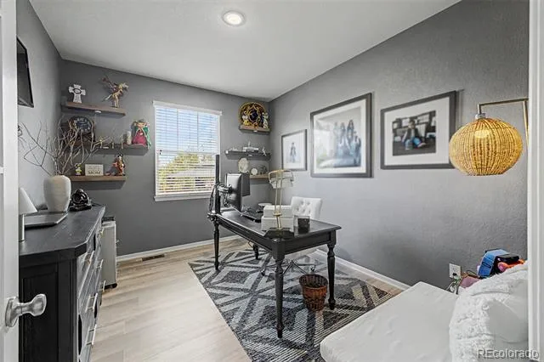
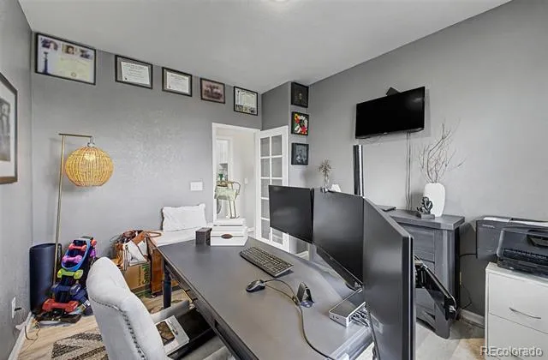
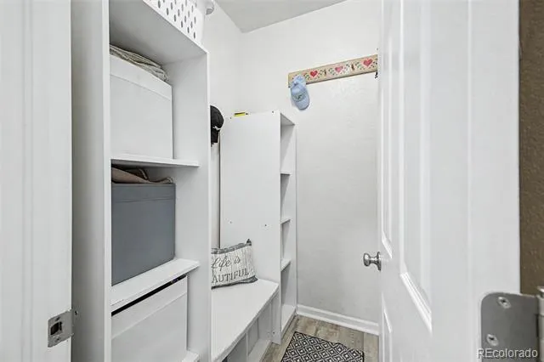
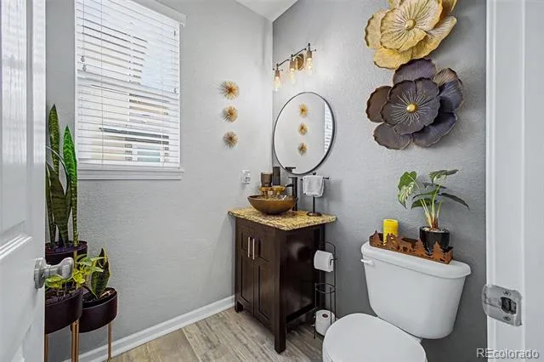
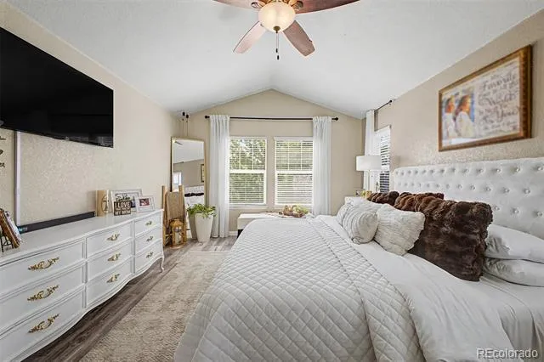
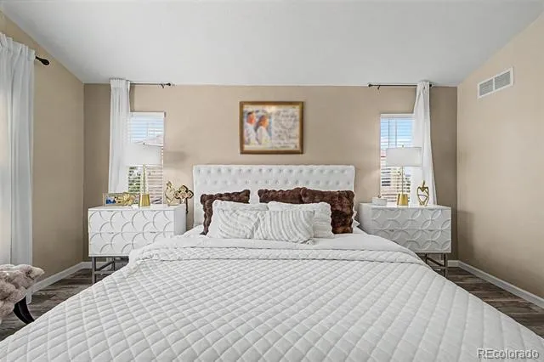
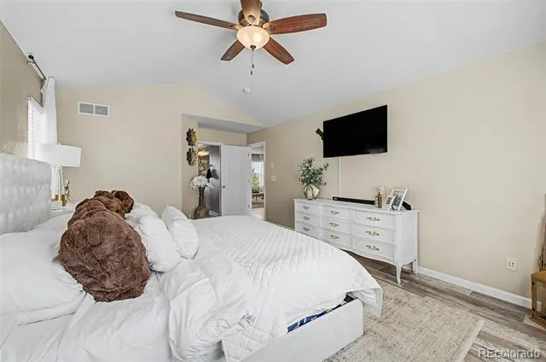
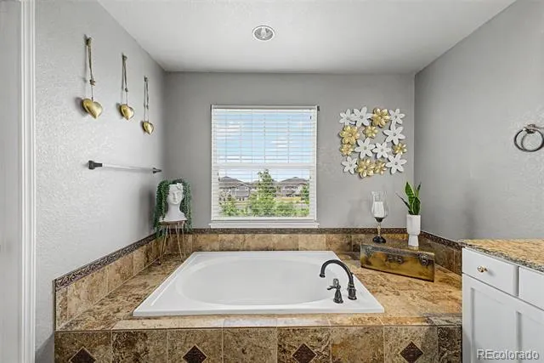
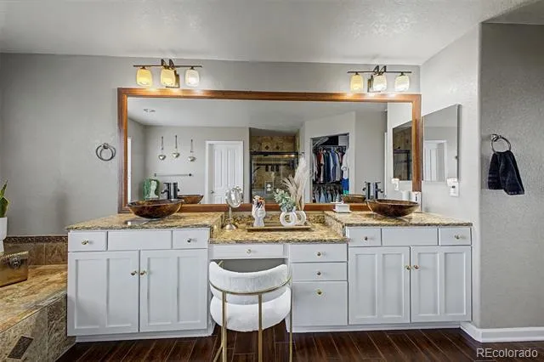
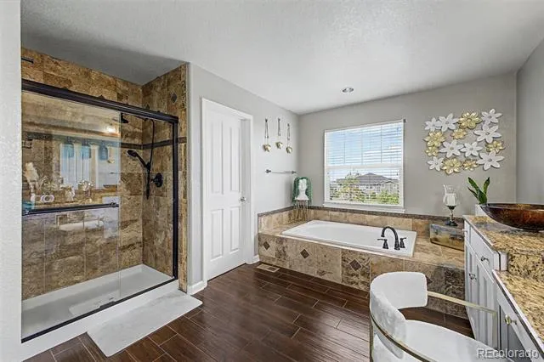
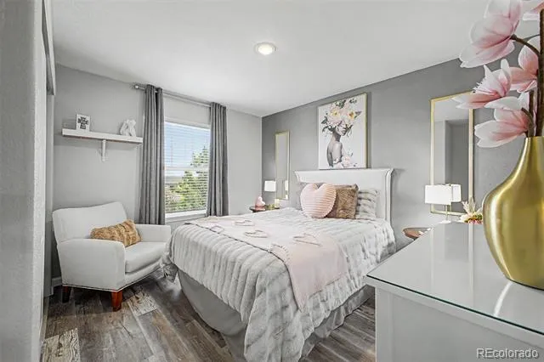
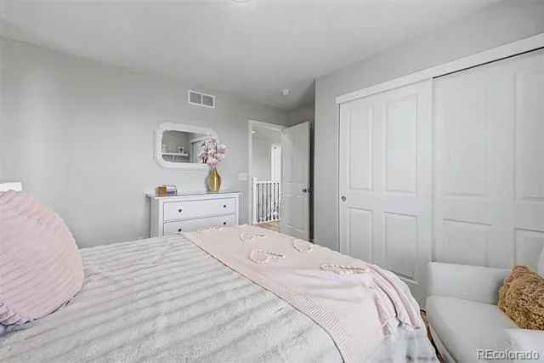
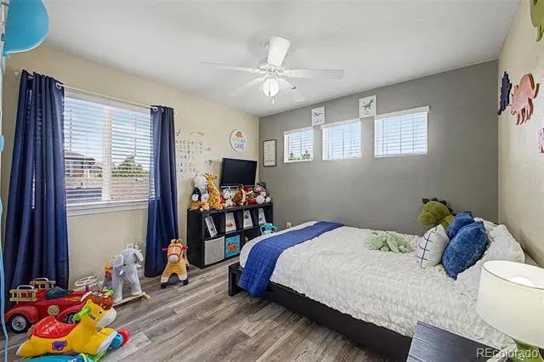
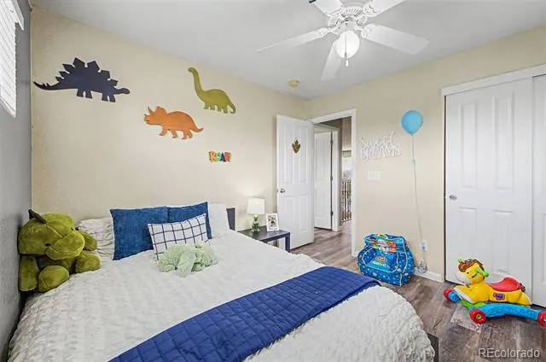
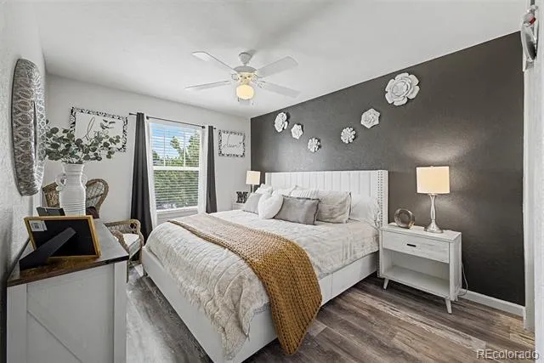
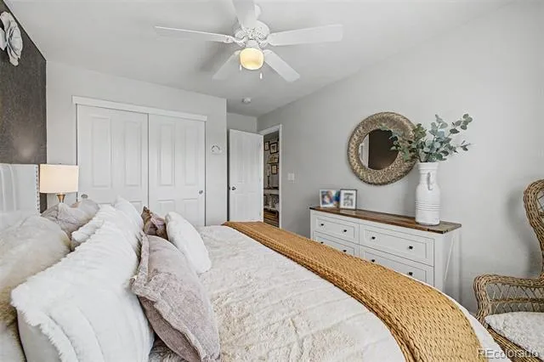
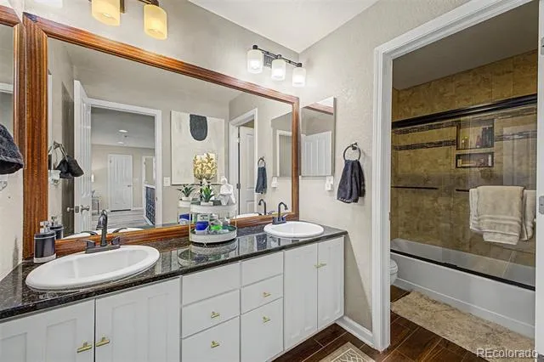
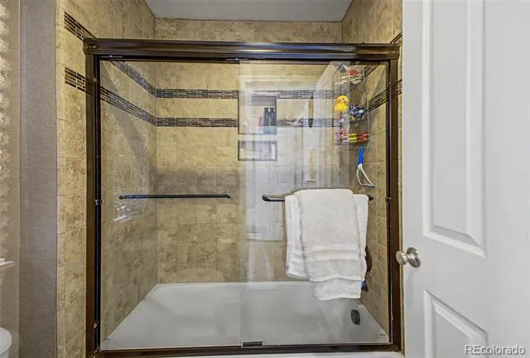
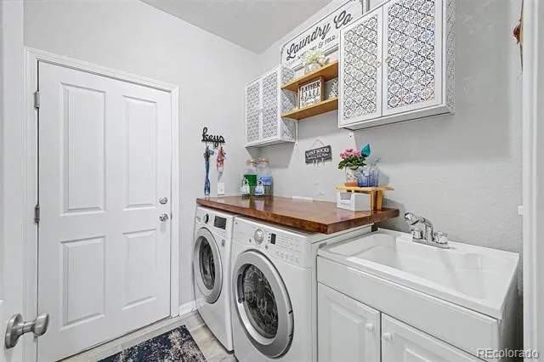
A main-floor office, powder room, and laundry room with utility sink add everyday convenience. Upstairs, a spacious loft offers flexible living space, while the vaulted primary suite features a walk-in closet and spa-like bath with dual vanities, soaking tub, and separate shower. Three additional bedrooms and a full bath with dual sinks complete the upper level.
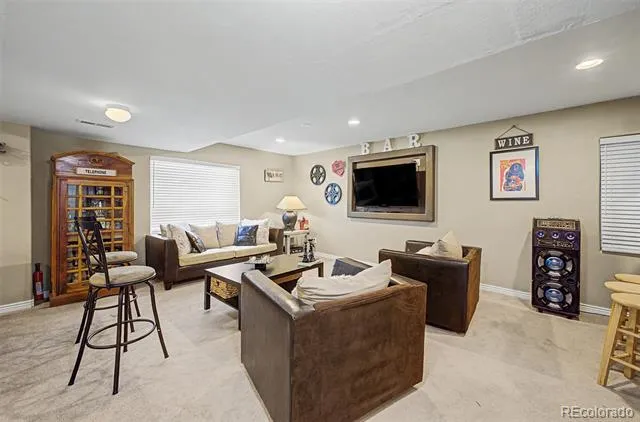
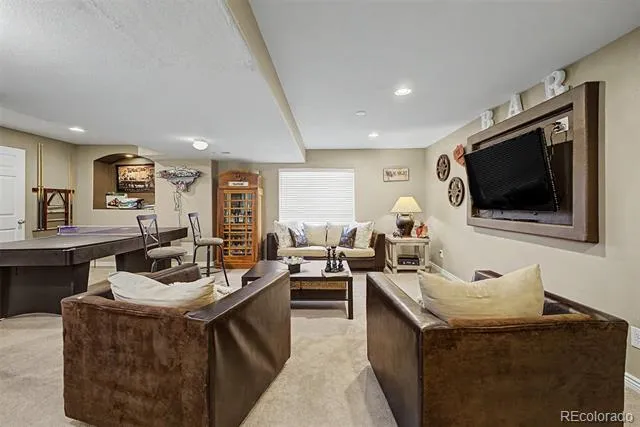
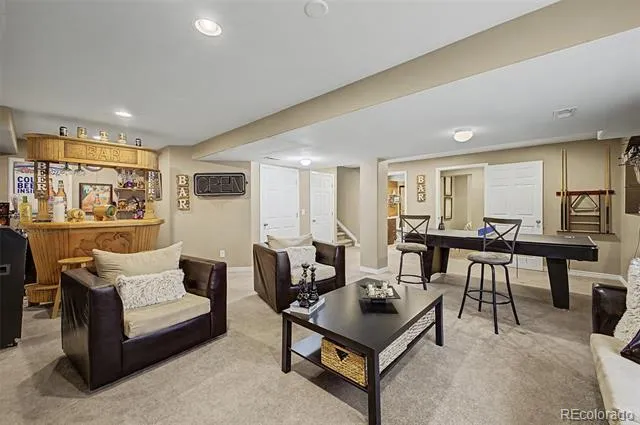
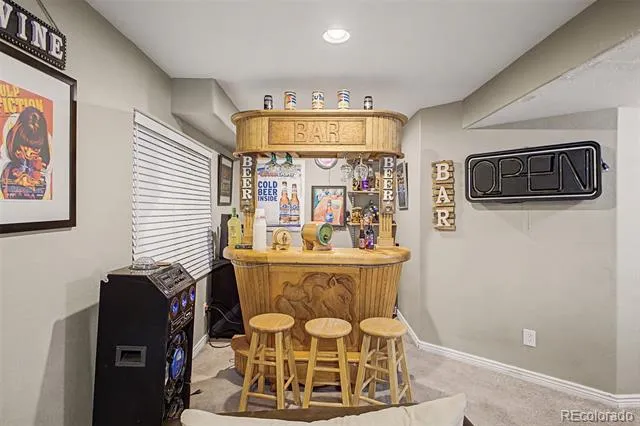
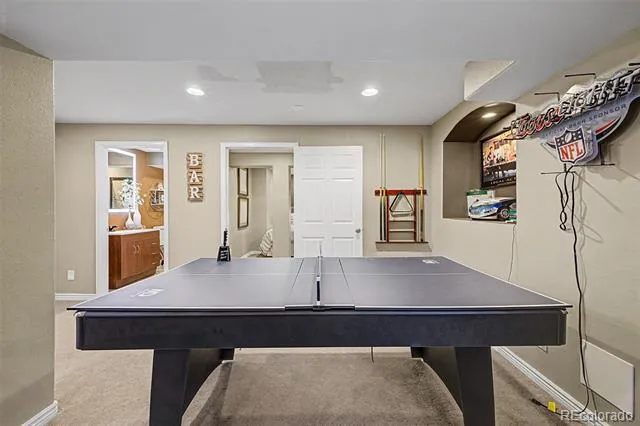
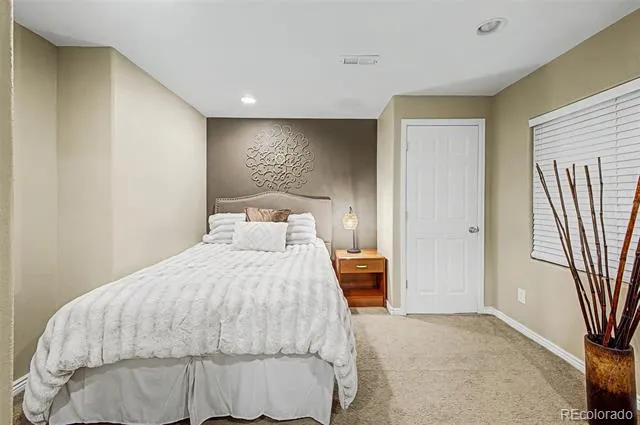
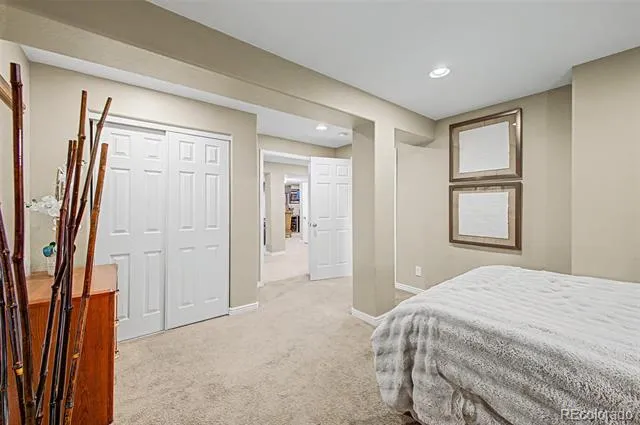
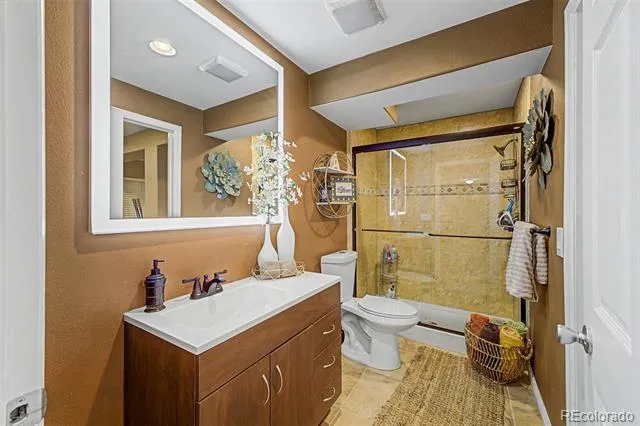
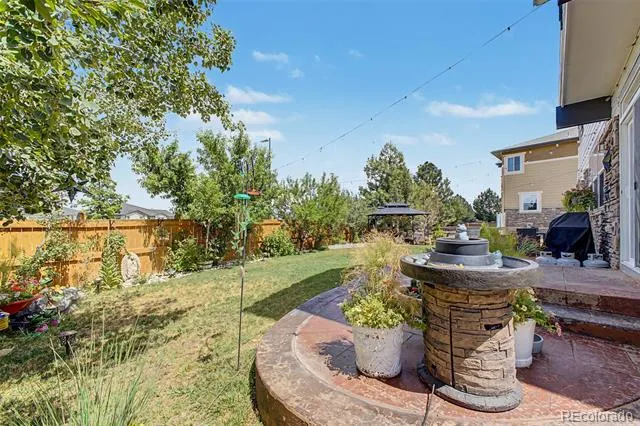
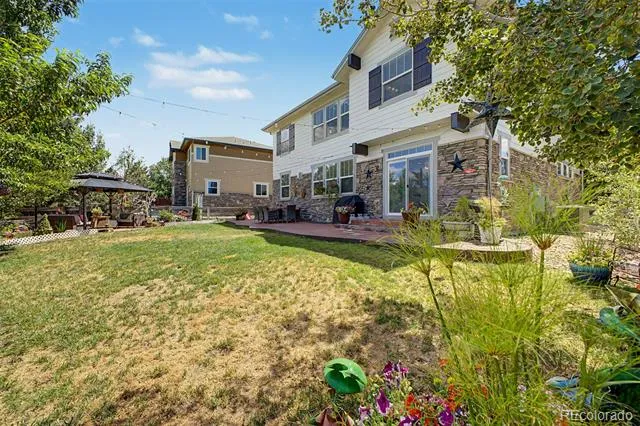
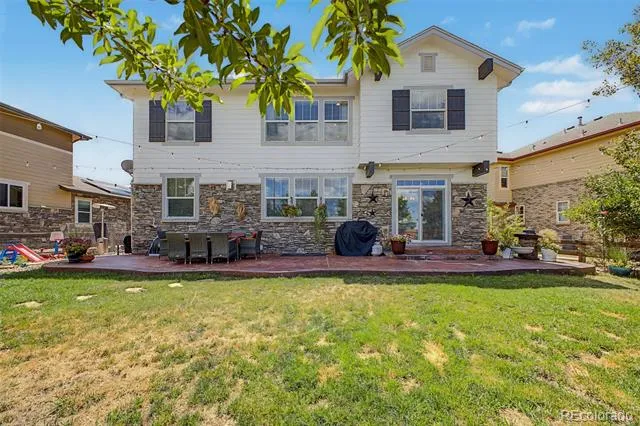
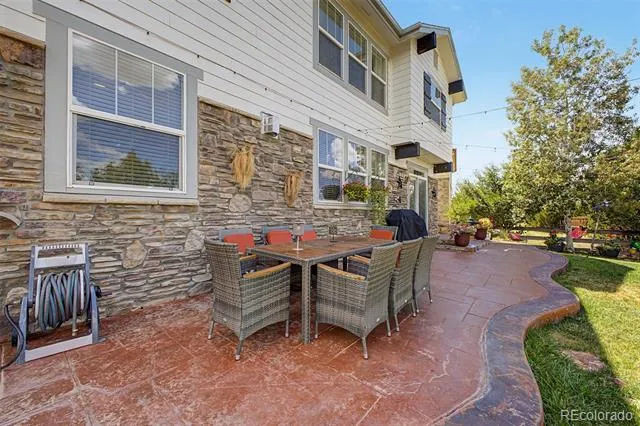
The finished basement provides even more room to spread out and is perfect for movie nights, game days, entertaining, or guests, with a recreation area, additional bedroom, and bathroom. Out back, enjoy the expansive patio, charming gazebo, and plenty of room to play, entertain, or simply relax.
This home has also benefited from numerous updates! Approximately three years ago, the kitchen cabinets, countertops, backsplash, and flooring were refreshed. The water heater was replaced in 2025, the roof was replaced in 2020, and the interior was painted approximately five years ago.
Location is another standout! 24781 E Ontario Dr is just minutes from Southlands, putting shopping, restaurants, entertainment, grocery stores, fitness, and everyday conveniences close by. Enjoy nearby parks, trails, and outdoor recreation, along with convenient access to E-470 and the surrounding Aurora and Denver Metro area. Located within the highly regarded Cherry Creek School District, this home offers a wonderful combination of space, updates, comfort, location, and lifestyle. Don’t miss your opportunity to make it yours!
Property Details
- Interior
- Breakfast Nook, Built-in Features, Ceiling Fan(s), Entrance Foyer, Five Piece Bath, Granite Counters, High Ceilings, High Speed
- Fireplaces
- 1
- Cooling
- Central Air
- Heating
- Forced Air
- Cooling Features
- Central Air
- Bedrooms
- 5
- Bathrooms
- 3.25
- Full Baths
- 2
- Half Baths
- 1
- 3/4 Baths
- 1
- Lot Features
- Borders Public Land, Landscaped, Level
- Stories
- 2
- Lot Description
- Borders Public Land, Landscaped, Level
- Exterior Features
- Private Yard, Rain Gutters
- Exterior Materials
- Private Yard, Rain Gutters
- Acres
- 0.17
- Square Feet
- 3882
- Lot Size (sqft)
- 7405.0
- Parking Spaces
- 3
- Parking Type
- Garage
- Parking Garage Spaces
- 3
- Property Type
- Purchase
- Style
- Contemporary
- Basement
- 1
- Basement Description
- Finished, Partial
- Basement Finished
- 1
- Year Built
- 2006
- Foundation
- Concrete Perimeter
- Roof
- Composition
- Sewer Information
- Public Sewer
- Utility Source
- Public
- Utility Features
- Cable Available, Electricity Connected, Natural Gas Available, Phone Available
- Appliances
- Dishwasher, Dryer, Microwave, Range, Refrigerator, Washer
- Subdivision
- Tallyns Reach North
- School District
- Cherry Creek 5
- Elementary School
- Coyote Hills
- Middle School
- Fox Ridge
- High School
- Cherokee Trail
- County
- ARAPAHOE
- Region
- Aurora
- Zoning
- SFR
- Taxes Annual
- $6,047
- HOA
- 1
- HOA Fees
- 237
Location
Legal
Based on information submitted to the MLS GRID as of 2026-09-02 13:12:45 UTC. All data is obtained from various sources and may not have been verified by broker or MLS GRID. Supplied Open House information is subject to change without notice. All information should be independently reviewed and verified for accuracy. Properties may or may not be listed by the office/agent presenting the information.
Last Updated: Sep 2, 2026 1:12 PM. Source: RECOLORADO
Provided By
Listed by Betsy Aguilar (#28020663b9a00aeedf713d03cd289942), betsy.coliving@gmail.com,720-291
Listing Office: Gala Group, LLC
Legal Notice
This publication is designed to provide information with regard to the subject matter covered. It is displayed with the understanding that the publisher and authors are not engaged in rendering real estate, legal, accounting, tax, or other professional services and that the publisher and authors are not offering such advice in this publication. If real estate, legal, or other expert assistance is required, the services of a competent, professional person should be sought.
The information contained in this publication is subject to change without notice. METROLIST, INC., DBA RECOLORADO MAKES NO WARRANTY OF ANY KIND WITH REGARD TO THIS MATERIAL, INCLUDING, BUT NOT LIMITED TO, THE IMPLIED WARRANTIES OF MERCHANTABILITY AND FITNESS FOR A PARTICULAR PURPOSE. METROLIST, INC., DBA RECOLORADO SHALL NOT BE LIABLE FOR ERRORS CONTAINED HEREIN OR FOR ANY DAMAGES IN CONNECTION WITH THE FURNISHING, PERFORMANCE, OR USE OF THIS MATERIAL.
Buyer Agency Compensation
The listing broker’s offer of compensation is made only to participants of the MLS where the listing is filed.