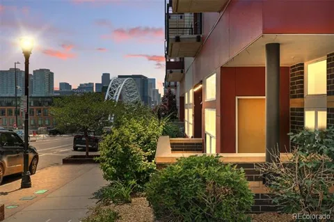
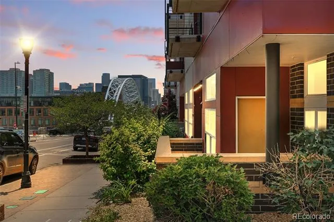
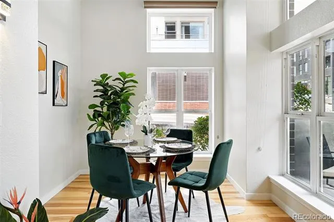
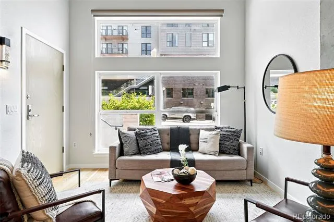
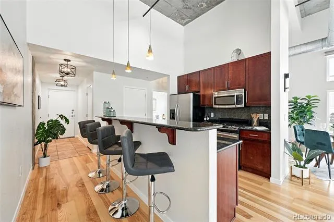
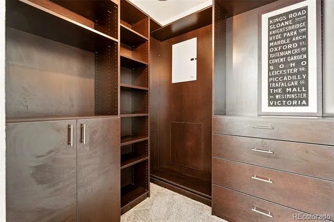
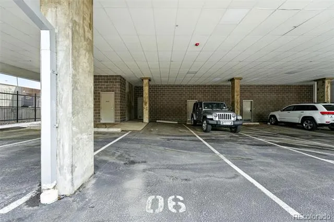
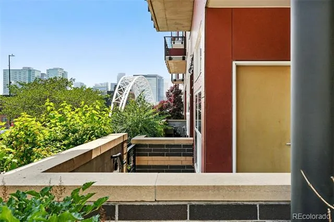
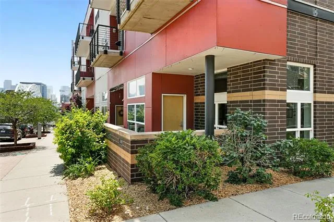
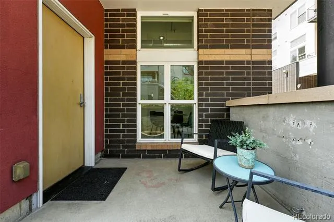
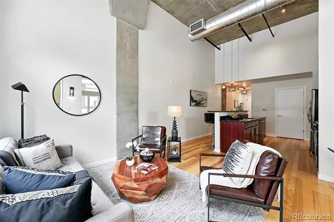
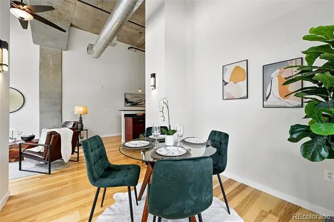
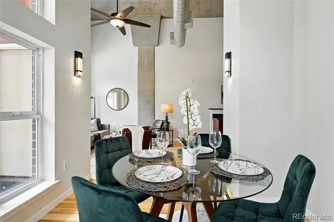
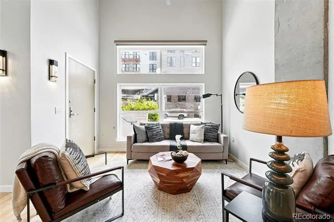
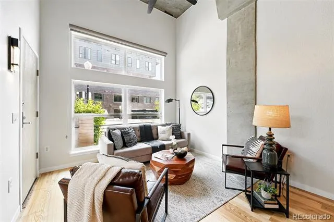
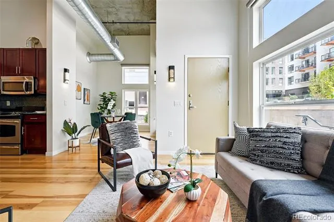
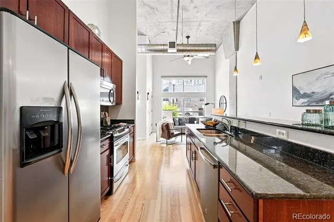
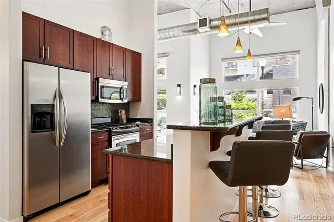
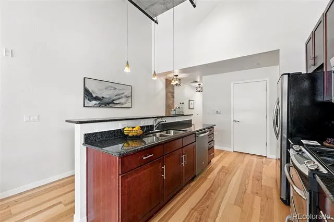
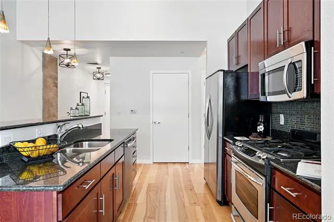
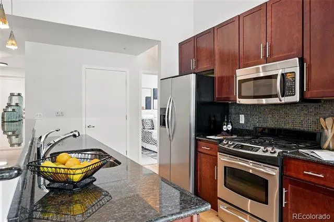
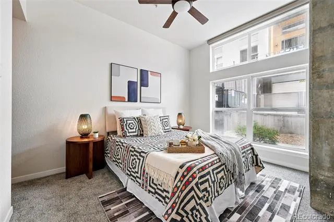
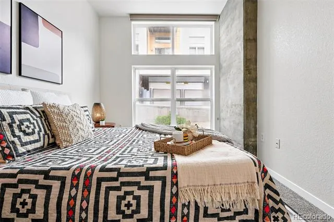
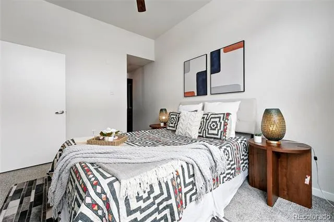
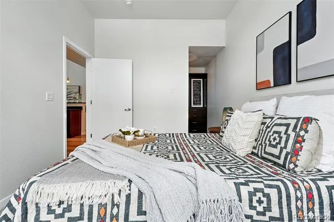
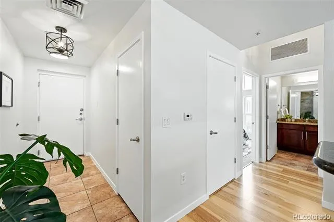
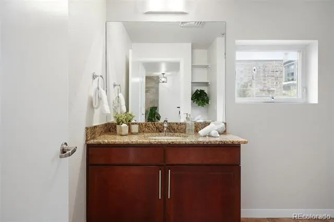
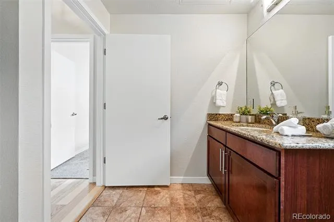
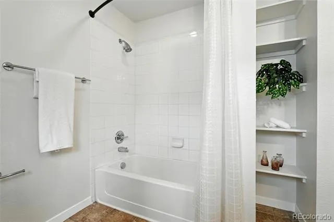
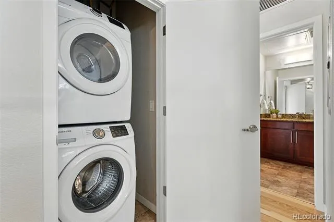
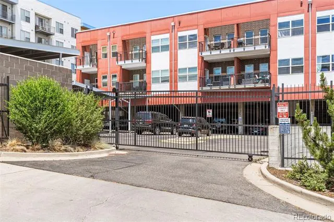
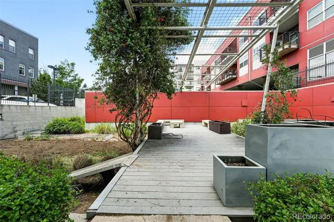
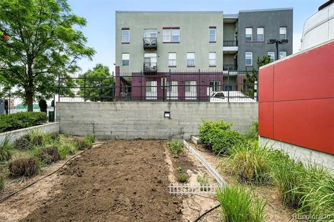
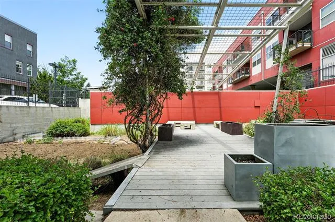
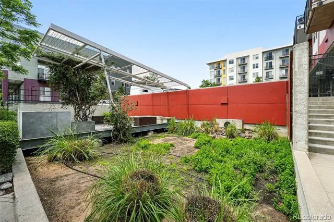
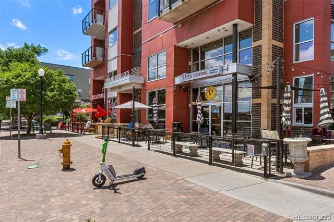
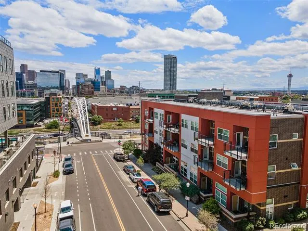
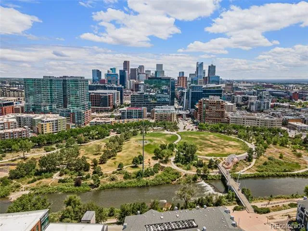
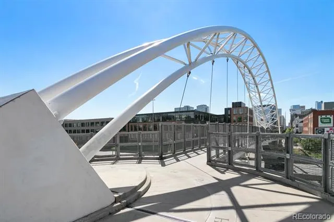
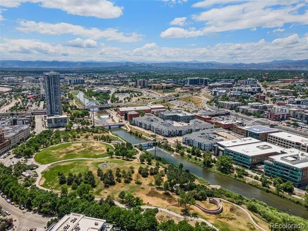
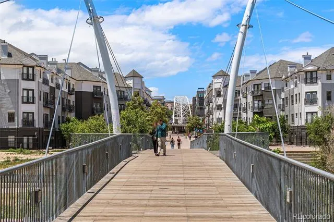
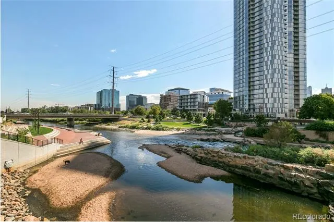
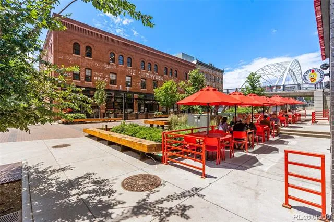
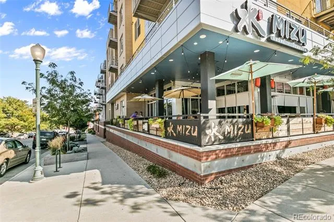
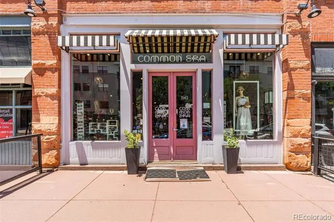
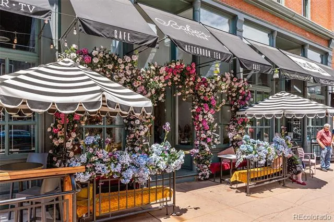
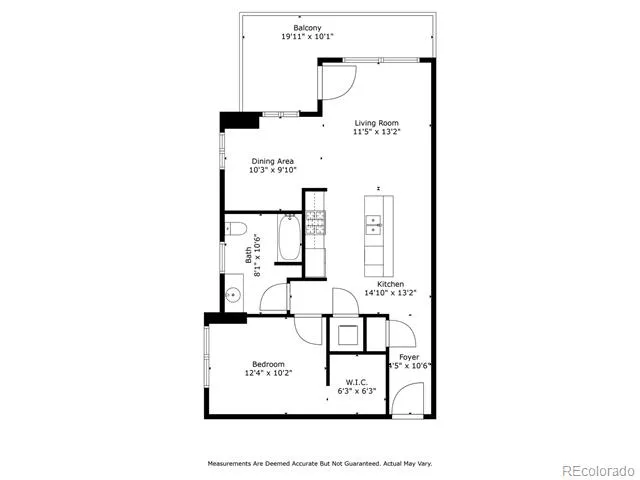
Modern 1-bedroom LoHi condo with private entrance, covered parking, and walkability to Denver’s top attractions—your dream urban lifestyle starts here! This rare corner unit lives like a townhouse, featuring its own private exterior entrance and direct access to two reserved, covered, and gated parking spaces—no elevators or interior hallways, just effortless convenience. Enjoy your morning coffee from the front patio with views of the iconic Highland Bridge, just steps from your door. Inside, discover vaulted 15-foot ceilings, massive windows, and only one shared wall, offering abundant natural light and serene privacy. The updated eat-in kitchen features stainless steel appliances and bar seating, while the flexible dining area offers space for a home office or Murphy bed. Retreat to a spacious bedroom with a custom-built-in closet, and unwind in a sleek, modern bathroom. Smart touches include blackout shades and in-unit laundry. Located in a secure building with a tranquil garden courtyard, bike storage, and ground-floor restaurants, this home boasts a 96 Walk Score. Explore the best of Denver—walk or bike to Confluence Park, Commons Park, or the South Platte River Trails. You're just minutes from Union Station, Mile High Stadium, Coors Field, Tennyson Street, and Highlands Square. Stylish, smart, and ideally located—this is your opportunity to own a one-of-a-kind condo in one of Denver’s most desirable neighborhoods. Check out this video of the home & local attractions: https://youtu.be/zqwmJyI7Bu4
Property Details
- Interior
- Built-in Features, Ceiling Fan(s), Eat-in Kitchen, Elevator, Granite Counters, High Ceilings, Kitchen Island, Open Floorplan, Sm
- Cooling
- Central Air
- Heating
- Forced Air
- Cooling Features
- Central Air
- Bedrooms
- 1
- Bathrooms
- 1.0
- Full Baths
- 1
- View
- City
- Lot Features
- Landscaped
- Stories
- 1
- Lot Description
- Landscaped
- Exterior Features
- Elevator, Lighting, Private Yard
- Exterior Materials
- Elevator, Lighting, Private Yard
- Square Feet
- 747
- Parking Features
- Asphalt, Exterior Access Door, Lighted, Tandem
- Property Type
- Purchase
- Style
- Contemporary
- Year Built
- 2007
- Foundation
- Block
- Roof
- Unknown
- Sewer Information
- Public Sewer
- Utility Source
- Public
- Utility Features
- Electricity Available, Natural Gas Connected
- Appliances
- Dishwasher, Dryer, Microwave, Oven, Refrigerator, Washer
- Subdivision
- LoHi
- School District
- Denver 1
- Elementary School
- Edison
- Middle School
- Skinner
- High School
- North
- County
- DENVER
- Region
- Denver
- Zoning
- C-MX-5
- Taxes Annual
- $2,458
- HOA
- 1
- HOA Fees
- 491.67
Location
Legal
Based on information submitted to the MLS GRID as of 2026-09-02 12:42:47 UTC. All data is obtained from various sources and may not have been verified by broker or MLS GRID. Supplied Open House information is subject to change without notice. All information should be independently reviewed and verified for accuracy. Properties may or may not be listed by the office/agent presenting the information.
Last Updated: Sep 2, 2026 12:42 PM. Source: RECOLORADO
Provided By
Listed by Kelsey Walters, Kelsey@nostalgichomes.com,720-56
Listing Office: Compass - Denver
Legal Notice
This publication is designed to provide information with regard to the subject matter covered. It is displayed with the understanding that the publisher and authors are not engaged in rendering real estate, legal, accounting, tax, or other professional services and that the publisher and authors are not offering such advice in this publication. If real estate, legal, or other expert assistance is required, the services of a competent, professional person should be sought.
The information contained in this publication is subject to change without notice. METROLIST, INC., DBA RECOLORADO MAKES NO WARRANTY OF ANY KIND WITH REGARD TO THIS MATERIAL, INCLUDING, BUT NOT LIMITED TO, THE IMPLIED WARRANTIES OF MERCHANTABILITY AND FITNESS FOR A PARTICULAR PURPOSE. METROLIST, INC., DBA RECOLORADO SHALL NOT BE LIABLE FOR ERRORS CONTAINED HEREIN OR FOR ANY DAMAGES IN CONNECTION WITH THE FURNISHING, PERFORMANCE, OR USE OF THIS MATERIAL.
Buyer Agency Compensation
The listing broker’s offer of compensation is made only to participants of the MLS where the listing is filed.