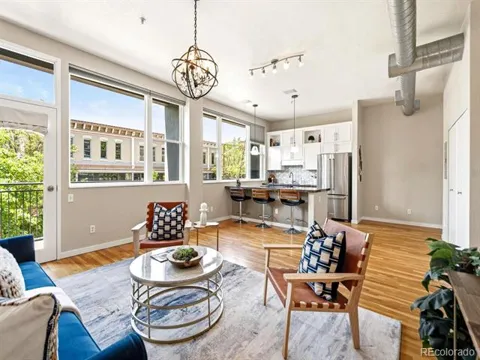
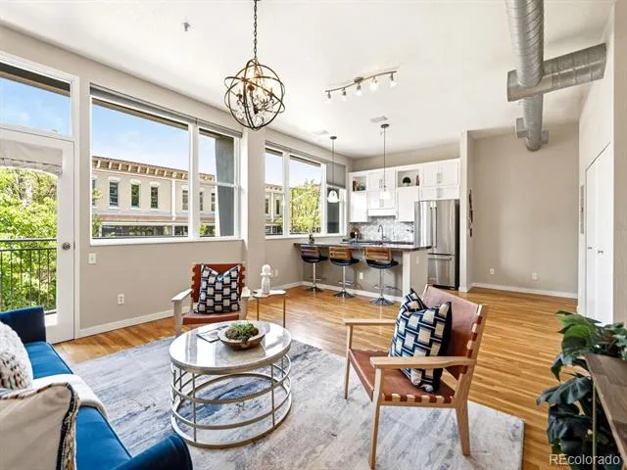
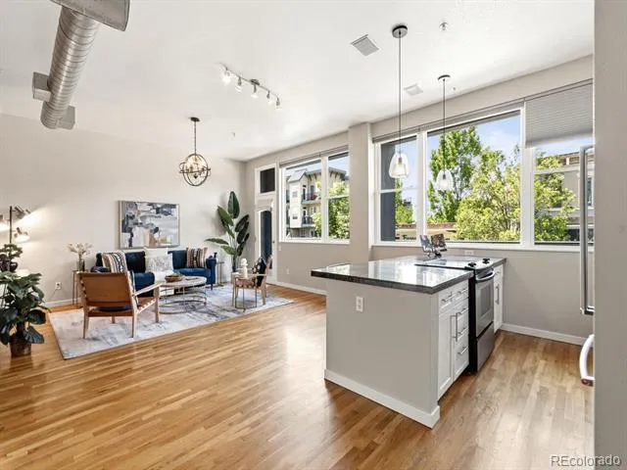
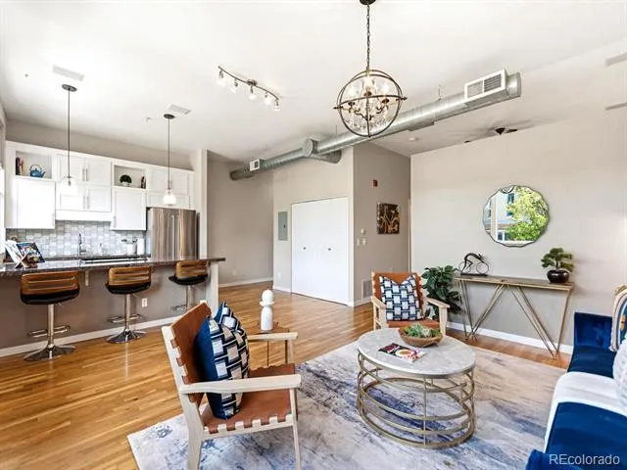
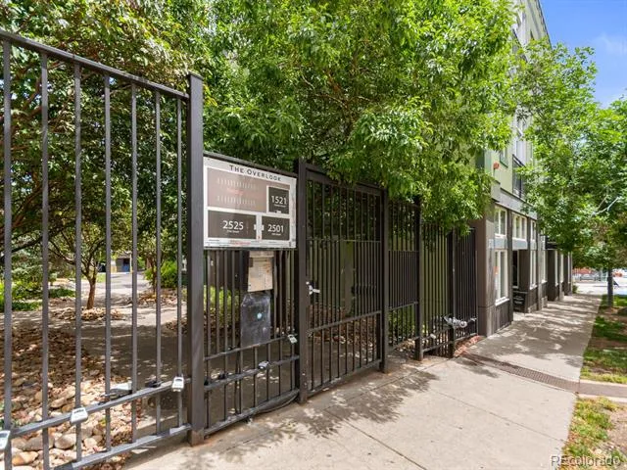
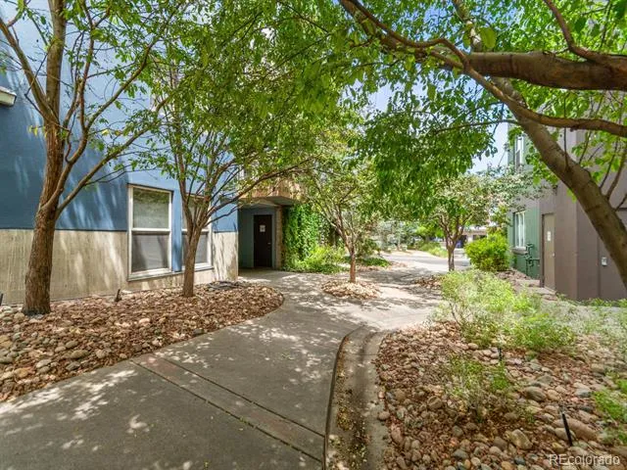
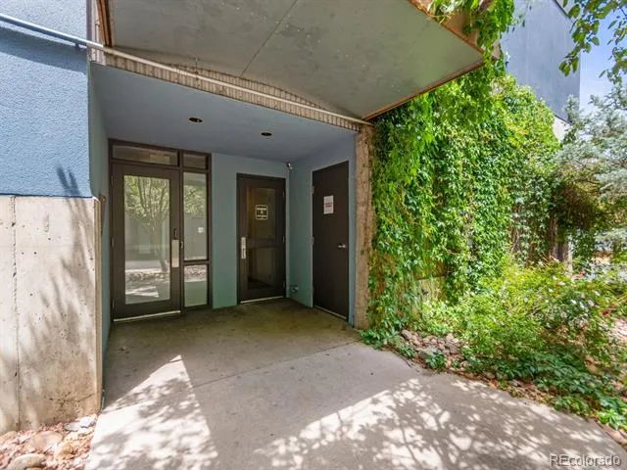
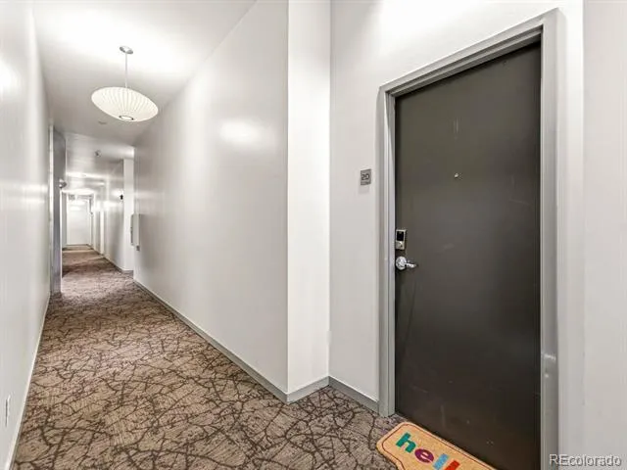
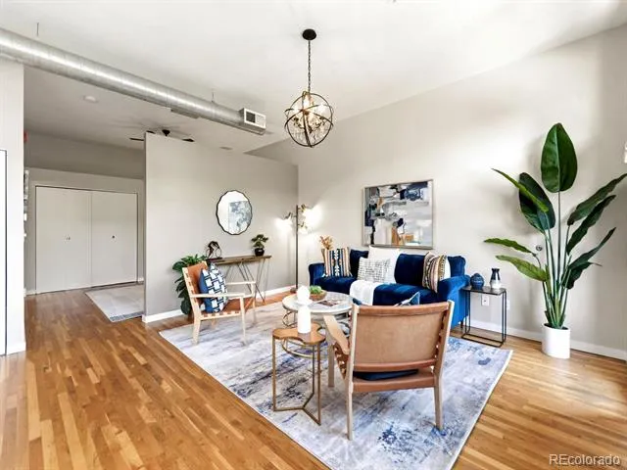
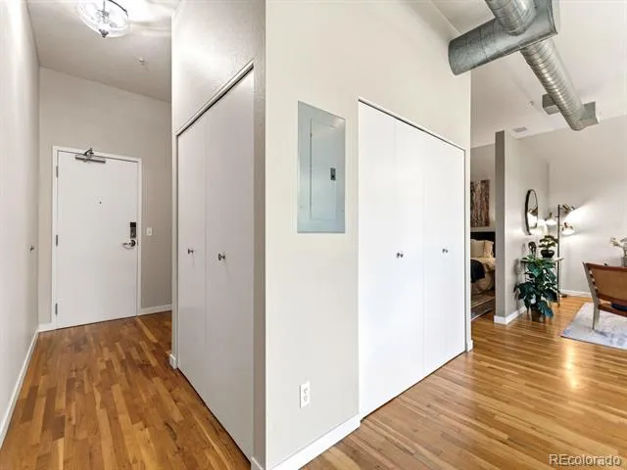
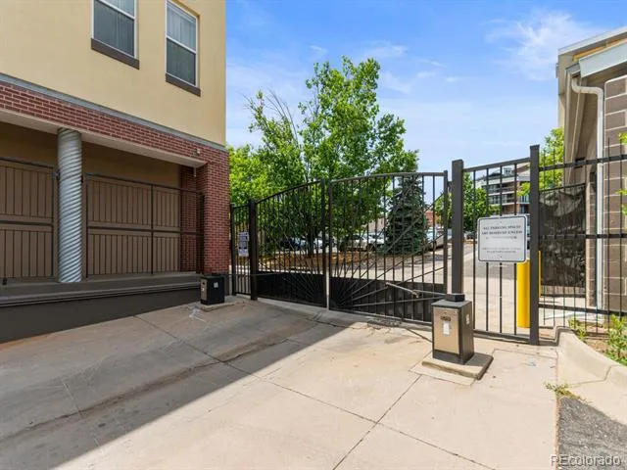
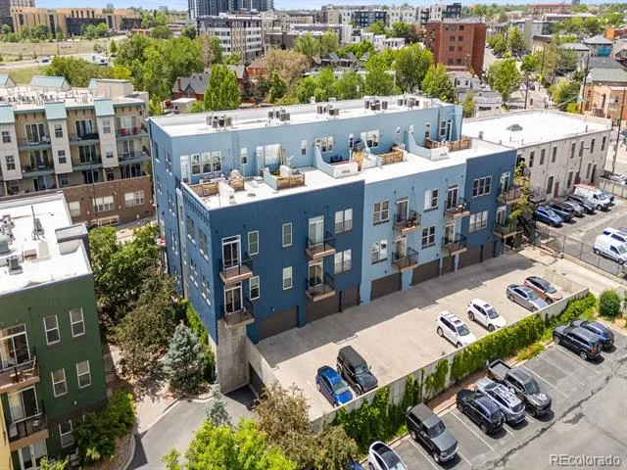
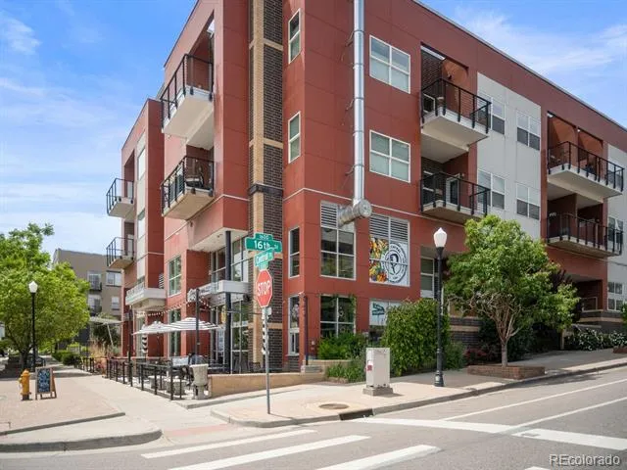
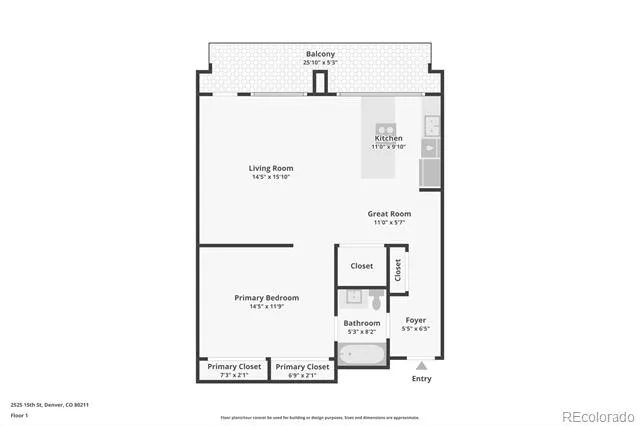
LoHi living at its best—stylish, bright, and effortlessly connected. This south-facing 1-bedroom, 1-bath condo at The Overlook delivers 794 square feet of thoughtfully designed living space in one of Denver’s most vibrant neighborhoods. With a rare attached garage, private oversized balcony, city views, in-unit laundry, dedicated storage, and an unbeatable location, this is urban living without the compromises.
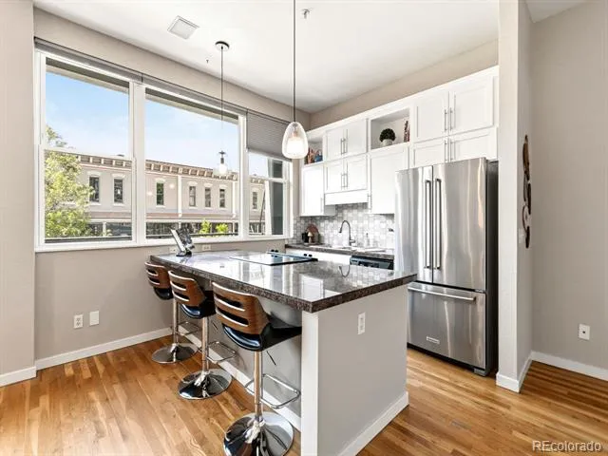
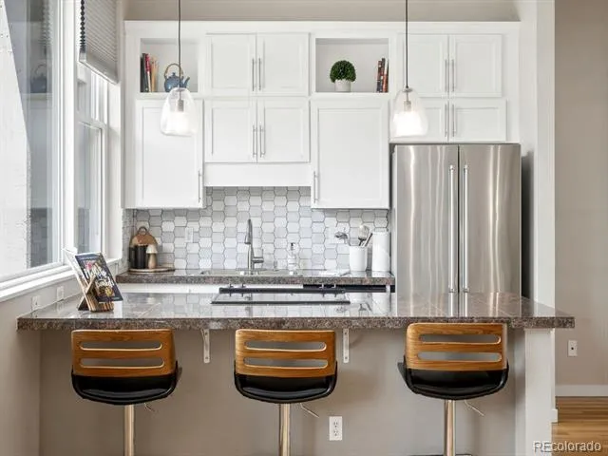
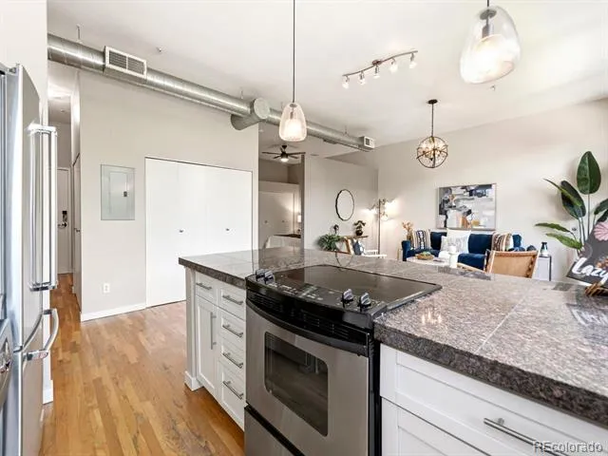
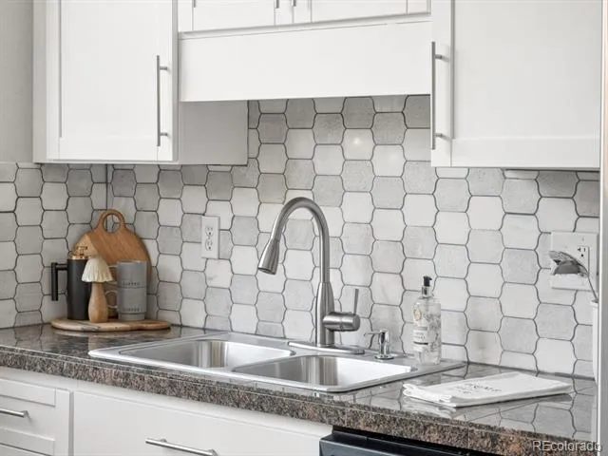
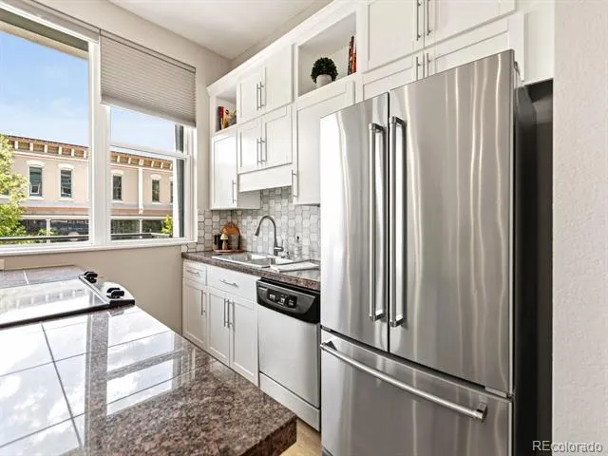
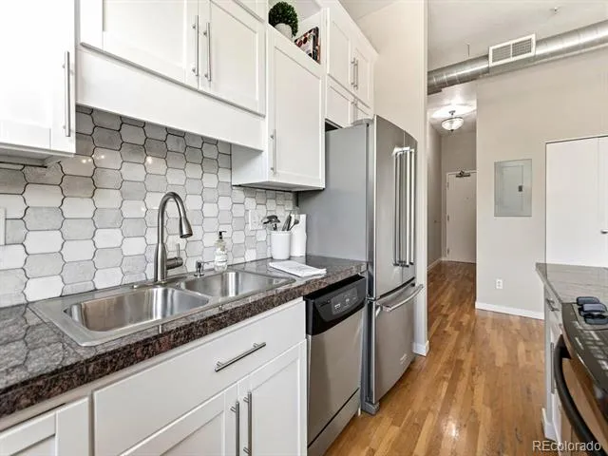
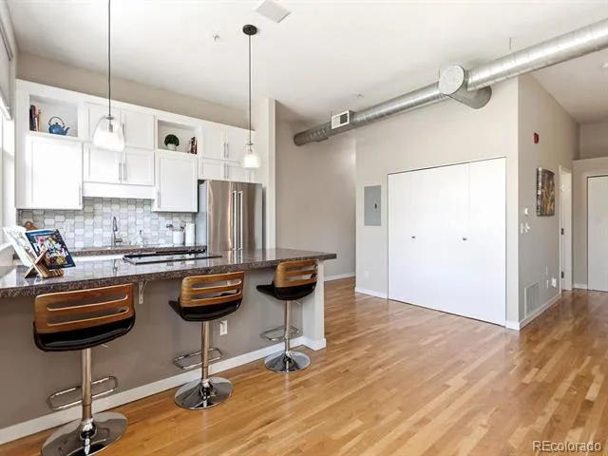
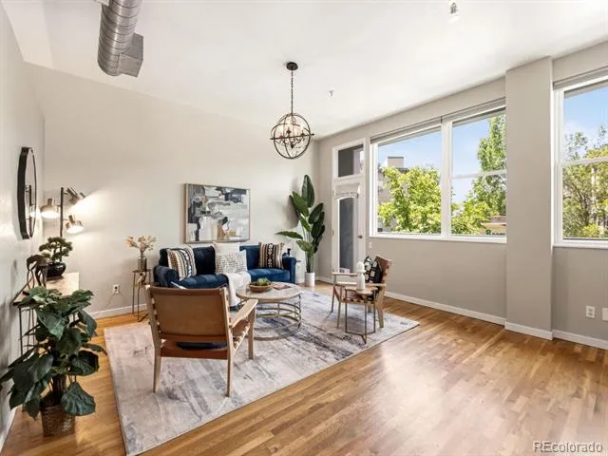
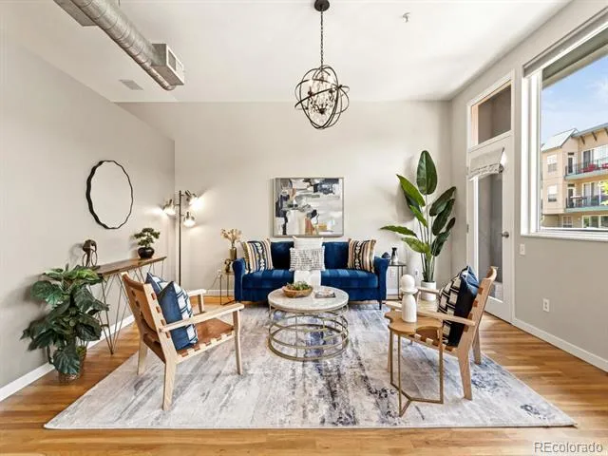
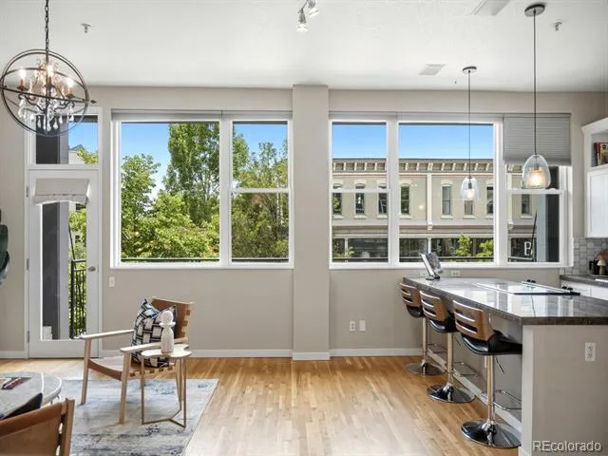
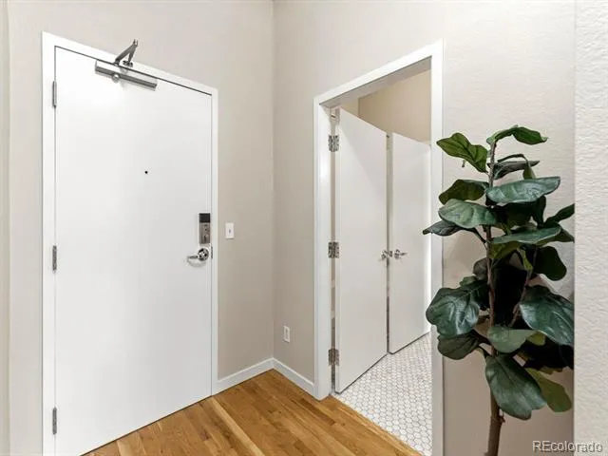
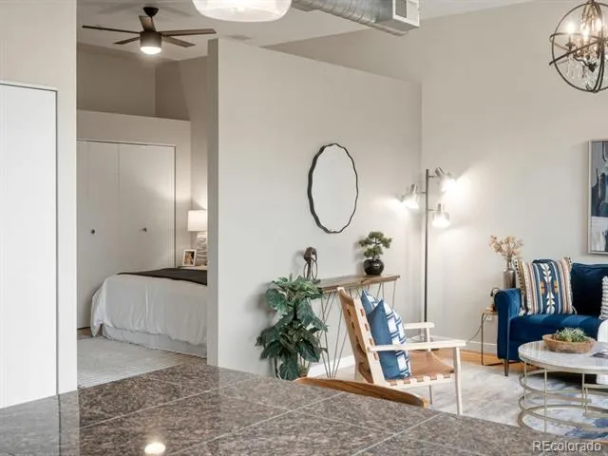
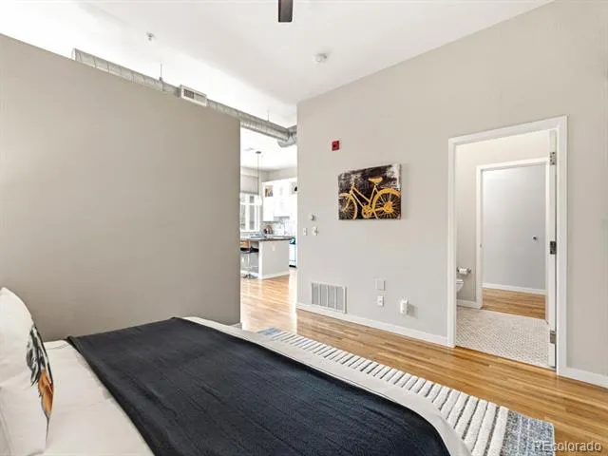
Natural light pours into the open living space through a full wall of upgraded sound-resistant windows, complemented by beautiful hardwood floors. The updated kitchen blends style and function with shaker cabinetry, granite countertops, newer KitchenAid stainless steel appliances, custom tile backsplash, modern finishes, and a cleverly tucked-away countertop microwave.
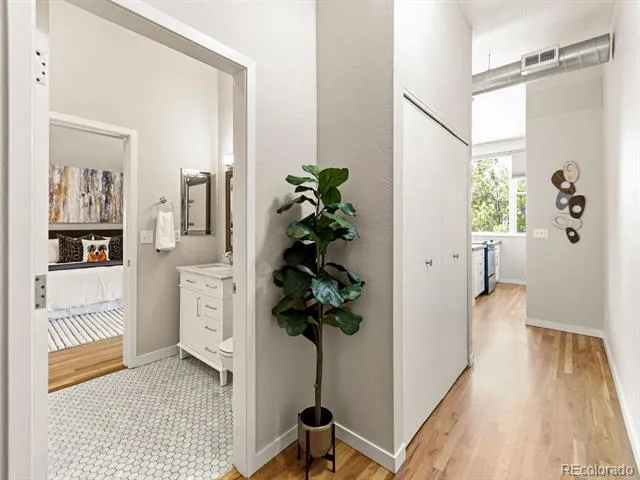
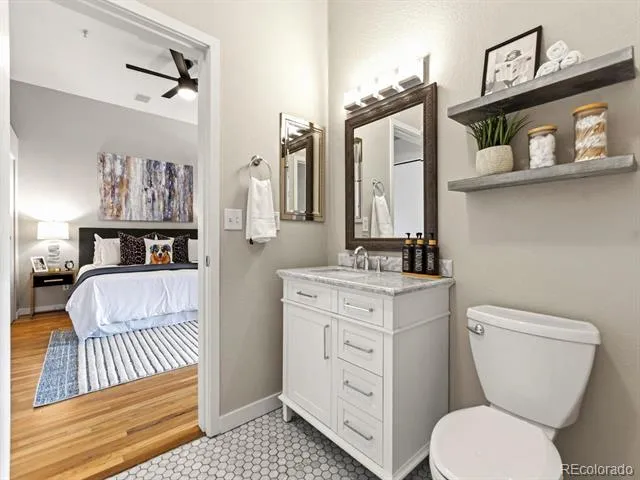
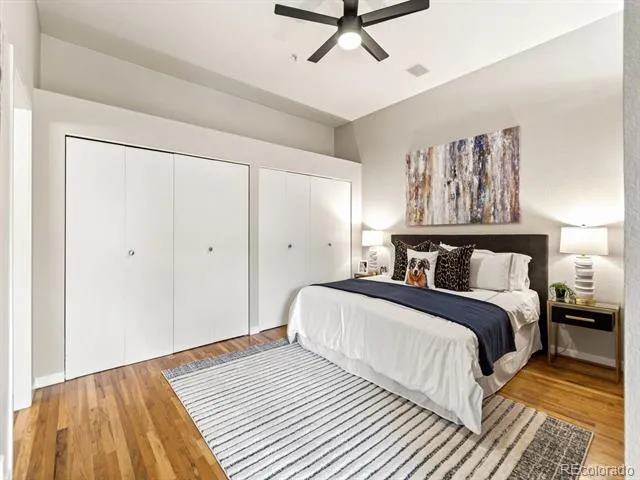
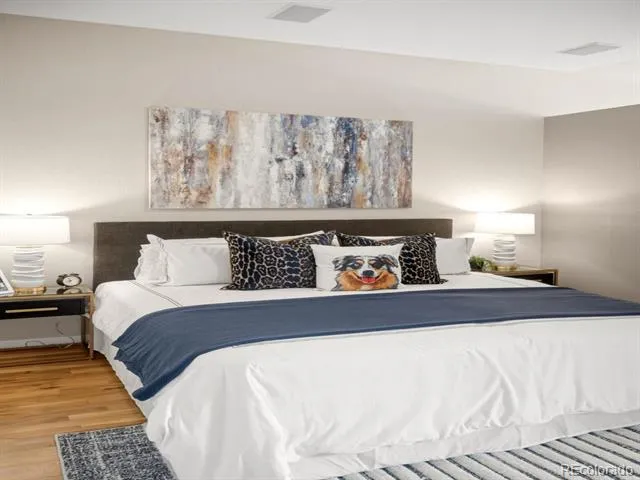
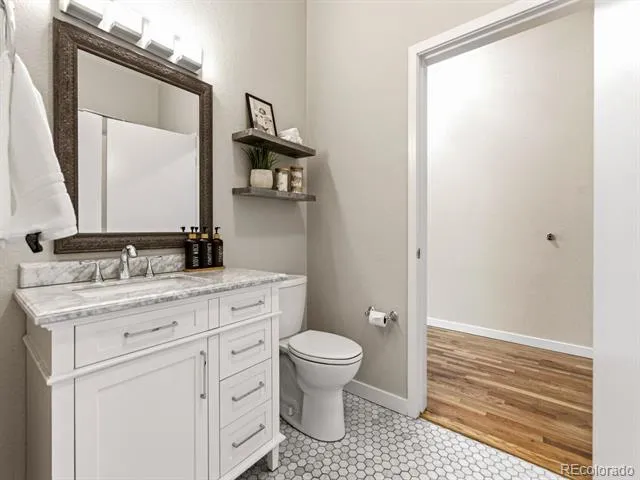
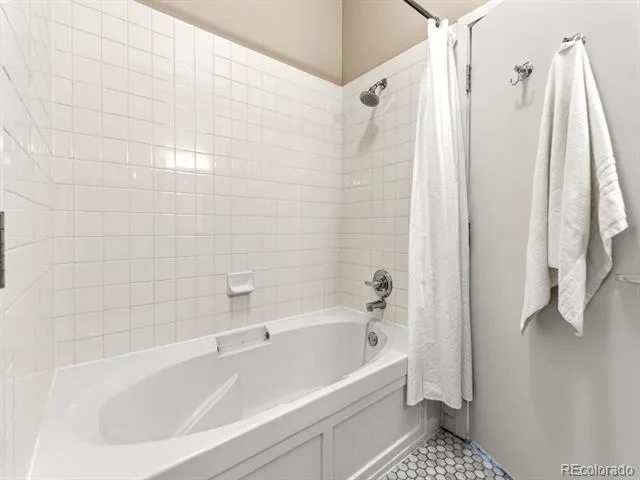
The spacious bedroom comfortably accommodates a king-size bed and additional furnishings, while a full wall of closets provides exceptional storage. The updated bath features an oversized soaking tub, classic mosaic tile flooring, and a refreshed vanity.
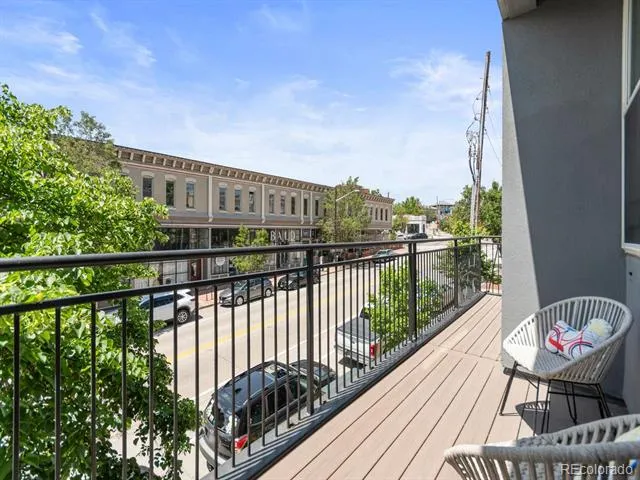
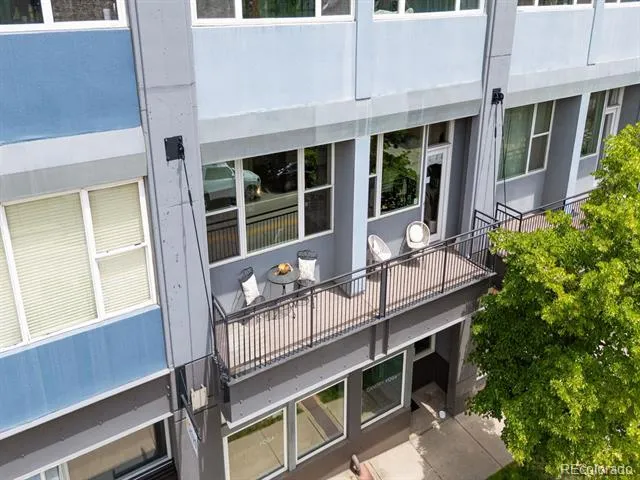
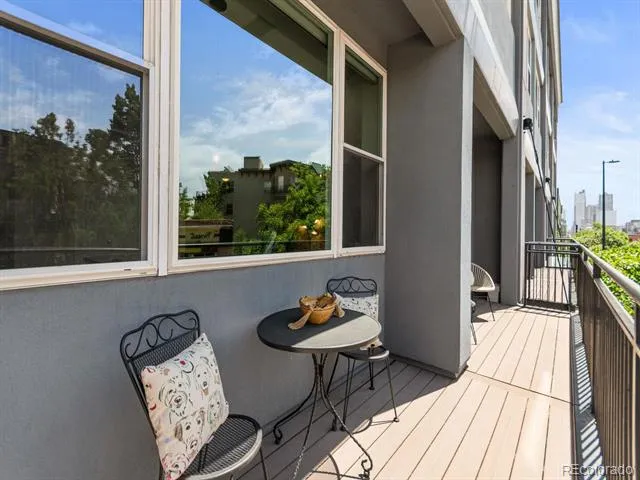
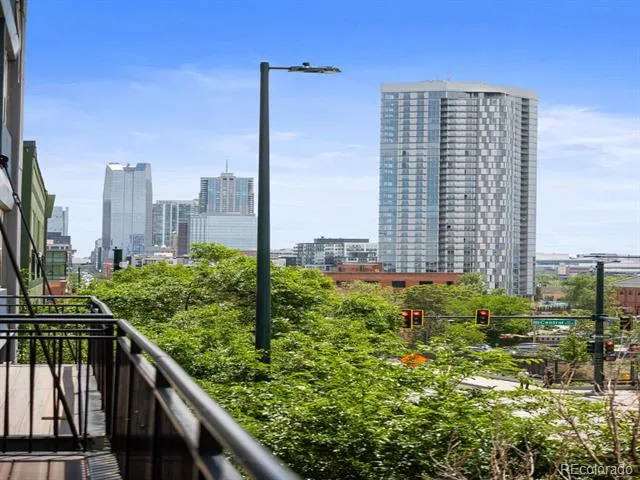
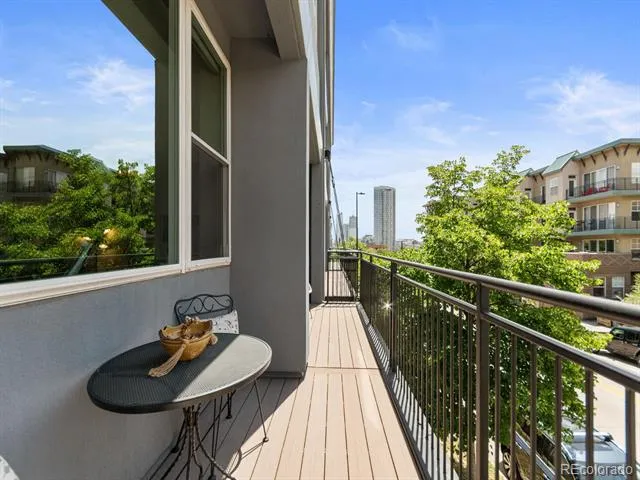
Your private, oversized south-facing balcony extends the living space outdoors, with views along 15th Street toward downtown Denver. Whether it’s morning coffee, happy hour with friends, or winding down after a long day, this is a space you’ll actually use.
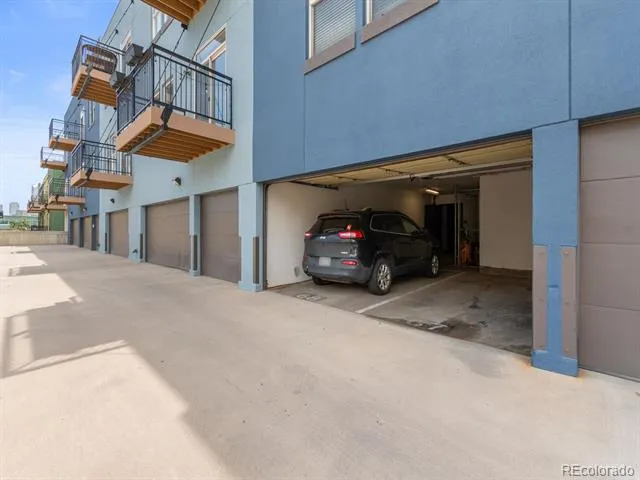
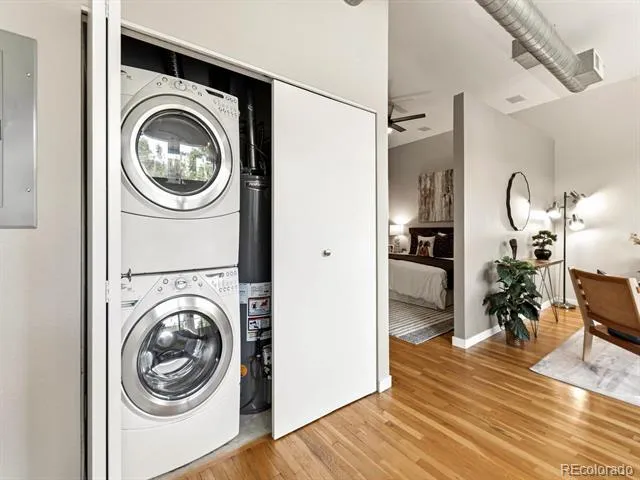
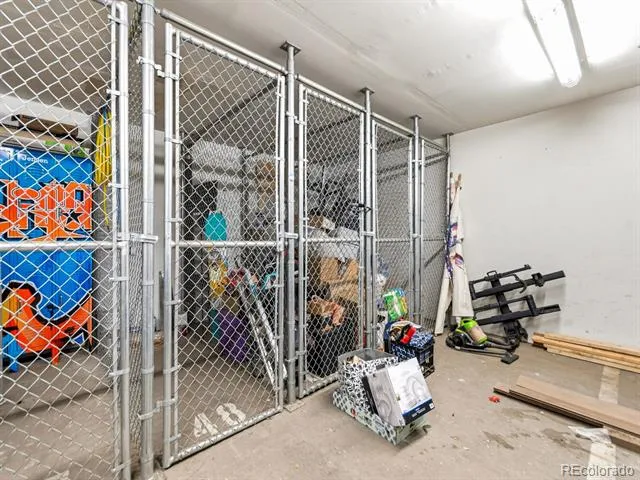
Thoughtful updates and conveniences include a newer stacked washer and dryer, HVAC furnace and A/C replaced in 2021, dedicated storage, and visitor parking available on a first-come, first-served basis. And that attached garage is a true LoHi luxury—especially when you can walk or bike to so much of what Denver has to offer.
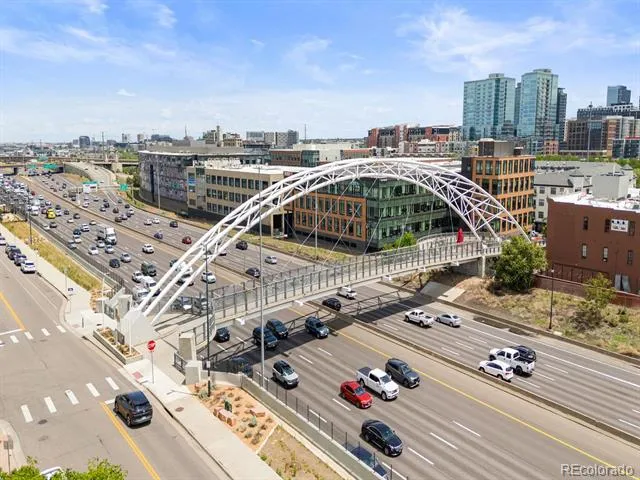
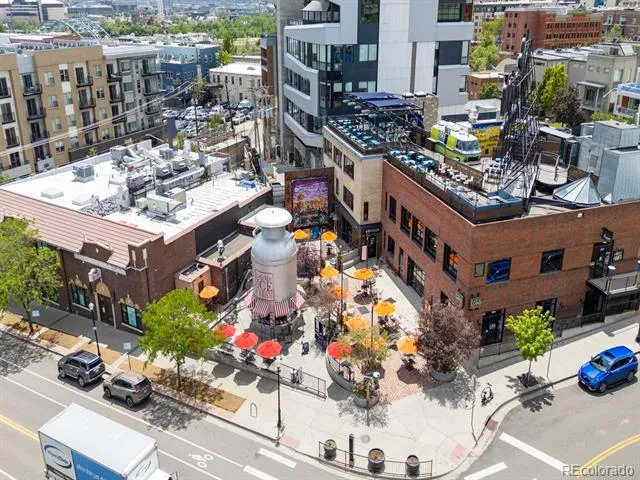
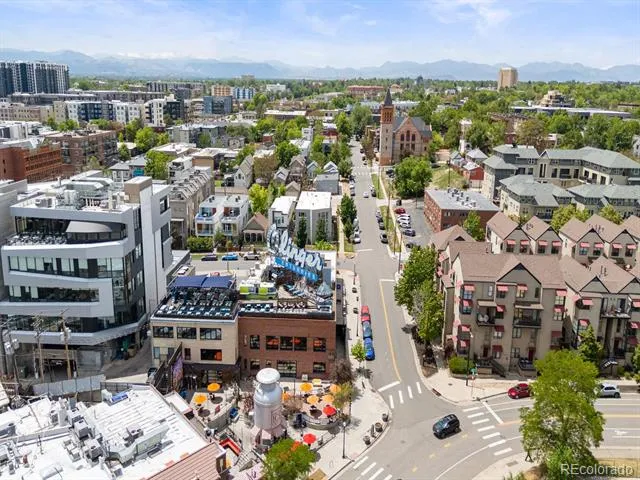
Location is everything, and this one delivers. Just steps from the Highland Pedestrian/Bicycle Bridge, you can easily connect to LoDo, Union Station, downtown Denver, and an incredible mix of restaurants, coffee shops, entertainment, and neighborhood favorites.
A smart lock-n-leave choice for those seeking a vibrant Denver lifestyle.
Property Details
- Interior
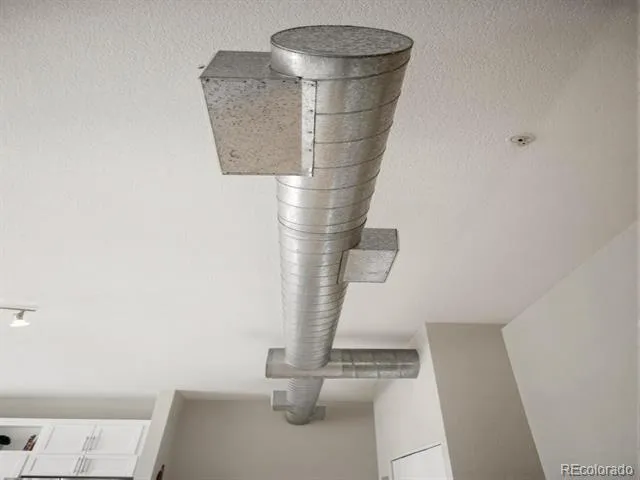
- Ceiling Fan(s), Eat-in Kitchen, Granite Counters, High Ceilings, High Speed Internet, Kitchen Island, No Stairs, Open Floorplan,
- Cooling
- Central Air
- Heating
- Forced Air, Natural Gas
- Cooling Features
- Central Air
- Bedrooms
- 1
- Bathrooms
- 1.0
- Full Baths
- 1
- View
- City
- Lot Features
- Near Public Transit
- Stories
- 1
- Lot Description
- Near Public Transit
- Exterior Features
- Balcony, Elevator, Lighting
- Exterior Materials
- Balcony, Elevator, Lighting
- Square Feet
- 794
- Parking Spaces
- 1
- Parking Type
- Garage
- Parking Garage Spaces
- 1
- Property Type
- Purchase
- Style
- Loft
- Year Built
- 1998
- Foundation
- Concrete Perimeter
- Roof
- Membrane, Rolled/Hot Mop
- Sewer Information
- Public Sewer
- Utility Source
- Public
- Utility Features
- Cable Available, Electricity Connected, Internet Access (Wired), Natural Gas Connected
- Appliances
- Convection Oven, Cooktop, Dishwasher, Disposal, Dryer, Gas Water Heater, Microwave, Refrigerator, Self Cleaning Oven, Washer
- Subdivision
- LoHi
- School District
- Denver 1
- Elementary School
- Edison
- Middle School
- Skinner
- High School
- North
- County
- DENVER
- Region
- Denver
- Zoning
- C-MX-5
- Taxes Annual
- $2,271
- HOA
- 1
- HOA Fees
- 345
Location
Legal
Based on information submitted to the MLS GRID as of 2026-09-02 12:42:47 UTC. All data is obtained from various sources and may not have been verified by broker or MLS GRID. Supplied Open House information is subject to change without notice. All information should be independently reviewed and verified for accuracy. Properties may or may not be listed by the office/agent presenting the information.
Last Updated: Sep 2, 2026 12:42 PM. Source: RECOLORADO
Provided By
Listed by Steven R. Charlett (#631e8fe9c6c8c7dce7870eaefbcb25f4), steve@drrelocation.com,720-308-6
Listing Office: RE/MAX Professionals
Legal Notice
This publication is designed to provide information with regard to the subject matter covered. It is displayed with the understanding that the publisher and authors are not engaged in rendering real estate, legal, accounting, tax, or other professional services and that the publisher and authors are not offering such advice in this publication. If real estate, legal, or other expert assistance is required, the services of a competent, professional person should be sought.
The information contained in this publication is subject to change without notice. METROLIST, INC., DBA RECOLORADO MAKES NO WARRANTY OF ANY KIND WITH REGARD TO THIS MATERIAL, INCLUDING, BUT NOT LIMITED TO, THE IMPLIED WARRANTIES OF MERCHANTABILITY AND FITNESS FOR A PARTICULAR PURPOSE. METROLIST, INC., DBA RECOLORADO SHALL NOT BE LIABLE FOR ERRORS CONTAINED HEREIN OR FOR ANY DAMAGES IN CONNECTION WITH THE FURNISHING, PERFORMANCE, OR USE OF THIS MATERIAL.
Buyer Agency Compensation
The listing broker’s offer of compensation is made only to participants of the MLS where the listing is filed.