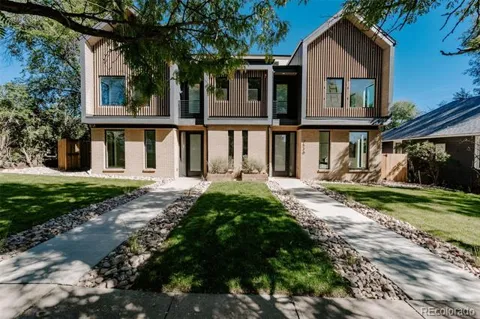
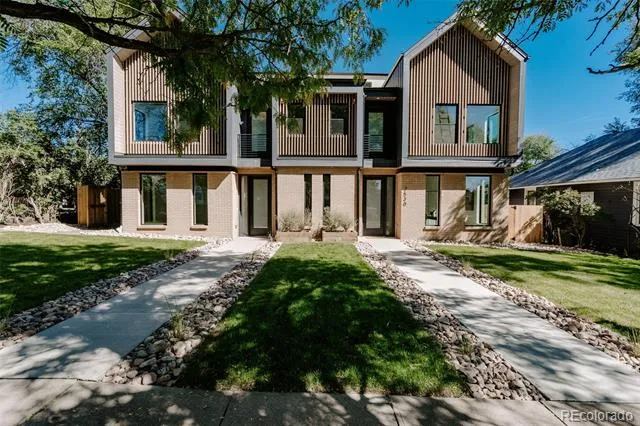
Experience a distinctive blend of sophisticated design and neighborhood charm in this striking 5-bedroom, 4-bathroom residence. Spanning 3,029 finished square feet across three above-grade levels, this home is defined by its intentional craftsmanship and sweeping treetop and city views.
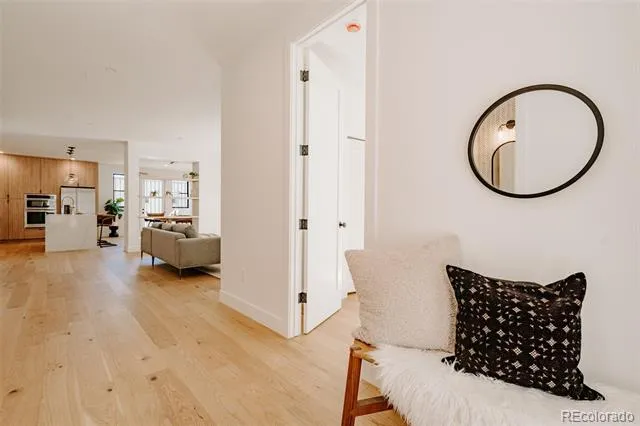
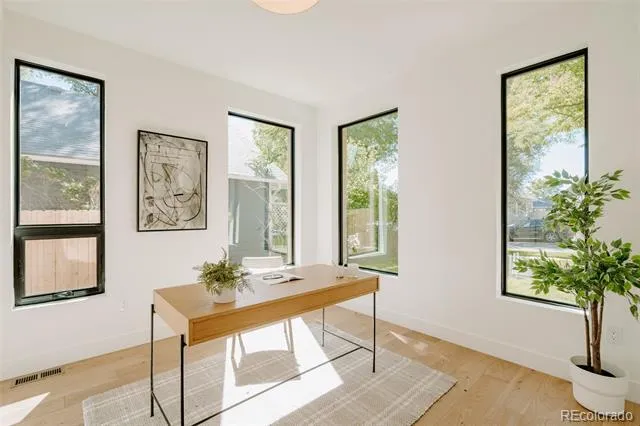
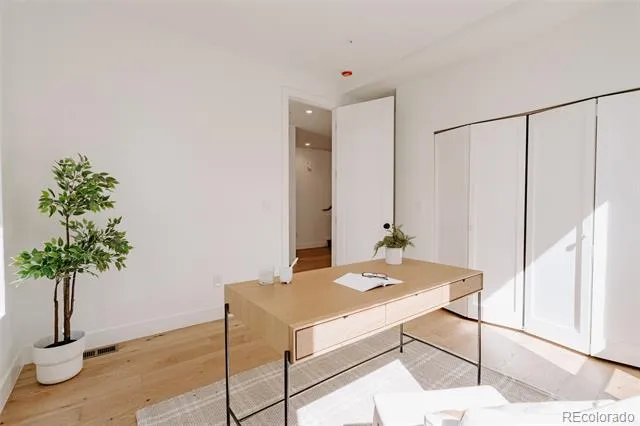
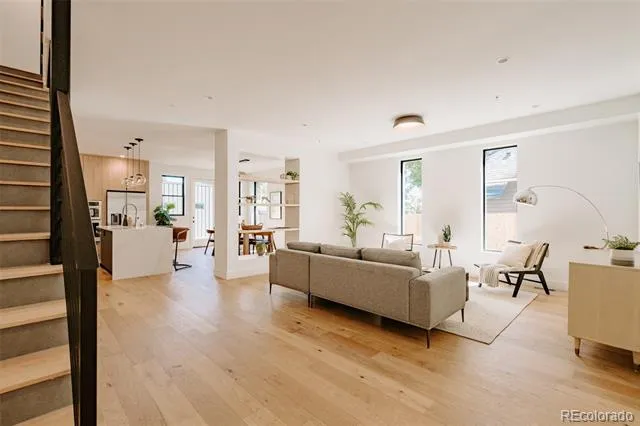
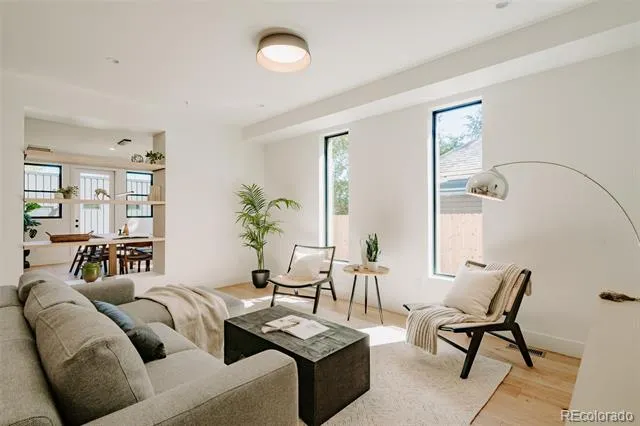
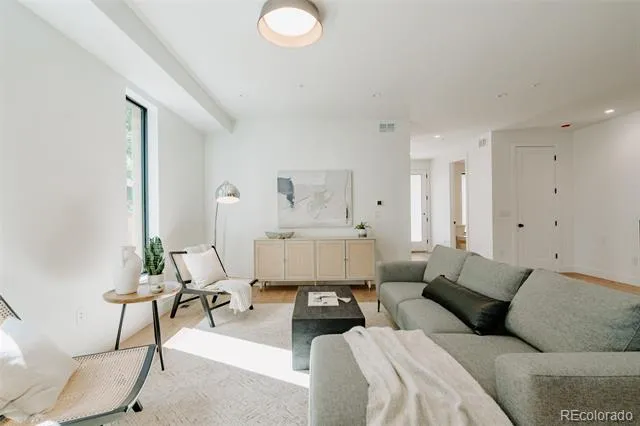
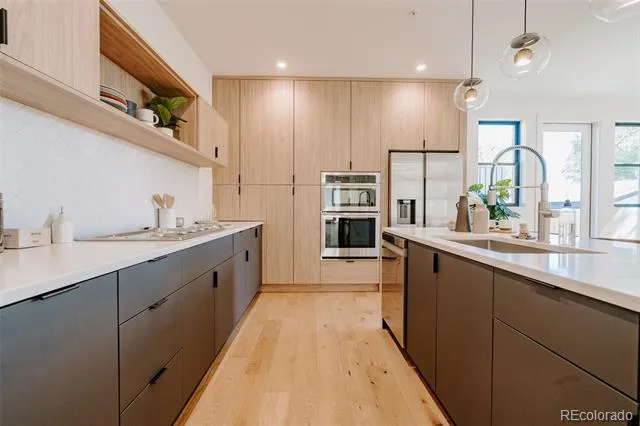
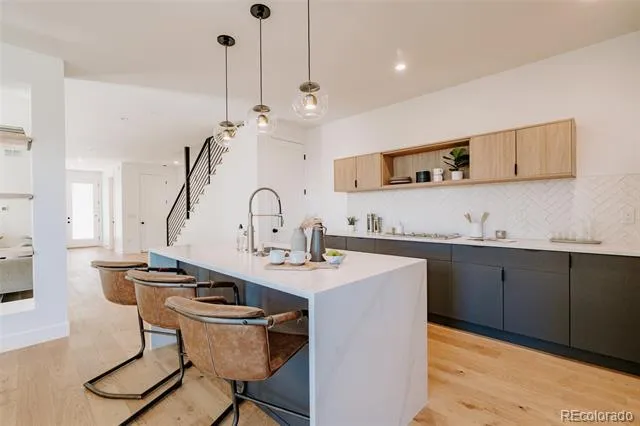
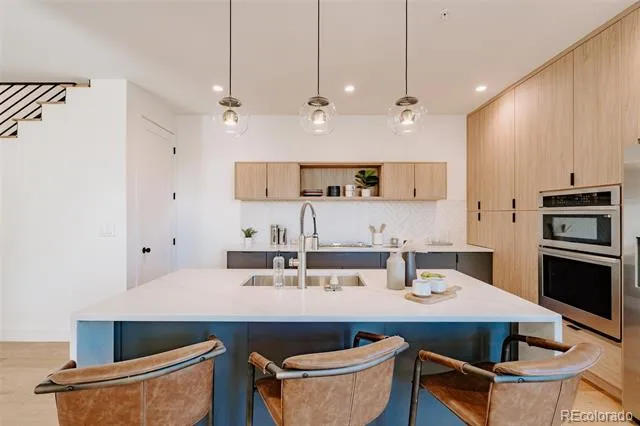
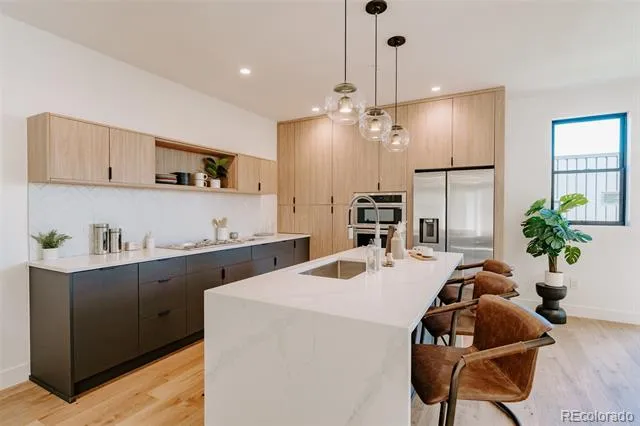
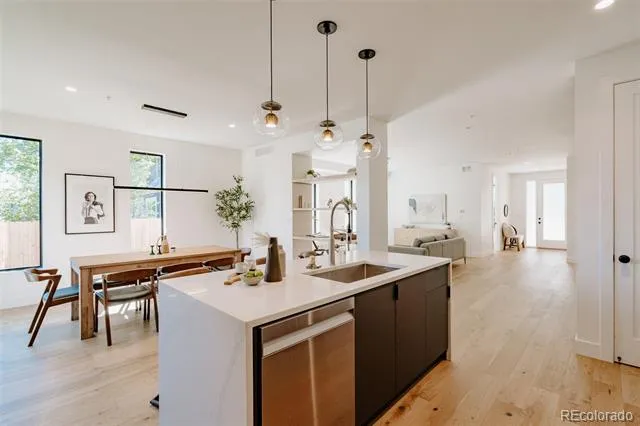
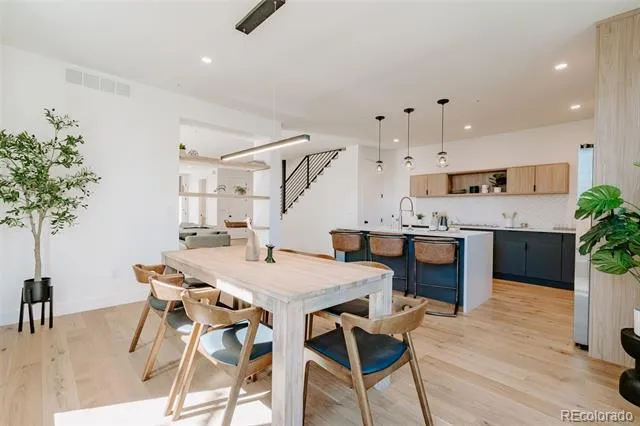
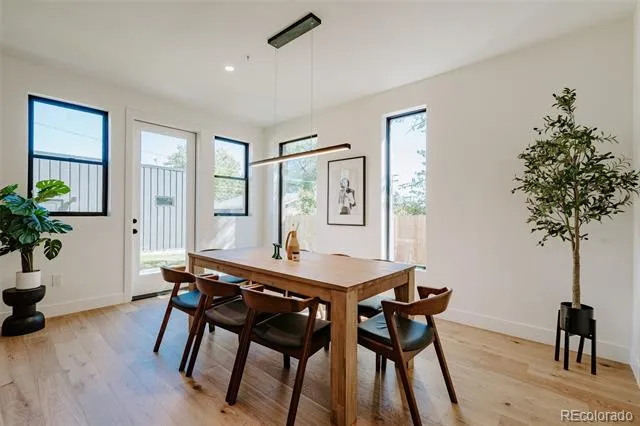
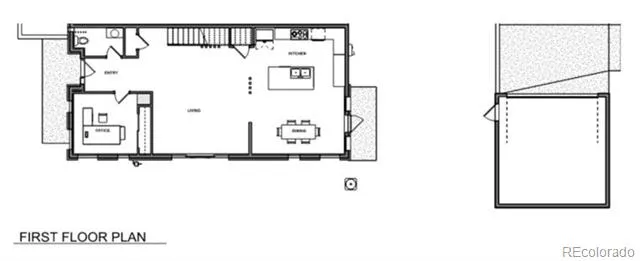
The main level welcomes you with an expansive open floor plan bathed in natural light. At the heart of the home is a chef-inspired kitchen featuring custom cabinetry, premium quartz waterfall countertops, and a gas range with downdraft venting and a versatile wall oven/microwave combination. Tucked away for maximum productivity, the private main-level office offers the flexibility to serve as a fifth bedroom.
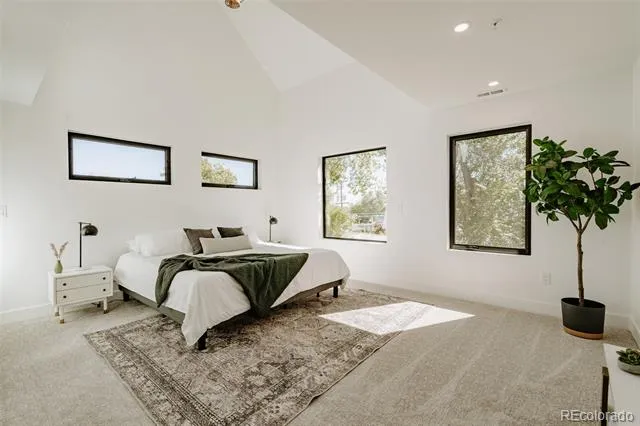
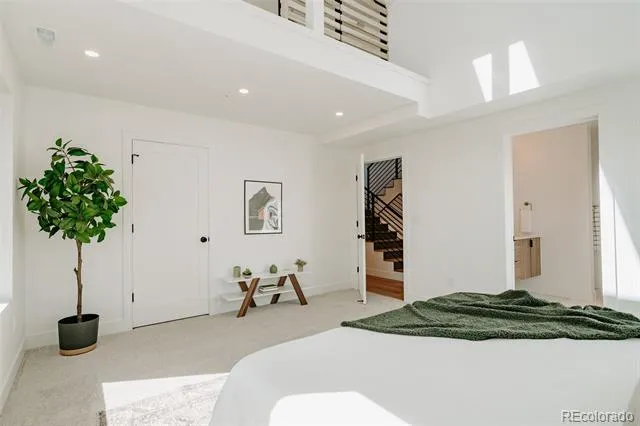
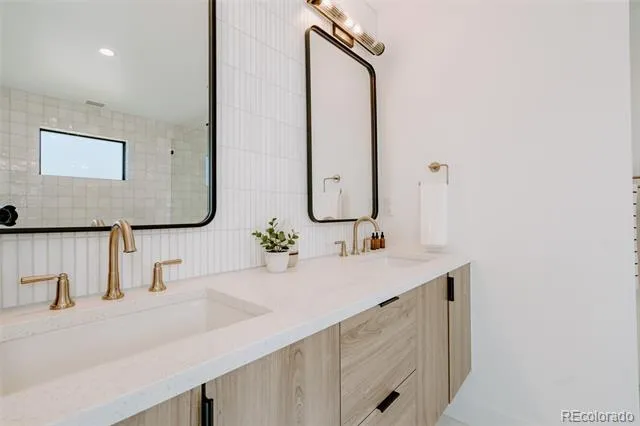
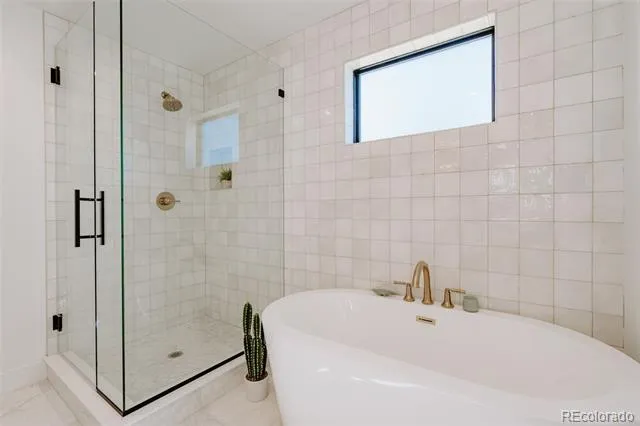
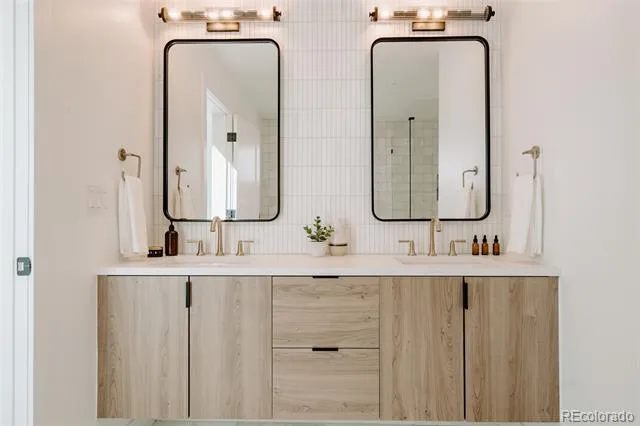
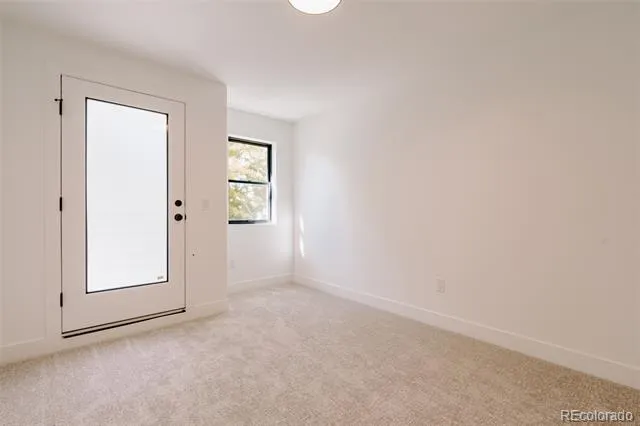
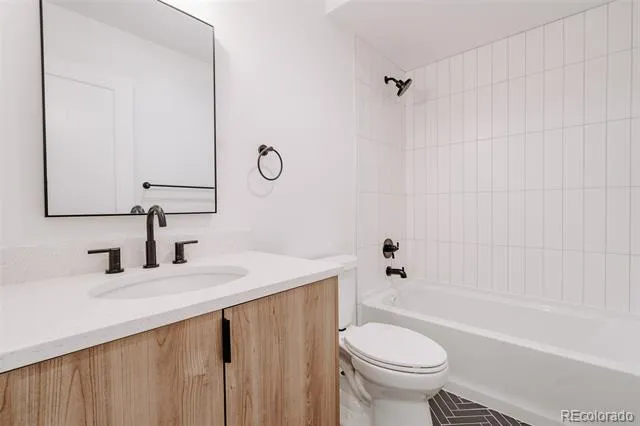
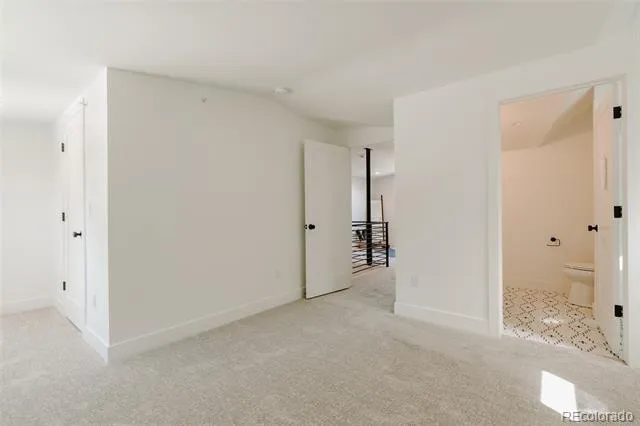
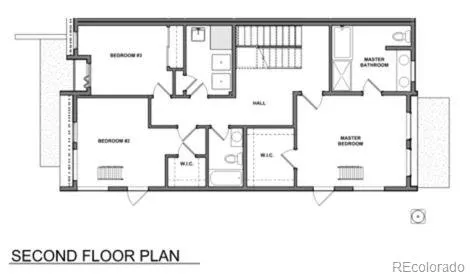
The second level is anchored by a generous primary suite, boasting dramatic vaulted ceilings, a spa-like five-piece ensuite, and a cavernous walk-in closet. Two additional bedrooms, a secondary bathroom, and a conveniently located laundry room complete this floor.
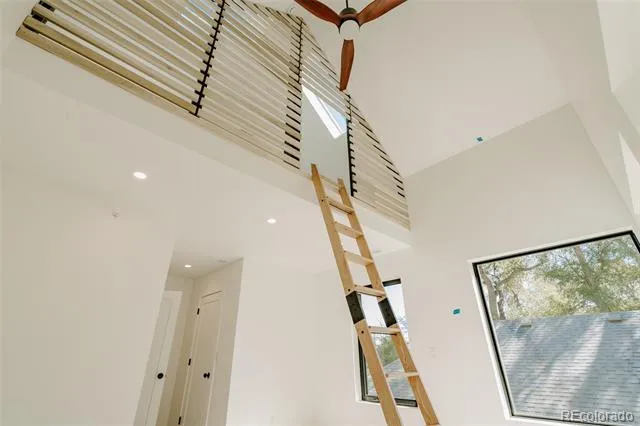
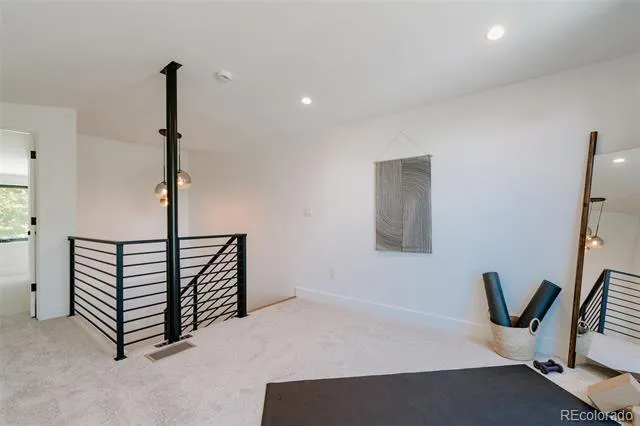
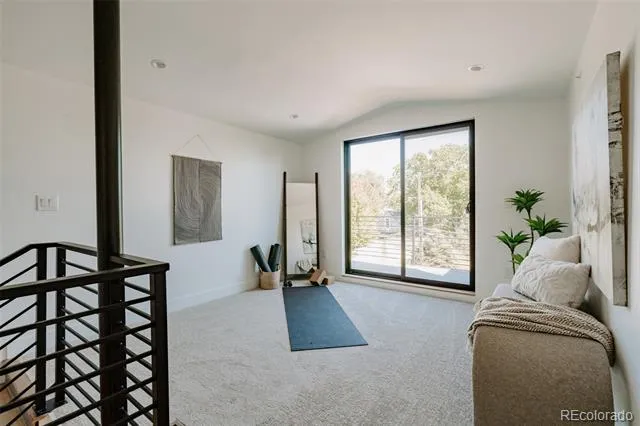
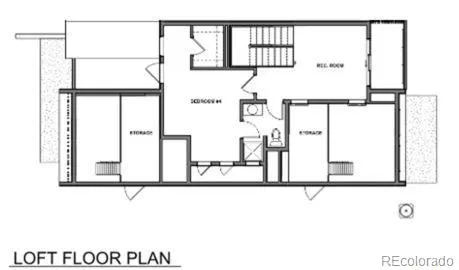
Ascend the oak staircase to a versatile third-floor loft. Whether utilized as an additional bedroom or a secondary lounge, this space opens directly onto a private walk-out deck, offering a perfect vantage point for city lights and sunset views over the canopy.
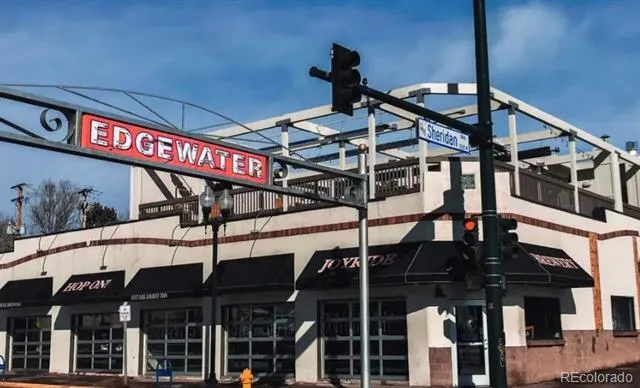
Enjoy Colorado evenings in your private fenced yard or utilize the oversized detached two-car garage for additional storage and gear. Located just blocks from the vibrant energy of Sloan’s Lake, Edgewater Public Market, and the iconic Edgewater Beer Garden, this home provides effortless access to the best dining and recreation in the city.
Property Details
- Interior
- Built-in Features, Ceiling Fan(s), Eat-in Kitchen, Five Piece Bath, High Ceilings, Kitchen Island, Open Floorplan, Pantry, Prima
- Cooling
- Central Air
- Heating
- Forced Air
- Cooling Features
- Central Air
- Bedrooms
- 5
- Bathrooms
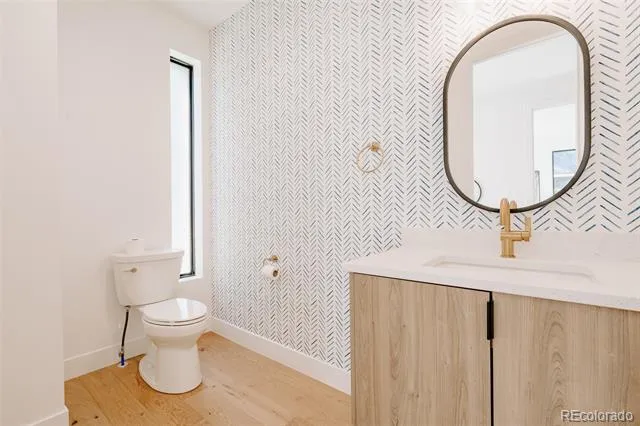
- 3.25
- Full Baths
- 2
- Half Baths
- 1
- 3/4 Baths
- 1
- View
- City
- Lot Features
- Irrigated, Landscaped, Near Public Transit, Sprinklers In Front, Sprinklers In Rear
- Stories
- Three Or More
- Lot Description
- Irrigated, Landscaped, Near Public Transit, Sprinklers In Front, Sprinklers In Rear
- Exterior Features
- Balcony, Dog Run, Lighting, Private Yard, Rain Gutters
- Exterior Materials
- Balcony, Dog Run, Lighting, Private Yard, Rain Gutters
- Acres
- 0.114
- Square Feet
- 3029
- Lot Size (sqft)
- 4965.0
- Parking Features
- 220 Volts, Concrete, Exterior Access Door, Oversized, Oversized Door
- Parking Spaces
- 2
- Parking Type
- Garage
- Parking Garage Spaces
- 2
- Property Type
- Purchase
- Style
- Contemporary, Urban Contemporary
- Year Built
- 2024
- Foundation
- Concrete Perimeter, Structural
- Roof
- Shingle, Membrane
- Sewer Information
- Public Sewer
- Utility Source
- Public
- Utility Features
- Cable Available, Electricity Connected, Internet Access (Wired), Natural Gas Connected, Phone Available
- Appliances
- Cooktop, Dishwasher, Disposal, Freezer, Gas Water Heater, Microwave, Oven, Range, Range Hood, Refrigerator
- Subdivision
- Edgewater
- School District
- Jefferson County R-1
- Elementary School
- Edgewater
- Middle School
- West Jefferson
- High School
- Jefferson
- County
- Jefferson
- Region
- Edgewater
Location
Legal
Based on information submitted to the MLS GRID as of 2026-09-02 10:17:51 UTC. All data is obtained from various sources and may not have been verified by broker or MLS GRID. Supplied Open House information is subject to change without notice. All information should be independently reviewed and verified for accuracy. Properties may or may not be listed by the office/agent presenting the information.
Last Updated: Sep 2, 2026 10:17 AM. Source: RECOLORADO
Provided By
Listed by Michael Kolesar, mkolesar@ionic-re.com,720-296-12
Listing Office: Metro Real Estate
Legal Notice
This publication is designed to provide information with regard to the subject matter covered. It is displayed with the understanding that the publisher and authors are not engaged in rendering real estate, legal, accounting, tax, or other professional services and that the publisher and authors are not offering such advice in this publication. If real estate, legal, or other expert assistance is required, the services of a competent, professional person should be sought.
The information contained in this publication is subject to change without notice. METROLIST, INC., DBA RECOLORADO MAKES NO WARRANTY OF ANY KIND WITH REGARD TO THIS MATERIAL, INCLUDING, BUT NOT LIMITED TO, THE IMPLIED WARRANTIES OF MERCHANTABILITY AND FITNESS FOR A PARTICULAR PURPOSE. METROLIST, INC., DBA RECOLORADO SHALL NOT BE LIABLE FOR ERRORS CONTAINED HEREIN OR FOR ANY DAMAGES IN CONNECTION WITH THE FURNISHING, PERFORMANCE, OR USE OF THIS MATERIAL.
Buyer Agency Compensation
The listing broker’s offer of compensation is made only to participants of the MLS where the listing is filed.