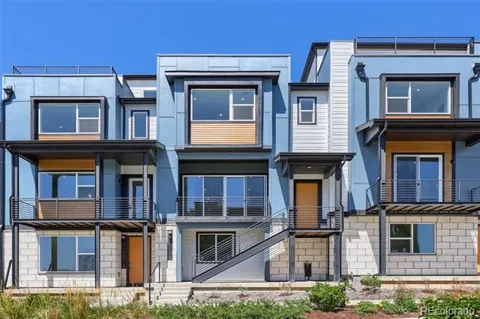
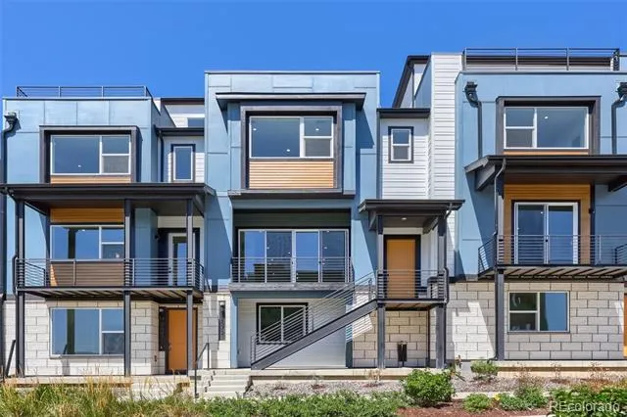
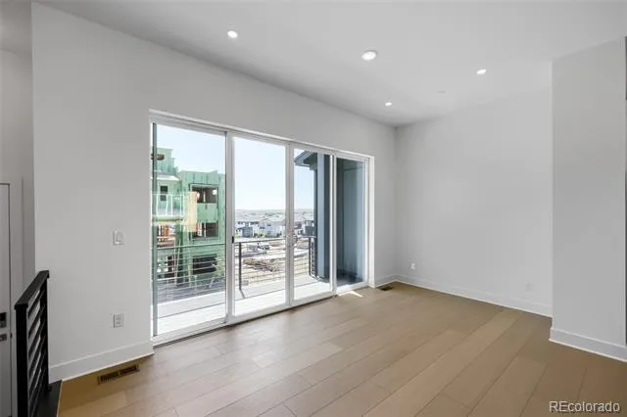
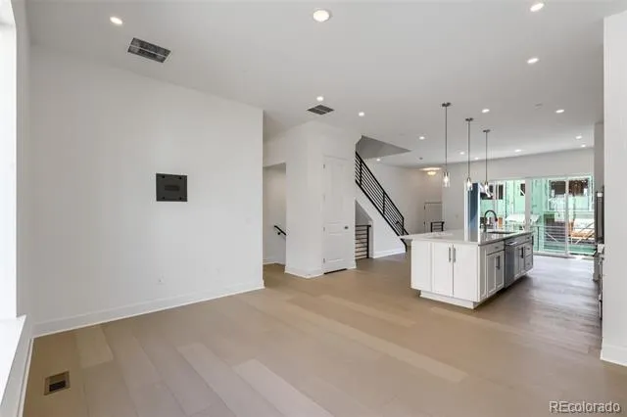
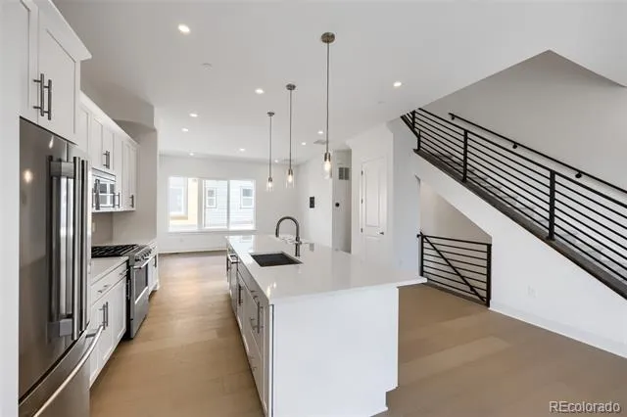
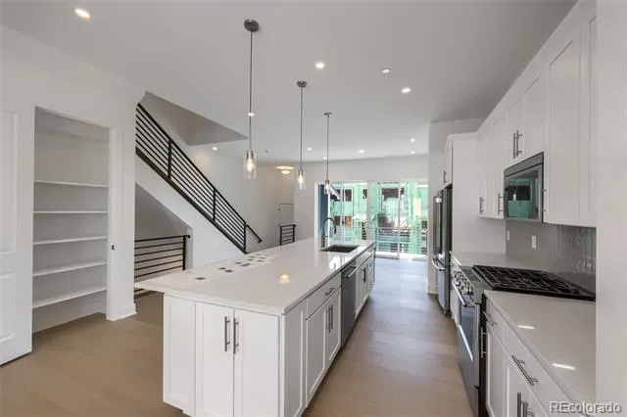
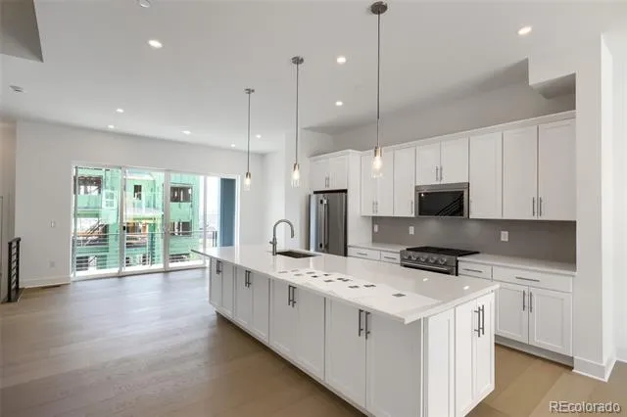
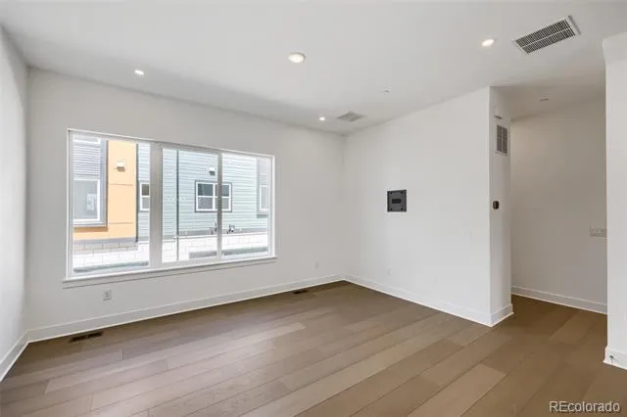
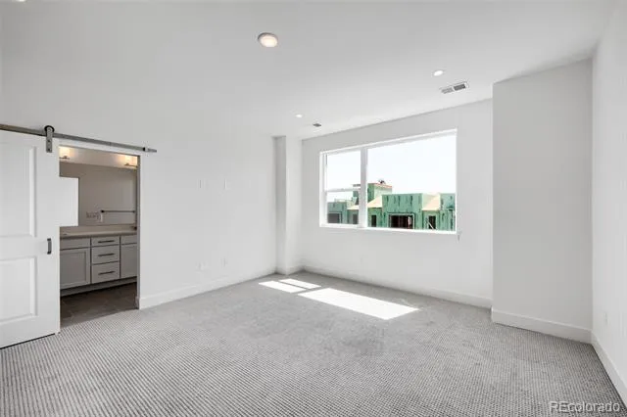
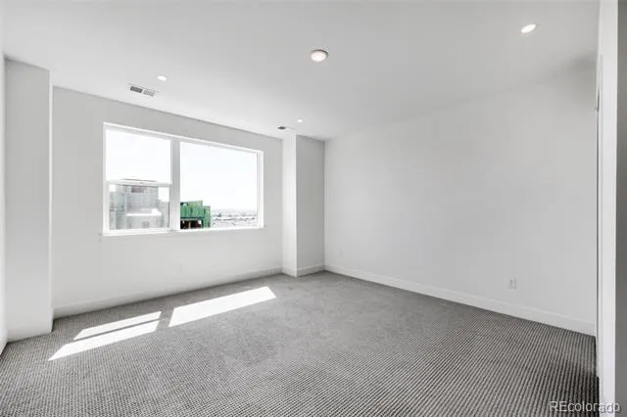
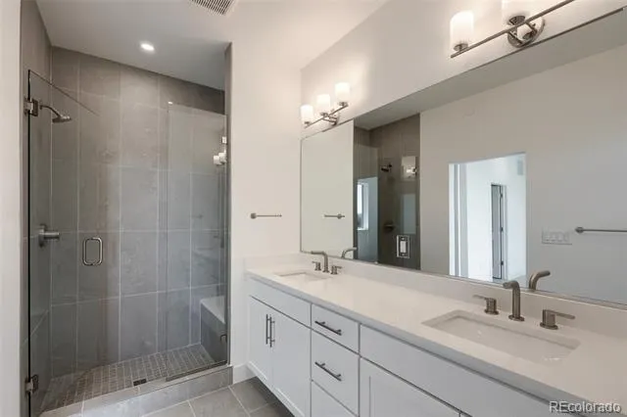
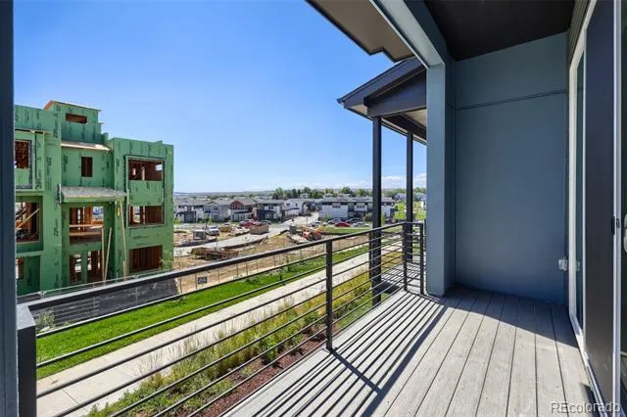
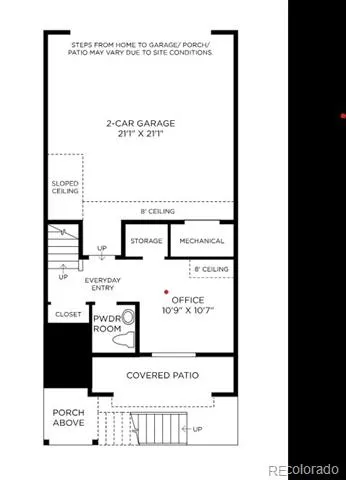
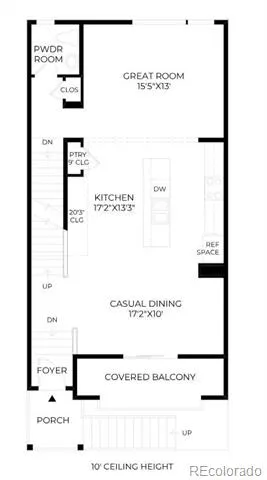
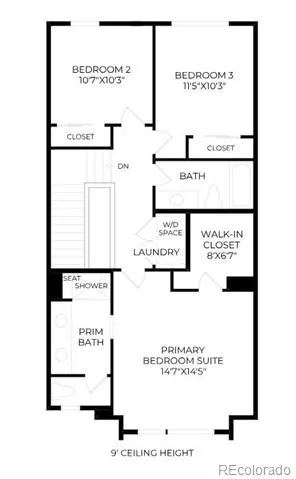
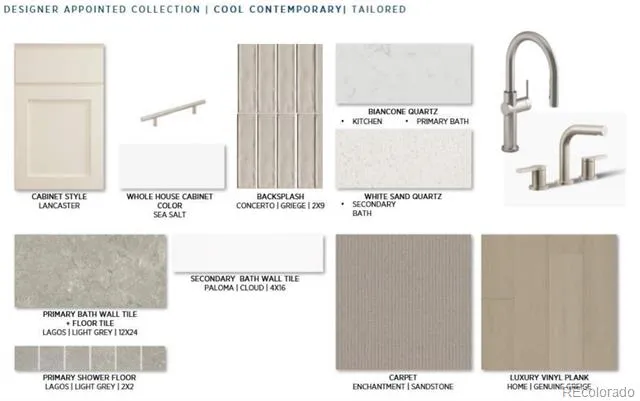
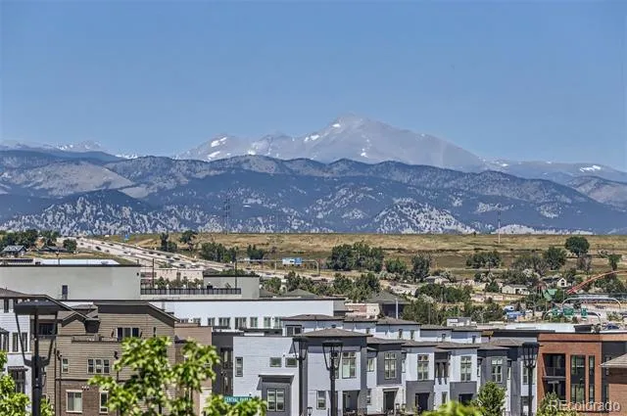
New Toll Brothers Home Available August 2026! The Rosedale's inviting stepped covered entry and welcoming foyer lead into the spacious great room where you will find an attractive center open slider which has direct access to the covered balcony. Flowing from the great room, you will find a spacious kitchen featuring two-tone cabinets, distinctive quartz countertops and KitchenAid stainless steel appliances, along with an island conveniently featuring storage cabinets beneath the eat-in kitchen bar. Stunning waterproof core flooring is featured through the second level of the home. Connecting to the kitchen is a dining room which is the perfect gathering space for friends or family. The primary bath features a frameless shower door and bench, dual sinks, quartz countertops and upgraded shower tile. Additional highlights include a secluded office overlooking the generous covered front porch on the lower level, as well as a powder bath. Schedule an appointment today to preview this spectacular home in the coveted Downtown Superior community.
Property Details
- Interior
- Breakfast Nook, Entrance Foyer, Kitchen Island, Open Floorplan, Pantry, Primary Suite, Quartz Counters, Radon Mitigation System,
- Cooling
- Central Air
- Heating
- Forced Air
- Cooling Features
- Central Air
- Bedrooms
- 3
- Bathrooms
- 2.75
- Full Baths
- 1
- Half Baths
- 2
- 3/4 Baths
- 1
- View
- Mountain(s)
- Lot Features
- Greenbelt, Landscaped, Near Public Transit
- Stories
- Three Or More
- Lot Description
- Greenbelt, Landscaped, Near Public Transit
- Exterior Features
- Lighting, Private Yard, Smart Irrigation
- Exterior Materials
- Lighting, Private Yard, Smart Irrigation
- Acres
- 0.041
- Square Feet
- 1960
- Lot Size (sqft)
- 1800.0
- Parking Features
- 220 Volts, Concrete, Dry Walled, Finished, Lighted, Smart Garage Door
- Parking Spaces
- 2
- Parking Type
- Garage
- Parking Garage Spaces
- 2
- Property Type
- Purchase
- Style
- Urban Contemporary
- Basement
- 1
- Basement Description
- Crawl Space
- Year Built
- 2026
- Foundation
- Raised
- Roof
- Shingle
- Sewer Information
- Public Sewer
- Utility Source
- Public
- Utility Features
- Cable Available, Electricity Connected, Internet Access (Wired), Natural Gas Connected, Phone Available
- Appliances
- Dishwasher, Disposal, Gas Water Heater, Microwave, Oven, Range, Range Hood, Sump Pump, Tankless Water Heater
- Subdivision
- Downtown Superior
- School District
- Boulder Valley RE 2
- Elementary School
- Monarch K-8
- Middle School
- Monarch K-8
- High School
- Monarch
- County
- BOULDER
- Region
- Superior
Location
Legal
Based on information submitted to the MLS GRID as of 2026-09-02 13:57:38 UTC. All data is obtained from various sources and may not have been verified by broker or MLS GRID. Supplied Open House information is subject to change without notice. All information should be independently reviewed and verified for accuracy. Properties may or may not be listed by the office/agent presenting the information.
Last Updated: Sep 2, 2026 1:57 PM. Source: RECOLORADO
Provided By
Listed by Amy Ballain (#0a4d8f43a6126497b08322229c02d7db), Elise.fay@cbrealty.com,303-235-0
Listing Office: Coldwell Banker Realty 56
Legal Notice
This publication is designed to provide information with regard to the subject matter covered. It is displayed with the understanding that the publisher and authors are not engaged in rendering real estate, legal, accounting, tax, or other professional services and that the publisher and authors are not offering such advice in this publication. If real estate, legal, or other expert assistance is required, the services of a competent, professional person should be sought.
The information contained in this publication is subject to change without notice. METROLIST, INC., DBA RECOLORADO MAKES NO WARRANTY OF ANY KIND WITH REGARD TO THIS MATERIAL, INCLUDING, BUT NOT LIMITED TO, THE IMPLIED WARRANTIES OF MERCHANTABILITY AND FITNESS FOR A PARTICULAR PURPOSE. METROLIST, INC., DBA RECOLORADO SHALL NOT BE LIABLE FOR ERRORS CONTAINED HEREIN OR FOR ANY DAMAGES IN CONNECTION WITH THE FURNISHING, PERFORMANCE, OR USE OF THIS MATERIAL.
Buyer Agency Compensation
The listing broker’s offer of compensation is made only to participants of the MLS where the listing is filed.