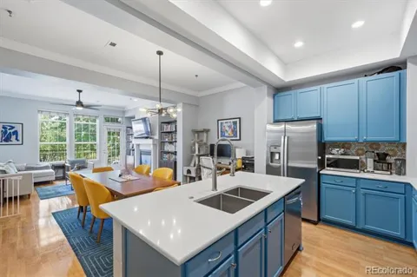
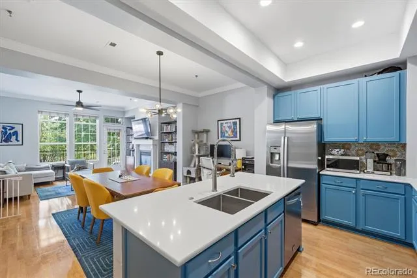
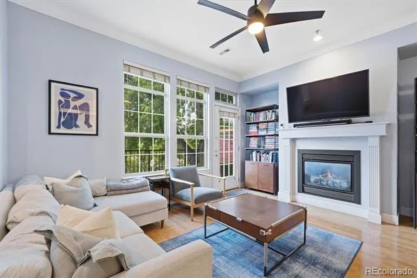
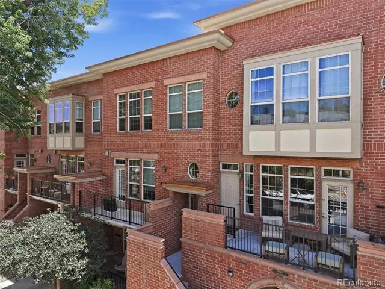
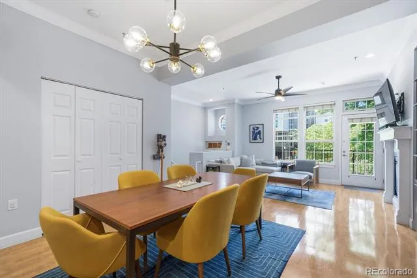
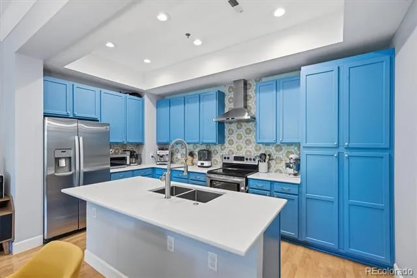
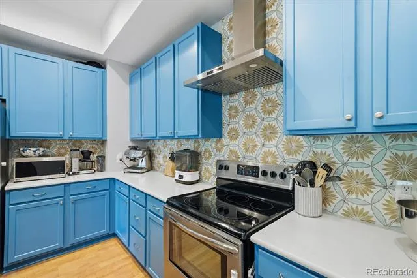
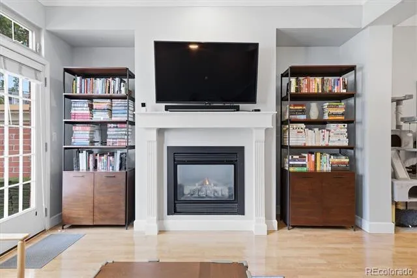
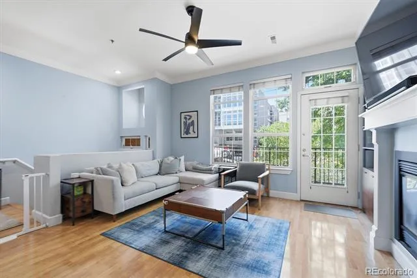
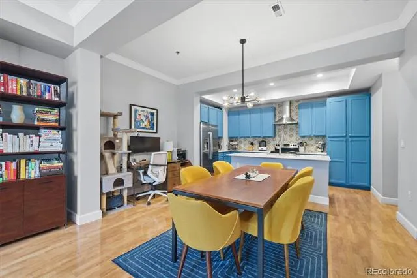
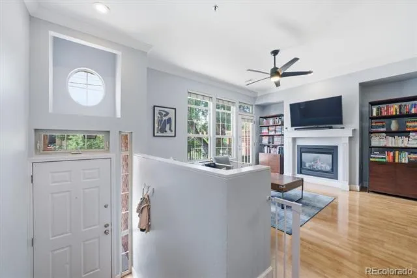
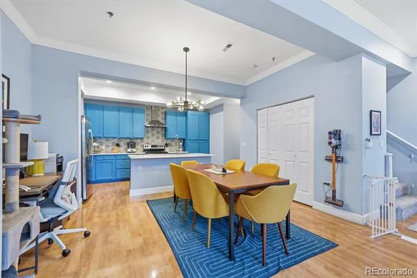
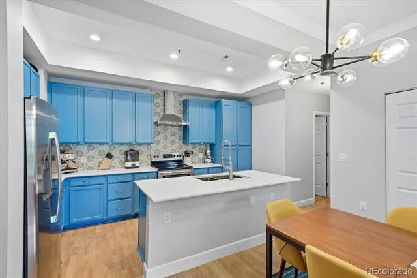
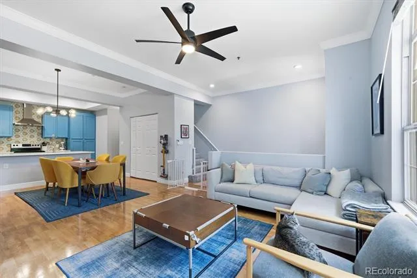
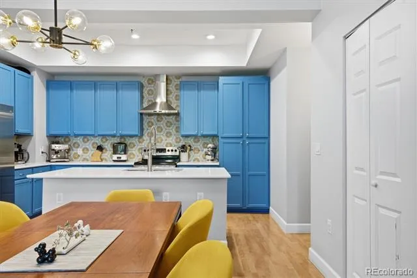
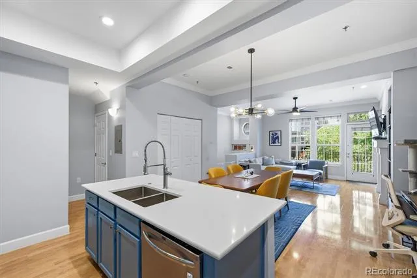
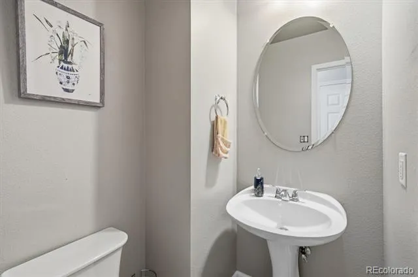
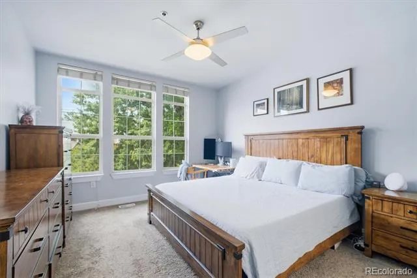
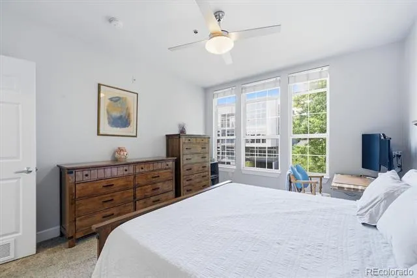
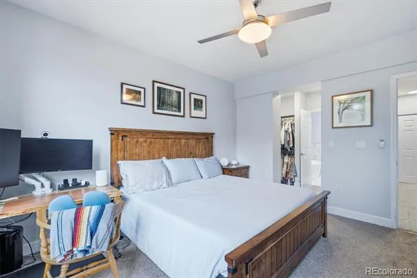
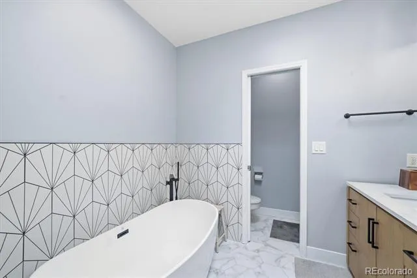
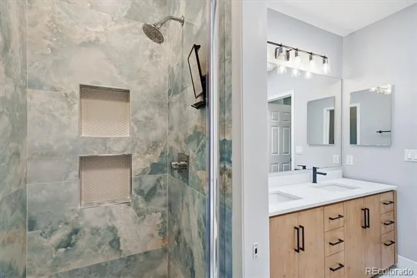
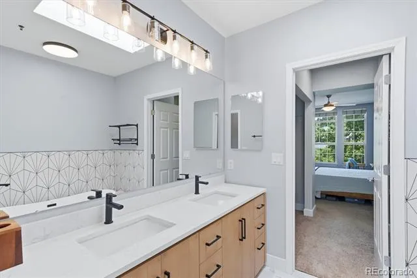
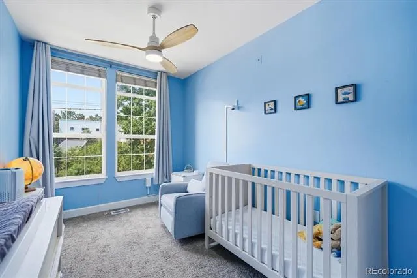
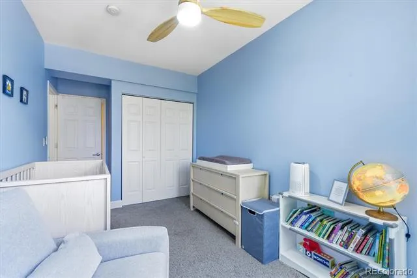
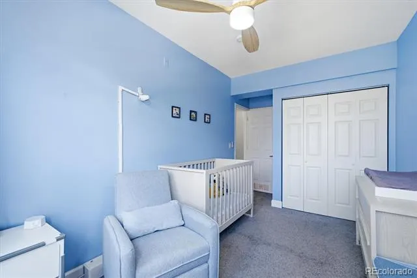
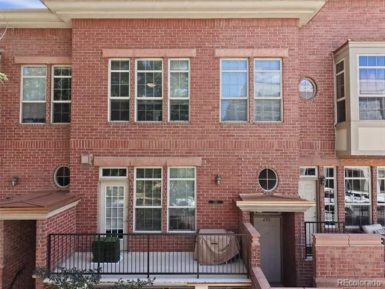
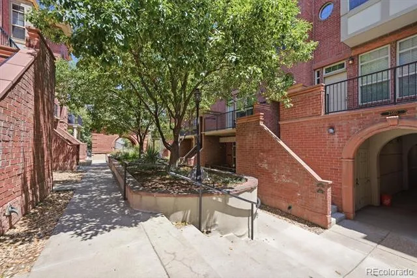
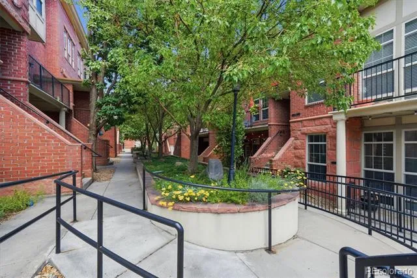
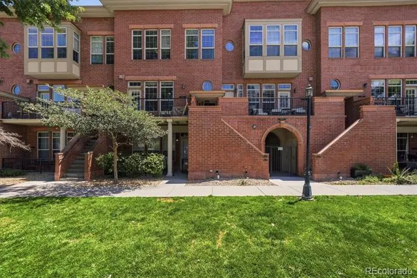
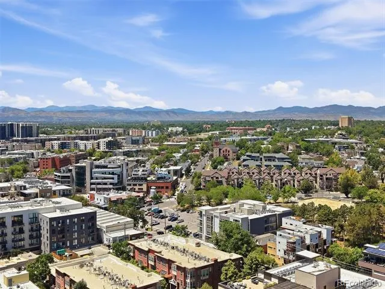
Outstanding LoHi Home * Absolutely Lovely 2-Bedroom, 3-Bathroom Townhome-Style Condo In The Heart of LoHi * Light, Bright & Open Floor Plan With High Ceilings And Large Windows * Plenty of Natural Light * Expansive Chef’s Kitchen Offers Oodles of Cabinet & Counter Space, Including A Large Center Island, Plus A Pantry * Quartz Counters & Stainless Steel Appliances, Too *
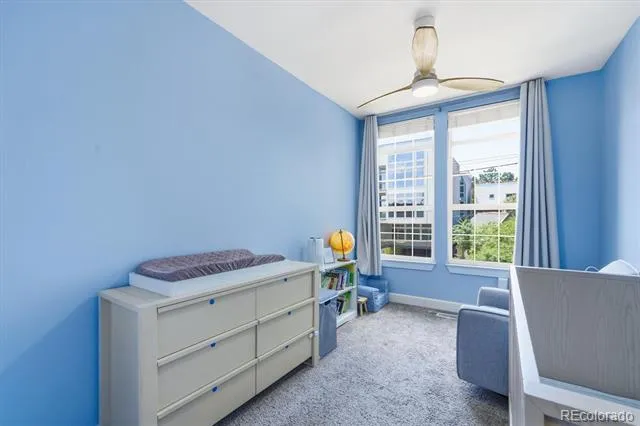
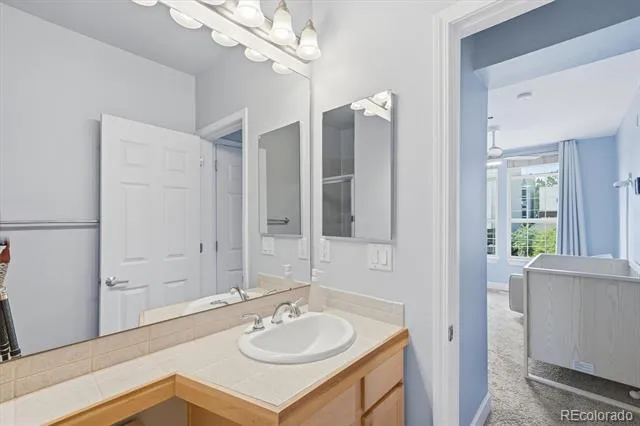
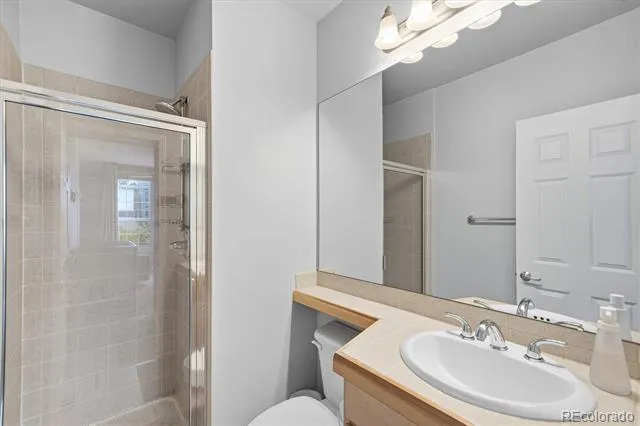
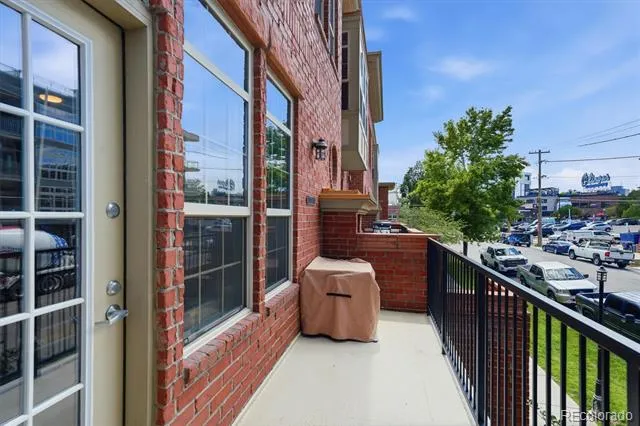
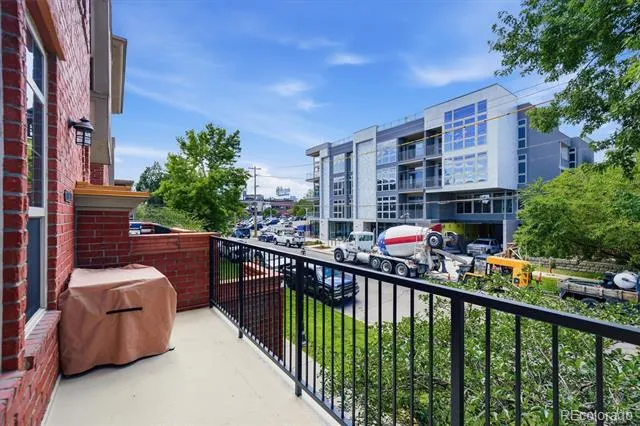
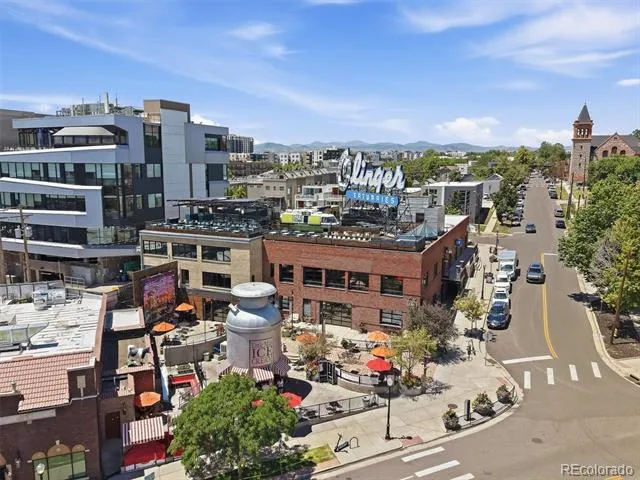
Wide Open Dining Room * The Sun-Drenched Living Room Leads To A Private Front Patio * The Spacious Primary Suite Includes A Fully Updated Bathroom * In Fact, Both Upper Level Bedrooms Offer Private En Suite Bathrooms * Upper Level Laundry Is Just Steps From The Bedrooms * Brand-Spanking New A/C + A “Cleaned, Serviced & Certified" Furnace Provide You With Valuable Peace of Mind * Reserved Underground Parking, Along With A Private Storage Unit * A Cornucopia of Coffee, Dining & Entertainment Establishments Within Short Walking Distance * Little Man Ice Cream, El Five, Linger, Root Down, Alma Fonda Fina, Uncle, Cart & Driver LoHi, Avanti Food Hall And On And On * Walk To Downtown Via The Nearby Pedestrian Bridge * Catch A Concert, Broncos, Avs, Nuggets, Rockies, Elitch Gardens And Stroll Home * REI, Confluence Park, Commons Park & Bike/Jogging/Walking Trails Are All Short Walks, Too * Incredibly Easy Access To Everywhere * Convenient Living At Its Best * This Is Exactly Where You Want To Be! * Book Your Private Showing Now!
Property Details
- Interior
- Five Piece Bath, High Ceilings, Kitchen Island, Open Floorplan, Pantry, Primary Suite, Quartz Counters, Walk-In Closet(s)
- Fireplaces
- 1
- Cooling
- Central Air
- Heating
- Forced Air
- Cooling Features
- Central Air
- Bedrooms
- 2
- Bathrooms
- 2.5
- Full Baths
- 2
- Half Baths
- 1
- View
- City
- Stories
- 2
- Exterior Features
- Balcony
- Exterior Materials
- Balcony
- Square Feet
- 1310
- Parking Spaces
- 1
- Parking Type
- Garage
- Parking Garage Spaces
- 1
- Property Type
- Purchase
- Style
- Urban Contemporary
- Year Built
- 2000
- Roof
- Composition
- Sewer Information
- Public Sewer
- Utility Source
- Public
- Utility Features
- Electricity Connected, Natural Gas Connected
- Appliances
- Dishwasher, Disposal, Dryer, Microwave, Oven, Refrigerator, Washer
- Subdivision
- The Residences at Highland Crossing
- School District
- Denver 1
- Elementary School
- Edison
- Middle School
- Skinner
- High School
- North
- County
- DENVER
- Region
- Denver
- Zoning
- C-MX-5
- Taxes Annual
- $3,647
- HOA
- 1
- HOA Fees
- 552
Location
Legal
Based on information submitted to the MLS GRID as of 2026-09-02 12:42:47 UTC. All data is obtained from various sources and may not have been verified by broker or MLS GRID. Supplied Open House information is subject to change without notice. All information should be independently reviewed and verified for accuracy. Properties may or may not be listed by the office/agent presenting the information.
Last Updated: Sep 2, 2026 12:42 PM. Source: RECOLORADO
Provided By
Listed by The Wechsler Team LTD., homescolorado@gmail.com,720-394-
Listing Office: Brokers Guild Homes
Legal Notice
This publication is designed to provide information with regard to the subject matter covered. It is displayed with the understanding that the publisher and authors are not engaged in rendering real estate, legal, accounting, tax, or other professional services and that the publisher and authors are not offering such advice in this publication. If real estate, legal, or other expert assistance is required, the services of a competent, professional person should be sought.
The information contained in this publication is subject to change without notice. METROLIST, INC., DBA RECOLORADO MAKES NO WARRANTY OF ANY KIND WITH REGARD TO THIS MATERIAL, INCLUDING, BUT NOT LIMITED TO, THE IMPLIED WARRANTIES OF MERCHANTABILITY AND FITNESS FOR A PARTICULAR PURPOSE. METROLIST, INC., DBA RECOLORADO SHALL NOT BE LIABLE FOR ERRORS CONTAINED HEREIN OR FOR ANY DAMAGES IN CONNECTION WITH THE FURNISHING, PERFORMANCE, OR USE OF THIS MATERIAL.
Buyer Agency Compensation
The listing broker’s offer of compensation is made only to participants of the MLS where the listing is filed.