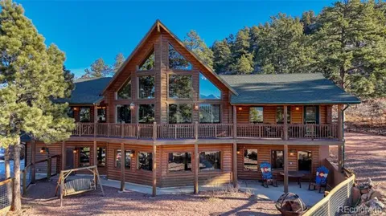
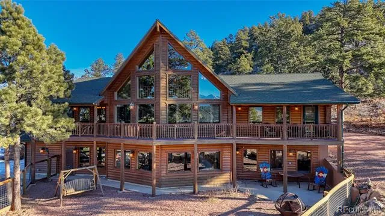
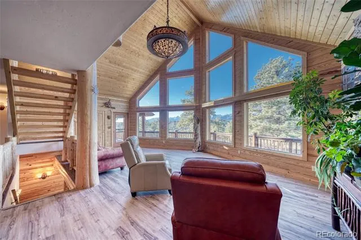
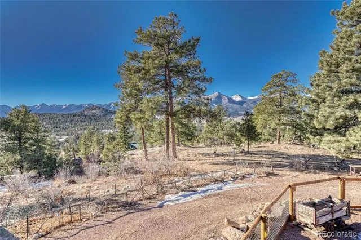
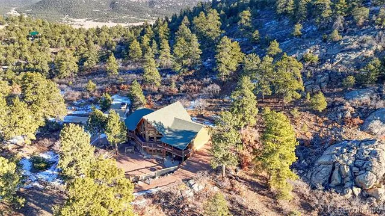
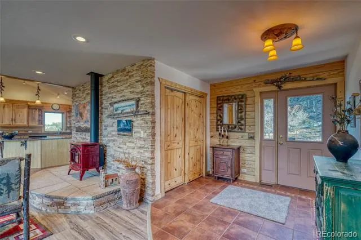
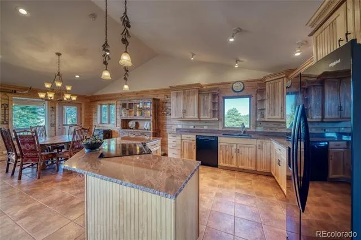
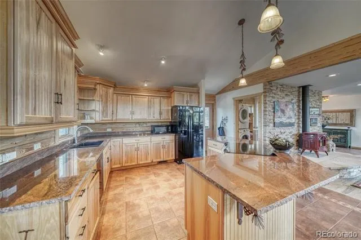
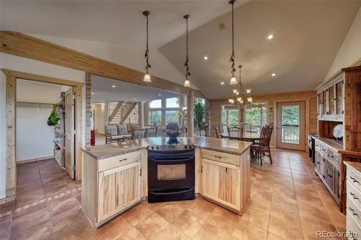
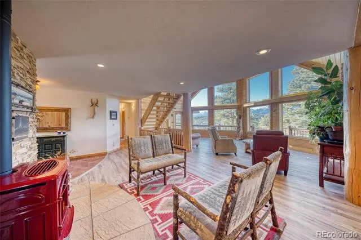
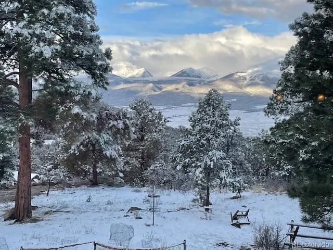
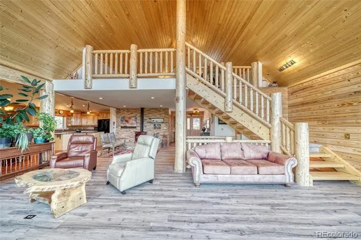
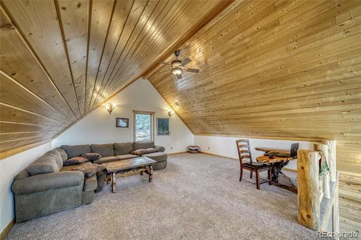
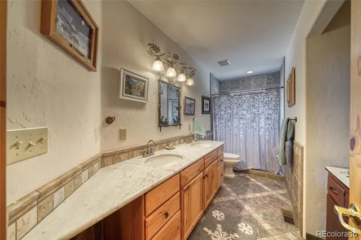
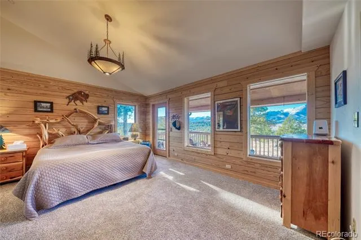
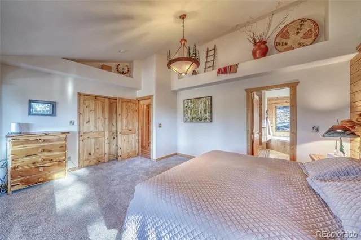
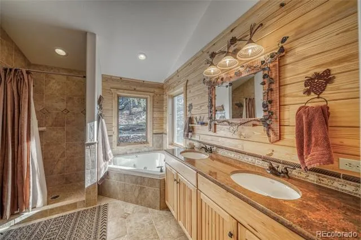
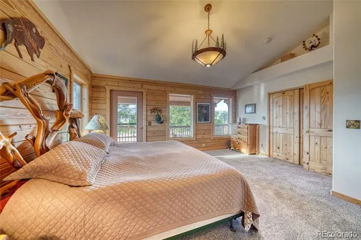
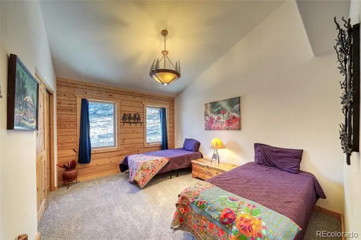
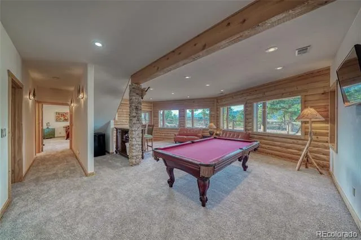
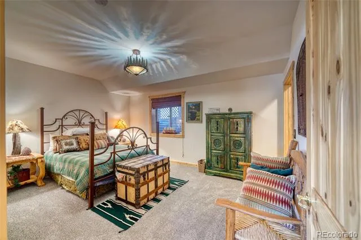
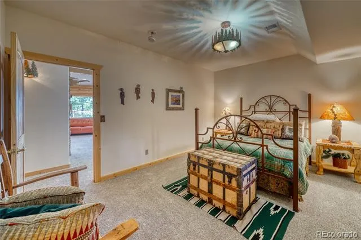
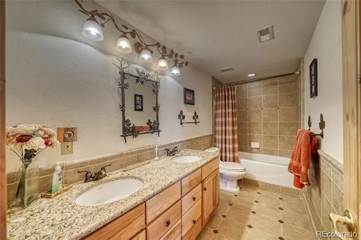
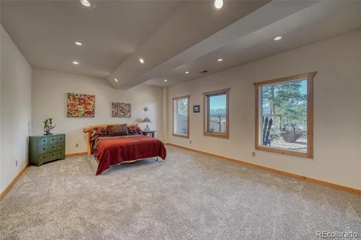
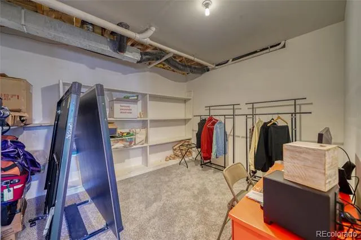
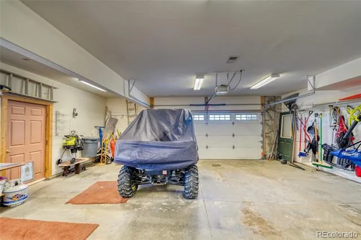
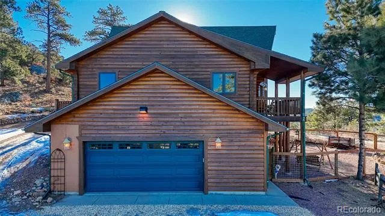
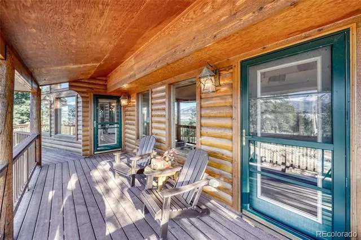
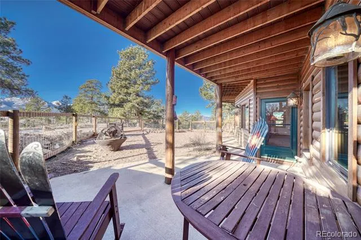
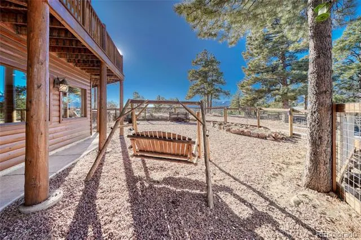
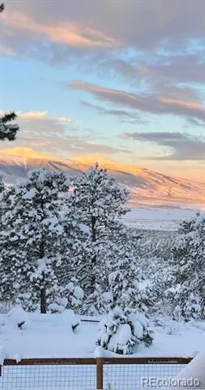
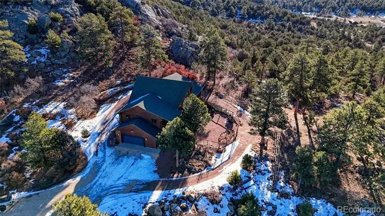
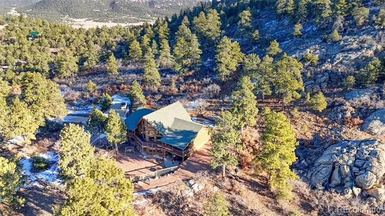
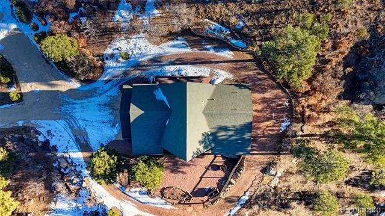
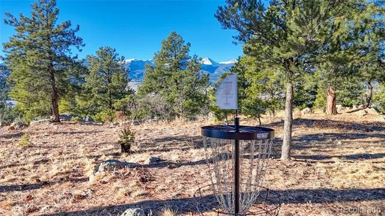
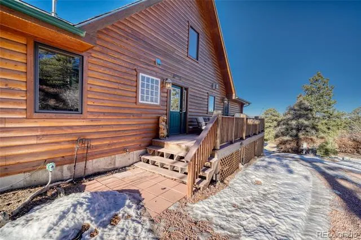
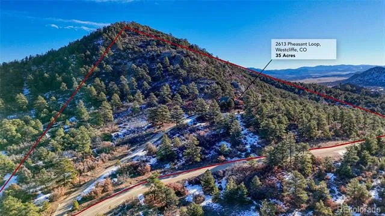
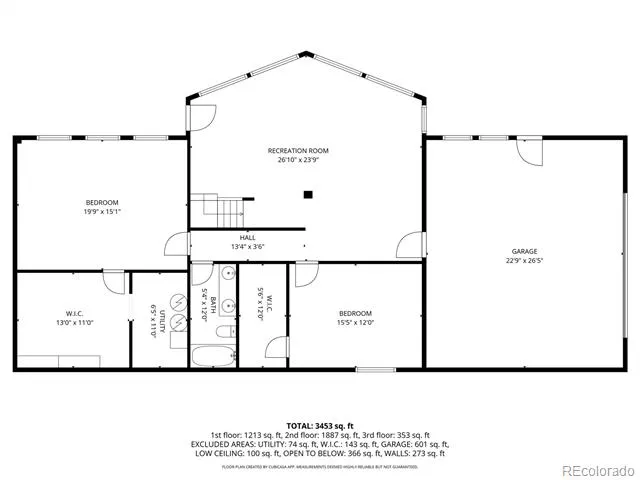
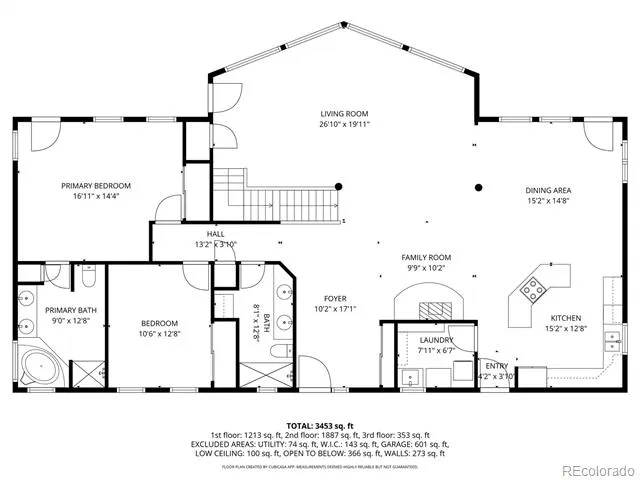
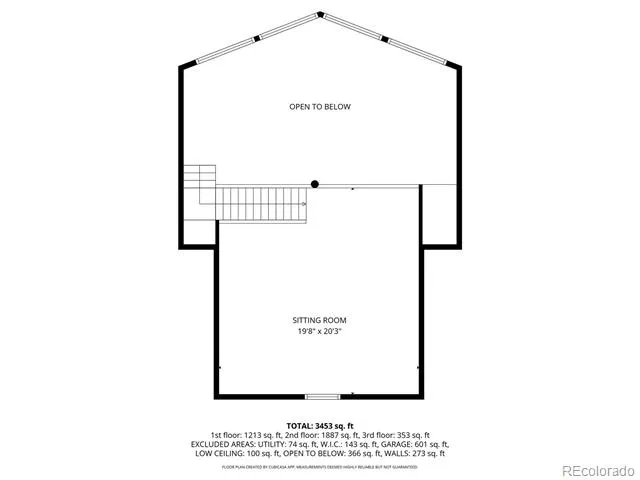
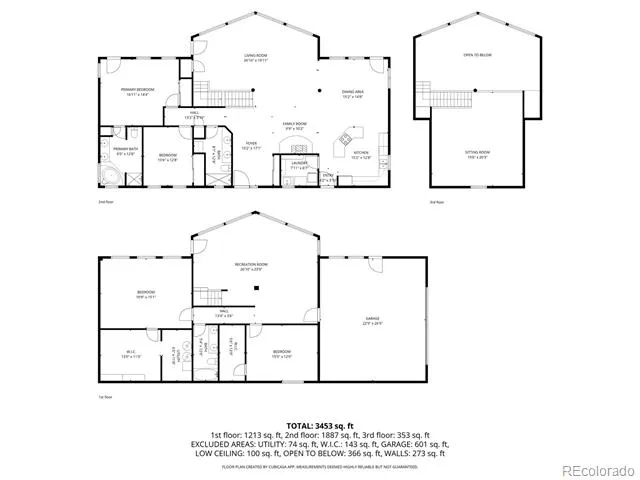
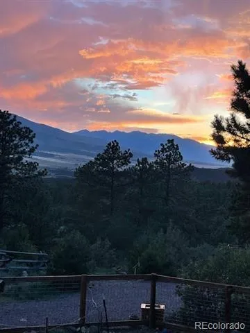
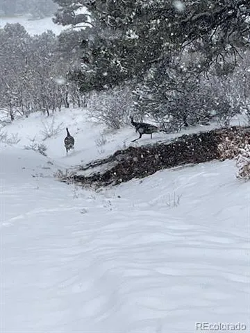
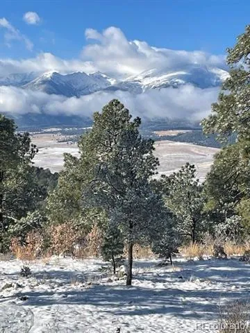
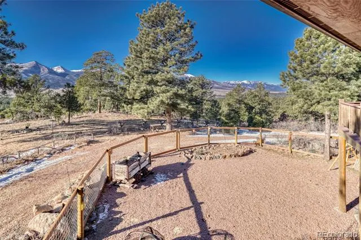
Welcome to Pinecone Corner, a charming 4-bedroom, 3-bath, three-level log home nestled in the trees with stunning mountain views on over 35+ acres. Step into a beautiful entryway filled with natural light from soaring cathedral windows in the living room. The wide-open main level features cozy seating around the fireplace and an eat-in kitchen with a spacious island that opens to the living area, adorned with many pinecone figures collected over the years. Large windows and doors lead to a deck showcasing breathtaking mountain views, while a quaint dining area sits just off the kitchen. The main floor offers two bedrooms and a full bath, plus a primary with ensuite and beautiful walkout deck. Upstairs, enjoy a loft-style sitting room or office with mountain views. The lower level boasts a large open space ideal for a game room with dry bar, walkout to a patio and fenced yard, a fourth bedroom, full bath, and access to the oversized two-car garage. Walk your very own hiking trails that wind through the wooded property. Whether you're seeking a full-time residence, vacation home, or serene escape, Pinecone Corner offers space, serenity, and unforgettable mountain living.
Property Details
- Interior
- Eat-in Kitchen, Entrance Foyer, Five Piece Bath, Granite Counters, High Ceilings, Jet Action Tub, Kitchen Island, Pantry, Primar
- Fireplaces
- 1
- Heating
- Electric
- Bedrooms
- 4
- Bathrooms
- 2.75
- Full Baths
- 2
- 3/4 Baths
- 1
- View
- Mountain(s)
- Lot Features
- Many Trees, Mountainous, Rolling Slope
- Stories
- Three Or More
- Lot Description
- Many Trees, Mountainous, Rolling Slope
- Exterior Features
- Dog Run, Private Yard
- Exterior Materials
- Dog Run, Private Yard
- Acres
- 0.001
- Square Feet
- 2428
- Lot Size (sqft)
- 35.3
- Parking Features
- Concrete, Driveway-Dirt, Dry Walled, Finished, Lighted, Oversized
- Parking Spaces
- 2
- Parking Type
- Driveway
- Parking Garage Spaces
- 2
- Property Type
- Purchase
- Basement
- 1
- Basement Description
- Finished, Full, Walk-Out Access
- Basement Finished
- 1
- Year Built
- 2003
- Foundation
- Slab
- Roof
- Shingle
- Sewer Information
- Septic Tank
- Utility Source
- Well
- Utility Features
- Cable Available, Electricity Connected, Electricity To Lot Line, Phone Available
- Appliances
- Dishwasher, Dryer, Electric Water Heater, Humidifier, Microwave, Oven, Refrigerator, Self Cleaning Oven, Washer
- Subdivision
- The Woods at Buck Mountain
- School District
- Custer County C-1
- Elementary School
- Custer County
- Middle School
- Custer County
- High School
- Custer County
- County
- Custer
- Region
- Westcliffe
- Taxes Annual
- $3,602
- HOA
- 1
- HOA Fees
- 40.83
Location
Legal
Based on information submitted to the MLS GRID as of 2026-09-02 10:57:39 UTC. All data is obtained from various sources and may not have been verified by broker or MLS GRID. Supplied Open House information is subject to change without notice. All information should be independently reviewed and verified for accuracy. Properties may or may not be listed by the office/agent presenting the information.
Last Updated: Sep 2, 2026 10:57 AM. Source: RECOLORADO
Provided By
Listed by Michelle Higgins, realtormichelle082@gmail.com,719
Listing Office: HomeSmart Preferred Realty
Legal Notice
This publication is designed to provide information with regard to the subject matter covered. It is displayed with the understanding that the publisher and authors are not engaged in rendering real estate, legal, accounting, tax, or other professional services and that the publisher and authors are not offering such advice in this publication. If real estate, legal, or other expert assistance is required, the services of a competent, professional person should be sought.
The information contained in this publication is subject to change without notice. METROLIST, INC., DBA RECOLORADO MAKES NO WARRANTY OF ANY KIND WITH REGARD TO THIS MATERIAL, INCLUDING, BUT NOT LIMITED TO, THE IMPLIED WARRANTIES OF MERCHANTABILITY AND FITNESS FOR A PARTICULAR PURPOSE. METROLIST, INC., DBA RECOLORADO SHALL NOT BE LIABLE FOR ERRORS CONTAINED HEREIN OR FOR ANY DAMAGES IN CONNECTION WITH THE FURNISHING, PERFORMANCE, OR USE OF THIS MATERIAL.
Buyer Agency Compensation
The listing broker’s offer of compensation is made only to participants of the MLS where the listing is filed.