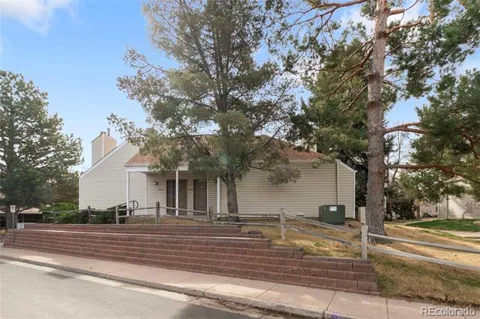
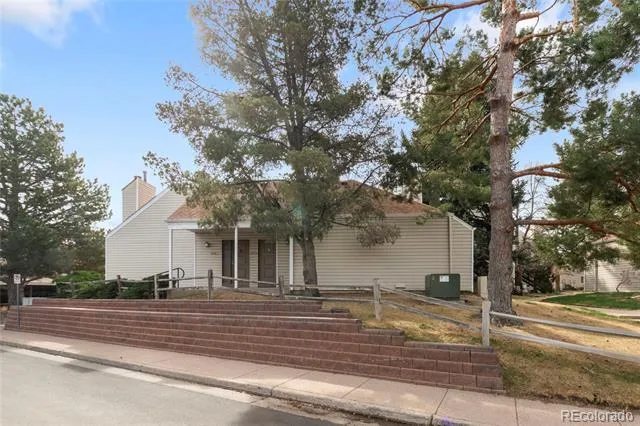
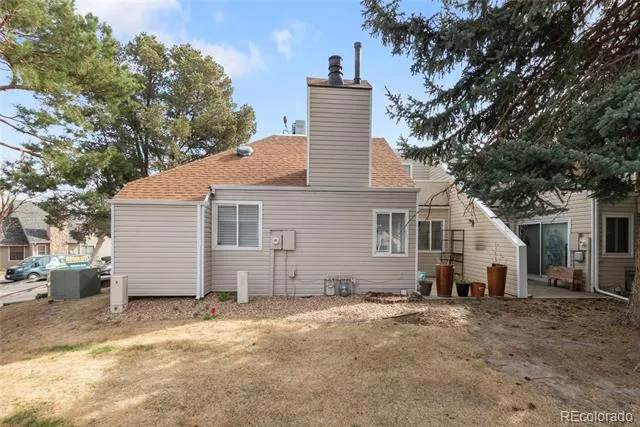
Welcome to this stunningly remodeled 2-bedroom, 2-bath townhome in the sought-after Strawberry at Heather Ridge community! From top to bottom, this home has been thoughtfully updated and is truly move-in ready.
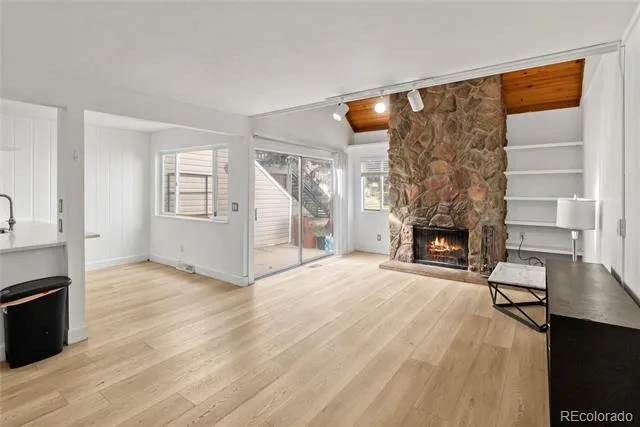
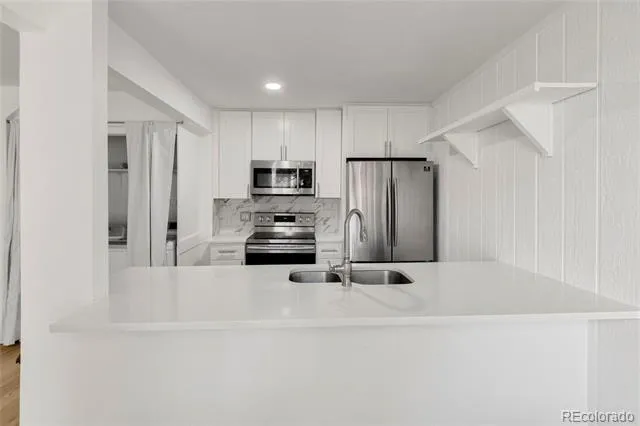
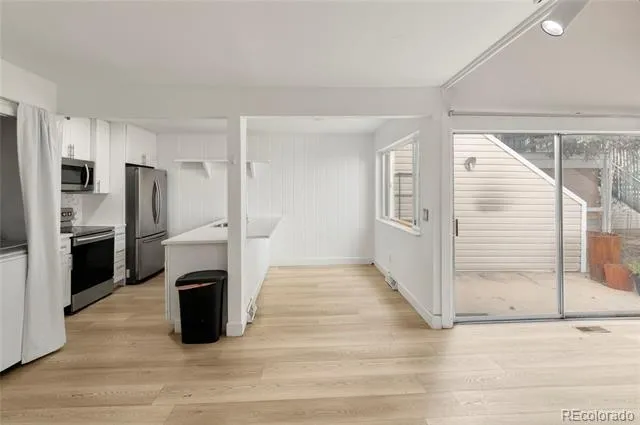
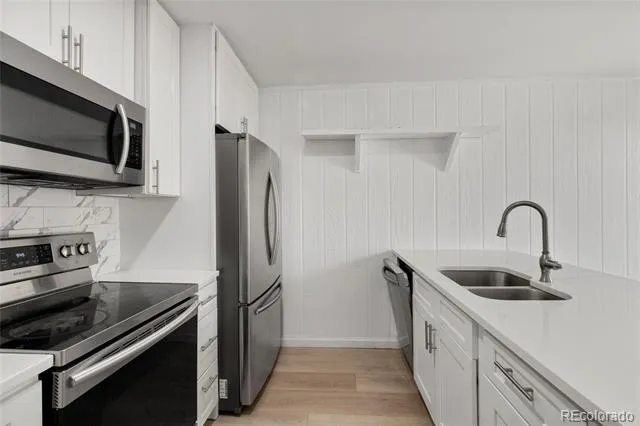
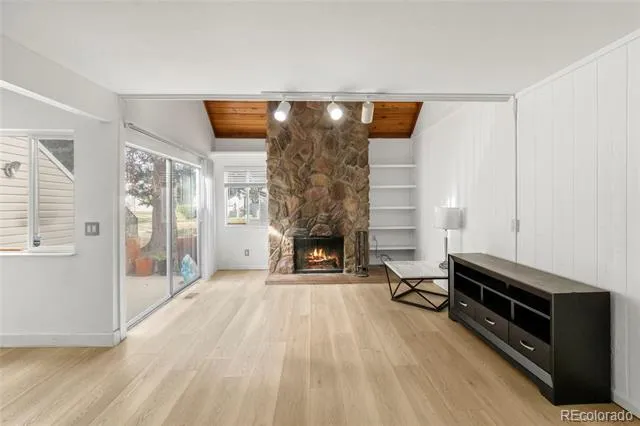
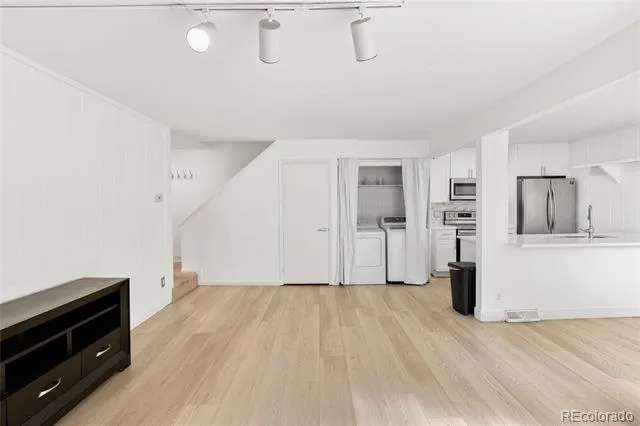
The main level showcases brand-new luxury vinyl plank flooring, fresh paint throughout, and an open-concept layout anchored by a dramatic floor-to-ceiling stacked stone wood-burning fireplace with vaulted wood-beam ceilings — a showstopper you won't find in typical units. The fully remodeled kitchen features white shaker cabinetry, quartz countertops, a designer marble-look tile backsplash, and a full suite of stainless steel appliances. In-unit washer and dryer are tucked conveniently on the main floor.
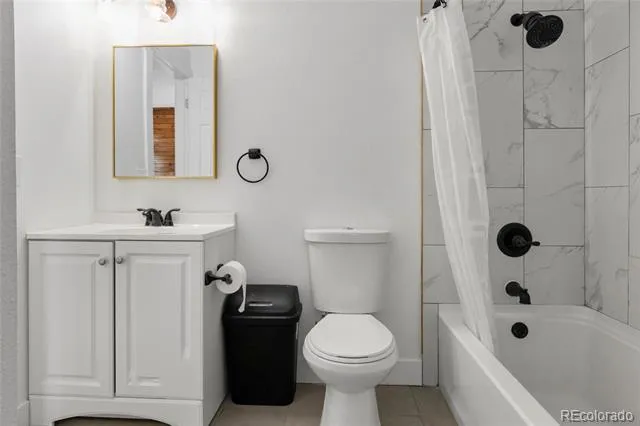
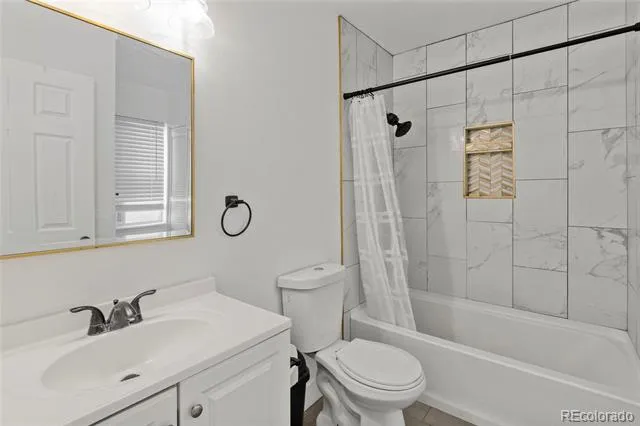
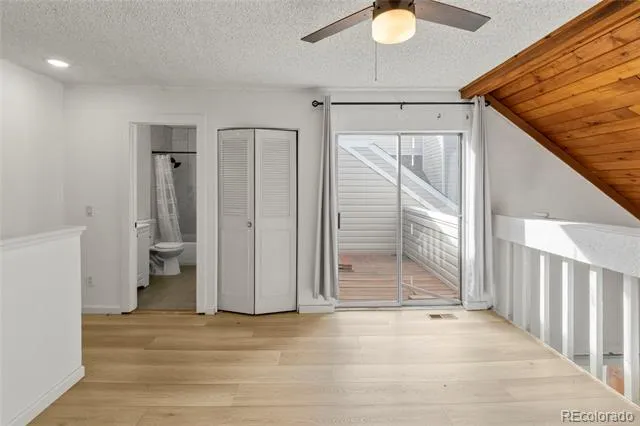
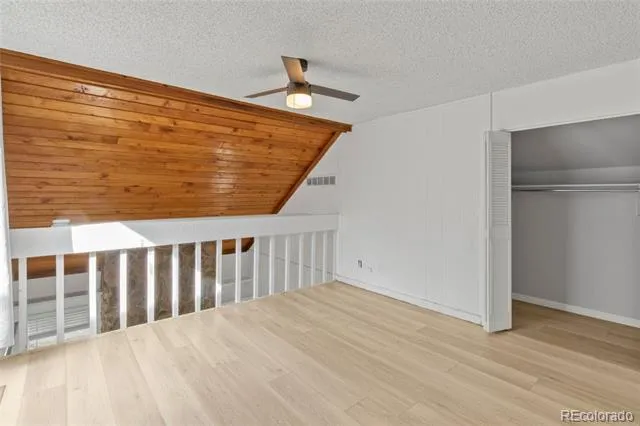
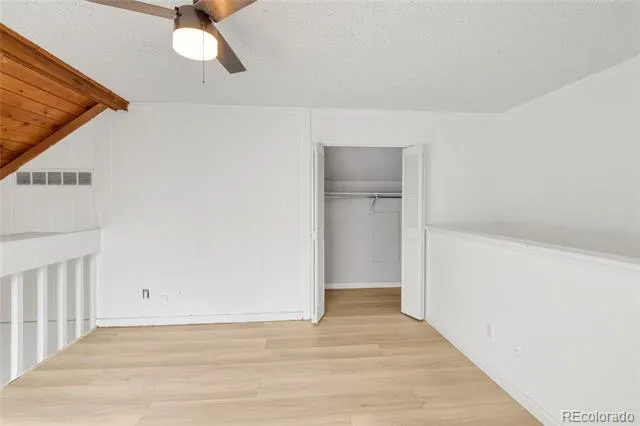
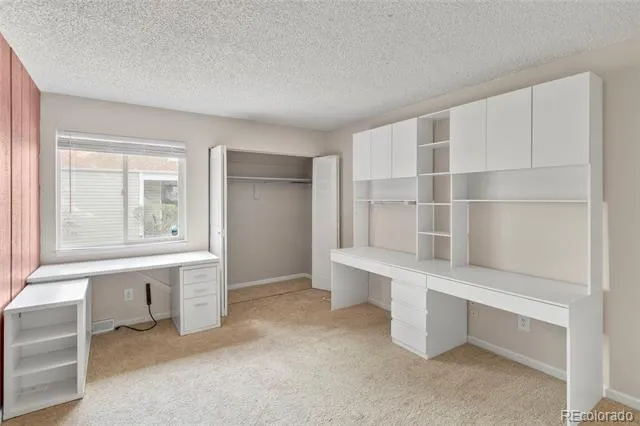
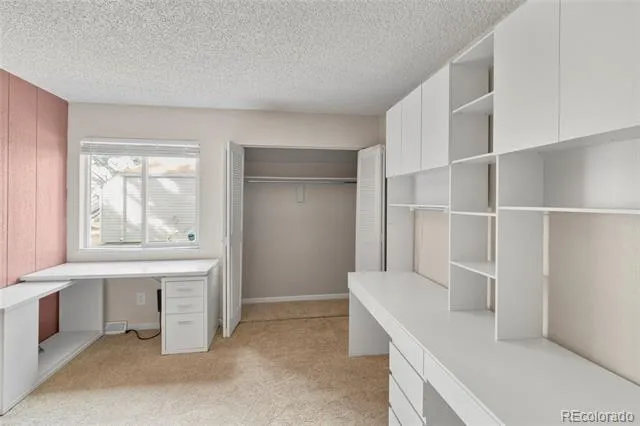
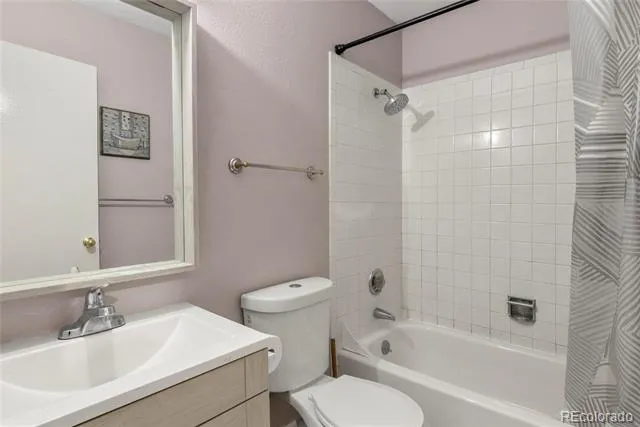
Both updated bathrooms feature large-format marble-look tile surrounds, gold-framed mirrors, and matte black fixtures for a clean, modern aesthetic. Upstairs, the primary loft-style bedroom includes new LVP flooring, a ceiling fan, private closet, and direct access to your upper balcony. The second bedroom offers plush carpet and a built-in desk and shelving system — perfect for a home office or guest suite.
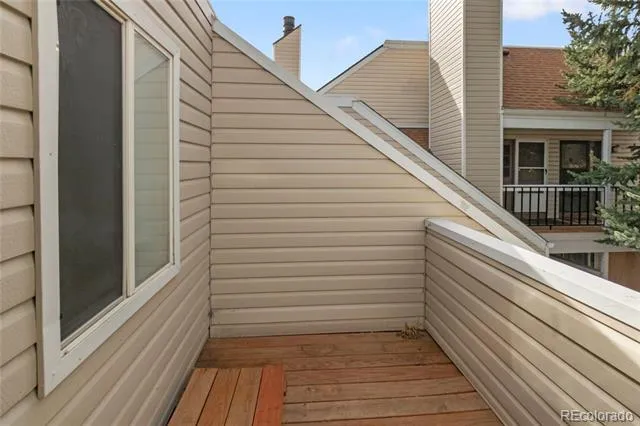
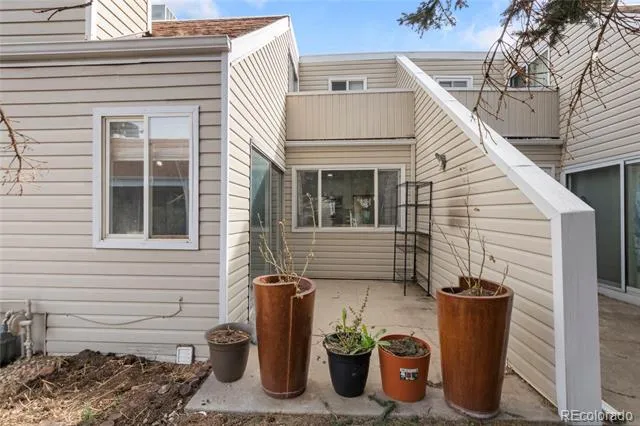
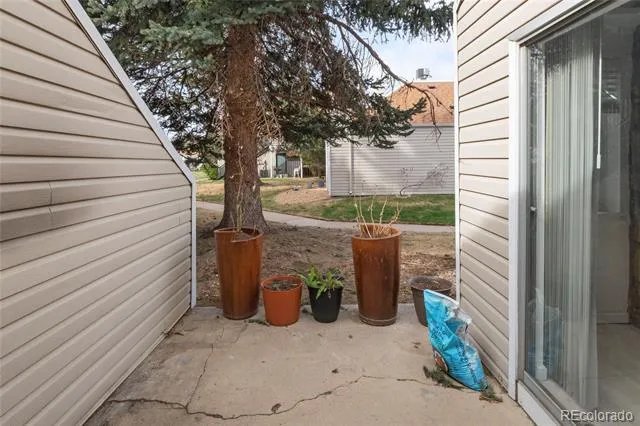
Enjoy two private outdoor spaces: a main-level sliding glass patio and an upper balcony. Located in the Cherry Creek School District, minutes from I-225, Cherry Creek State Park, shopping, dining, and just 24 minutes to downtown Denver.
This isn't your average Strawberry unit!
Property Details
- Cooling
- Central Air
- Heating
- Forced Air
- Cooling Features
- Central Air
- Bedrooms
- 2
- Bathrooms
- 2.0
- Full Baths
- 2
- Stories
- 2
- Pool
- 1
- Pool Description
- Outdoor Pool
- Pool Features
- Outdoor Pool
- Exterior Features
- Balcony
- Exterior Materials
- Balcony
- Square Feet
- 1153
- Parking Features
- Concrete
- Parking Spaces
- 1
- Parking Type
- Carport
- Parking Carport Spaces
- 1
- Property Type
- Purchase
- Year Built
- 1974
- Roof
- Composition
- Sewer Information
- Public Sewer
- Utility Source
- Public
- Utility Features
- Electricity Connected, Internet Access (Wired), Natural Gas Connected, Phone Connected
- Subdivision
- Strawberry at Heather Ridge
- School District
- Cherry Creek 5
- Elementary School
- Eastridge
- Middle School
- Prairie
- High School
- Overland
- County
- ARAPAHOE
- Region
- Aurora
- Taxes Annual
- $1,604
- HOA
- 1
- HOA Fees
- 400
Location
Legal
Based on information submitted to the MLS GRID as of 2026-09-02 11:02:42 UTC. All data is obtained from various sources and may not have been verified by broker or MLS GRID. Supplied Open House information is subject to change without notice. All information should be independently reviewed and verified for accuracy. Properties may or may not be listed by the office/agent presenting the information.
Last Updated: Sep 2, 2026 11:02 AM. Source: RECOLORADO
Provided By
Listed by Scott Smith, scottsmith53@yahoo.com,720-252-7
Listing Office: HomeSmart Realty
Legal Notice
This publication is designed to provide information with regard to the subject matter covered. It is displayed with the understanding that the publisher and authors are not engaged in rendering real estate, legal, accounting, tax, or other professional services and that the publisher and authors are not offering such advice in this publication. If real estate, legal, or other expert assistance is required, the services of a competent, professional person should be sought.
The information contained in this publication is subject to change without notice. METROLIST, INC., DBA RECOLORADO MAKES NO WARRANTY OF ANY KIND WITH REGARD TO THIS MATERIAL, INCLUDING, BUT NOT LIMITED TO, THE IMPLIED WARRANTIES OF MERCHANTABILITY AND FITNESS FOR A PARTICULAR PURPOSE. METROLIST, INC., DBA RECOLORADO SHALL NOT BE LIABLE FOR ERRORS CONTAINED HEREIN OR FOR ANY DAMAGES IN CONNECTION WITH THE FURNISHING, PERFORMANCE, OR USE OF THIS MATERIAL.
Buyer Agency Compensation
The listing broker’s offer of compensation is made only to participants of the MLS where the listing is filed.