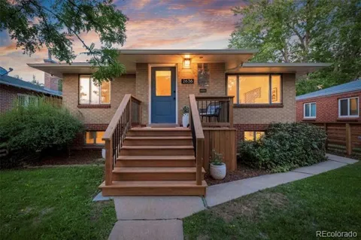
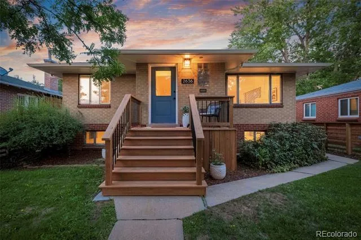
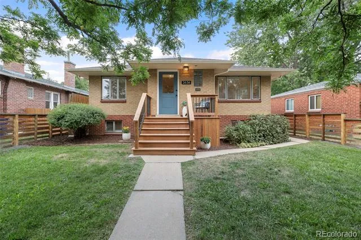
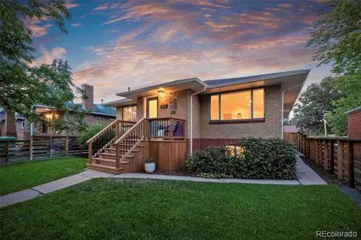
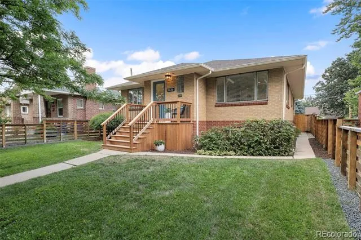
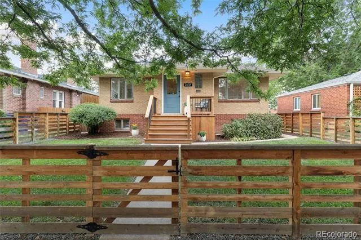
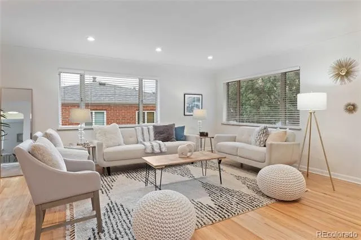
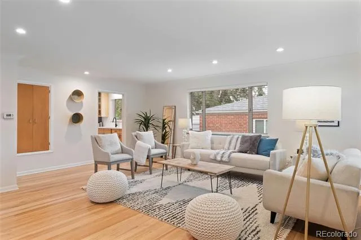
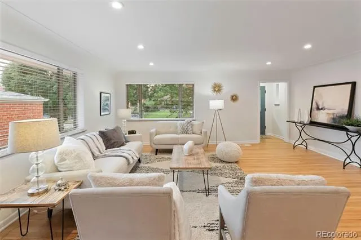
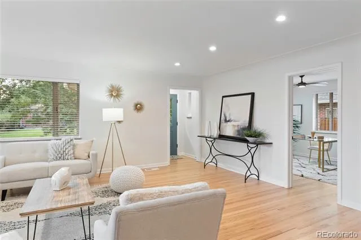
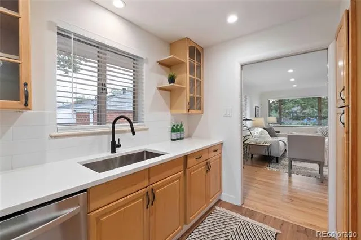
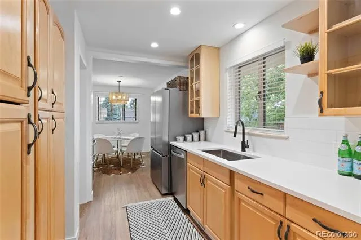
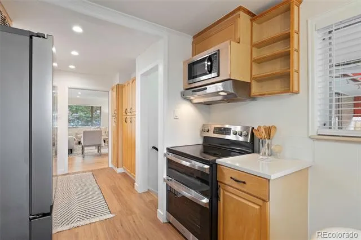
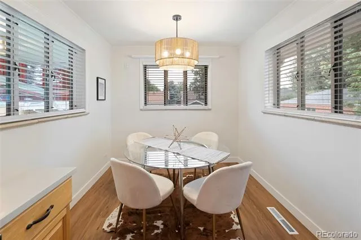
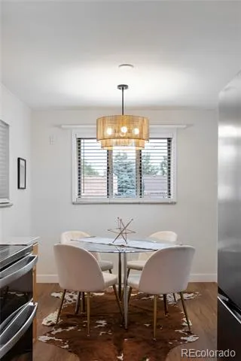
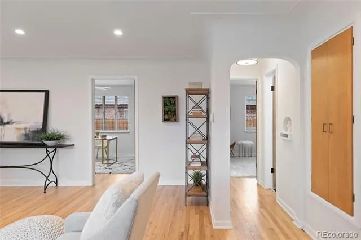
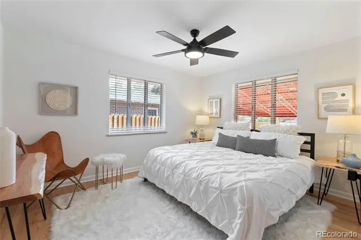
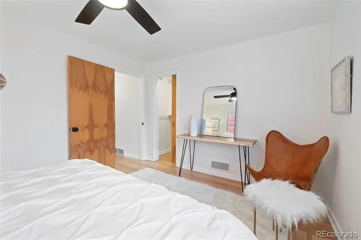
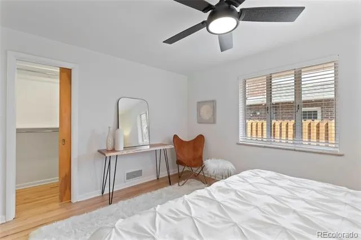
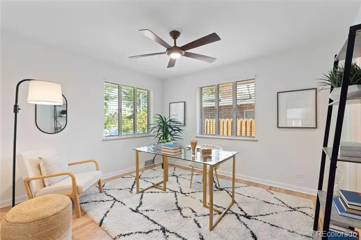
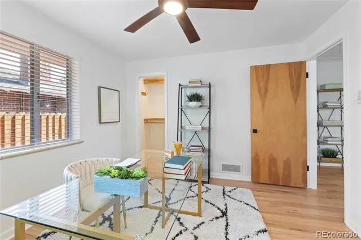
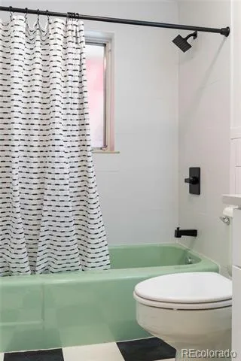
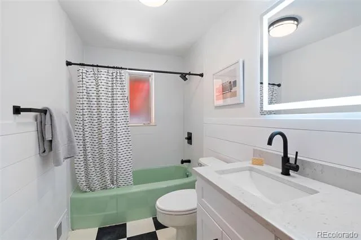
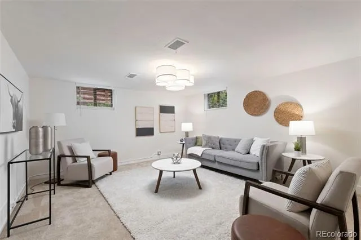
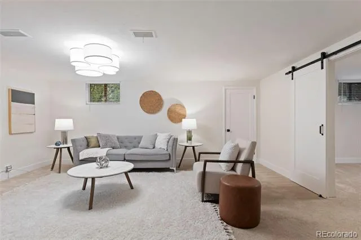
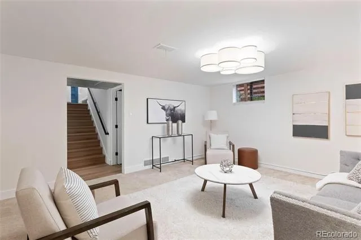
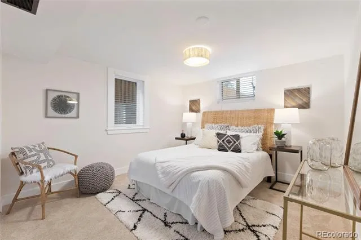
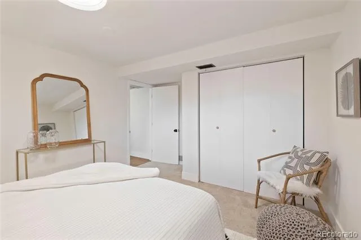
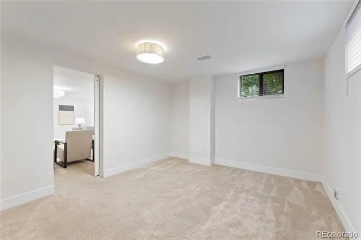
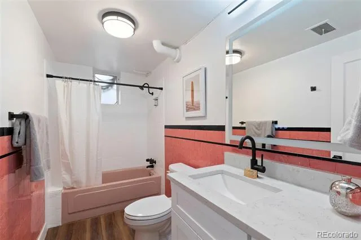
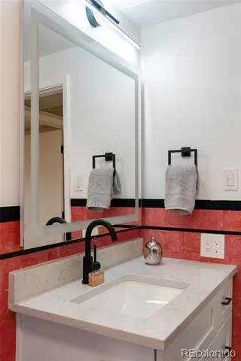
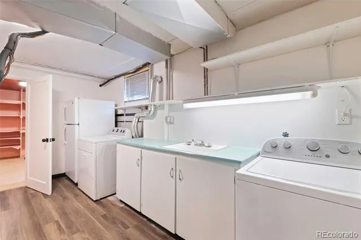
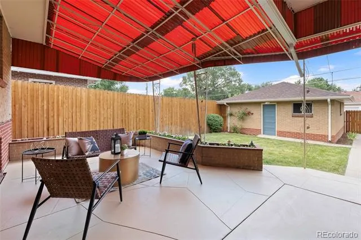
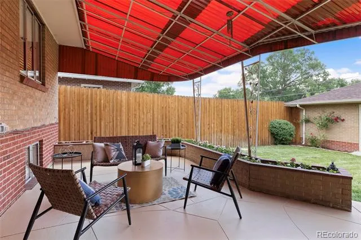
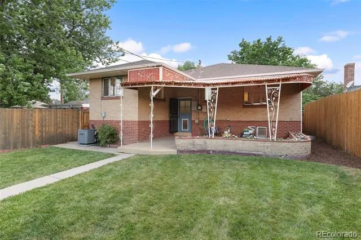
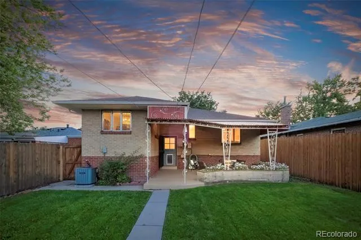
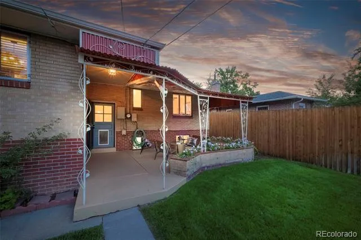
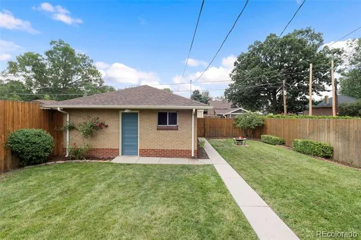
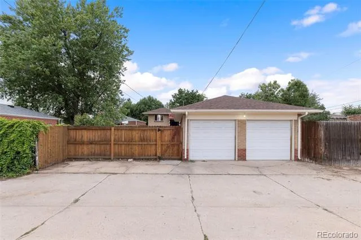
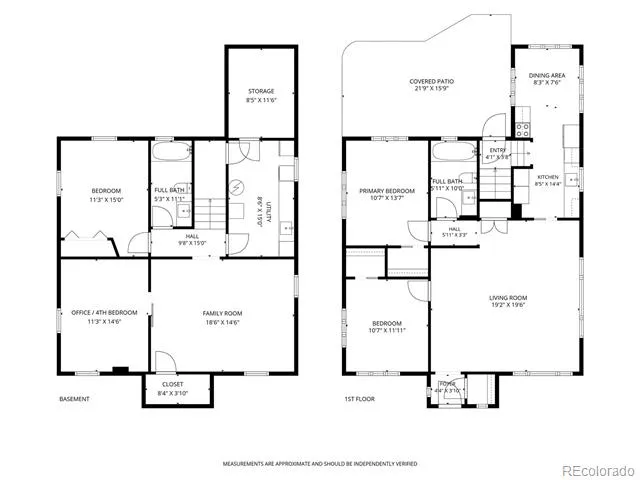
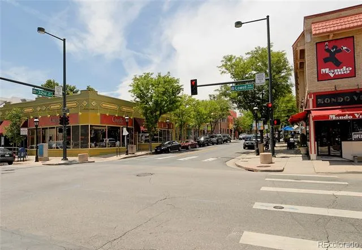
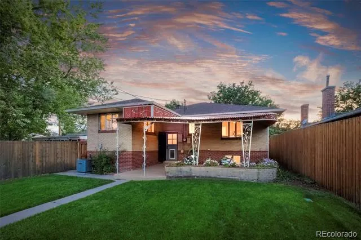
This custom built solid brick ranch perfectly captures the spirit of the 1950s, preserved with care and updated for today’s lifestyle. It’s a rare find that balances vintage character with the polished feel of a well-maintained home, having been cherished by the same owner for over two decades.The main level greets you with gleaming hardwood floors and a sense of space that is hard to come by. The sun soaked living area is truly expansive, offering a footprint designed for hosting gatherings or simply stretching out in comfort. In the kitchen, the eat-in layout flows naturally toward the outdoors, overlooking the backyard. The bedrooms on this level are impressively sized, easily accommodating king-sized furniture, while the two bathrooms serve as "retro-cool" highlights—featuring pristine vintage tile and tubs paired with contemporary updates. Downstairs offers even more flexibility, including a third bedroom with egress window and a dedicated room ideal for a home office or a non-conforming fourth bedroom. A generous secondary living area provides the perfect spot to enjoy movies or sporting events.The outdoor spaces are just as inviting. An expansive covered patio with built-in surround planters serves as a private oasis for dining and relaxation, overlooking a spacious yard. With a two-car garage and additional off-street parking, convenience is a given.The location is nothing short of premium. Positioned just blocks from the vibrant energy of the 32nd Avenue corridor and the natural beauty of Sloan’s Lake Park, the best of the city is within easy reach. nformation. From the lights of downtown and the Denver Performing Arts Center to the excitement of Coor’s Field and Ball Arena, this home puts Denver’s finest dining, boutiques, and cultural landmarks right at your fingertips.
Property Details
- Interior
- Ceiling Fan(s), Eat-in Kitchen, Quartz Counters
- Cooling
- Central Air
- Heating
- Forced Air, Natural Gas
- Cooling Features
- Central Air
- Bedrooms
- 4
- Bathrooms
- 2.0
- Full Baths
- 2
- Lot Features
- Level, Sprinklers In Front, Sprinklers In Rear
- Stories
- 1
- Lot Description
- Level, Sprinklers In Front, Sprinklers In Rear
- Acres
- 0.122
- Square Feet
- 2306
- Lot Size (sqft)
- 5334.0
- Parking Spaces
- 2
- Parking Type
- Garage
- Parking Garage Spaces
- 2
- Property Type
- Purchase
- Basement
- 1
- Basement Description
- Finished, Full
- Basement Finished
- 1
- Year Built
- 1952
- Roof
- Composition
- Sewer Information
- Public Sewer
- Utility Source
- Public
- Appliances
- Dishwasher, Disposal, Dryer, Microwave, Oven, Range, Refrigerator, Washer
- Subdivision
- Sloan Lake
- School District
- Denver 1
- Elementary School
- Brown
- Middle School
- Skinner
- High School
- North
- County
- DENVER
- Region
- Denver
- Zoning
- U-SU-B
Location
Legal
Based on information submitted to the MLS GRID as of 2026-09-02 12:47:37 UTC. All data is obtained from various sources and may not have been verified by broker or MLS GRID. Supplied Open House information is subject to change without notice. All information should be independently reviewed and verified for accuracy. Properties may or may not be listed by the office/agent presenting the information.
Last Updated: Sep 2, 2026 12:47 PM. Source: RECOLORADO
Provided By
Listed by Kathy McBane (#1f3bf7fc4e785b45e504301d1acb1b6c), kathymcbanehomes@gmail.com,303-6
Listing Office: Compass - Denver
Legal Notice
This publication is designed to provide information with regard to the subject matter covered. It is displayed with the understanding that the publisher and authors are not engaged in rendering real estate, legal, accounting, tax, or other professional services and that the publisher and authors are not offering such advice in this publication. If real estate, legal, or other expert assistance is required, the services of a competent, professional person should be sought.
The information contained in this publication is subject to change without notice. METROLIST, INC., DBA RECOLORADO MAKES NO WARRANTY OF ANY KIND WITH REGARD TO THIS MATERIAL, INCLUDING, BUT NOT LIMITED TO, THE IMPLIED WARRANTIES OF MERCHANTABILITY AND FITNESS FOR A PARTICULAR PURPOSE. METROLIST, INC., DBA RECOLORADO SHALL NOT BE LIABLE FOR ERRORS CONTAINED HEREIN OR FOR ANY DAMAGES IN CONNECTION WITH THE FURNISHING, PERFORMANCE, OR USE OF THIS MATERIAL.
Buyer Agency Compensation
The listing broker’s offer of compensation is made only to participants of the MLS where the listing is filed.