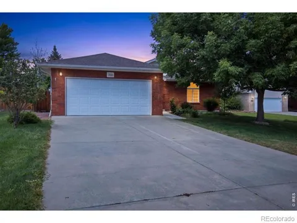
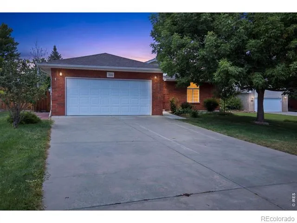
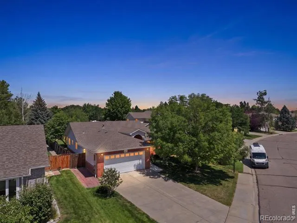
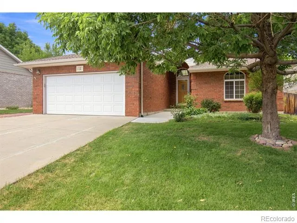
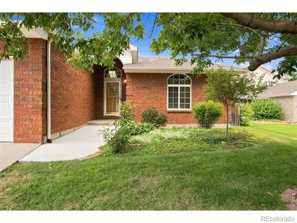
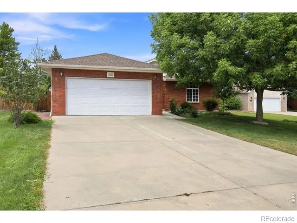
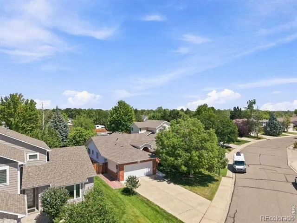
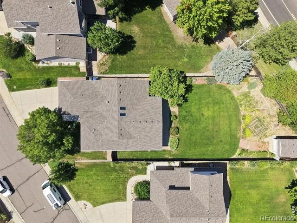
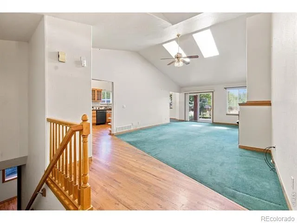
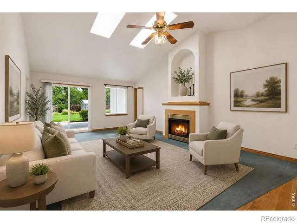
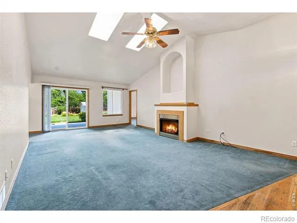
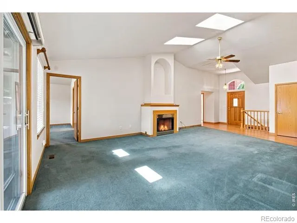
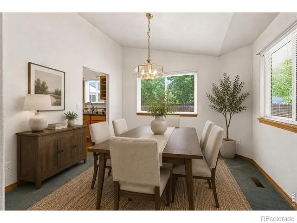
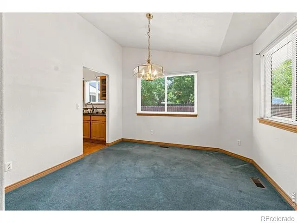
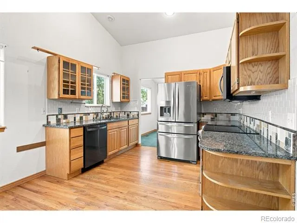
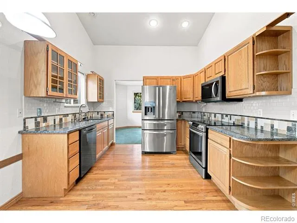
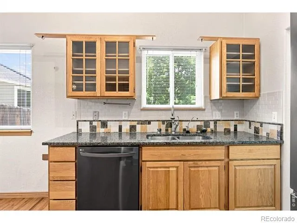
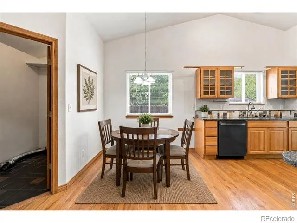
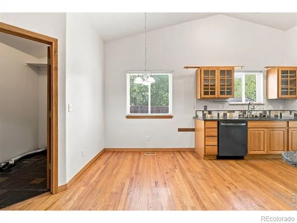
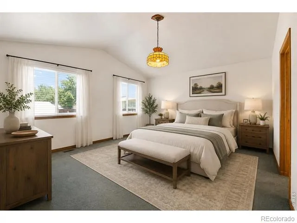
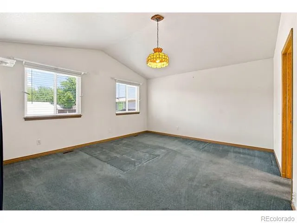
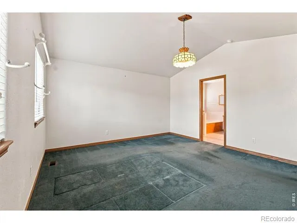
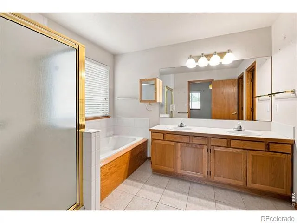
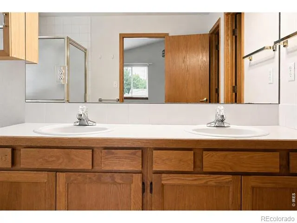
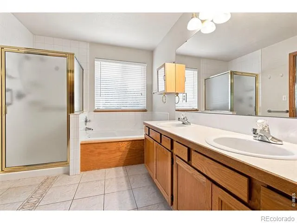
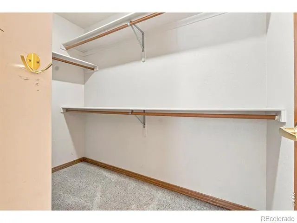
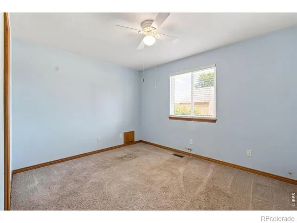
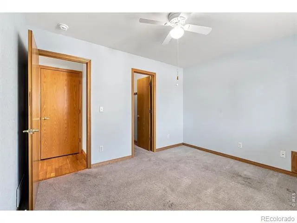
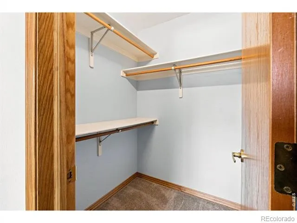
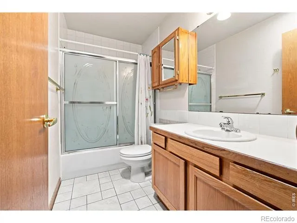
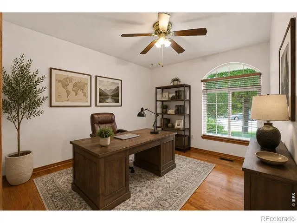
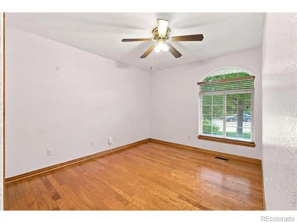
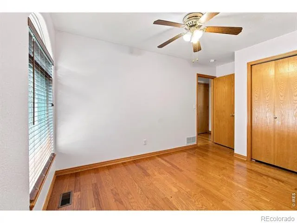
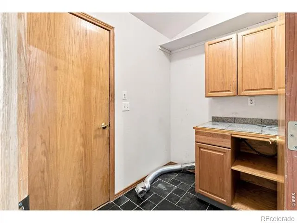
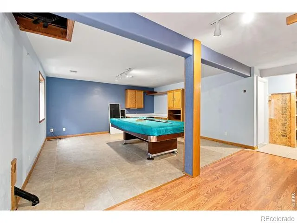
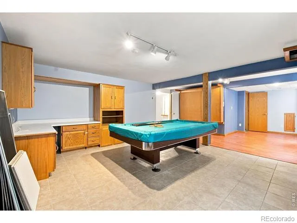
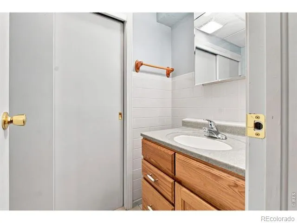
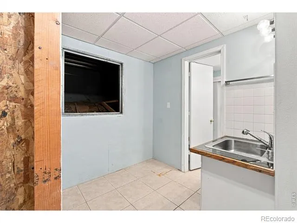
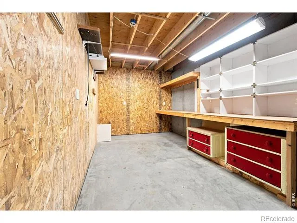
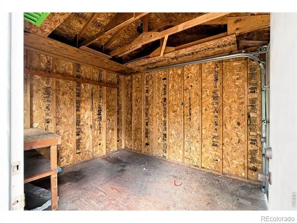
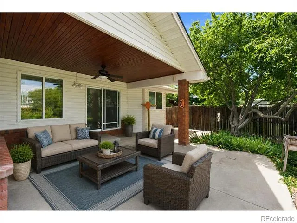
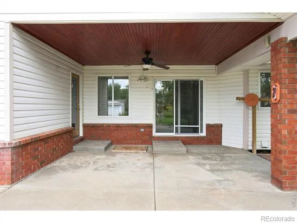
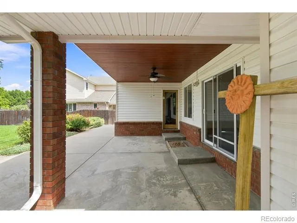
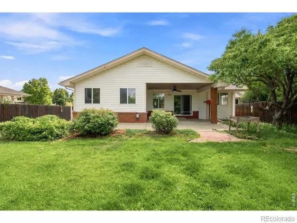
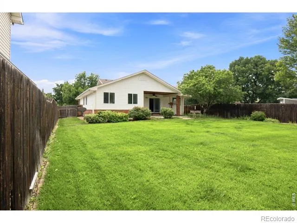
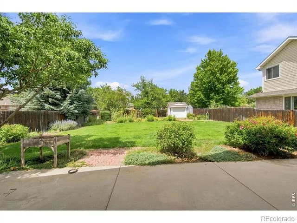
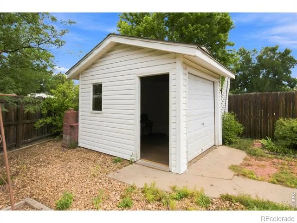
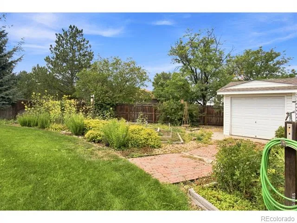
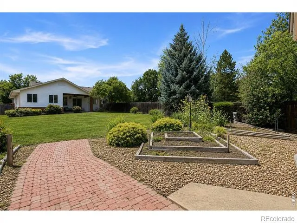
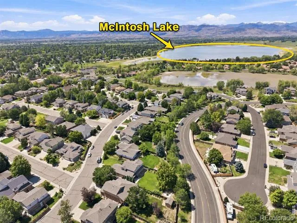
Welcome to a home where pride of ownership is evident throughout.Offered by the original owner,this well-cared-for brick ranch sits on a spacious -acre lot w/no rear neighbors,just a short walk from beautiful McIntosh Lake & its trails,recreation & open space.Located in a desirable school district w/convenient access to Highway 66 & Highway 36,the location makes it easy to head toward Lyons,Boulder & surrounding communities.Designed for comfortable main-floor living,the home features an open floor plan filled w/natural light & a welcoming living room w/a cozy fireplace,perfect for Colorado's snowy evenings.The kitchen includes newer stainless steel appliances & granite counters.The primary suite is a standout,offering a large walk-in closet,private 5-pc bath & direct walk-out access to the covered back patio,an ideal place to enjoy a quiet morning or unwind at the end of the day.Two additional main-floor bedrooms provide plenty of flexibility,including a second bedroom w/its own walk-in closet.Downstairs,the finished basement expands the living space w/a large recreation & flex area,attached Murphy bed & 1/2 bath,making it ideal for guests,hobbies,or movie nights.A generous crawl space provides valuable storage,while the custom workshop is a hard-to-find bonus for projects & hobbies.Outside is where this property truly shines.The lush,oversized backyard offers plenty of room to garden,play & entertain,complete w/established gardens,a storage/mower shed & a covered patio made for summer suppers & evenings w/friends.With no neighbors directly behind,the yard feels especially open & private.While the semi-original finishes offer an opportunity for the next owner to bring their own style & updates,the home has been meticulously maintained,including a recently replaced roof & skylights.With its solid brick construction,generous lot,main-floor living & exceptional location near McIntosh Lake,this is a wonderful opportunity to make a lovingly maintained home your own.
Property Details
- Interior
- Eat-in Kitchen, Five Piece Bath, Jet Action Tub, Open Floorplan, Pantry, Walk-In Closet(s)
- Cooling
- Ceiling Fan(s), Central Air
- Heating
- Forced Air
- Cooling Features
- Ceiling Fan(s), Central Air
- Bedrooms
- 3
- Bathrooms
- 2.5
- Full Baths
- 2
- Half Baths
- 1
- Lot Features
- Level, Sprinklers In Front
- Stories
- 1
- Lot Description
- Level, Sprinklers In Front
- Acres
- 0.25
- Square Feet
- 2354
- Parking Spaces
- 2
- Parking Type
- Garage
- Parking Garage Spaces
- 2
- Property Type
- Purchase
- Basement
- 1
- Basement Description
- Crawl Space, Partial
- Year Built
- 1996
- Roof
- Composition
- Sewer Information
- Public Sewer
- Utility Source
- Public
- Utility Features
- Cable Available, Electricity Available, Internet Access (Wired), Natural Gas Available
- Appliances
- Dishwasher, Disposal, Microwave, Oven, Refrigerator
- Subdivision
- Westlake Manor Flg 8
- School District
- St. Vrain Valley RE-1J
- Elementary School
- Longmont Estates
- Middle School
- Westview
- High School
- Silver Creek
- County
- BOULDER
- Region
- Longmont
- Zoning
- res
- Taxes Annual
- $3,901
- HOA
- 1
- HOA Fees
- 800
Location
Legal
Based on information submitted to the MLS GRID as of 2026-09-02 13:12:45 UTC. All data is obtained from various sources and may not have been verified by broker or MLS GRID. Supplied Open House information is subject to change without notice. All information should be independently reviewed and verified for accuracy. Properties may or may not be listed by the office/agent presenting the information.
Last Updated: Sep 2, 2026 1:12 PM. Source: RECOLORADO
Provided By
Listed by Jennifer Hart (#c0af09b2929b87344b4cb560c9108f3c), 7209351137
Listing Office: 1st Realty Associates Inc
Legal Notice
This publication is designed to provide information with regard to the subject matter covered. It is displayed with the understanding that the publisher and authors are not engaged in rendering real estate, legal, accounting, tax, or other professional services and that the publisher and authors are not offering such advice in this publication. If real estate, legal, or other expert assistance is required, the services of a competent, professional person should be sought.
The information contained in this publication is subject to change without notice. METROLIST, INC., DBA RECOLORADO MAKES NO WARRANTY OF ANY KIND WITH REGARD TO THIS MATERIAL, INCLUDING, BUT NOT LIMITED TO, THE IMPLIED WARRANTIES OF MERCHANTABILITY AND FITNESS FOR A PARTICULAR PURPOSE. METROLIST, INC., DBA RECOLORADO SHALL NOT BE LIABLE FOR ERRORS CONTAINED HEREIN OR FOR ANY DAMAGES IN CONNECTION WITH THE FURNISHING, PERFORMANCE, OR USE OF THIS MATERIAL.
Buyer Agency Compensation
The listing broker’s offer of compensation is made only to participants of the MLS where the listing is filed.