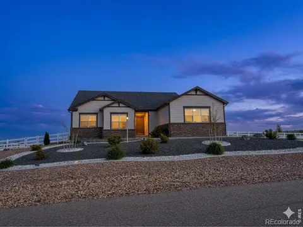
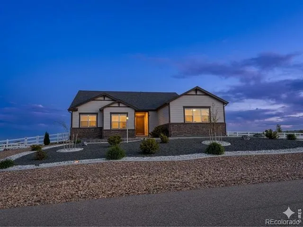
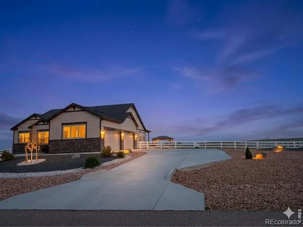
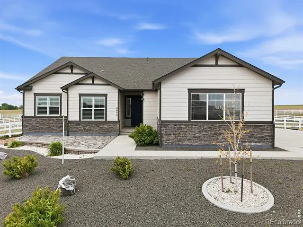
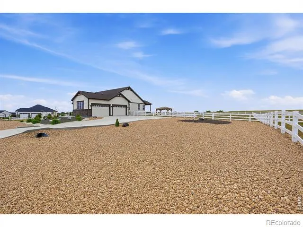
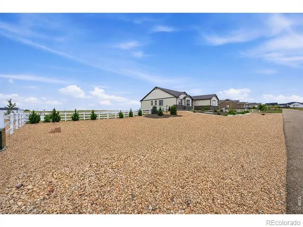
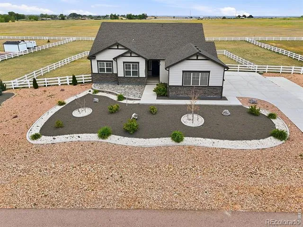
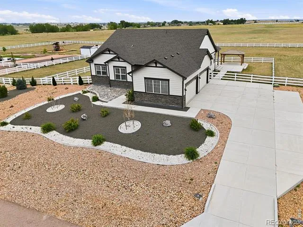
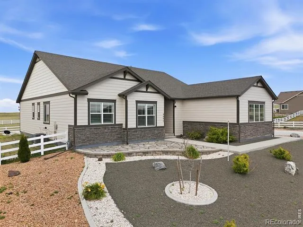
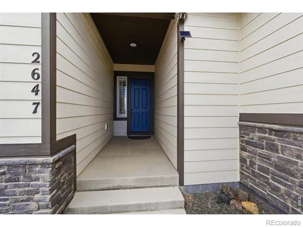
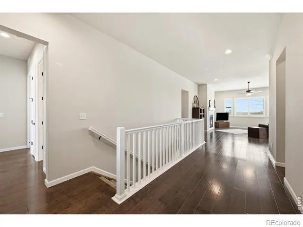
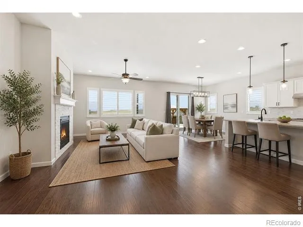
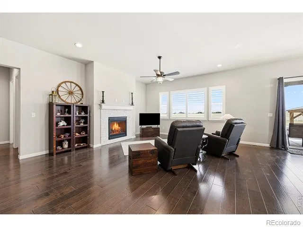
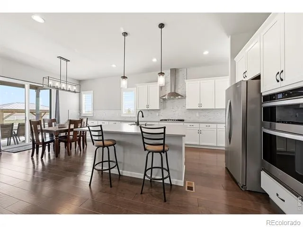
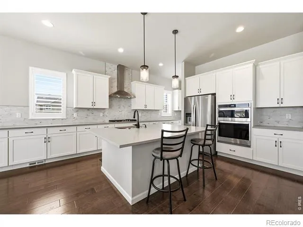
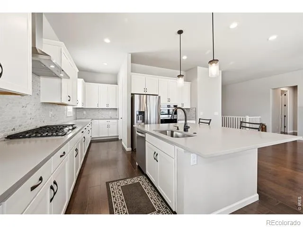
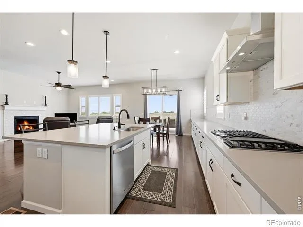
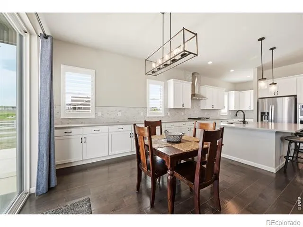
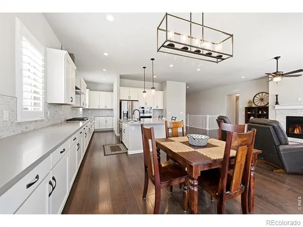
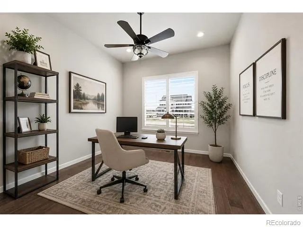
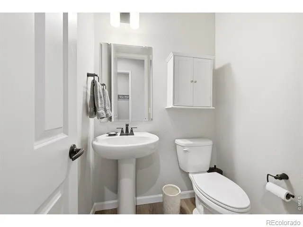
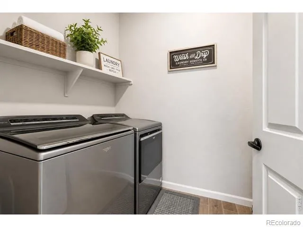
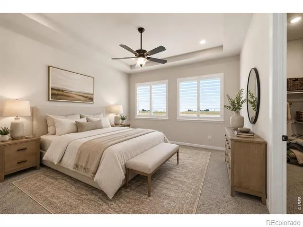
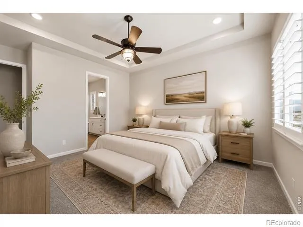
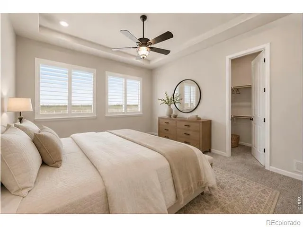
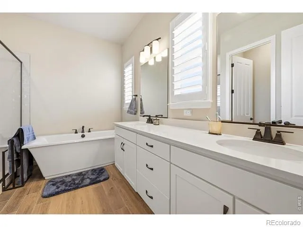
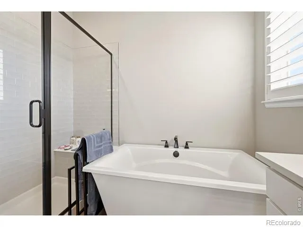
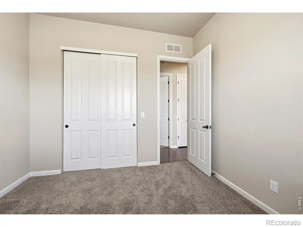
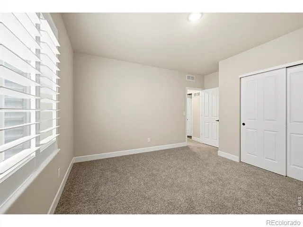
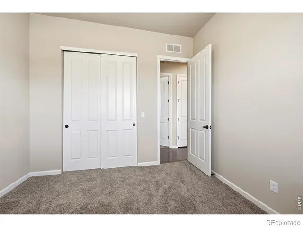
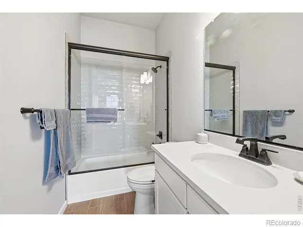
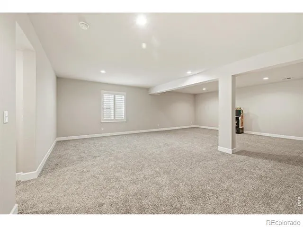
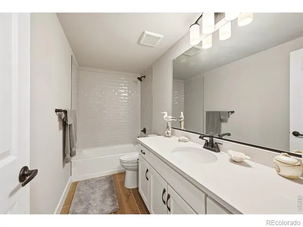
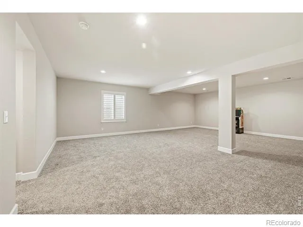
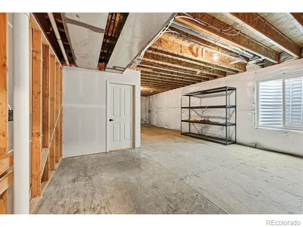
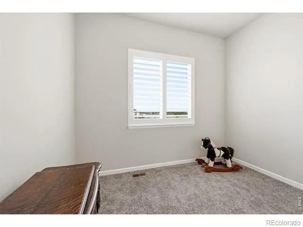
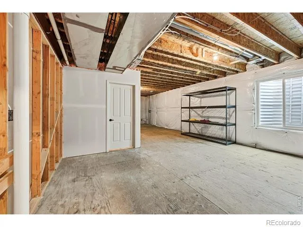
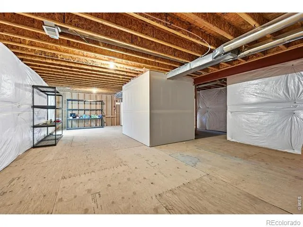
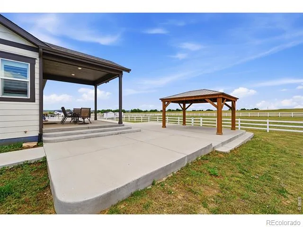
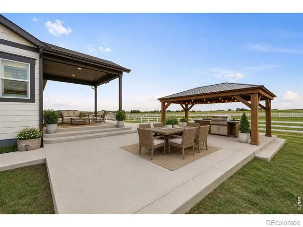
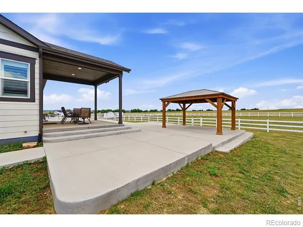
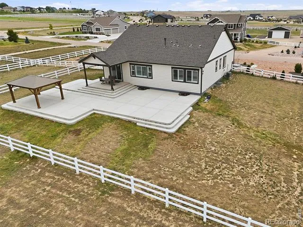
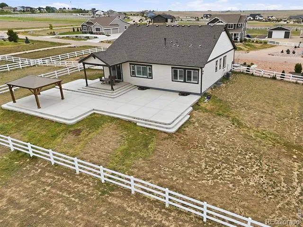
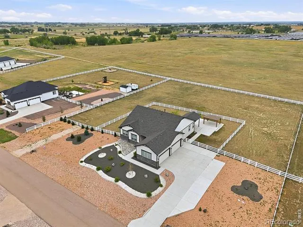
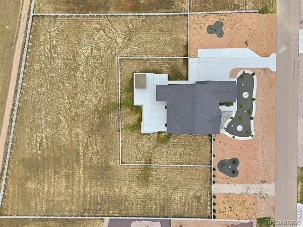
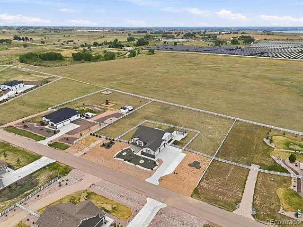
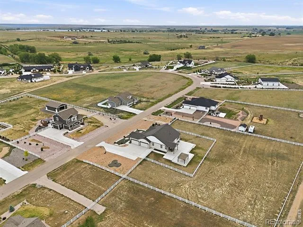
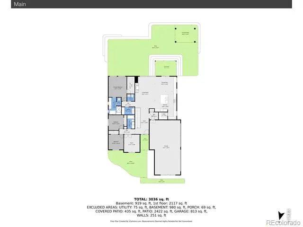
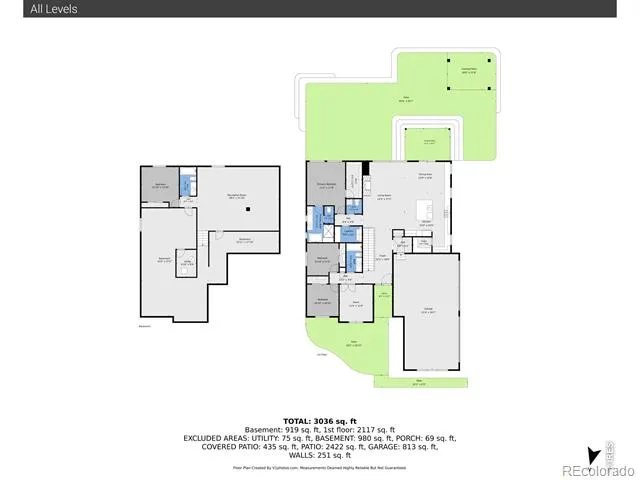
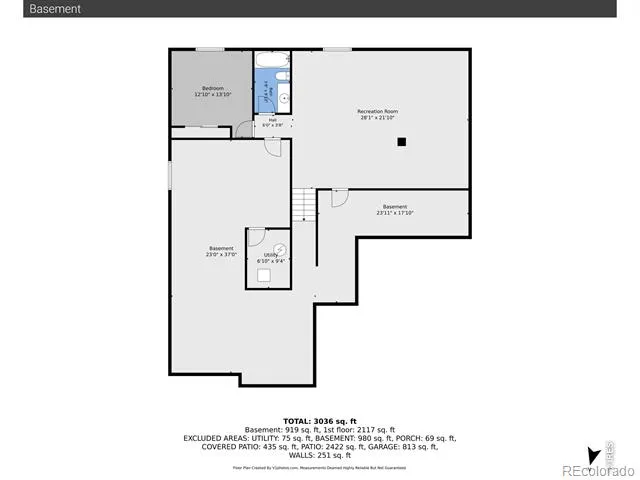
*1% concession with Preferred Lender* Experience the perfect blend of luxury,space,& CO living in this exceptional ranch home on a sprawling 1.5-acre lot near scenic hiking trails.Over $100,000 in post-closing upgrades,this property offers high-end finishes,extensive outdoor enhancements,& room to grow.Step inside & be welcomed by rich dark wood flooring throughout the main living areas.The thoughtfully designed floor plan offers two secondary bedrooms,a dedicated office,& a full bath separate from the private owner's retreat.Entering from the 4-car garage,you'll appreciate the oversized mudroom.The gourmet kitchen features an expansive quartz island,42" white maple cabinets w/crown molding,ash-gray quartz countertops,soft-close drawers & doors,stainless steel appliances,& a large walk-in pantry.The kitchen opens seamlessly to the dining area & family room featuring a gas fireplace.Extended buffet cabinetry adds style & storage.Conveniently located near the owner's suite,the laundry room includes ceramic tile flooring & newer washer/dryer.The luxurious primary retreat offers a spa-inspired 5pc bath w/ a freestanding soaking tub,semi-frameless walk-in shower,& oversized walk-in closet.The mostly finished basement expands the living space w/ a large rec room,additional bedroom, full bath,& abundant storage.Outside,the xeriscaped front yard provides beautiful curb appeal.The fully fenced backyard features seven gates,including direct trail access,a covered patio,separate gazebo,& extensive rebar-reinforced concrete improvements.Additional features include a driveway extension,gas line for grilling,outlet for permanent lighting,& ample room for a shop,barn,or approved 1,800sf ADU.Additional upgrades include plantation shutters throughout,non-potable water & sewer services provided by the metro district,a 23' deep garage,& countless thoughtful enhancements.Luxury finishes,extensive updates,trail access,& endless possibilities on 1.5 acres,this is CO living at its finest.
Property Details
- Interior
- Five Piece Bath, Kitchen Island, Open Floorplan, Pantry, Walk-In Closet(s)
- Cooling
- Ceiling Fan(s), Central Air
- Heating
- Forced Air
- Cooling Features
- Ceiling Fan(s), Central Air
- Bedrooms
- 4
- Bathrooms
- 3.5
- Full Baths
- 3
- Half Baths
- 1
- View
- Plains
- Lot Features
- Level, Sprinklers In Front
- Stories
- 1
- Lot Description
- Level, Sprinklers In Front
- Acres
- 1.5
- Square Feet
- 3100
- Parking Features
- Oversized, RV Access/Parking
- Parking Spaces
- 4
- Parking Type
- Garage
- Parking Garage Spaces
- 4
- Property Type
- Purchase
- Basement
- 1
- Basement Description
- Partial, Sump Pump
- Year Built
- 2021
- Roof
- Composition
- Sewer Information
- Public Sewer
- Utility Source
- Public
- Utility Features
- Cable Available, Electricity Available, Natural Gas Available
- Appliances
- Dishwasher, Disposal, Dryer, Microwave, Oven, Refrigerator, Self Cleaning Oven, Washer
- Subdivision
- Saddler PUD Rplt
- School District
- Weld RE-4
- Elementary School
- Grand View
- Middle School
- Severance
- High School
- Severance
- County
- WELD
- Region
- Severance
- Zoning
- res
Location
Legal
Based on information submitted to the MLS GRID as of 2026-09-02 11:02:42 UTC. All data is obtained from various sources and may not have been verified by broker or MLS GRID. Supplied Open House information is subject to change without notice. All information should be independently reviewed and verified for accuracy. Properties may or may not be listed by the office/agent presenting the information.
Last Updated: Sep 2, 2026 11:02 AM. Source: RECOLORADO
Provided By
Listed by Jennifer Hart (#c0af09b2929b87344b4cb560c9108f3c), 7209351137
Listing Office: 1st Realty Associates Inc
Legal Notice
This publication is designed to provide information with regard to the subject matter covered. It is displayed with the understanding that the publisher and authors are not engaged in rendering real estate, legal, accounting, tax, or other professional services and that the publisher and authors are not offering such advice in this publication. If real estate, legal, or other expert assistance is required, the services of a competent, professional person should be sought.
The information contained in this publication is subject to change without notice. METROLIST, INC., DBA RECOLORADO MAKES NO WARRANTY OF ANY KIND WITH REGARD TO THIS MATERIAL, INCLUDING, BUT NOT LIMITED TO, THE IMPLIED WARRANTIES OF MERCHANTABILITY AND FITNESS FOR A PARTICULAR PURPOSE. METROLIST, INC., DBA RECOLORADO SHALL NOT BE LIABLE FOR ERRORS CONTAINED HEREIN OR FOR ANY DAMAGES IN CONNECTION WITH THE FURNISHING, PERFORMANCE, OR USE OF THIS MATERIAL.
Buyer Agency Compensation
The listing broker’s offer of compensation is made only to participants of the MLS where the listing is filed.