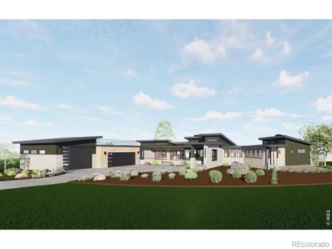
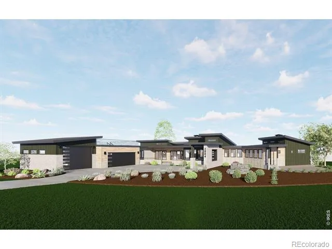
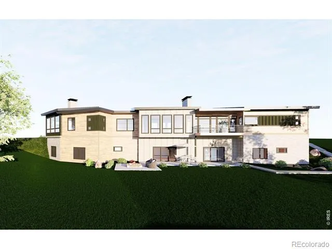
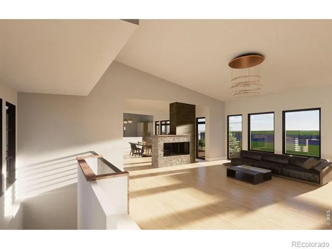
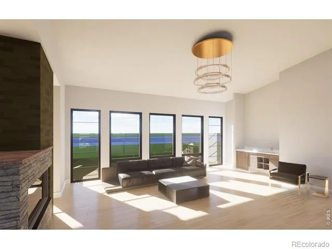
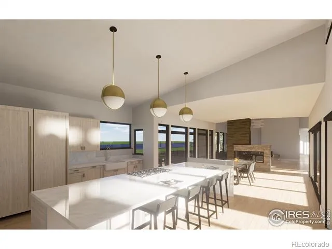
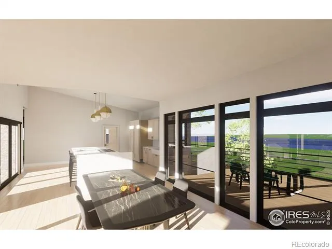
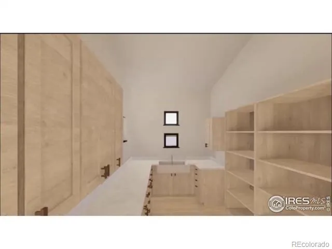
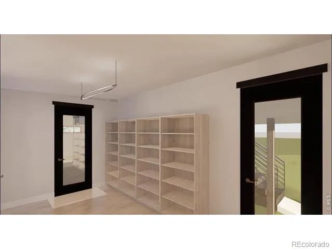
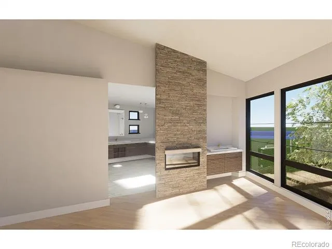
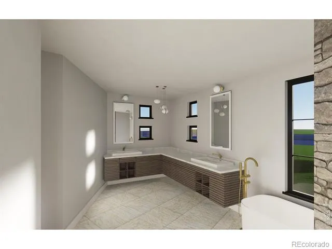
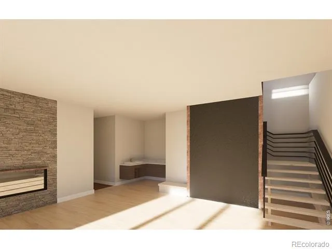
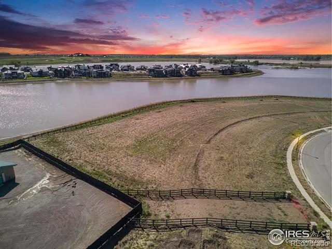
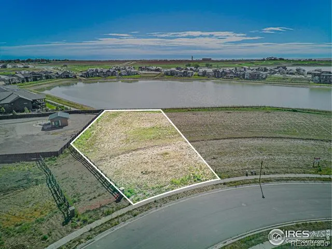
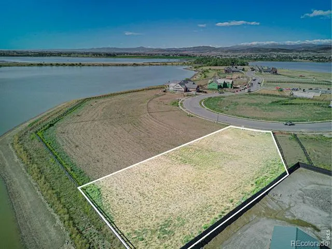
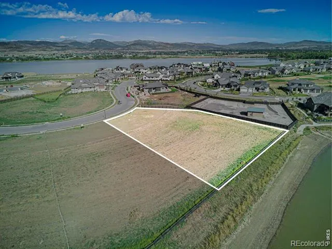
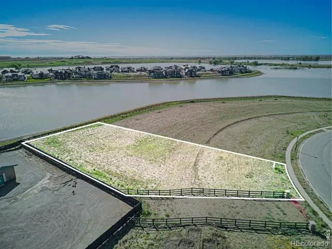
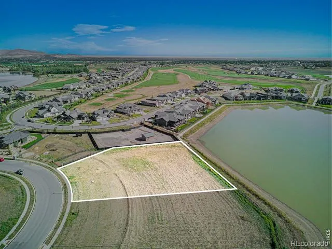
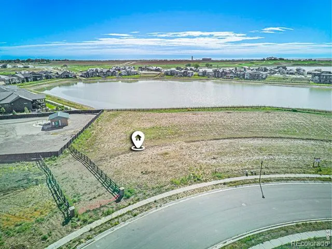
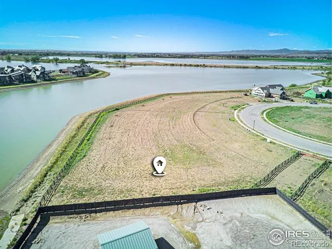
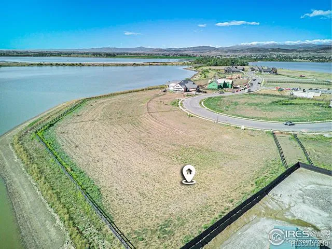
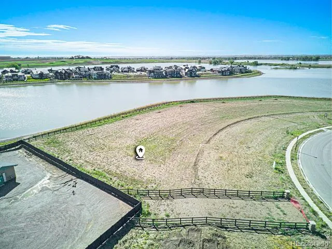
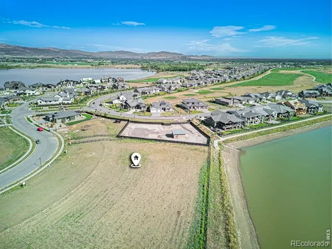
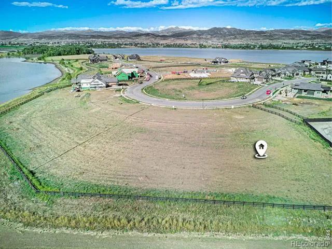
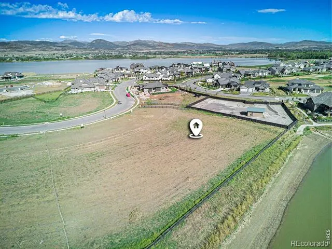
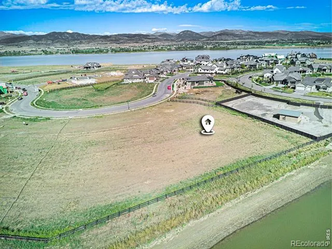
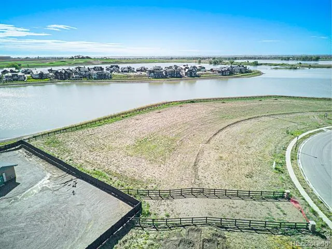
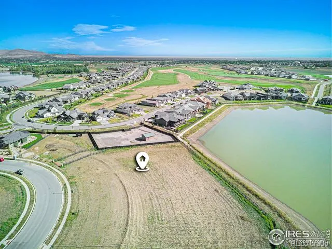
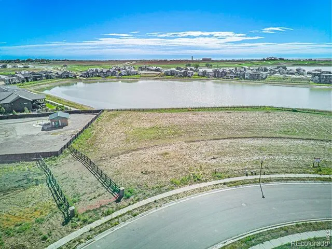
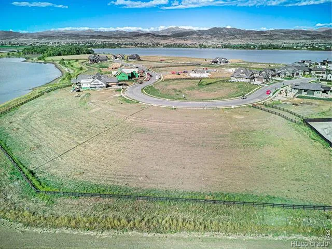
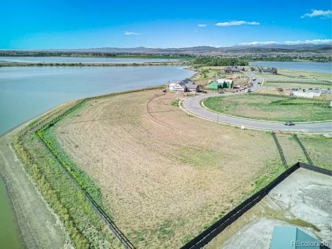
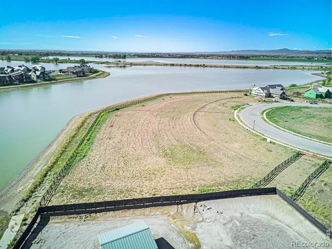
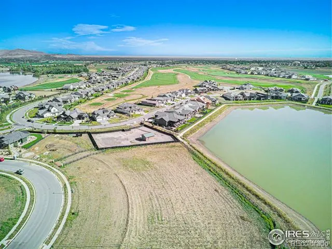
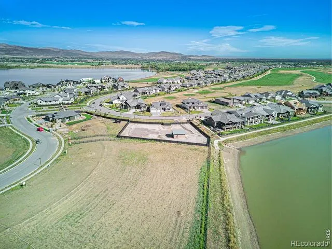
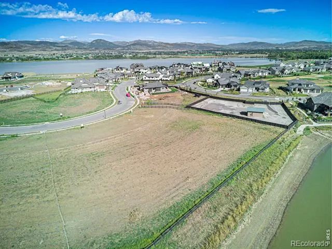
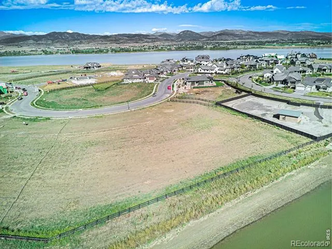
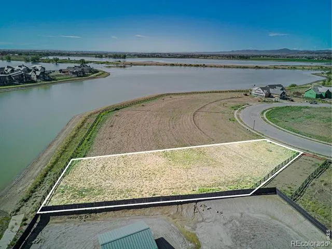
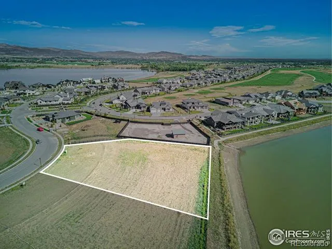
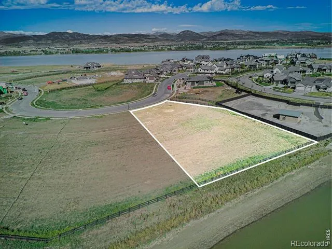
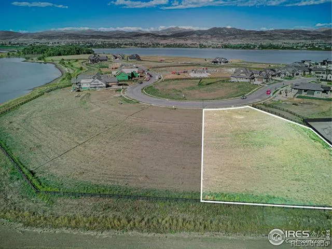
Welcome to the Luxury Lifestyle of your Dreams in the gated Rookery enclave of Heron Lakes at TPC Colorado. Amazing location, waterfront property backing to Welch Reservoir with access to Lonetree Reservoir and TPC Golf Course. Experience the meticulous artisanship of RF Home Designs. Offering a unique opportunity to own a modern luxury home designed with contemporary architecture and high-end finishes. The future property will feature spacious living areas, an open floor plan, and customizable options for prospective buyers. With attention to detail, energy-efficient amenities, and beautiful landscaping, this home promises both elegance and functionality. Perfect for those seeking a stylish and comfortable living space, this project offers a blend of luxury and personalization, making it an ideal sanctuary for future homeowners. This prairie modern ranch style tailored home will boast 4 spacious bedrooms and 5 stunning bathrooms. With a gorgeous kitchen, separate dining, 9ft foot ceilings, wet bar, 2+ fireplaces, 36' exterior doors, steam shower, full finished walkout basement and a rooftop deck overlooking the lakes and amazing mountain views on one of the largest lots just over 36,000 sq ft and so much more. There are too many luxury details to list! All of this plus TCP golf course, clubhouse, resort style pool, fitness room, golf simulator, pro shop and restaurants. Make sure to check out our 4 walk-thru videos of the home and TPC Golf course and clubhouse. Call the agent to get more information.
Property Details
- Interior
- Eat-in Kitchen, Five Piece Bath, Kitchen Island, Open Floorplan, Pantry, Primary Suite, Radon Mitigation System, Walk-In Closet(
- Cooling
- Ceiling Fan(s), Central Air
- Heating
- Forced Air
- Cooling Features
- Ceiling Fan(s), Central Air
- Bedrooms
- 4
- Bathrooms
- 4.0
- Full Baths
- 2
- Half Baths
- 1
- 3/4 Baths
- 2
- View
- Mountain(s),Water
- Lot Features
- Rolling Slope, Sprinklers In Front
- Stories
- 1
- Lot Description
- Rolling Slope, Sprinklers In Front
- Acres
- 0.83
- Square Feet
- 5219
- Parking Features
- Heated Garage, Oversized, Oversized Door
- Parking Spaces
- 3
- Parking Type
- Garage
- Parking Garage Spaces
- 3
- Property Type
- Purchase
- Style
- Contemporary
- Basement
- 1
- Basement Description
- Full, Walk-Out Access
- Year Built
- 2025
- Foundation
- Structural
- Roof
- Concrete, Metal
- Sewer Information
- Public Sewer
- Utility Source
- Public
- Utility Features
- Electricity Available, Internet Access (Wired), Natural Gas Available
- Appliances
- Dishwasher, Disposal, Microwave, Refrigerator
- Subdivision
- Heron Lakes 3rd Filing
- School District
- Thompson R2-J
- Elementary School
- Carrie Martin
- Middle School
- Other
- High School
- Thompson Valley
- County
- LARIMER
- Region
- Berthoud
- Zoning
- RES
Location
Legal
Based on information submitted to the MLS GRID as of 2026-09-02 12:42:47 UTC. All data is obtained from various sources and may not have been verified by broker or MLS GRID. Supplied Open House information is subject to change without notice. All information should be independently reviewed and verified for accuracy. Properties may or may not be listed by the office/agent presenting the information.
Last Updated: Sep 2, 2026 12:42 PM. Source: RECOLORADO
Provided By
Listed by Kathryn Ann Shea, 7202318179
Listing Office: C3 Real Estate Solutions, LLC
Legal Notice
This publication is designed to provide information with regard to the subject matter covered. It is displayed with the understanding that the publisher and authors are not engaged in rendering real estate, legal, accounting, tax, or other professional services and that the publisher and authors are not offering such advice in this publication. If real estate, legal, or other expert assistance is required, the services of a competent, professional person should be sought.
The information contained in this publication is subject to change without notice. METROLIST, INC., DBA RECOLORADO MAKES NO WARRANTY OF ANY KIND WITH REGARD TO THIS MATERIAL, INCLUDING, BUT NOT LIMITED TO, THE IMPLIED WARRANTIES OF MERCHANTABILITY AND FITNESS FOR A PARTICULAR PURPOSE. METROLIST, INC., DBA RECOLORADO SHALL NOT BE LIABLE FOR ERRORS CONTAINED HEREIN OR FOR ANY DAMAGES IN CONNECTION WITH THE FURNISHING, PERFORMANCE, OR USE OF THIS MATERIAL.
Buyer Agency Compensation
The listing broker’s offer of compensation is made only to participants of the MLS where the listing is filed.