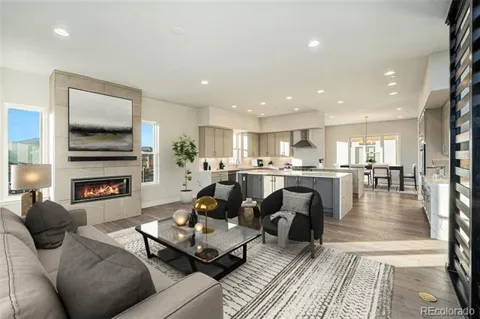
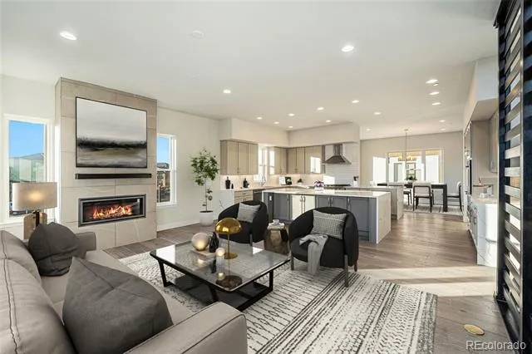
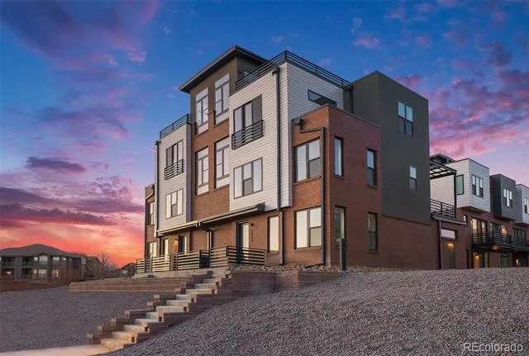
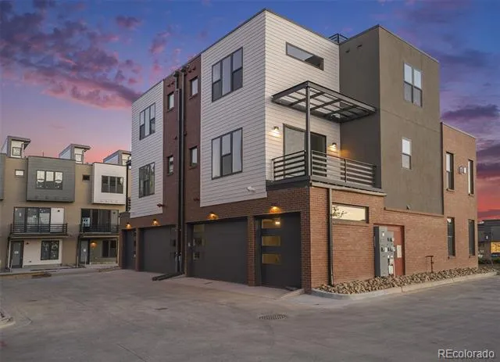
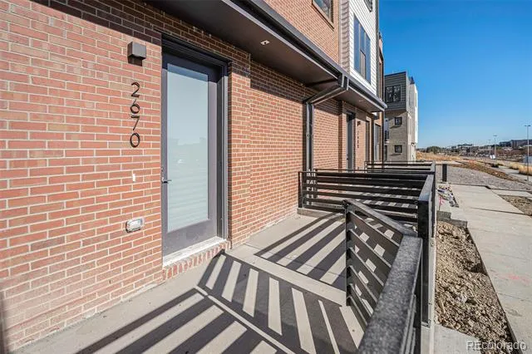
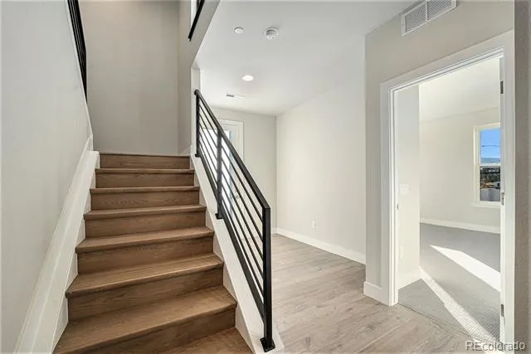
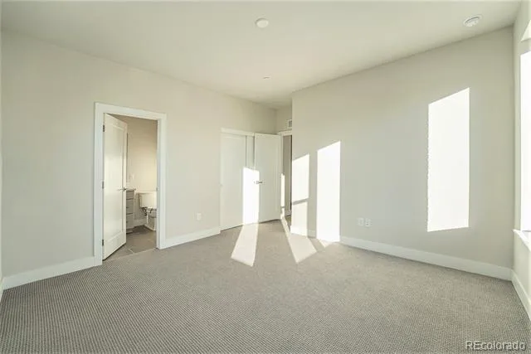
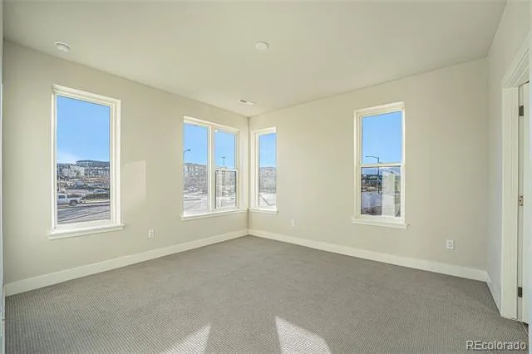
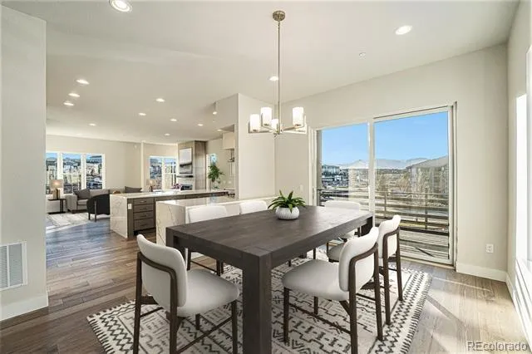
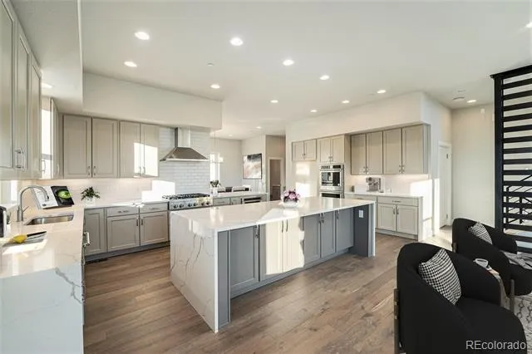
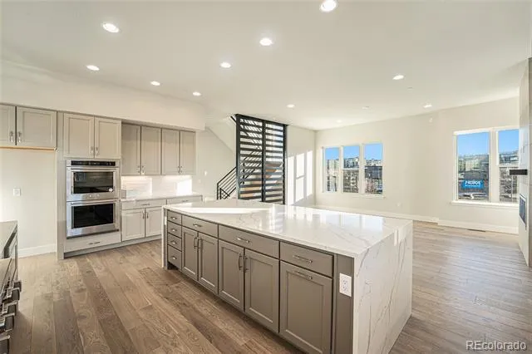
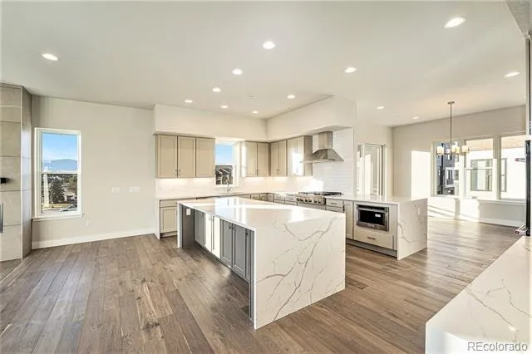
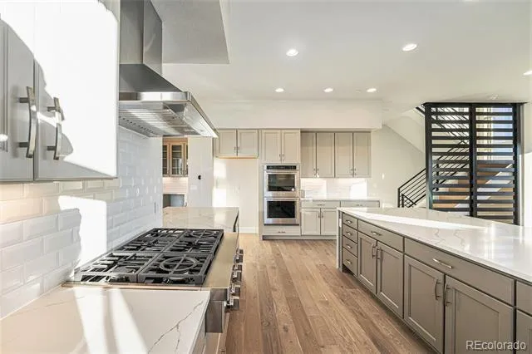
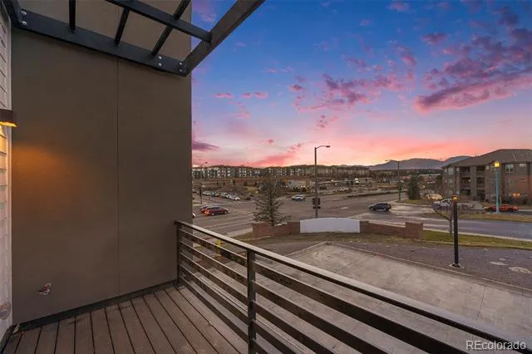
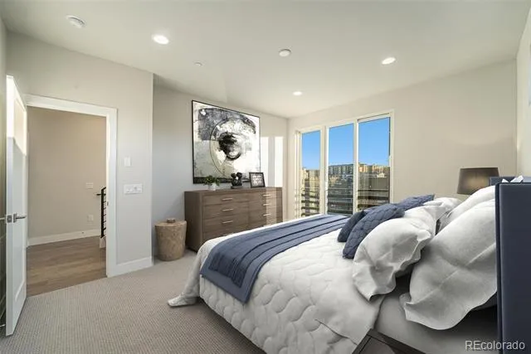
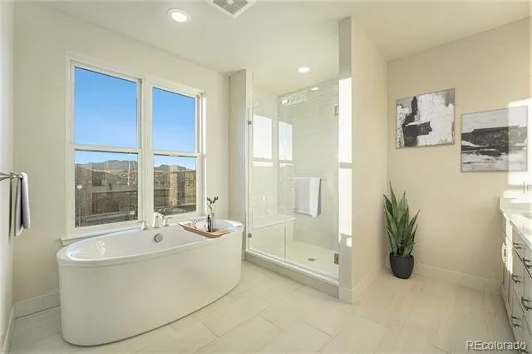
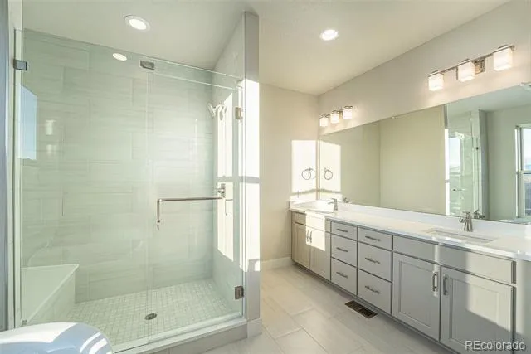
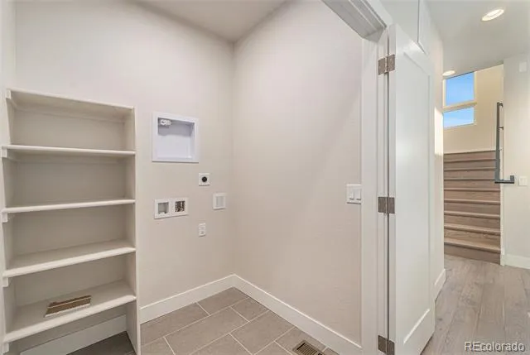
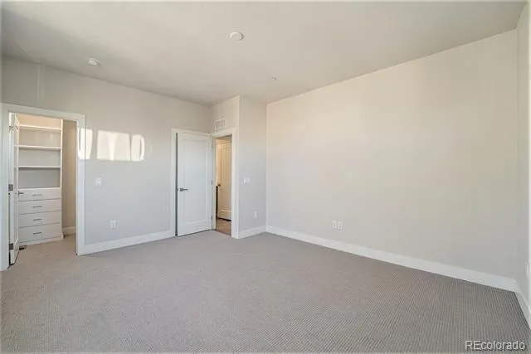
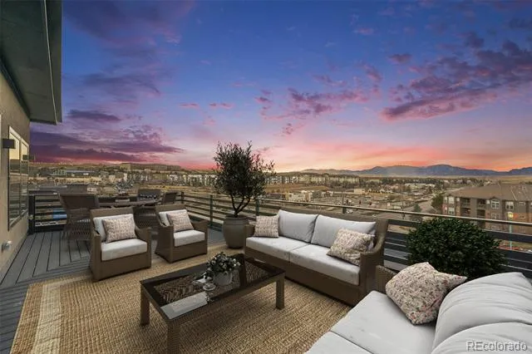
Award winning modern townhome living with breathtaking Flatiron views awaits in the Denver MAME Award winning Summerwave residence at Montmere at Autrey Shores in Superior, Colorado. This luxury new construction home blends contemporary architecture, light filled interiors, and elevated Colorado living just minutes from Boulder. Now is Your Moment to Move with up to $35,000 in financing incentives available through our preferred lender for a limited time. Designed for both entertaining and everyday comfort, the expanded open concept layout features soaring windows, clean architectural lines, and seamless indoor outdoor living. The gourmet kitchen showcases premium appliances, quartz countertops, and effortless flow into the dining and living areas, where stunning mountain and Flatiron views become part of everyday life. The private primary suite offers a spa inspired bath and spacious walk in closet, while additional bedrooms provide flexibility for guests, remote work, fitness, or creative space. Above it all, the private rooftop deck captures the essence of Colorado living with panoramic mountain views and an upgraded outdoor kitchen featuring a built in grill and mini refrigerator, creating the perfect setting for sunset evenings and entertaining under the stars. Ideally located near trails, golf courses, shopping, dining, and top rated schools, this lock and leave residence offers modern luxury and low maintenance living in one of Superior’s most desirable communities. Built by award winning Koelbel Communities, a trusted Colorado builder for more than 72 years. For details or a private tour, call 303.300.8845 or 720.812.0374, or email crasmussen@koelbelco.com.
Property Details
- Interior
- Breakfast Nook, Built-in Features, Eat-in Kitchen, Elevator, Five Piece Bath, High Ceilings, High Speed Internet, Jack & Jill Ba
- Fireplaces
- 1
- Cooling
- Central Air
- Heating
- Forced Air, Natural Gas
- Cooling Features
- Central Air
- Bedrooms
- 3
- Bathrooms
- 3.25
- Full Baths
- 2
- Half Baths
- 1
- 3/4 Baths
- 1
- Lot Features
- Corner Lot, Landscaped
- Stories
- Tri-Level
- Lot Description
- Corner Lot, Landscaped
- Exterior Features
- Balcony, Gas Grill, Lighting, Rain Gutters
- Exterior Materials
- Balcony, Gas Grill, Lighting, Rain Gutters
- Acres
- 0.036
- Square Feet
- 2746
- Lot Size (sqft)
- 1571.0
- Parking Features
- 220 Volts, Concrete, Dry Walled, Finished, Insulated, Lift
- Parking Spaces
- 3
- Parking Type
- Garage
- Parking Garage Spaces
- 3
- Property Type
- Purchase
- Style
- Urban Contemporary
- Year Built
- 2023
- Foundation
- Slab
- Roof
- Composition, Membrane
- Sewer Information
- Public Sewer
- Utility Source
- Public
- Utility Features
- Cable Available, Electricity Connected, Internet Access (Wired), Natural Gas Connected, Phone Available
- Appliances
- Convection Oven, Dishwasher, Disposal, Double Oven, Dryer, Gas Water Heater, Microwave, Oven, Range, Range Hood
- Subdivision
- Superior Shore Townhomes, LLC
- School District
- Boulder Valley RE 2
- Elementary School
- Superior
- Middle School
- Monarch K-8
- High School
- Monarch
- County
- BOULDER
- Region
- Superior
- Zoning
- Residential
- Taxes Annual
- $11,504
- HOA
- 1
- HOA Fees
- 77
Location
Legal
Based on information submitted to the MLS GRID as of 2026-09-02 13:57:38 UTC. All data is obtained from various sources and may not have been verified by broker or MLS GRID. Supplied Open House information is subject to change without notice. All information should be independently reviewed and verified for accuracy. Properties may or may not be listed by the office/agent presenting the information.
Last Updated: Sep 2, 2026 1:57 PM. Source: RECOLORADO
Provided By
Listed by Paula Mansfield (#bd2618bf226e88da80596f9a8c1ac422), dkeller@koelbelco.com,303-300-87
Listing Office: Koelbel & Company
Legal Notice
This publication is designed to provide information with regard to the subject matter covered. It is displayed with the understanding that the publisher and authors are not engaged in rendering real estate, legal, accounting, tax, or other professional services and that the publisher and authors are not offering such advice in this publication. If real estate, legal, or other expert assistance is required, the services of a competent, professional person should be sought.
The information contained in this publication is subject to change without notice. METROLIST, INC., DBA RECOLORADO MAKES NO WARRANTY OF ANY KIND WITH REGARD TO THIS MATERIAL, INCLUDING, BUT NOT LIMITED TO, THE IMPLIED WARRANTIES OF MERCHANTABILITY AND FITNESS FOR A PARTICULAR PURPOSE. METROLIST, INC., DBA RECOLORADO SHALL NOT BE LIABLE FOR ERRORS CONTAINED HEREIN OR FOR ANY DAMAGES IN CONNECTION WITH THE FURNISHING, PERFORMANCE, OR USE OF THIS MATERIAL.
Buyer Agency Compensation
The listing broker’s offer of compensation is made only to participants of the MLS where the listing is filed.