BUYER OPPORTUNITY: Seller is offering a $3,000 credit at Closing! Apply it toward Buyer’s allowable closing costs, prepaid expenses, lender fees, and/or discount points.
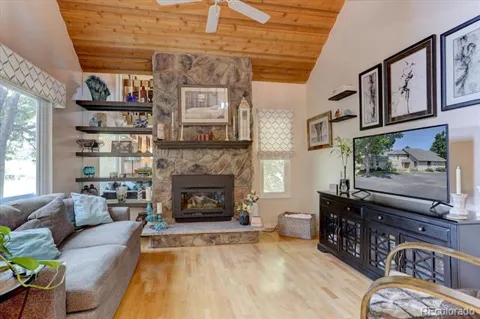
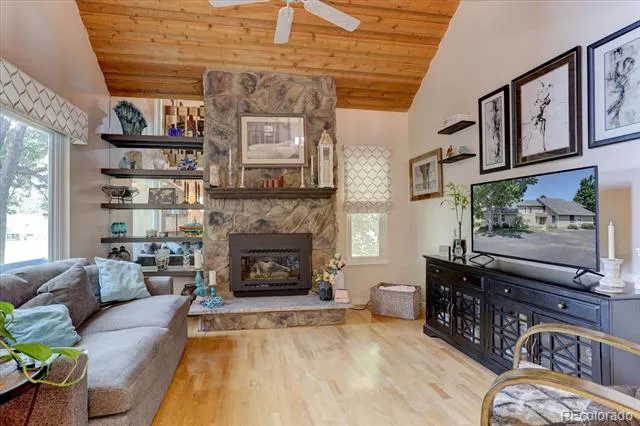
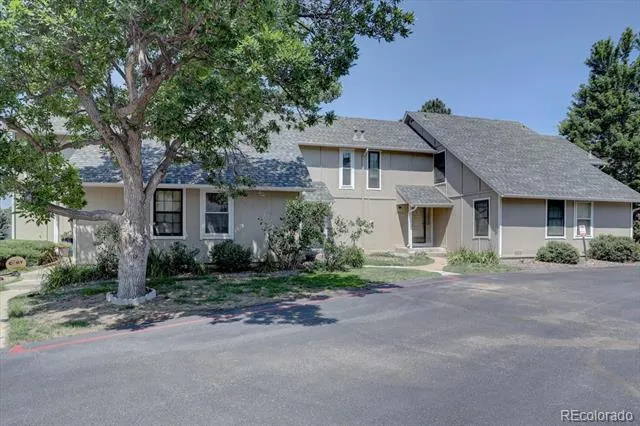
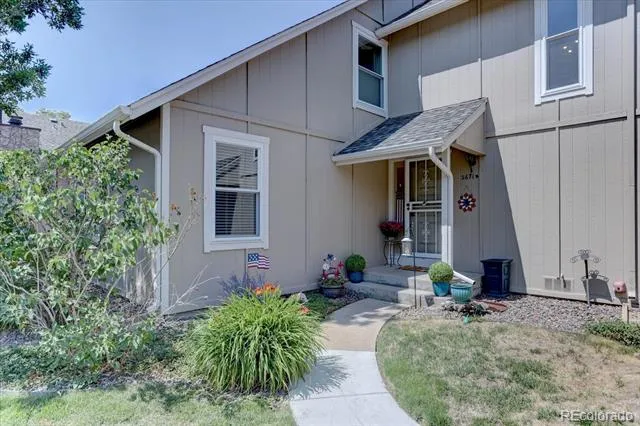
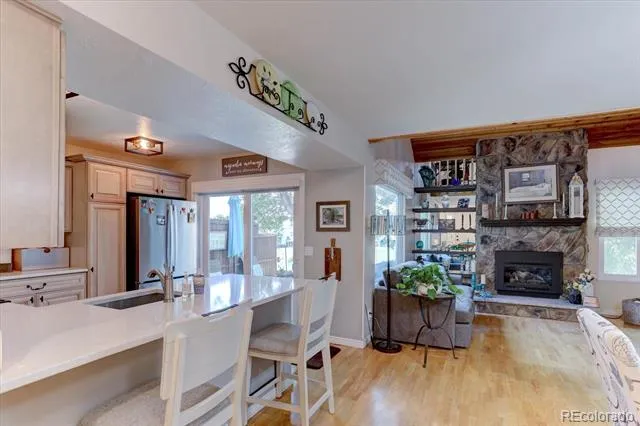
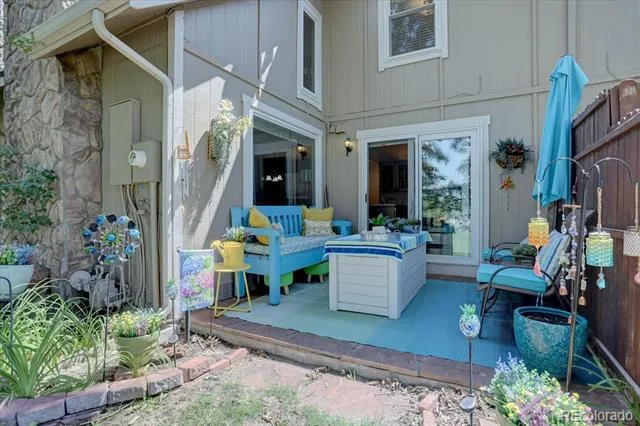
Welcome to 2671 S Xanadu Way Unit B — a thoughtfully upgraded Heather Ridge townhome where comfort, function, and everyday convenience come together in a beautifully connected Aurora setting.
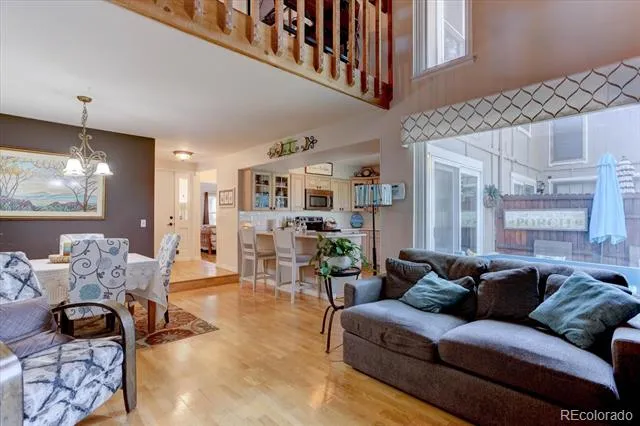
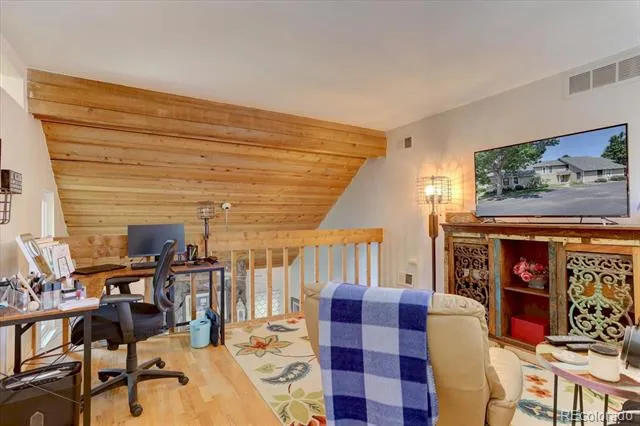
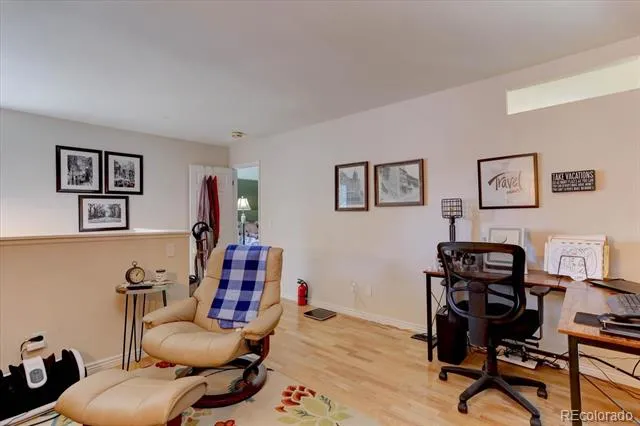
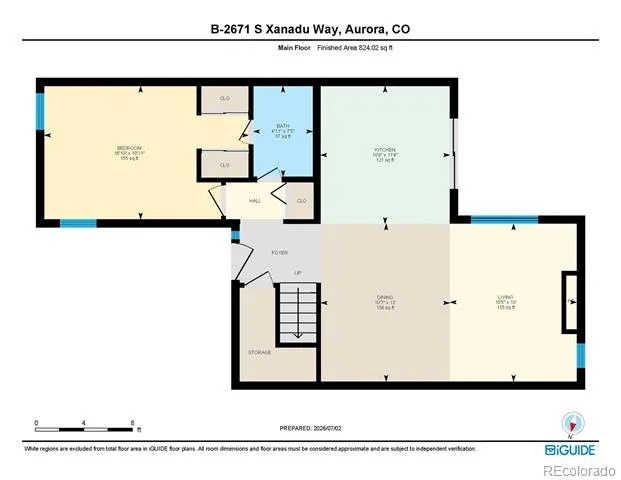
From the moment you step inside, the layout offers an inviting sense of ease, with spaces designed for daily living, relaxing, hosting, and making the most of home.
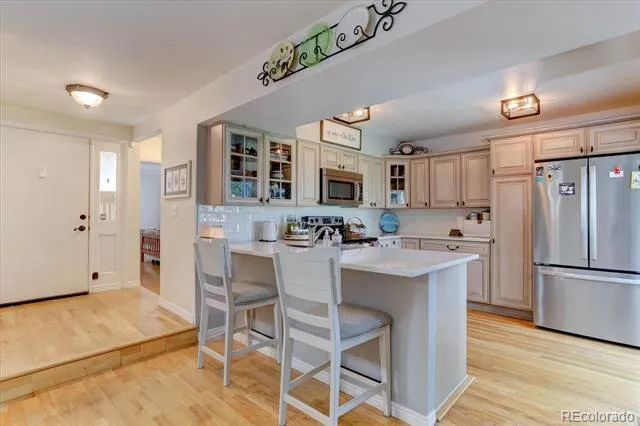
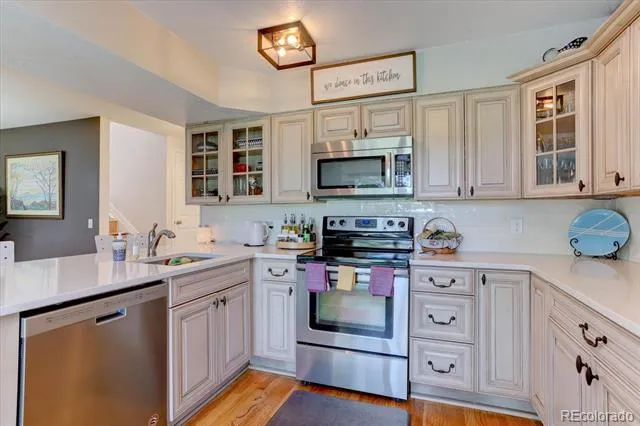
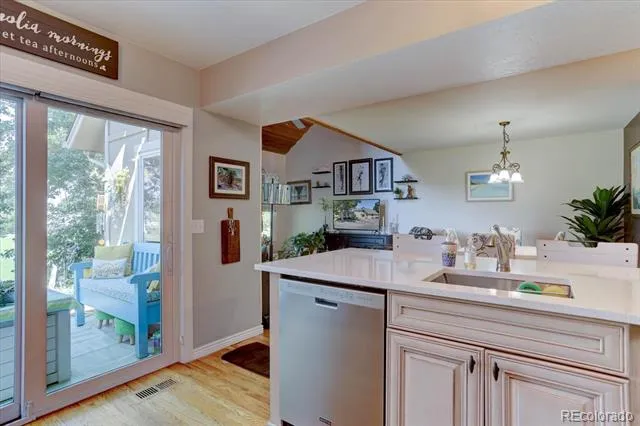
The kitchen is a true standout. Thoughtfully elevated with upgraded cabinetry, custom pull-out drawer storage, and matching stainless steel appliances included, this space delivers both style and smart functionality. Every detail feels intentional — from the streamlined storage to the refined finishes that make the kitchen as practical as it is welcoming.
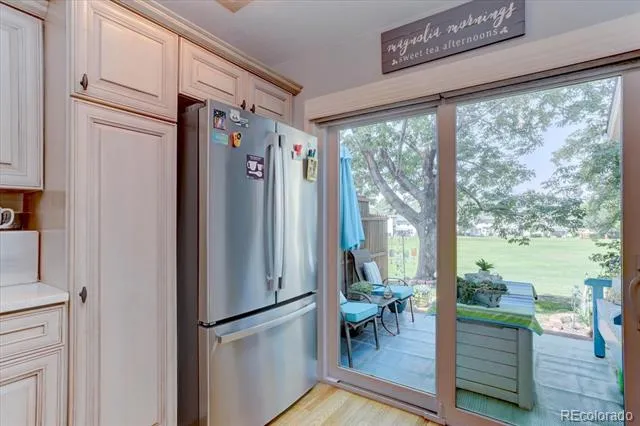
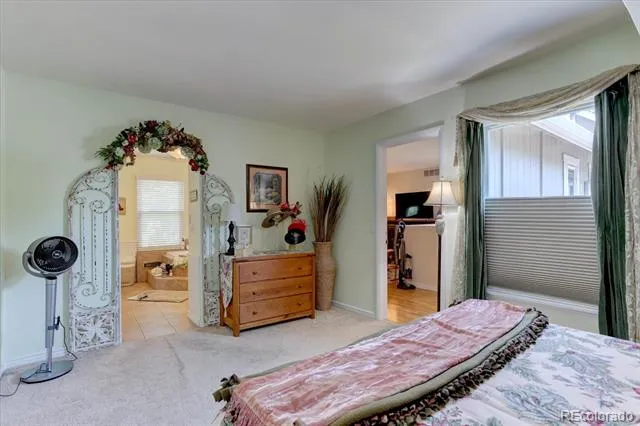
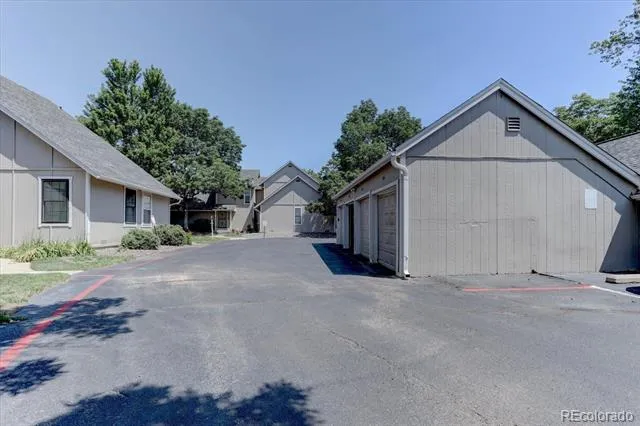
All windows and the sliding glass door have been replaced by Power Windows and include a transferable warranty, offering added value and long-term peace of mind. The rear-facing windows have also been upgraded with tempered glass for enhanced durability. The home includes a private garage plus an additional parking space, adding everyday convenience for parking, storage, and easy access.
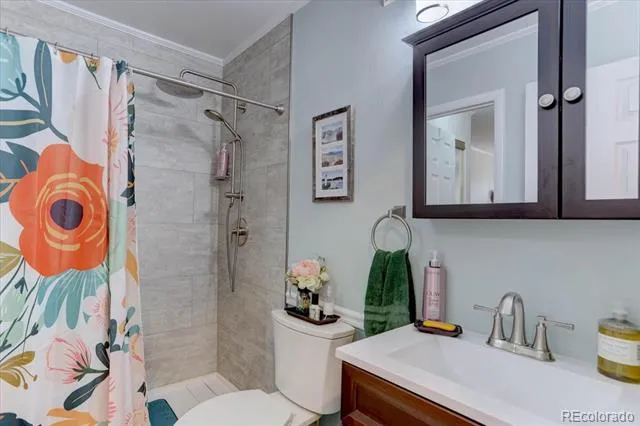
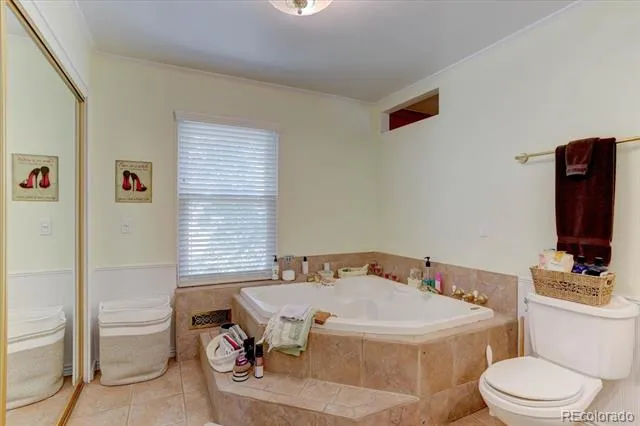
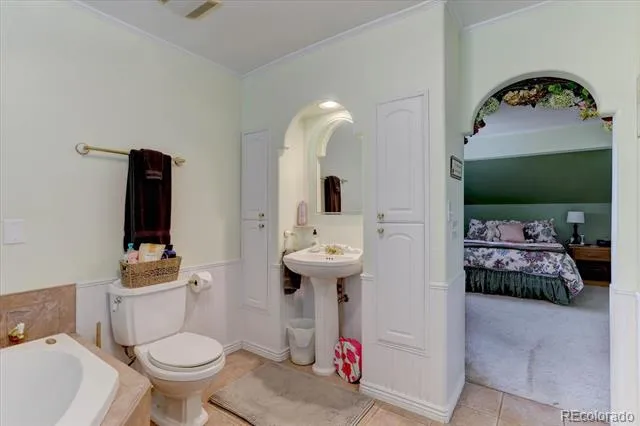
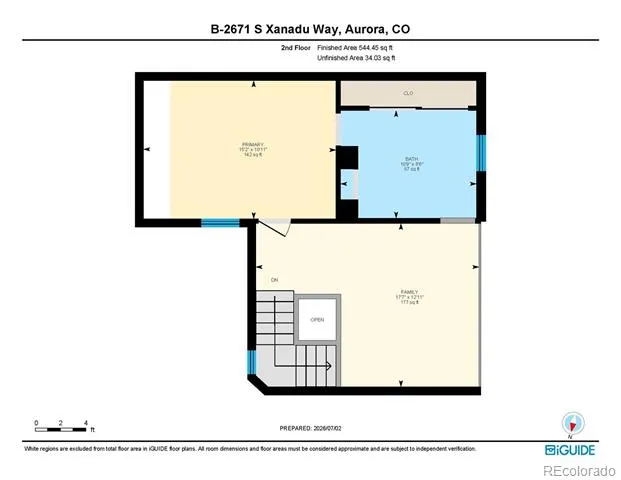
The bathroom experience brings another memorable feature: a large jetted tub with a shower wand. Whether used for a long soak, a quiet reset, or added flexibility in the daily routine, this detail gives the home an extra layer of comfort.
This home offers a connected location near everyday conveniences, outdoor recreation, dining, shopping, transit options, and major routes throughout the Denver metro area. It delivers the kind of balance many buyers value: upgraded interior features, practical parking, comfortable living spaces, and a location that keeps daily life within easy reach.
This is a place where thoughtful upgrades meet everyday livability — and where coming home can feel just right.
Property Details
- Interior
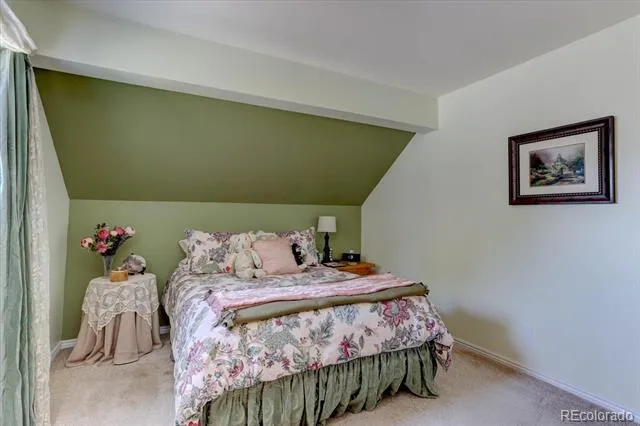
- Ceiling Fan(s), Eat-in Kitchen, High Ceilings, Kitchen Island, Pantry, Primary Suite, Quartz Counters, Smoke Free, Vaulted Ceili
- Fireplaces
- 1
- Cooling
- Central Air
- Heating
- Forced Air
- Cooling Features
- Central Air
- Bedrooms
- 2
- Bathrooms
- 2
- 3/4 Baths
- 2
- View
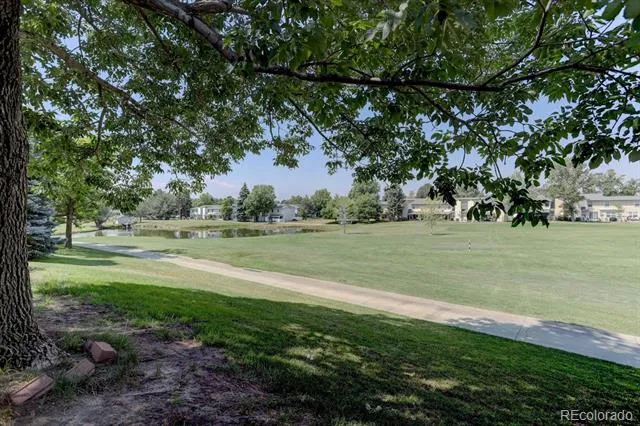
- Golf Course
- Lot Features
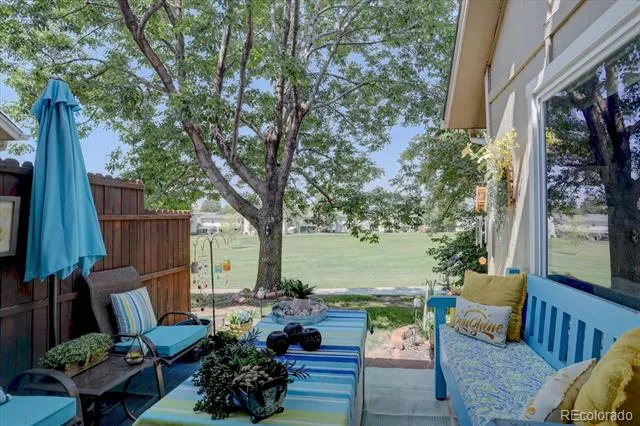
- Greenbelt, On Golf Course
- Stories
- 2
- Lot Description
- Greenbelt, On Golf Course
- Pool
- 1
- Pool Description
- Outdoor Pool
- Pool Features
- Outdoor Pool
- Exterior Features
- Garden
- Exterior Materials
- Garden
- Acres
- 0.029
- Square Feet
- 1315
- Lot Size (sqft)
- 1263.0
- Parking Spaces
- 1
- Parking Type
- Garage
- Parking Garage Spaces
- 1
- Property Type
- Purchase
- Style
- Urban Contemporary
- Basement
- 1
- Basement Description
- Crawl Space
- Year Built
- 1977
- Roof
- Shingle
- Sewer Information
- Public Sewer
- Utility Source
- Public
- Utility Features
- Electricity Connected, Natural Gas Connected
- Appliances
- Cooktop, Dishwasher, Dryer, Microwave, Self Cleaning Oven, Washer
- Subdivision
- Burgundy at Heather Ridge
- School District
- Cherry Creek 5
- Elementary School
- Eastridge
- Middle School
- Prairie
- High School
- Overland
- County
- ARAPAHOE
- Region
- Aurora
- Zoning
- RES
- Taxes Annual
- $2,690
- HOA
- 1
- HOA Fees
- 455
Location
Legal
Based on information submitted to the MLS GRID as of 2026-09-03 15:02:44 UTC. All data is obtained from various sources and may not have been verified by broker or MLS GRID. Supplied Open House information is subject to change without notice. All information should be independently reviewed and verified for accuracy. Properties may or may not be listed by the office/agent presenting the information.
Last Updated: Sep 3, 2026 3:02 PM. Source: RECOLORADO
Provided By
Listed by Randy Avila (#5cbcfad4eab06d550c9a40beb8631829), Randy@RSquaredRealEstate.com,720
Listing Office: R Squared Realty Experts
Legal Notice
This publication is designed to provide information with regard to the subject matter covered. It is displayed with the understanding that the publisher and authors are not engaged in rendering real estate, legal, accounting, tax, or other professional services and that the publisher and authors are not offering such advice in this publication. If real estate, legal, or other expert assistance is required, the services of a competent, professional person should be sought.
The information contained in this publication is subject to change without notice. METROLIST, INC., DBA RECOLORADO MAKES NO WARRANTY OF ANY KIND WITH REGARD TO THIS MATERIAL, INCLUDING, BUT NOT LIMITED TO, THE IMPLIED WARRANTIES OF MERCHANTABILITY AND FITNESS FOR A PARTICULAR PURPOSE. METROLIST, INC., DBA RECOLORADO SHALL NOT BE LIABLE FOR ERRORS CONTAINED HEREIN OR FOR ANY DAMAGES IN CONNECTION WITH THE FURNISHING, PERFORMANCE, OR USE OF THIS MATERIAL.
Buyer Agency Compensation
The listing broker’s offer of compensation is made only to participants of the MLS where the listing is filed.