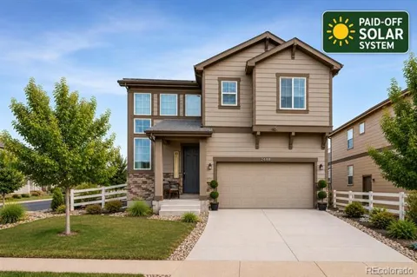
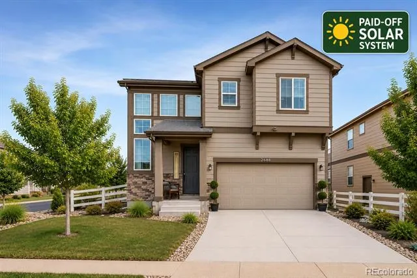
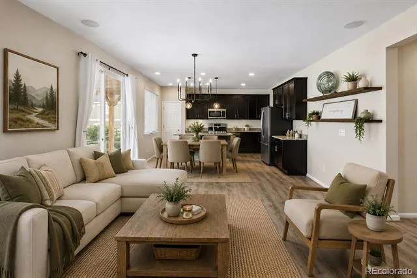
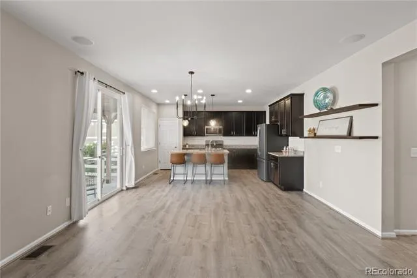
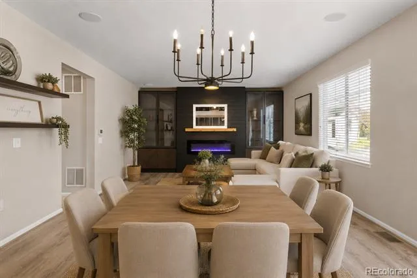
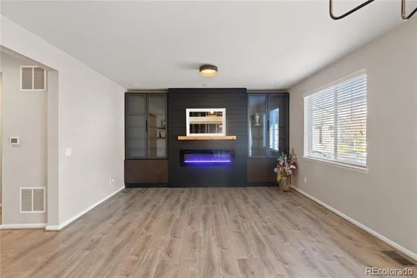
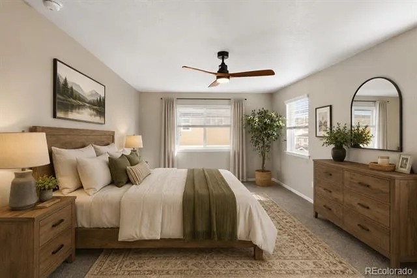
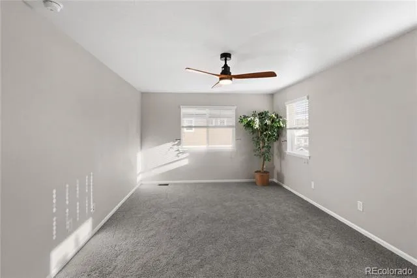
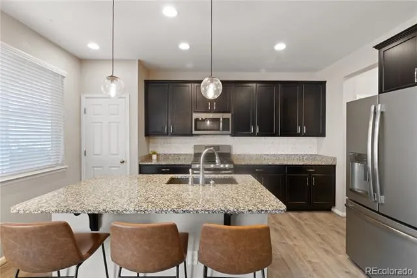
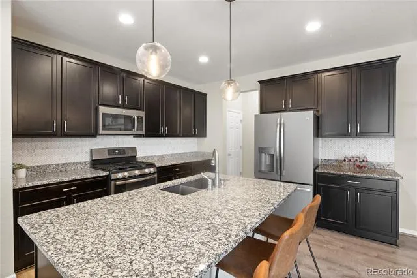
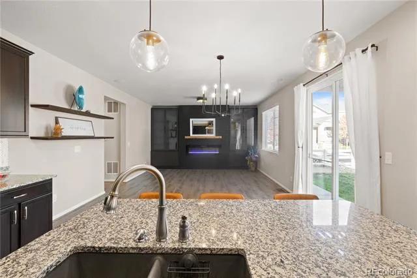
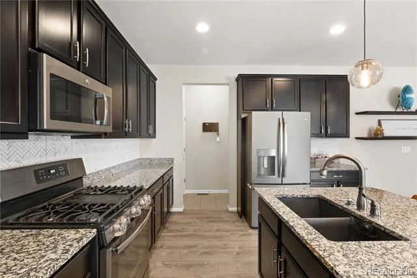
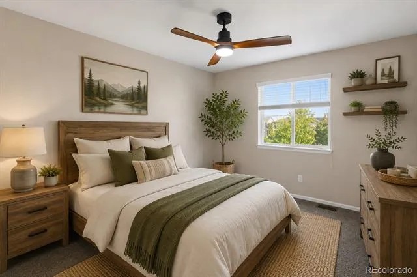
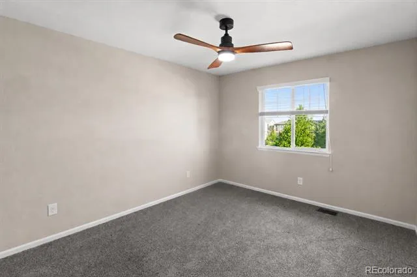
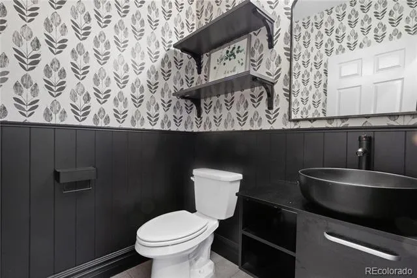
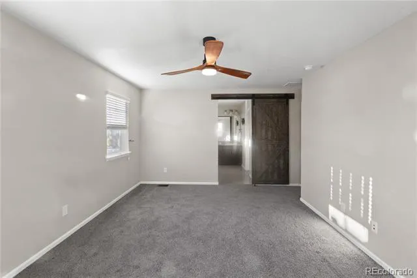
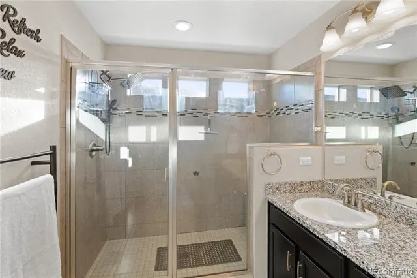
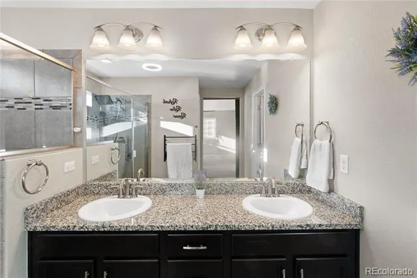
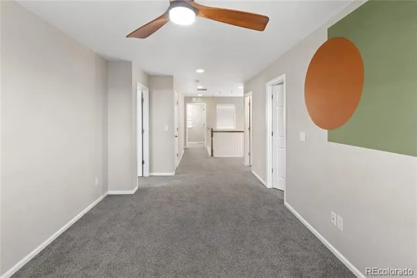
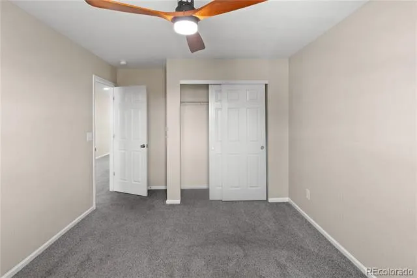
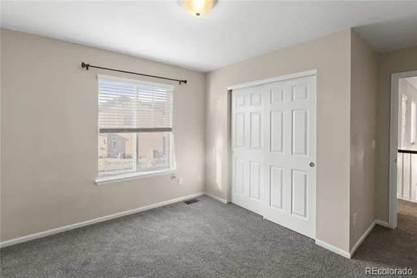
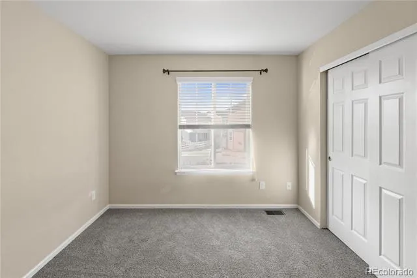
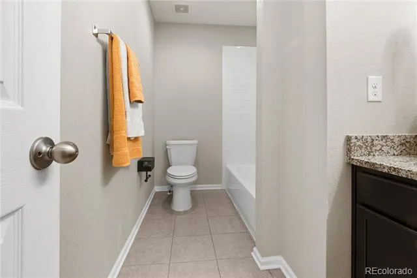
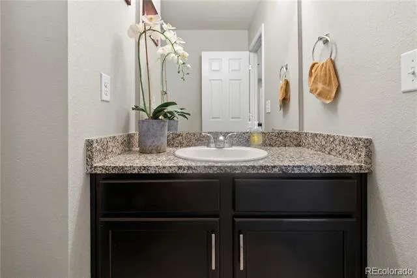
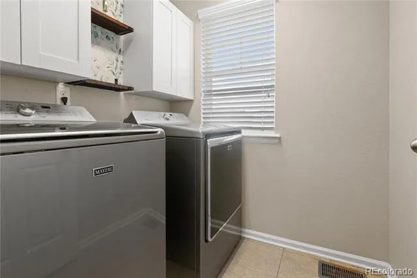
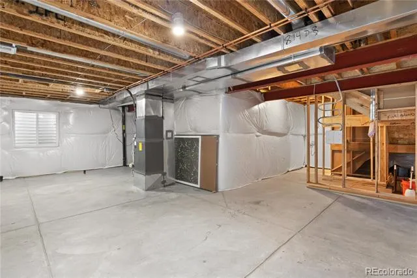
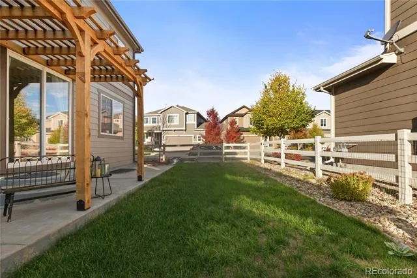
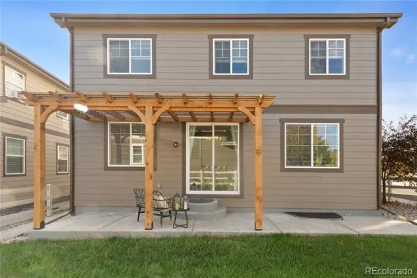
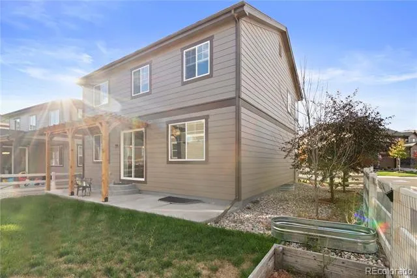
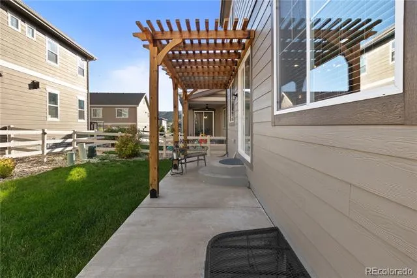
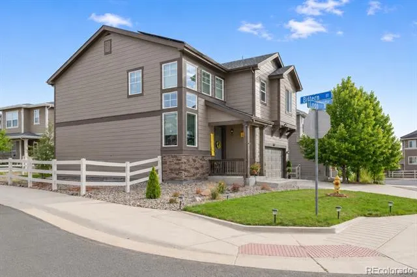
STUNNING show home—move-in ready - filled with designer upgrades! This beautiful 3-bedroom + loft, 3-bath home shines with custom features, modern style, & inviting spaces throughout. Interior Highlights: • Spacious open floor plan with abundant natural light & soaring 18-foot foyer entry • Living room features elegant wood-glass built-ins, TV wall mount above the mantle, surround sound system & gorgeous electric fireplace for instant warmth & ambiance • Gourmet kitchen with all appliances, ample counter top space, pantry storage & center island with sink - opens to the dining & living area—perfect for entertaining & family gatherings • Primary suite includes a private ensuite bath, walk-in closet & stylish barn door accent • Loft area offers flexible space for a home office, reading nook, game/flex space or play area • Unfinished basement provides a blank canvas—ideal for a future home theater, recreation room, gym, or additional bedroom with a potential 4th bath Outdoor Living: • Corner lot offers extra privacy & a sense of seclusion • Pergola-covered back patio perfect for relaxing or outdoor dining • Exterior Highlights: Brand new roof. SOLAR IS OWNED AND WILL BE TRANSFERED AT CLOSING - Live comfortably + low monthly electricty costs ($15–$30/mo!) + expensive upgrades already done.. Community & Location: • Located in a highly rated neighborhood - “A–” score on Niche.com • Close to parks/playgrounds, schools, local amenities - Pinnacle Park Recreation Center with pool, fitness center, tot splash area, miles of community of interconnected trails for hiking/biking, wildlife areas, dog park, & outdoor amphitheater • Welcoming, well-maintained Crystal Valley community with 400 acres. •This home truly has it all—modern design, thoughtful upgrades, & a location you’ll love. Don’t miss your chance to make it yours!
Property Details
- Interior
- Ceiling Fan(s), Eat-in Kitchen, Granite Counters, High Ceilings, Kitchen Island, Open Floorplan, Pantry, Primary Suite, Smart Th
- Fireplaces
- 1
- Cooling
- Central Air
- Heating
- Active Solar, Forced Air
- Cooling Features
- Central Air
- Bedrooms
- 3
- Bathrooms
- 2.25
- Full Baths
- 1
- Half Baths
- 1
- 3/4 Baths
- 1
- Lot Features
- Corner Lot, Sprinklers In Front, Sprinklers In Rear
- Stories
- 2
- Lot Description
- Corner Lot, Sprinklers In Front, Sprinklers In Rear
- Acres
- 0.114
- Square Feet
- 2076
- Lot Size (sqft)
- 4966.0
- Parking Spaces
- 2
- Parking Type
- Garage
- Parking Garage Spaces
- 2
- Property Type
- Purchase
- Style
- Urban Contemporary
- Basement
- 1
- Basement Description
- Unfinished
- Basement Finished
- 1
- Year Built
- 2017
- Foundation
- Concrete Perimeter
- Roof
- Composition
- Sewer Information
- Public Sewer
- Utility Source
- Public
- Utility Features
- Cable Available, Electricity Connected, Natural Gas Connected
- Appliances
- Dishwasher, Disposal, Gas Water Heater, Microwave, Oven, Range, Refrigerator
- Subdivision
- Crystal Valley Ranch
- School District
- Douglas RE-1
- Elementary School
- South Ridge
- Middle School
- Mesa
- High School
- Douglas County
- County
- Douglas
- Region
- Castle Rock
- Taxes Annual
- $3,492
- HOA
- 1
- HOA Fees
- 82.7
Location
Legal
Based on information submitted to the MLS GRID as of 2026-09-02 12:42:47 UTC. All data is obtained from various sources and may not have been verified by broker or MLS GRID. Supplied Open House information is subject to change without notice. All information should be independently reviewed and verified for accuracy. Properties may or may not be listed by the office/agent presenting the information.
Last Updated: Sep 2, 2026 12:42 PM. Source: RECOLORADO
Provided By
Listed by Judy Johnson, Judy.Homes@comcast.net,720-938-7
Listing Office: You 1st Realty
Legal Notice
This publication is designed to provide information with regard to the subject matter covered. It is displayed with the understanding that the publisher and authors are not engaged in rendering real estate, legal, accounting, tax, or other professional services and that the publisher and authors are not offering such advice in this publication. If real estate, legal, or other expert assistance is required, the services of a competent, professional person should be sought.
The information contained in this publication is subject to change without notice. METROLIST, INC., DBA RECOLORADO MAKES NO WARRANTY OF ANY KIND WITH REGARD TO THIS MATERIAL, INCLUDING, BUT NOT LIMITED TO, THE IMPLIED WARRANTIES OF MERCHANTABILITY AND FITNESS FOR A PARTICULAR PURPOSE. METROLIST, INC., DBA RECOLORADO SHALL NOT BE LIABLE FOR ERRORS CONTAINED HEREIN OR FOR ANY DAMAGES IN CONNECTION WITH THE FURNISHING, PERFORMANCE, OR USE OF THIS MATERIAL.
Buyer Agency Compensation
The listing broker’s offer of compensation is made only to participants of the MLS where the listing is filed.