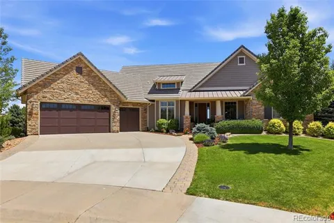
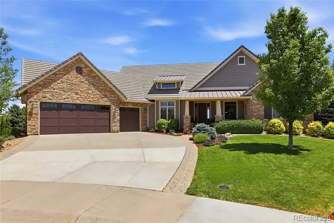
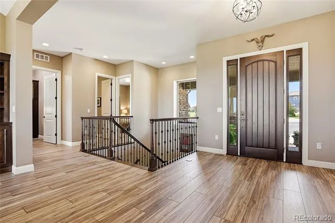
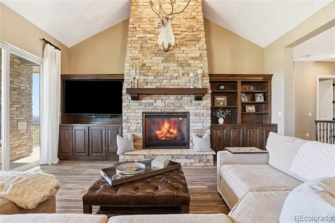
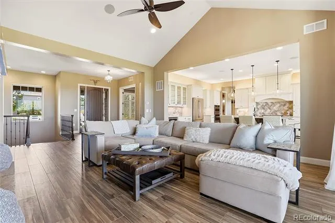
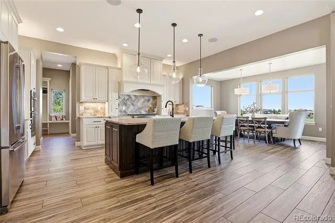
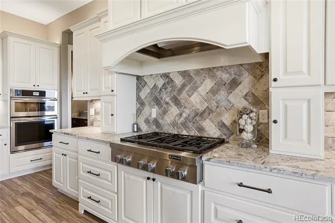
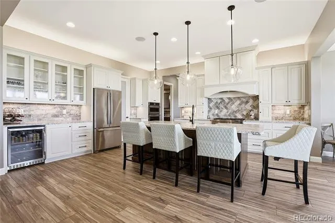
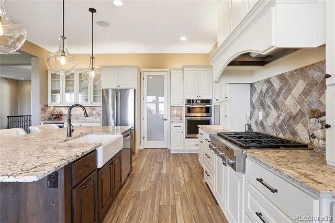
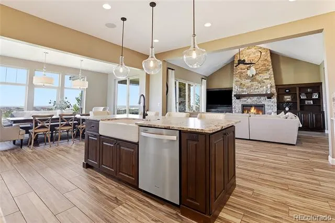
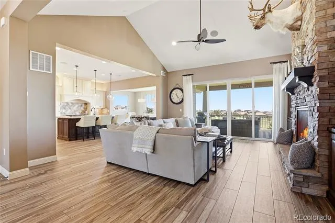
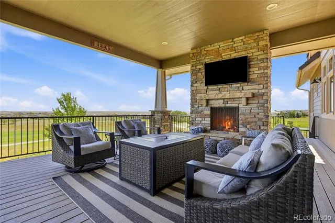
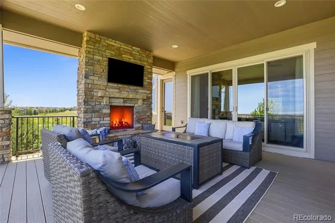
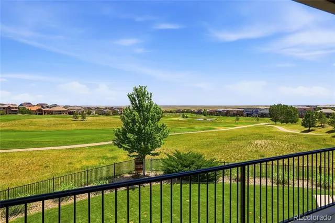
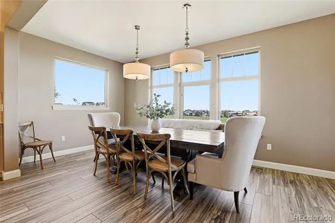
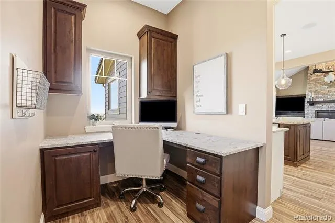
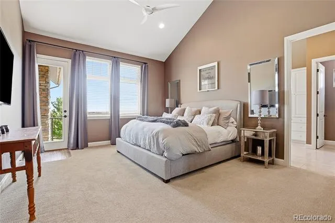
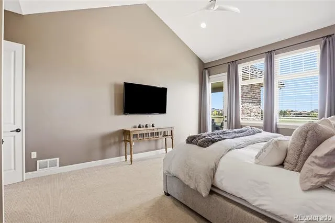
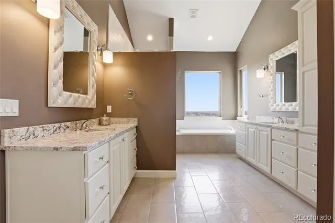
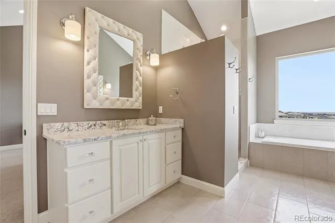
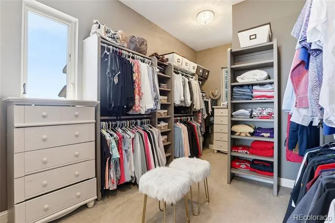
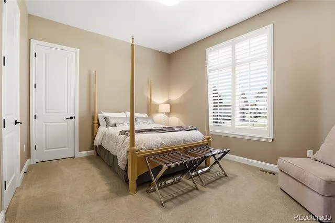
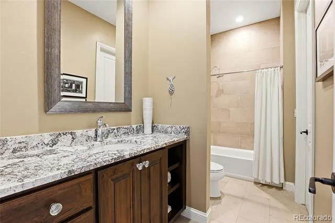
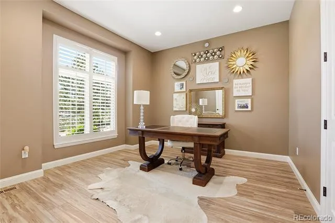
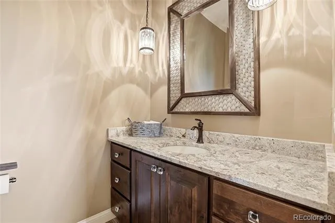
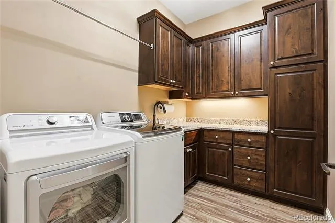
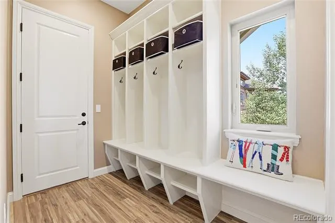
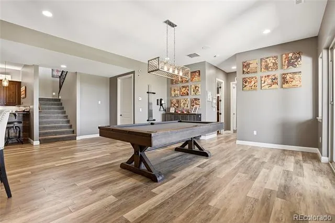
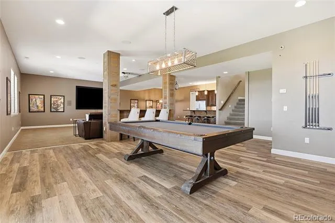
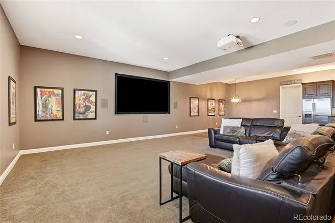
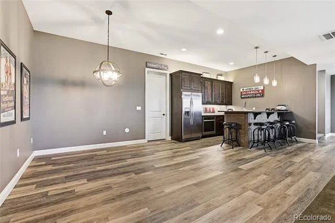
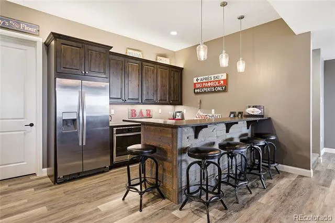
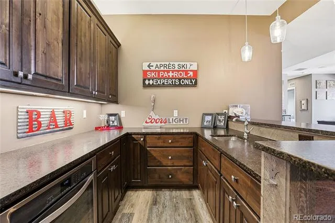
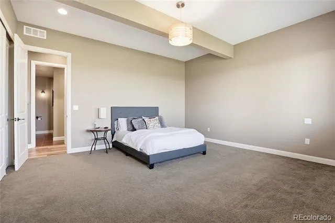
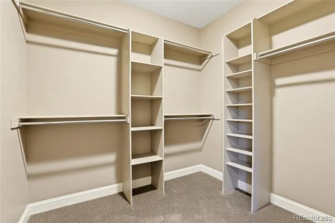
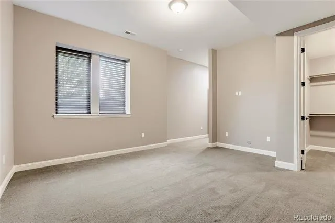
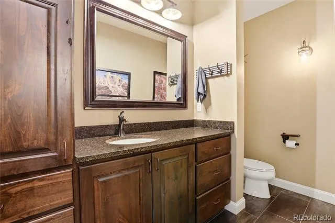
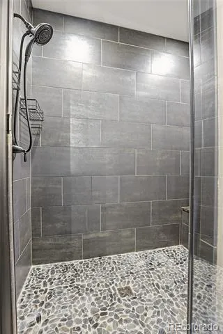
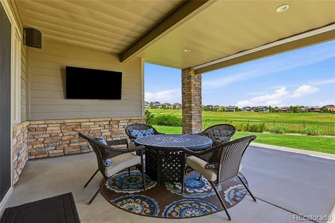
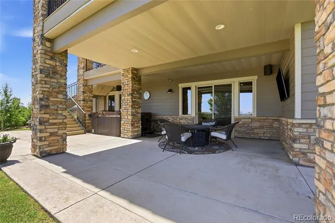
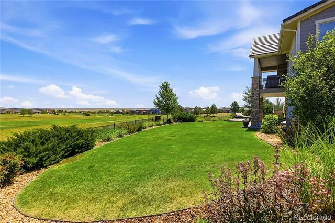
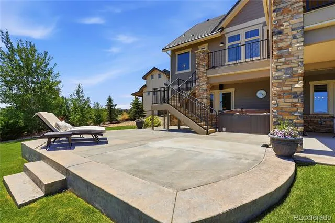
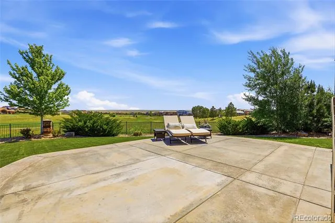
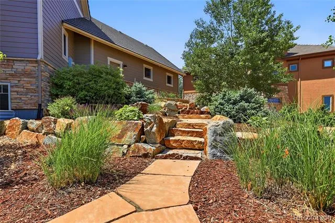
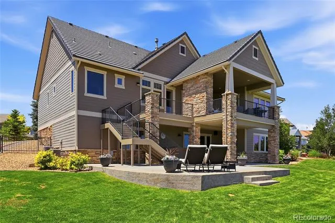
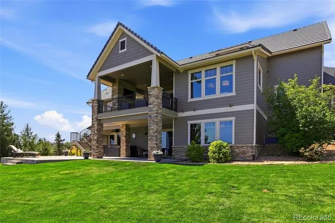
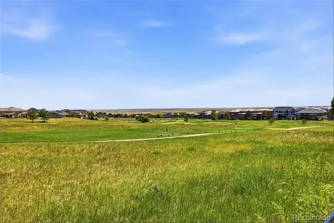
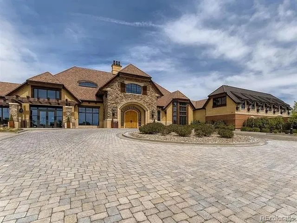
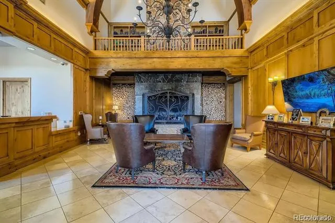
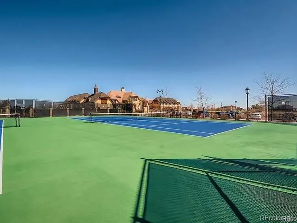
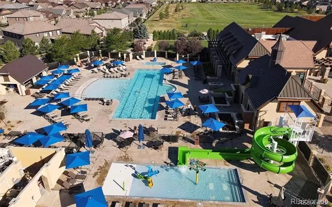
Welcome home to this Stunning, Custom Blackstone Ranch meticulously maintained by its original owners. Perfectly situated on a quiet cul-de-sac, this exceptional home sits on a nearly half-acre lot backing directly to the 9th hole of the golf course, offering scenic views and outstanding indoor-outdoor living. The professionally landscaped yard features a stamped concrete patio, hot tub, natural gas grill line, and two expansive covered outdoor living areas complete with TVs, speakers, and a gas fireplace. Inside, the main level offers over 2,600 square feet with 10-foot ceilings, porcelain plank tile flooring throughout, designer lighting, and a vaulted family room highlighted by a two-story stone fireplace. The gourmet kitchen is designed for entertaining with high-end Kitchen Aid appliances, gas cooktop, oversized island with honed granite countertops throughout, farmhouse sink, walk-in pantry, wine cooler, and custom cabinetry. The spacious dining area opens directly to the covered deck, while a dedicated office, computer nook, custom mudroom lockers, and well-appointed laundry/utility room provide everyday convenience. The luxurious master features private deck access, dual vanities, soaking tub, large shower, and an impressive custom walk-in closet. Plus one more bedroom and powder room. The finished walkout basement adds over 2,200 square feet with 10-foot ceilings, two oversized bedrooms, a large bathroom, expansive rec room, xtra large open theater with built-in screen & projector, full wet bar with beer tap, refrigerator, oven, and sink. Additional highlights include a 3 car garage with epoxy floors, water softener, cement tile roof, and 6+ Bluetooth audio throughout. This one-of-a-kind luxury ranch offers exceptional craftsmanship, premium amenities, and incredible views. Blackstone is situated in the Cherry Creek School District and nearby to Southlands Mall. Schedule your showing today! Don't miss out on this custom, ranch home in Blackstone!
Property Details
- Interior
- Ceiling Fan(s), Granite Counters, High Ceilings, Kitchen Island, Pantry, Utility Sink, Vaulted Ceiling(s), Walk-In Closet(s), We
- Fireplaces
- 2
- Cooling
- Central Air
- Heating
- Forced Air
- Cooling Features
- Central Air
- Bedrooms
- 5
- Bathrooms
- 3.0
- Full Baths
- 1
- Half Baths
- 1
- 3/4 Baths
- 2
- Lot Features
- On Golf Course
- Stories
- 1
- Lot Description
- On Golf Course
- Exterior Features
- Gas Valve, Spa/Hot Tub
- Exterior Materials
- Gas Valve, Spa/Hot Tub
- Acres
- 0.0
- Square Feet
- 4874
- Lot Size (sqft)
- 0.43
- Parking Spaces
- 3
- Parking Type
- Garage
- Parking Garage Spaces
- 3
- Property Type
- Purchase
- Basement
- 1
- Basement Description
- Finished, Walk-Out Access
- Basement Finished
- 1
- Year Built
- 2016
- Foundation
- Structural
- Roof
- Concrete
- Sewer Information
- Public Sewer
- Utility Source
- Public
- Appliances
- Bar Fridge, Dishwasher, Dryer, Microwave, Oven, Range, Refrigerator, Washer, Water Softener, Wine Cooler
- Subdivision
- Blackstone Country Club
- School District
- Cherry Creek 5
- Elementary School
- Pine Ridge
- Middle School
- Fox Ridge
- High School
- Cherokee Trail
- County
- ARAPAHOE
- Region
- Aurora
- Taxes Annual
- $11,509
- HOA
- 1
- HOA Fees
- 245
Location
Legal
Based on information submitted to the MLS GRID as of 2026-09-02 10:57:39 UTC. All data is obtained from various sources and may not have been verified by broker or MLS GRID. Supplied Open House information is subject to change without notice. All information should be independently reviewed and verified for accuracy. Properties may or may not be listed by the office/agent presenting the information.
Last Updated: Sep 2, 2026 10:57 AM. Source: RECOLORADO
Provided By
Listed by Luke Brenning (#182131d6a3f9ecf309e1f28a07ca6ac4), Luke@mhcrealtygroup.com,303-549-
Listing Office: MHC Realty Group LLC
Legal Notice
This publication is designed to provide information with regard to the subject matter covered. It is displayed with the understanding that the publisher and authors are not engaged in rendering real estate, legal, accounting, tax, or other professional services and that the publisher and authors are not offering such advice in this publication. If real estate, legal, or other expert assistance is required, the services of a competent, professional person should be sought.
The information contained in this publication is subject to change without notice. METROLIST, INC., DBA RECOLORADO MAKES NO WARRANTY OF ANY KIND WITH REGARD TO THIS MATERIAL, INCLUDING, BUT NOT LIMITED TO, THE IMPLIED WARRANTIES OF MERCHANTABILITY AND FITNESS FOR A PARTICULAR PURPOSE. METROLIST, INC., DBA RECOLORADO SHALL NOT BE LIABLE FOR ERRORS CONTAINED HEREIN OR FOR ANY DAMAGES IN CONNECTION WITH THE FURNISHING, PERFORMANCE, OR USE OF THIS MATERIAL.
Buyer Agency Compensation
The listing broker’s offer of compensation is made only to participants of the MLS where the listing is filed.