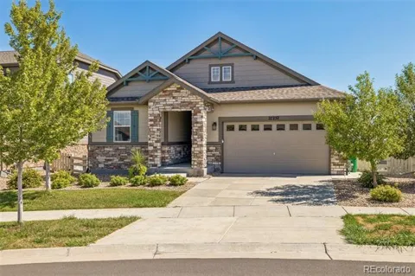
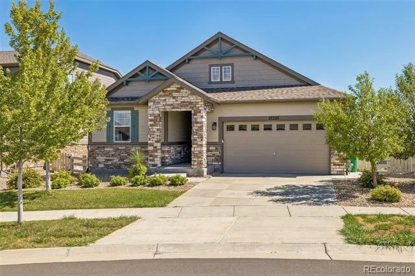
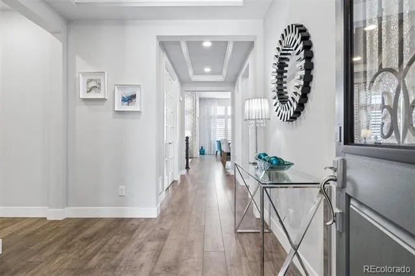
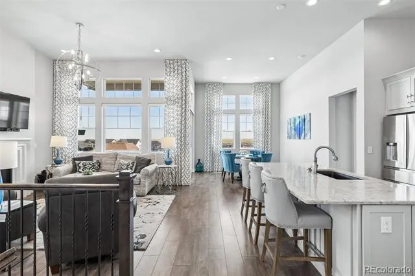
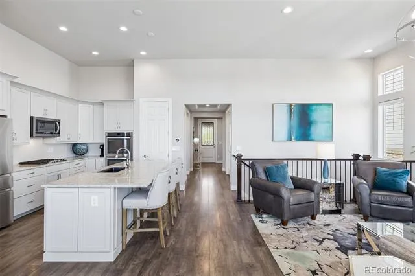
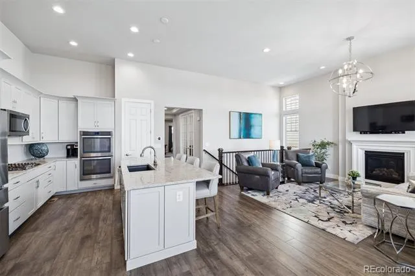
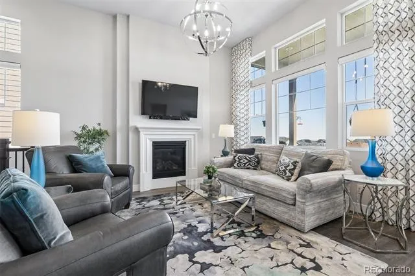
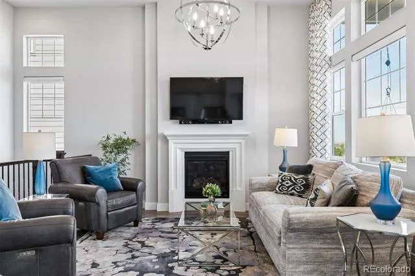
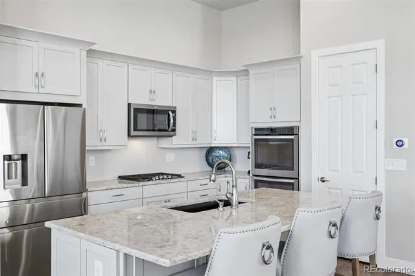
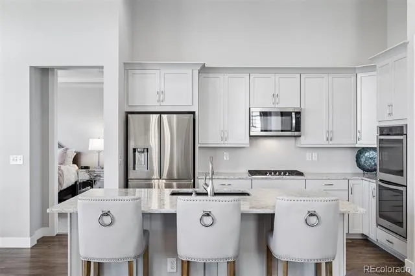
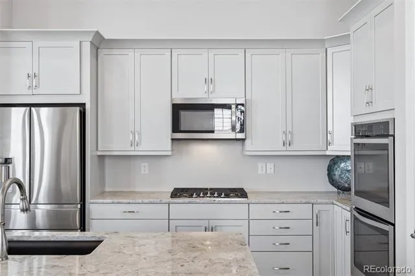
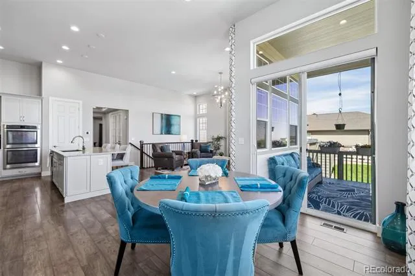
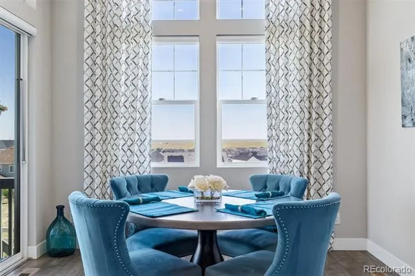
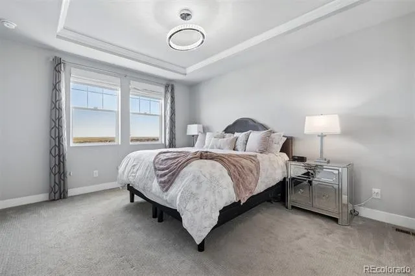
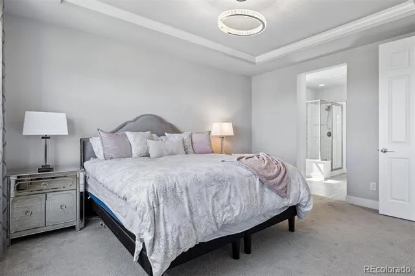
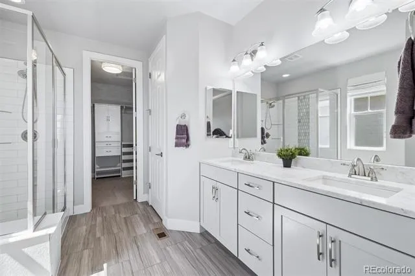
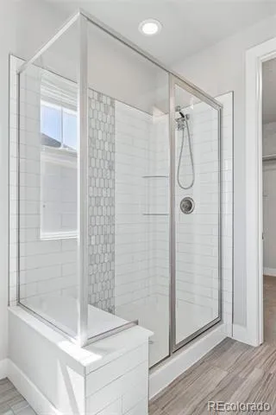
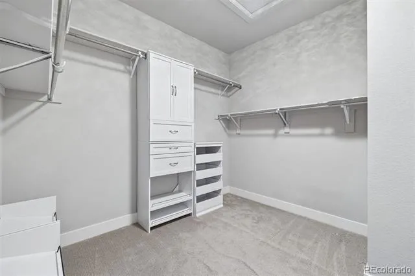
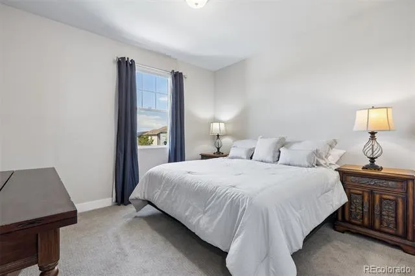
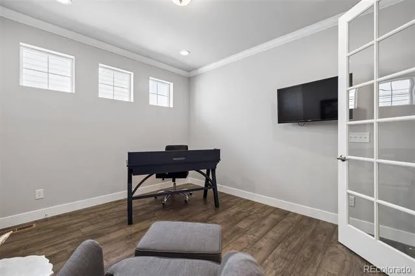
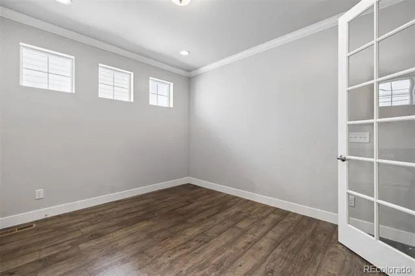
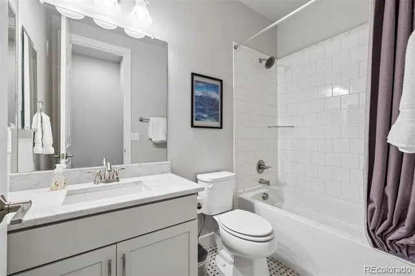
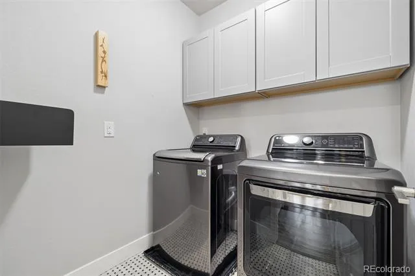
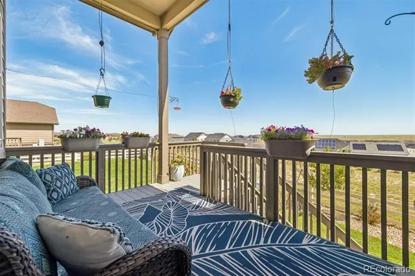
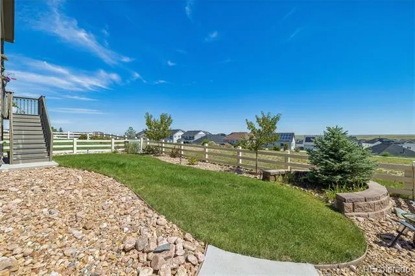
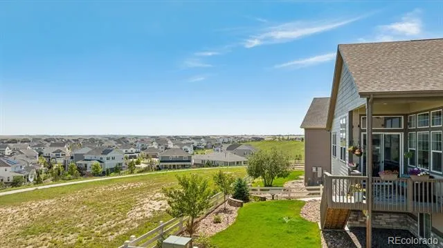
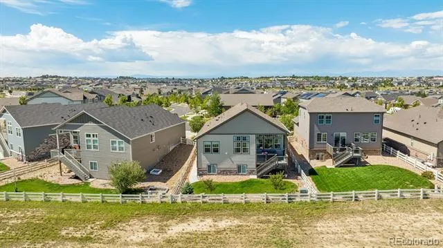
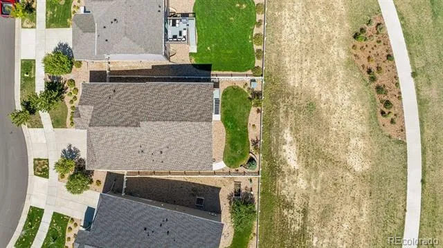
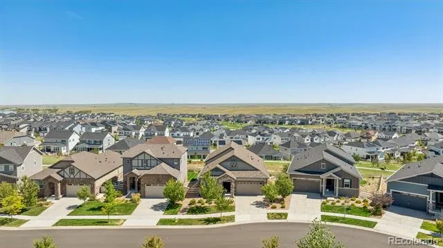
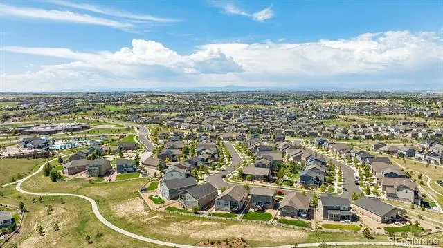
Welcome to this beautiful, meticulously-maintained home in the highly sought-after Southshore community! From the moment you arrive, the charming curb appeal welcomes you inside an inviting foyer, leading you into a sun-filled space with modern light fixtures, coffered ceiling hallway, motorized window coverings, 8-ft doors, soaring ceilings, striking black wrought-iron stair railing & the warm glow of a gas fireplace. Culinary enthusiasts will love the gourmet kitchen featuring high-end quartz countertops, an island w/breakfast bar, large pantry, undermount sink, 42” tall soft-close cabinets topped w/crown molding & SS appls—including double ovens, built-in microwave & gas stovetop. Retreat to the main floor primary BR featuring a spacious walk-in cl w/custom built-ins & an en suite bath complete w/dual-sink vanities & shower w/tile accent wall & bench. The main floor laundry room features stylish tile floors, cabinets and washer & dryer. An additional bath serves 2 nearby BRs, including one currently utilized as an office behind double glass doors. Need room to grow? The unfinished full basement has 9-ft ceilings & abundant daylight shining through its many windows. Step outside to a covered, maintenance-free deck w/foothill views while backing directly to open space & walking paths. The fully fenced backyard has professional landscaping, peach trees, sprinkler & drip system. Discover incredible resort amenities like 2 clubhouses, pools, fitness centers, splash pad, boathouse, private fishing lake, dog park & 120 acres of open space. Award-winning Cherry Creek School District & just minutes from highly-rated Altitude Elementary (an exclusive privilege reserved for select Southshore homes), middle & high schools. Walk to the Aurora Reservoir for kayaking, swimming & hiking. Easy access to Southlands Mall, E-470, Blackstone Country Club & DIA. Don't miss the opportunity to enjoy resort-style living in a home that seamlessly combines luxury, location & community.
Property Details
- Interior
- Built-in Features, Eat-in Kitchen, Entrance Foyer, High Ceilings, Open Floorplan, Pantry, Primary Suite, Quartz Counters, Smoke
- Fireplaces
- 1
- Cooling
- Central Air
- Heating
- Forced Air, Natural Gas
- Cooling Features
- Central Air
- Bedrooms
- 3
- Bathrooms
- 1.75
- Full Baths
- 1
- 3/4 Baths
- 1
- Lot Features
- Landscaped, Level, Open Lot, Sprinklers In Front, Sprinklers In Rear
- Stories
- 1
- Lot Description
- Landscaped, Level, Open Lot, Sprinklers In Front, Sprinklers In Rear
- Exterior Features
- Private Yard
- Exterior Materials
- Private Yard
- Acres
- 0.0
- Square Feet
- 1664
- Lot Size (sqft)
- 0.13
- Parking Spaces
- 2
- Parking Type
- Garage
- Parking Garage Spaces
- 2
- Property Type
- Purchase
- Basement
- 1
- Basement Description
- Full, Unfinished
- Basement Finished
- 1
- Year Built
- 2019
- Foundation
- Slab
- Roof
- Composition
- Sewer Information
- Public Sewer
- Utility Source
- Public
- Utility Features
- Cable Available, Electricity Connected, Natural Gas Connected
- Appliances
- Cooktop, Dishwasher, Double Oven, Dryer, Microwave, Refrigerator, Washer
- Subdivision
- Southshore
- School District
- Cherry Creek 5
- Elementary School
- Altitude
- Middle School
- Fox Ridge
- High School
- Cherokee Trail
- County
- ARAPAHOE
- Region
- Aurora
- Taxes Annual
- $6,316
- HOA
- 1
- HOA Fees
- 30
Location
Legal
Based on information submitted to the MLS GRID as of 2026-09-02 13:12:45 UTC. All data is obtained from various sources and may not have been verified by broker or MLS GRID. Supplied Open House information is subject to change without notice. All information should be independently reviewed and verified for accuracy. Properties may or may not be listed by the office/agent presenting the information.
Last Updated: Sep 2, 2026 1:12 PM. Source: RECOLORADO
Provided By
Listed by Amy Lee Hoffmann (#a938801ff9d2f4016b1cb924f888e085), 303-875-7740
Listing Office: RE/MAX Synergy
Legal Notice
This publication is designed to provide information with regard to the subject matter covered. It is displayed with the understanding that the publisher and authors are not engaged in rendering real estate, legal, accounting, tax, or other professional services and that the publisher and authors are not offering such advice in this publication. If real estate, legal, or other expert assistance is required, the services of a competent, professional person should be sought.
The information contained in this publication is subject to change without notice. METROLIST, INC., DBA RECOLORADO MAKES NO WARRANTY OF ANY KIND WITH REGARD TO THIS MATERIAL, INCLUDING, BUT NOT LIMITED TO, THE IMPLIED WARRANTIES OF MERCHANTABILITY AND FITNESS FOR A PARTICULAR PURPOSE. METROLIST, INC., DBA RECOLORADO SHALL NOT BE LIABLE FOR ERRORS CONTAINED HEREIN OR FOR ANY DAMAGES IN CONNECTION WITH THE FURNISHING, PERFORMANCE, OR USE OF THIS MATERIAL.
Buyer Agency Compensation
The listing broker’s offer of compensation is made only to participants of the MLS where the listing is filed.