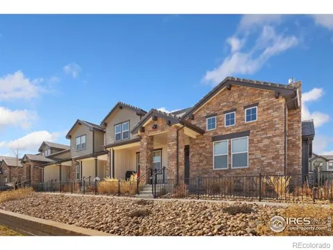
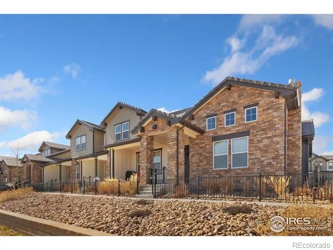
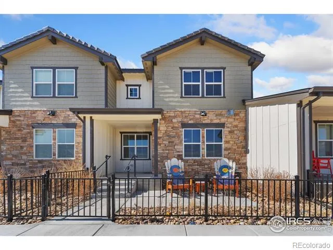
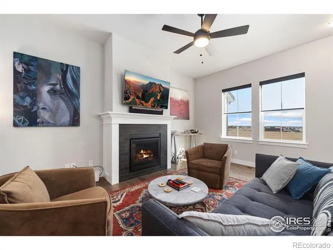
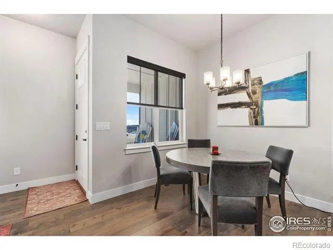
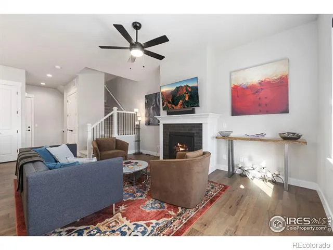
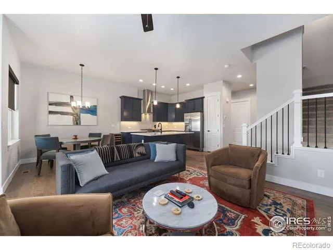
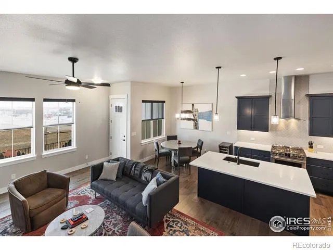
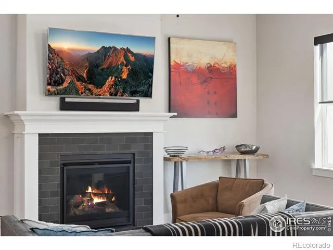
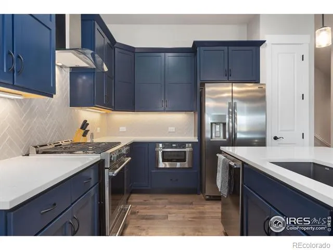
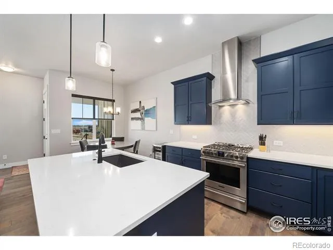
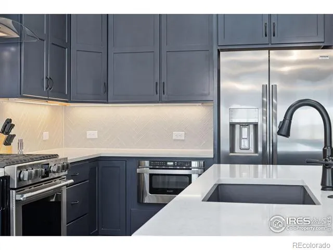
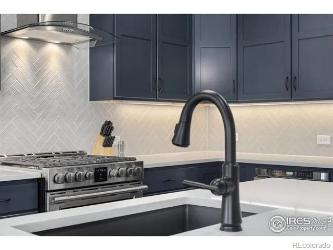
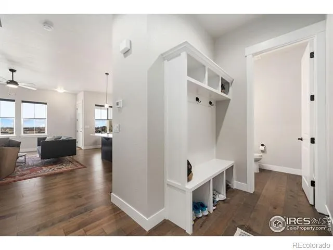
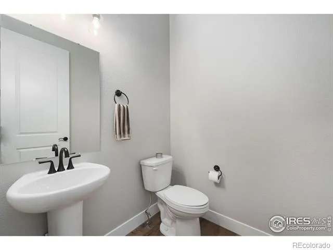
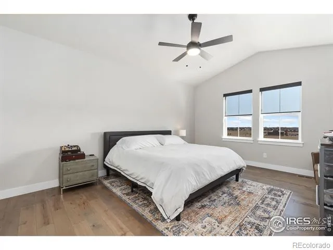
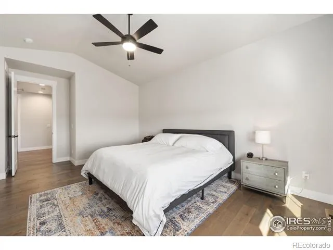
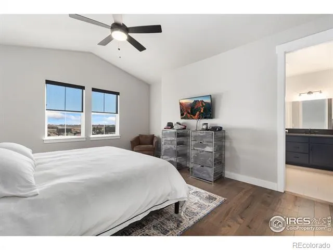
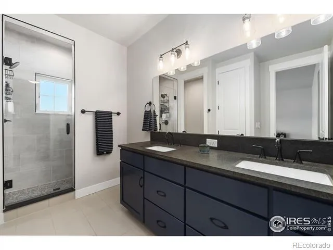
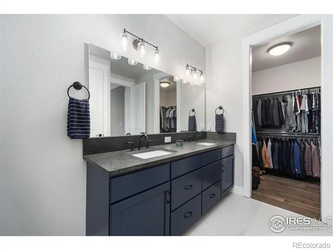
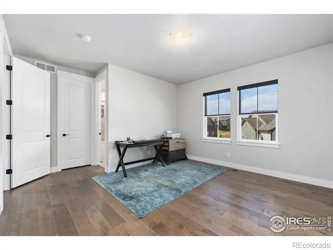
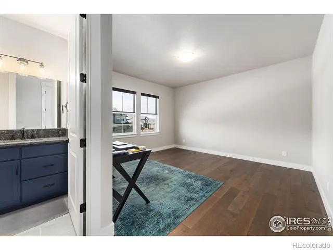
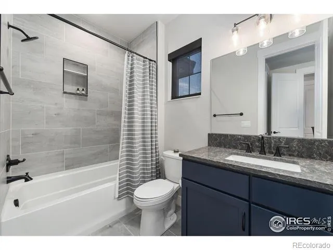
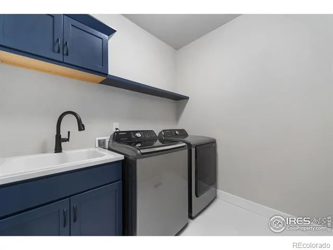
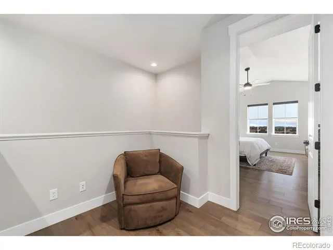
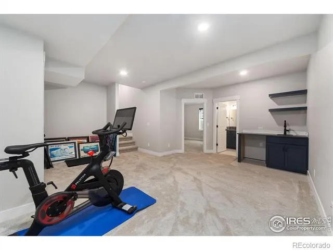
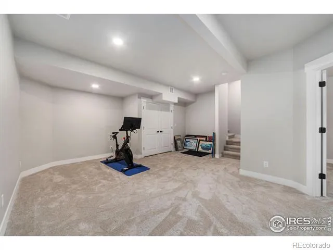
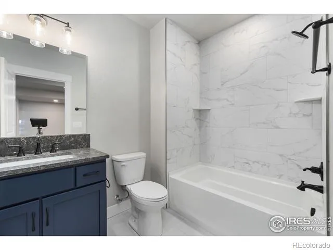
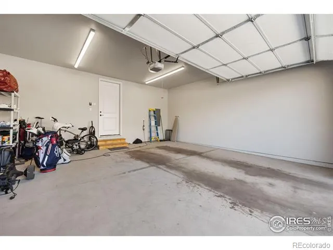
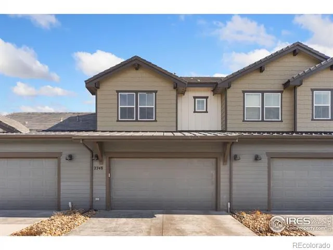
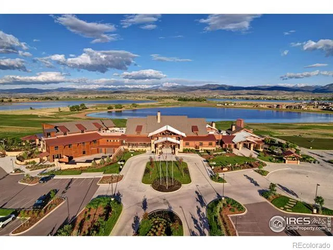
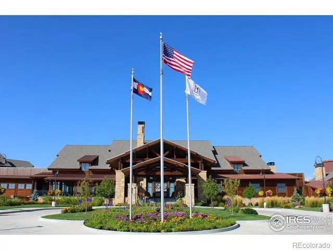
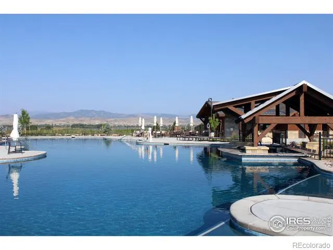
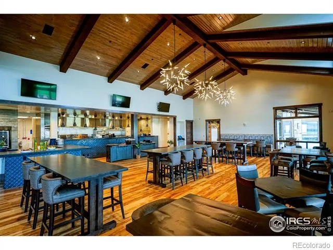
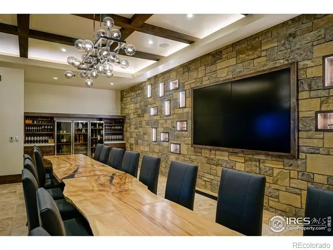
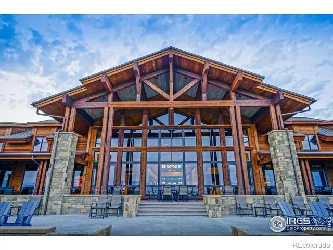
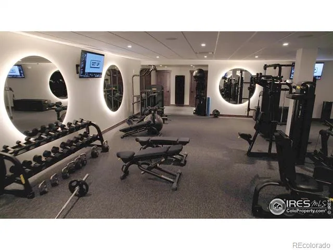
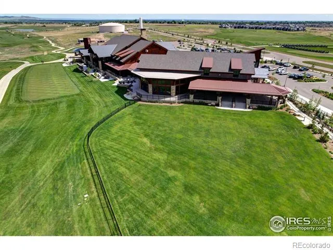
Luxury lock-and-leave living in the gated TPC golf course community of Heron Lakes. This 3 bedroom, 4 bathroom townhome offers elevated finishes and true low maintenance convenience. The HOA provides exceptional value, covering trash, snow removal, cable TV, water and sewer, exterior maintenance, hazard insurance, and access to the clubhouse fitness center, pool, pickleball courts, and community amenities. The main level is fully devoted to living and entertaining spaces, with all three bedrooms located on the upper and lower levels for added privacy. The main level features engineered hardwood flooring, 8' doors, Hunter Douglas motorized shades, and upgraded lighting with dimmers throughout. The chef's kitchen showcases soft-close cabinetry, black hardware, a Blanco composite sink, upgraded quartz countertops, and a designer tile backsplash. Upstairs, engineered hardwood flooring continues throughout, leading to the vaulted primary suite with heated bathroom floors, a walk-in shower, dual vanities, and an expansive walk-in closet. A secondary bedroom with its own en suite bath, loft, and laundry complete the upper level. The finished basement includes a third bedroom, full bath, and stylish wet bar, ideal for guests or extended stays. The pristine garage is prewired for EV charging. Enjoy resort-style living with access to TPC clubhouse dining, Lonetree Reservoir, nature trails, fishing, pickleball, and more, all within one of Northern Colorado's most sought-after communities.
Property Details
- Interior
- Eat-in Kitchen, Kitchen Island, Open Floorplan, Pantry, Primary Suite, Vaulted Ceiling(s), Walk-In Closet(s), Wet Bar
- Cooling
- Ceiling Fan(s), Central Air
- Heating
- Forced Air
- Cooling Features
- Ceiling Fan(s), Central Air
- Bedrooms
- 3
- Bathrooms
- 3.0
- Full Baths
- 1
- Half Baths
- 1
- 3/4 Baths
- 2
- Stories
- 2
- Acres
- 0.05
- Square Feet
- 2367
- Parking Spaces
- 2
- Parking Type
- Garage
- Parking Garage Spaces
- 2
- Property Type
- Purchase
- Style
- Contemporary
- Basement
- 1
- Basement Description
- Partial
- Year Built
- 2022
- Roof
- Composition
- Sewer Information
- Public Sewer
- Utility Source
- Public
- Utility Features
- Cable Available, Internet Access (Wired), Natural Gas Available
- Appliances
- Dishwasher, Disposal, Dryer, Microwave, Oven, Refrigerator, Washer
- Subdivision
- Heron Lakes 15th Fil
- School District
- Thompson R2-J
- Elementary School
- Carrie Martin
- Middle School
- Walt Clark
- High School
- Thompson Valley
- County
- LARIMER
- Region
- Berthoud
- Zoning
- RES
- Taxes Annual
- $6,585
- HOA
- 1
- HOA Fees
- 445
Location
Legal
Based on information submitted to the MLS GRID as of 2026-09-02 14:02:43 UTC. All data is obtained from various sources and may not have been verified by broker or MLS GRID. Supplied Open House information is subject to change without notice. All information should be independently reviewed and verified for accuracy. Properties may or may not be listed by the office/agent presenting the information.
Last Updated: Sep 2, 2026 2:02 PM. Source: RECOLORADO
Provided By
Listed by Jessica Poling (#a33f0658b363ce09c3cca27da2520472), 9702263990
Listing Office: RE/MAX Alliance-FTC South
Legal Notice
This publication is designed to provide information with regard to the subject matter covered. It is displayed with the understanding that the publisher and authors are not engaged in rendering real estate, legal, accounting, tax, or other professional services and that the publisher and authors are not offering such advice in this publication. If real estate, legal, or other expert assistance is required, the services of a competent, professional person should be sought.
The information contained in this publication is subject to change without notice. METROLIST, INC., DBA RECOLORADO MAKES NO WARRANTY OF ANY KIND WITH REGARD TO THIS MATERIAL, INCLUDING, BUT NOT LIMITED TO, THE IMPLIED WARRANTIES OF MERCHANTABILITY AND FITNESS FOR A PARTICULAR PURPOSE. METROLIST, INC., DBA RECOLORADO SHALL NOT BE LIABLE FOR ERRORS CONTAINED HEREIN OR FOR ANY DAMAGES IN CONNECTION WITH THE FURNISHING, PERFORMANCE, OR USE OF THIS MATERIAL.
Buyer Agency Compensation
The listing broker’s offer of compensation is made only to participants of the MLS where the listing is filed.