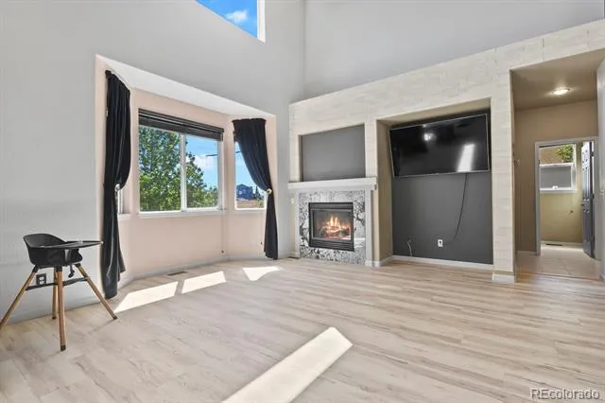
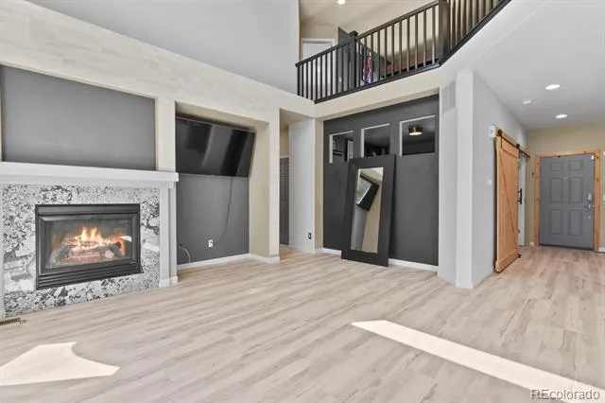
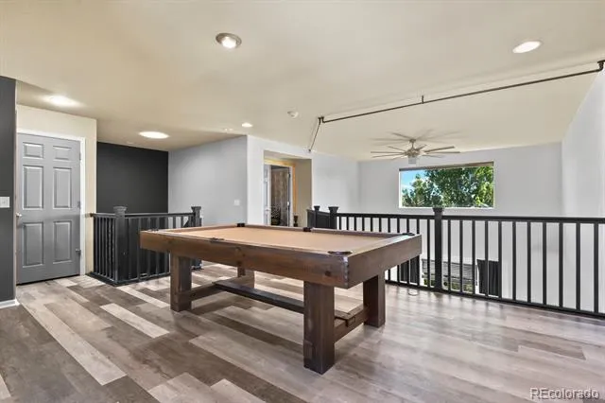
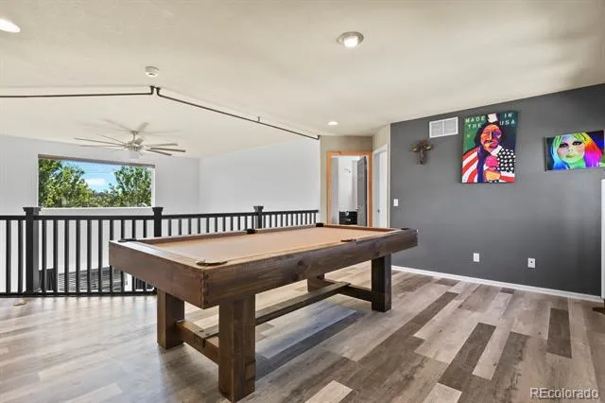
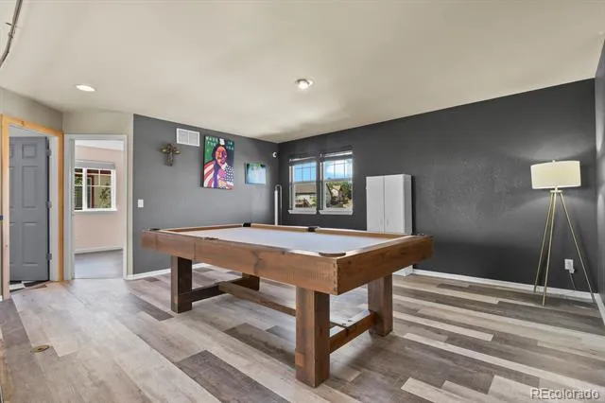
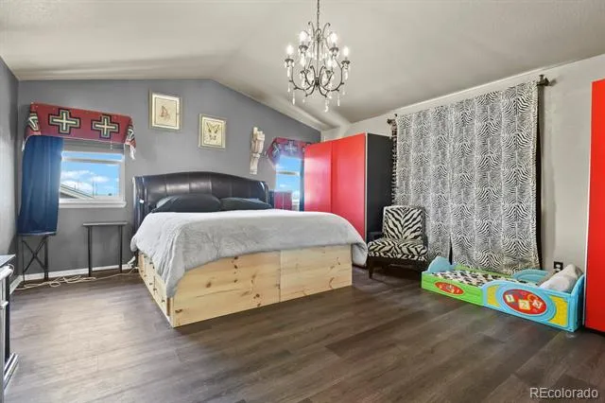
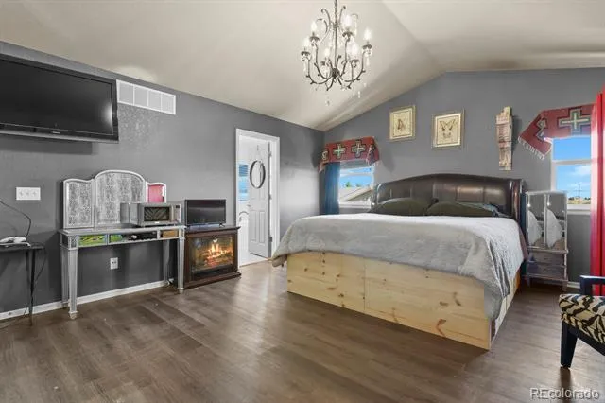
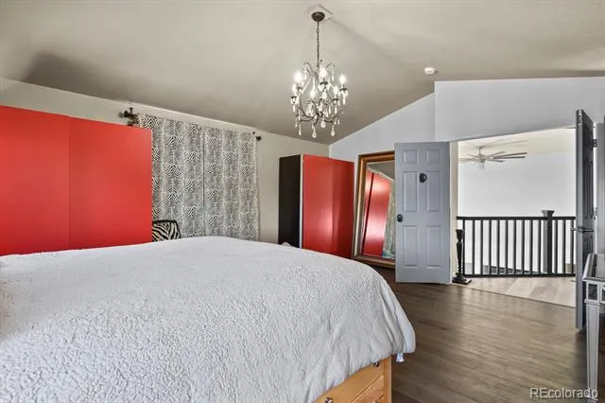
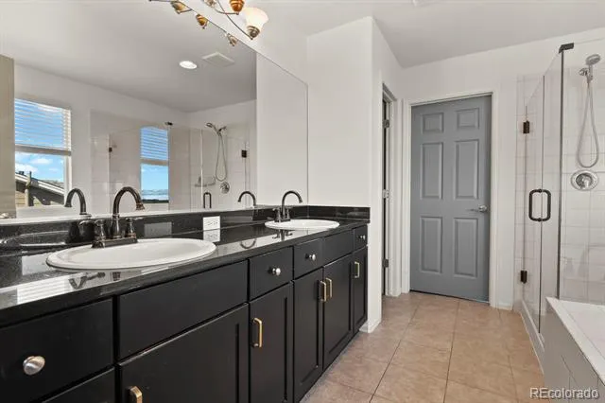
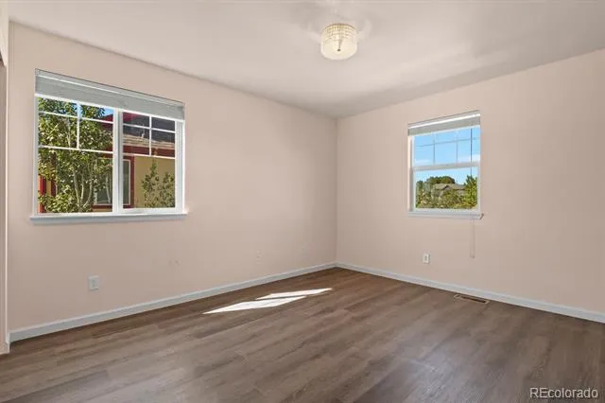
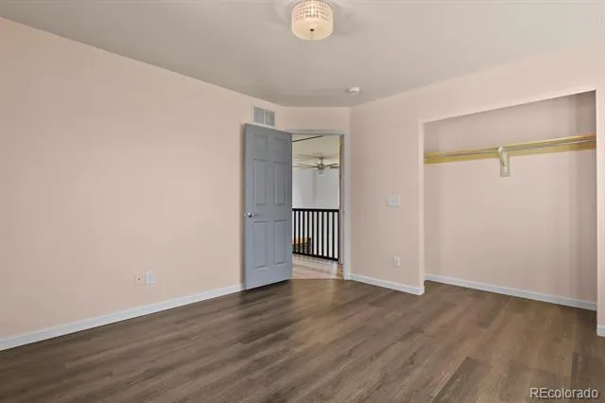
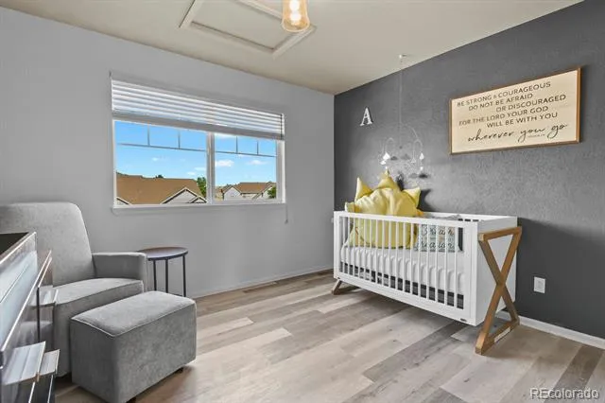
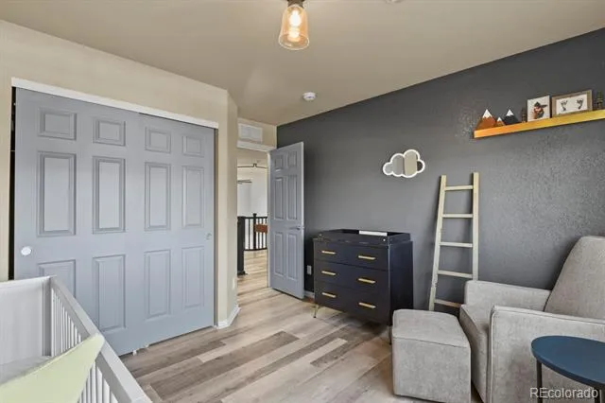
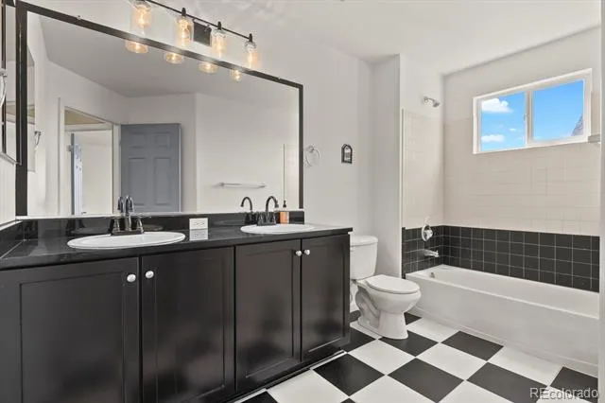
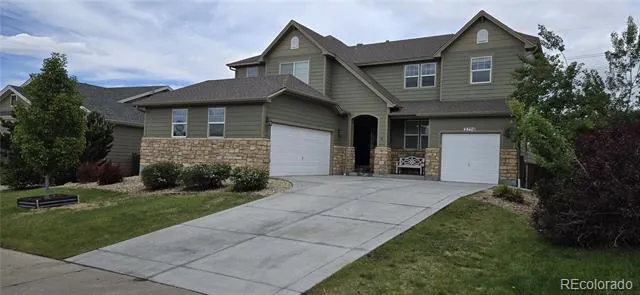
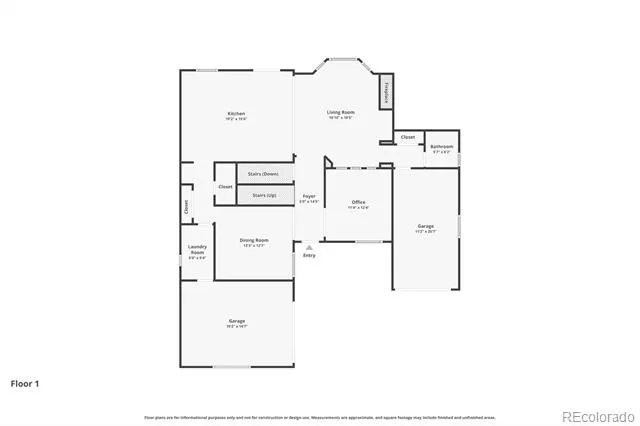
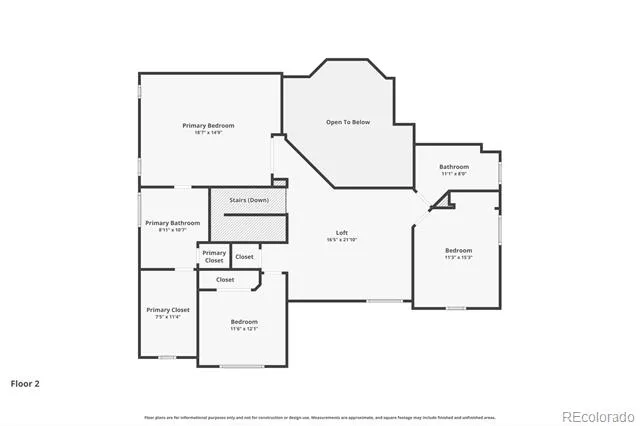
Welcome to this newly remodeled 5 bedroom, 4 bathroom home located on a quiet cul-de-sac in a highly desirable neighborhood within walking distanct to the local elementary school. Situated on a spacious .21 acre lot, this property offers privacy, functionality, and room to grow.
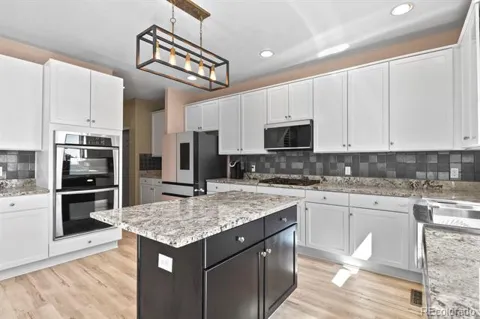
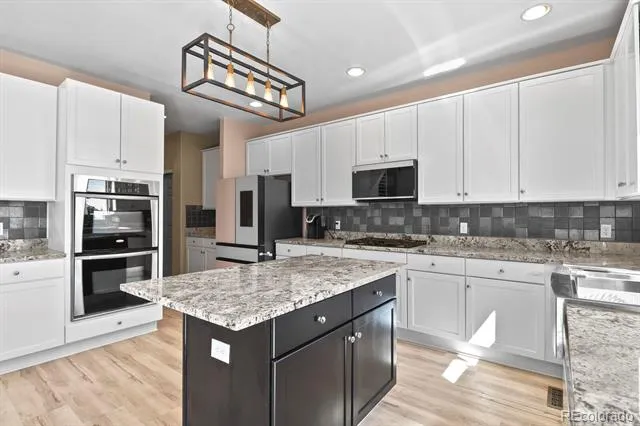
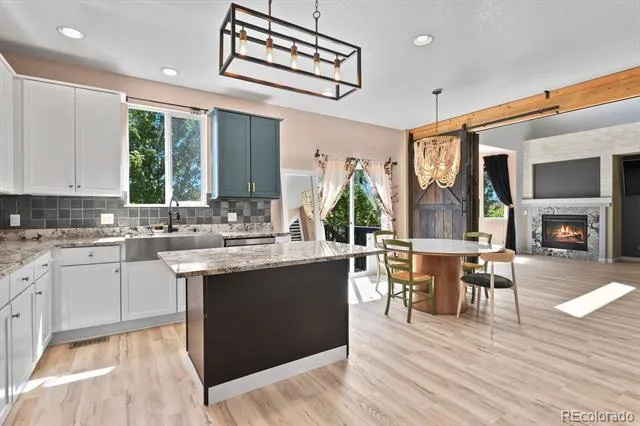
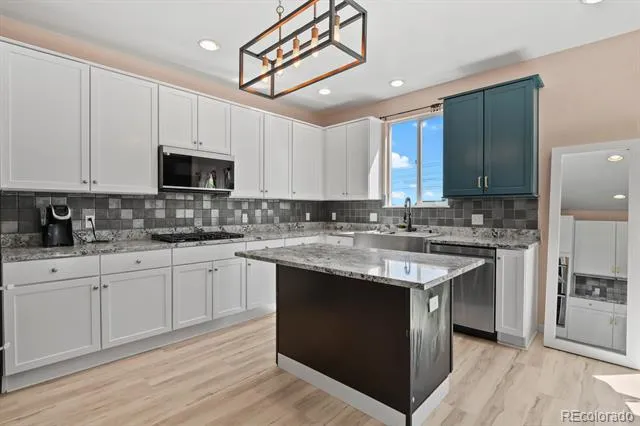
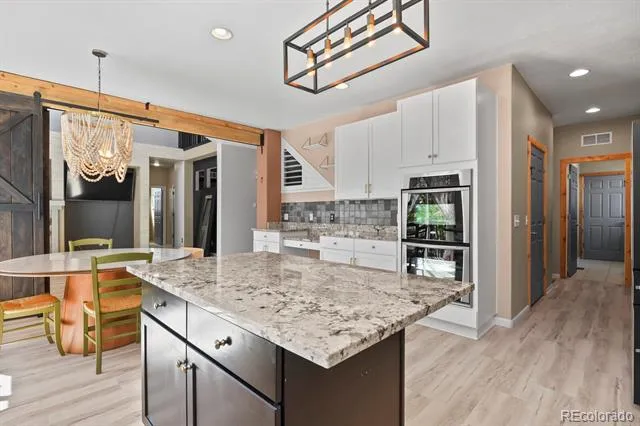
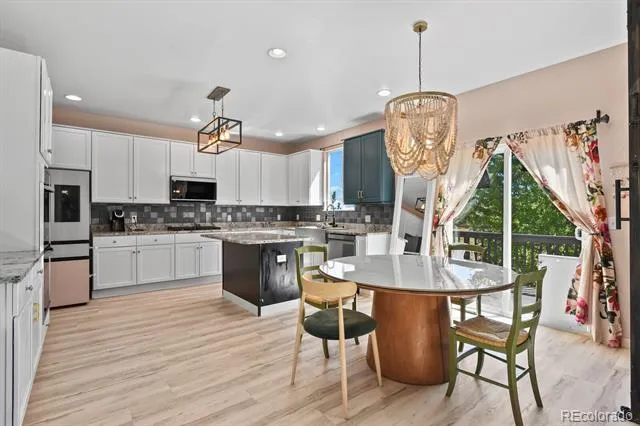
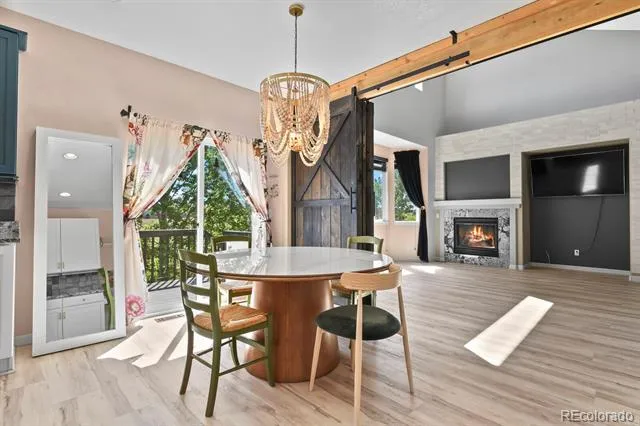
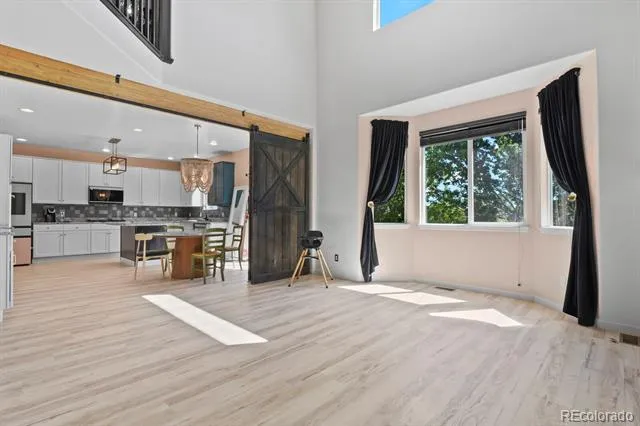
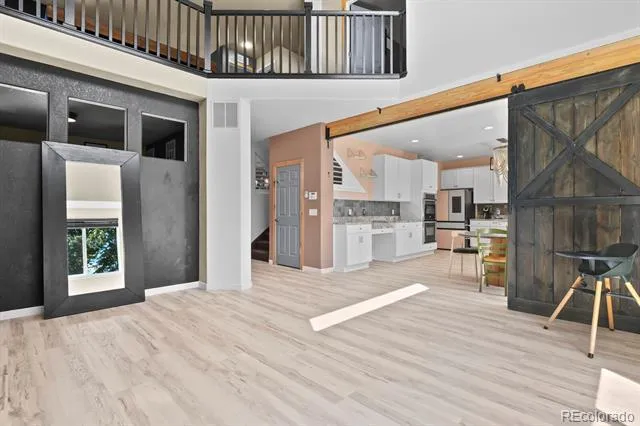
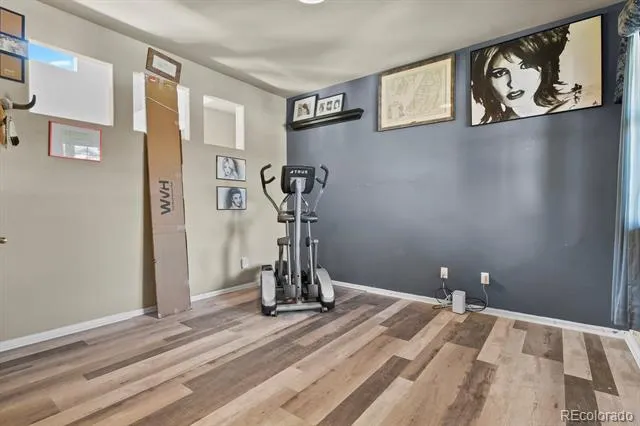
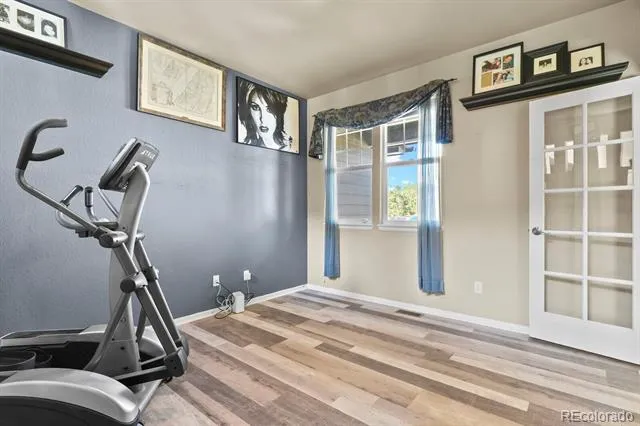
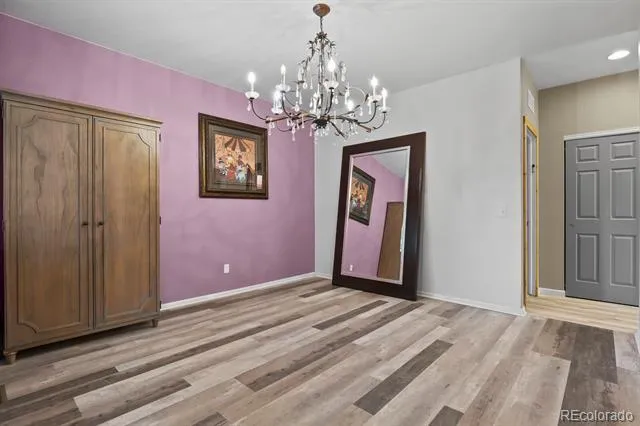
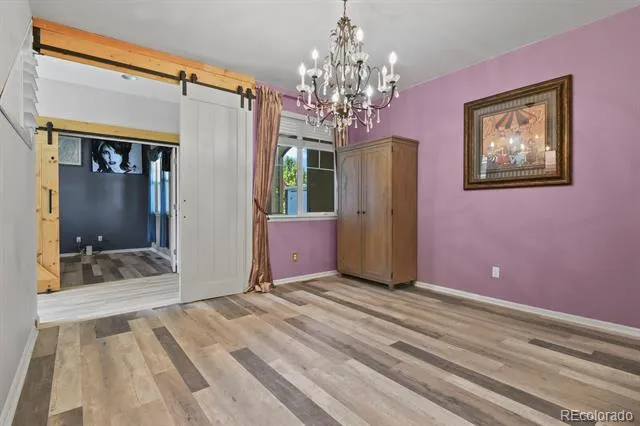
Inside, you’ll find durable vinyl flooring throughout and an open-concept layout designed for comfortable living and entertaining. The kitchen features granite countertops, ample cabinet space, and flows seamlessly into the main living and dining areas. Stylish barn doors add warmth and character to the kitchen, dining area, and office space.
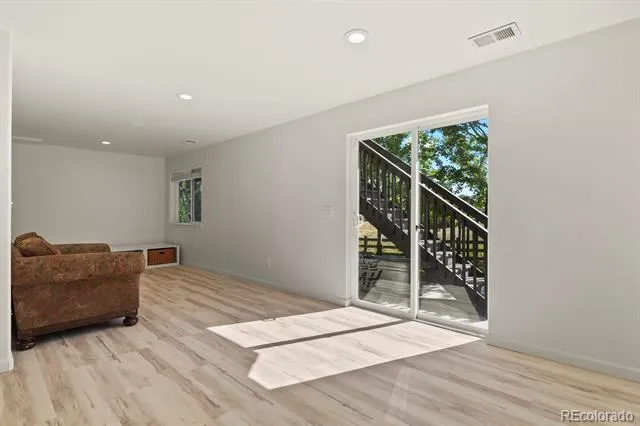
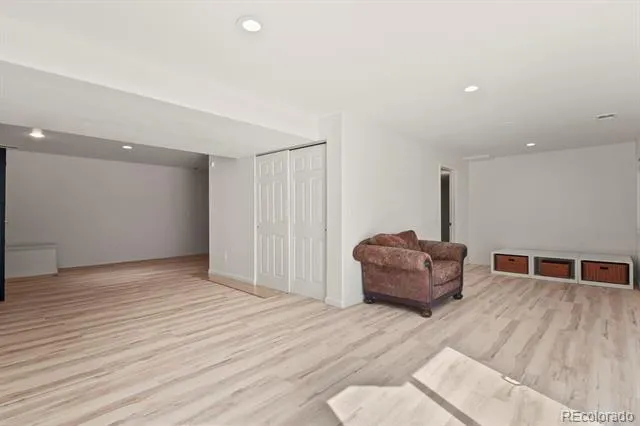
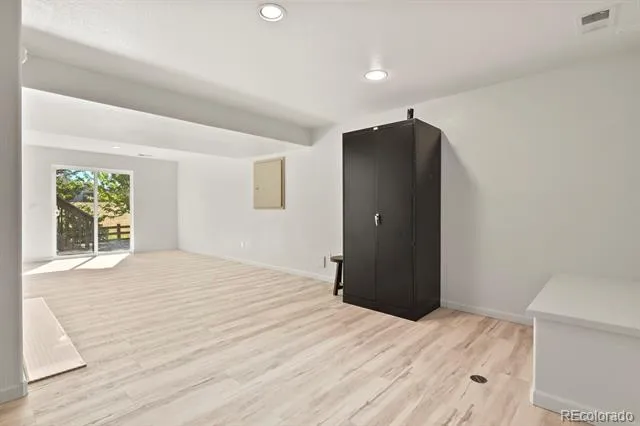
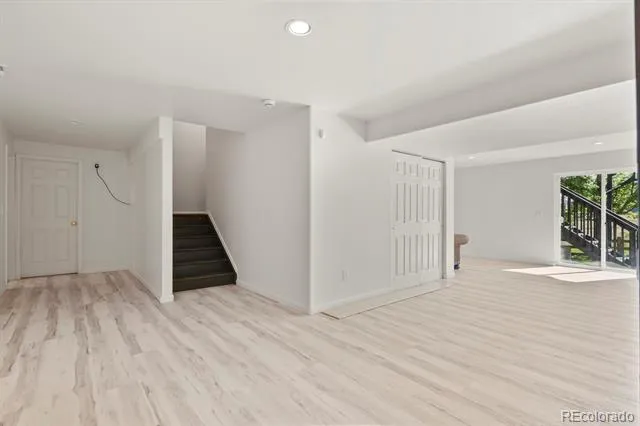
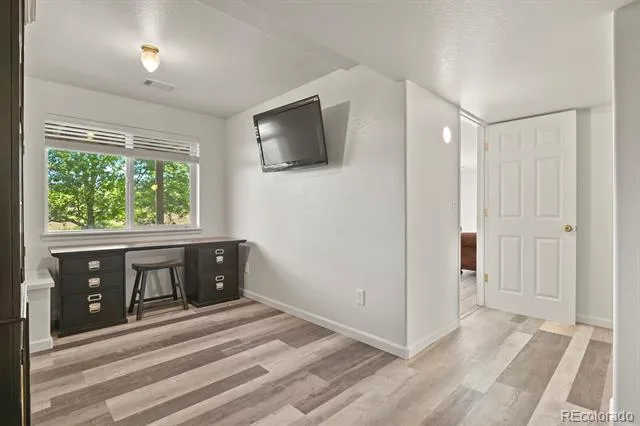
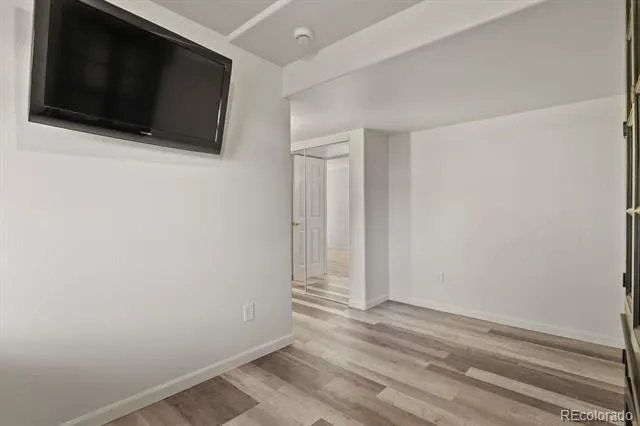
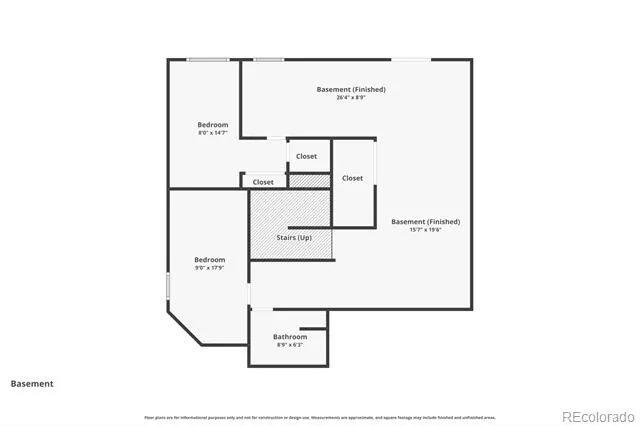
The finished basement provides additional living space perfect for a media room, playroom, gym, guest suite, or additional home office.
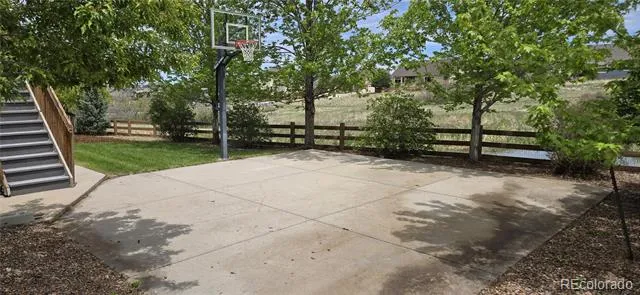
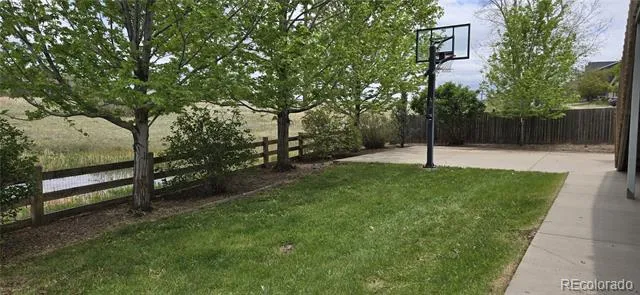
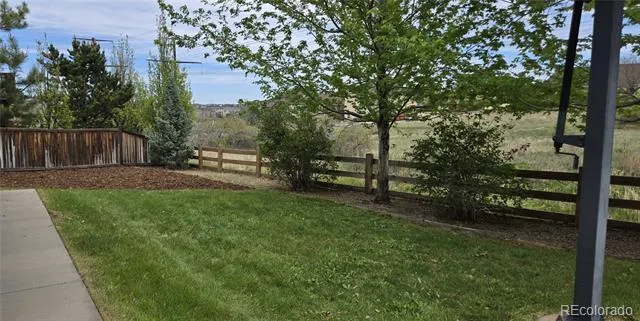
Step outside to enjoy the open space directly behind the home, offering peaceful views and added privacy with no rear neighbors. Enjoy the summer playing basketball in the back yard with the recently added large concrete pad and basketball hoop.
Home Features:
New roof installed June 2026
4 Bedrooms with a 5th unconventional bedroom or office in the basement
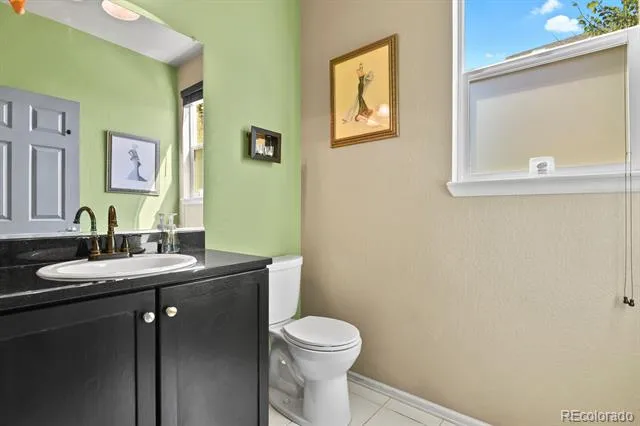
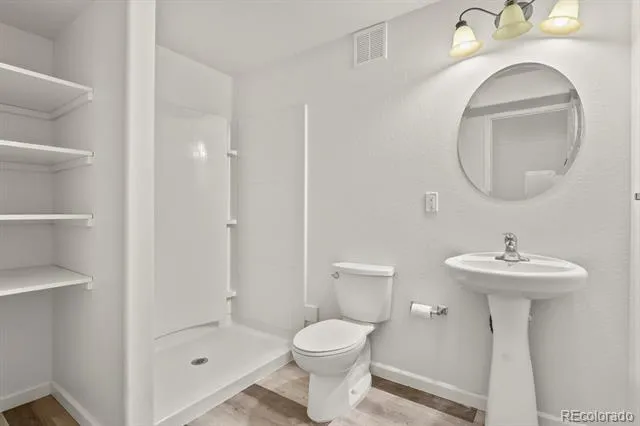
4 Bathrooms
Vinyl flooring throughout
Granite countertops
White Kitchen Cabinets
Barn doors in kitchen, dining room, and office
Finished walkout basement
3 car garage with finished garage walls
Located on a cul-de-sac
Backs to open space
New driveway
.21 acre lot (9,400 sq ft)
This home combines location, space, and convenience all in one. Perfect for anyone looking for a move-in-ready home in a great community.
Link to virtual tour:
https://capturecoloradohomes.gofullframe.com/bt/2750_Brush_Ct.html
Property Details
- Cooling
- Air Conditioning-Room
- Heating
- Forced Air
- Cooling Features
- Air Conditioning-Room
- Bedrooms
- 5
- Bathrooms
- 3.25
- Full Baths
- 2
- Half Baths
- 1
- 3/4 Baths
- 1
- Lot Features
- Cul-De-Sac, Master Planned, Open Lot
- Stories
- 2
- Lot Description
- Cul-De-Sac, Master Planned, Open Lot
- Exterior Features
- Balcony, Private Yard
- Exterior Materials
- Balcony, Private Yard
- Acres
- 0.216
- Square Feet
- 3979
- Lot Size (sqft)
- 9408.0
- Parking Spaces
- 3
- Parking Type
- Carport
- Parking Carport Spaces
- 3
- Property Type
- Purchase
- Style
- A-Frame, Traditional
- Basement
- 1
- Basement Description
- Finished, Full, Walk-Out Access
- Basement Finished
- 1
- Year Built
- 2008
- Roof
- Shingle
- Sewer Information
- Public Sewer
- Utility Source
- Public
- Subdivision
- Terrain at Castle Oaks
- School District
- Douglas RE-1
- Elementary School
- Sage Canyon
- Middle School
- Mesa
- High School
- Douglas County
- County
- Douglas
- Region
- Castle Rock
- Taxes Annual
- $5,054
- HOA
- 1
- HOA Fees
- 285
Location
Legal
Based on information submitted to the MLS GRID as of 2026-09-02 12:42:47 UTC. All data is obtained from various sources and may not have been verified by broker or MLS GRID. Supplied Open House information is subject to change without notice. All information should be independently reviewed and verified for accuracy. Properties may or may not be listed by the office/agent presenting the information.
Last Updated: Sep 2, 2026 12:42 PM. Source: RECOLORADO
Provided By
Listed by Chelsea Mock, mock.chelsea@gmail.com,720-838-0
Listing Office: HomeSmart Realty
Legal Notice
This publication is designed to provide information with regard to the subject matter covered. It is displayed with the understanding that the publisher and authors are not engaged in rendering real estate, legal, accounting, tax, or other professional services and that the publisher and authors are not offering such advice in this publication. If real estate, legal, or other expert assistance is required, the services of a competent, professional person should be sought.
The information contained in this publication is subject to change without notice. METROLIST, INC., DBA RECOLORADO MAKES NO WARRANTY OF ANY KIND WITH REGARD TO THIS MATERIAL, INCLUDING, BUT NOT LIMITED TO, THE IMPLIED WARRANTIES OF MERCHANTABILITY AND FITNESS FOR A PARTICULAR PURPOSE. METROLIST, INC., DBA RECOLORADO SHALL NOT BE LIABLE FOR ERRORS CONTAINED HEREIN OR FOR ANY DAMAGES IN CONNECTION WITH THE FURNISHING, PERFORMANCE, OR USE OF THIS MATERIAL.
Buyer Agency Compensation
The listing broker’s offer of compensation is made only to participants of the MLS where the listing is filed.