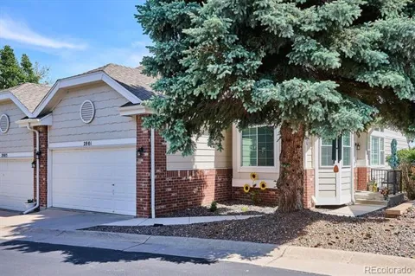
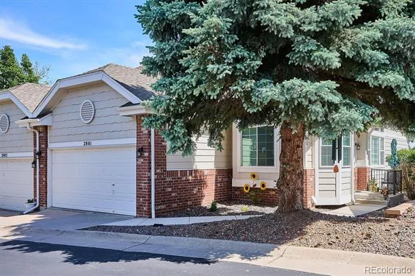
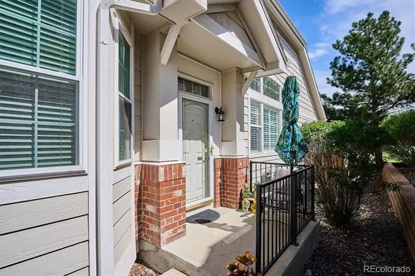
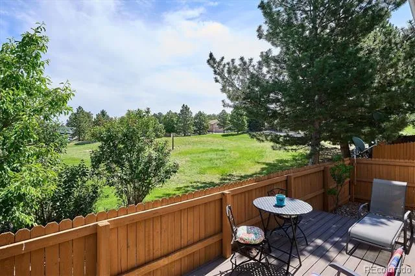
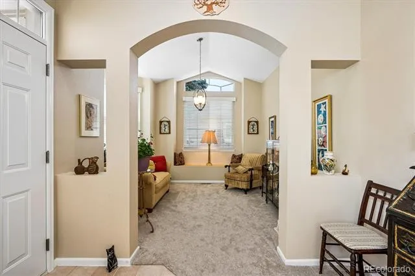
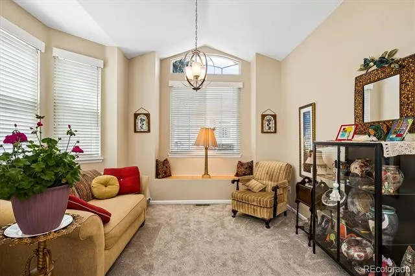
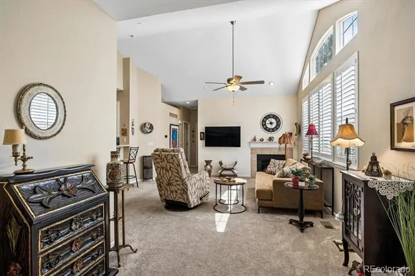
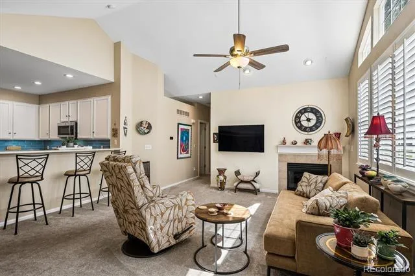
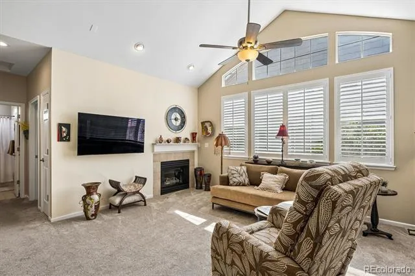
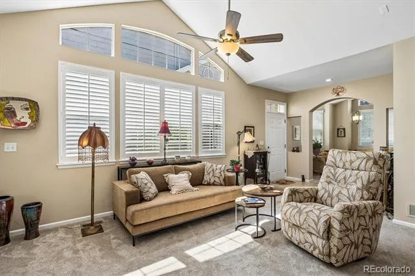
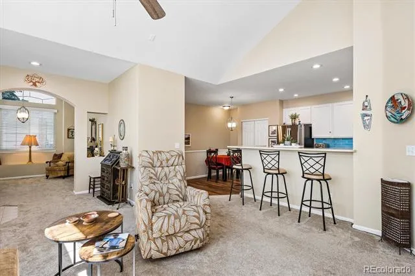
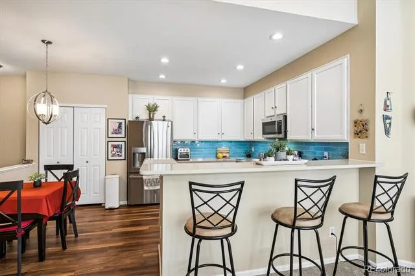
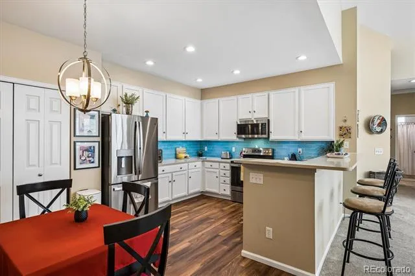
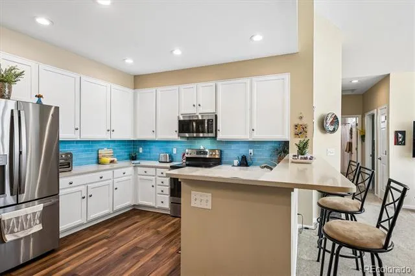
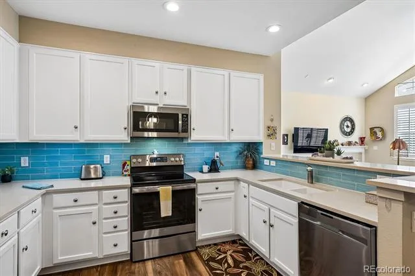
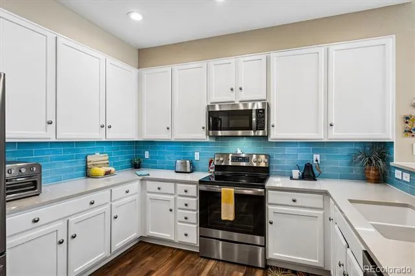
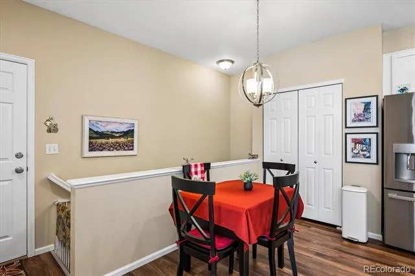
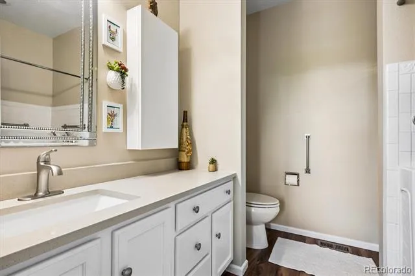
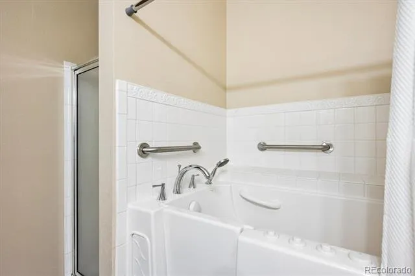
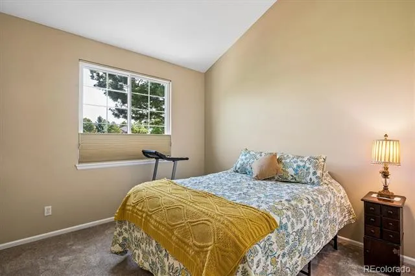
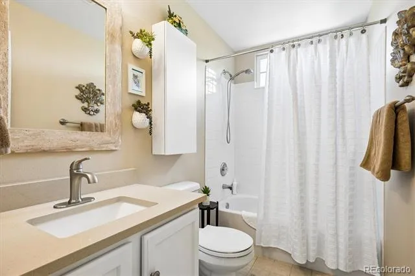
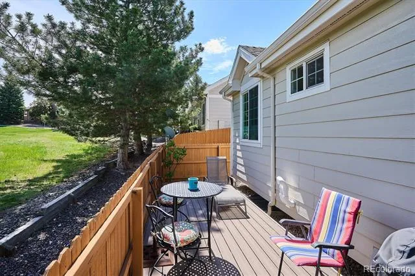
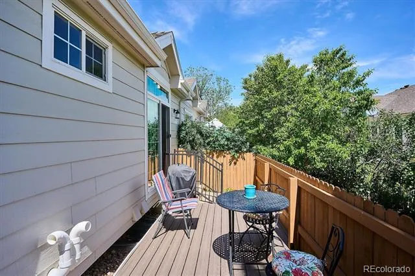
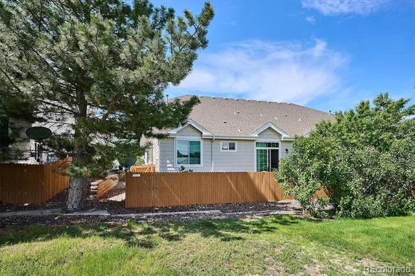
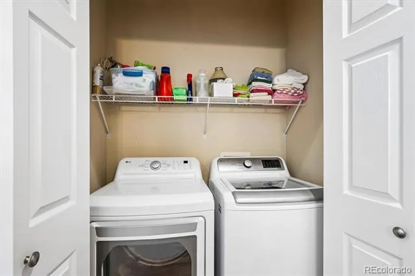
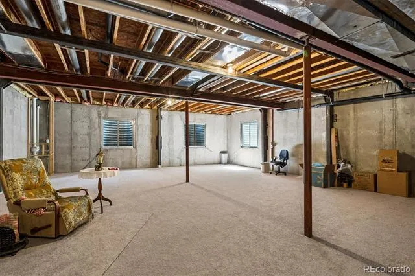
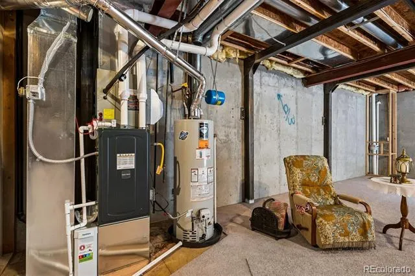
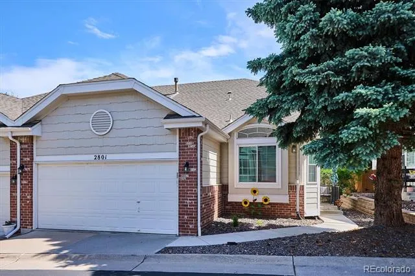
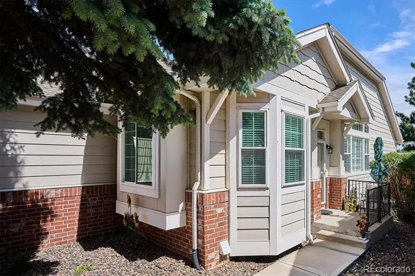
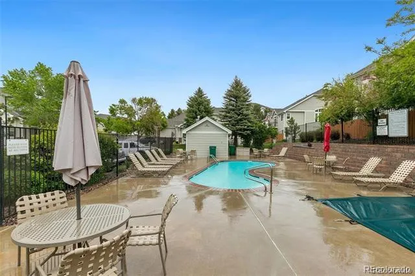
All The Work Has Been Done! Exquisite & Elegant From Newer Windows, Sliding Glass Door (Champions 2023), to the Gorgeous Upgraded Kitchen to the Great Room with Vaulted Ceiling, Ceiling Fan, Plantation Shutters & Gas Fireplace, This Home is Ready to Move Into! Gourmet Kitchen with New Quartz Counter Tops, New Glass Tile Backsplash, White Granite Sink, Under Cabinet Lighting, Nice Sized Pantry, Convection/Microwave, GE Stainless Steel Appliances, Refrigerator is Included. Convenient Main Level Laundry, Right Off the Kitchen. Dining Room Could Be Sitting Room, Study or Formal Dining with New Champions Window & Nice Light Fixture! Bathrooms have been Nicely Updated with Quartz Counter Tops, Medicine Cabinet & Mirrors. Spacious Master Suite with 5 Pc Bath, Big Walk In Closet, New Champions Sliding Glass Door with Access to Private Back Yard, Backs to Open Space! Full Unfinished Basement Great for Expansion or for Storage! Brand New American Standard AC & Furnace with Aprilaire Air Purifier & Humidifier & Sensi 2 wi-fi Thermostat! Newer Flooring Throughout! Turn Key Condition, Absolutely Spotless! Low Taxes! HOA Covers Exterior Roof & Maintenance, Insurance, Inside Water & Sewer, Irrigation Water, Snow Removal (Over 4 inches), Trash & Recycling, Swimming Pool, Extra Parking! Great Neighborhood! Plum Creek Golf Course Community, Open to the Public!
Property Details
- Interior
- Ceiling Fan(s), Eat-in Kitchen, Five Piece Bath, High Ceilings, Jet Action Tub, Kitchen Island, Open Floorplan, Pantry, Primary
- Fireplaces
- 1
- Cooling
- Central Air
- Heating
- Forced Air
- Cooling Features
- Central Air
- Bedrooms
- 2
- Bathrooms
- 2.0
- Full Baths
- 2
- View
- Meadow,Mountain(s)
- Stories
- 1
- Exterior Features
- Private Yard
- Exterior Materials
- Private Yard
- Square Feet
- 1385
- Parking Spaces
- 2
- Parking Type
- Garage
- Parking Garage Spaces
- 2
- Property Type
- Purchase
- Basement
- 1
- Basement Description
- Full, Unfinished
- Basement Finished
- 1
- Year Built
- 1999
- Roof
- Composition
- Sewer Information
- Public Sewer
- Utility Source
- Public
- Appliances
- Convection Oven, Dishwasher, Disposal, Gas Water Heater, Microwave, Range, Refrigerator, Self Cleaning Oven
- Subdivision
- Plum Creek
- School District
- Douglas RE-1
- Elementary School
- South Street
- Middle School
- Mesa
- High School
- Douglas County
- County
- Douglas
- Region
- Castle Rock
- Taxes Annual
- $2,172
- HOA
- 1
- HOA Fees
- 500
Location
Legal
Based on information submitted to the MLS GRID as of 2026-09-02 09:32:46 UTC. All data is obtained from various sources and may not have been verified by broker or MLS GRID. Supplied Open House information is subject to change without notice. All information should be independently reviewed and verified for accuracy. Properties may or may not be listed by the office/agent presenting the information.
Last Updated: Sep 2, 2026 9:32 AM. Source: RECOLORADO
Provided By
Listed by Liz Willoughby, remaxliz@hotmail.com,303-921-065
Listing Office: RE/MAX Alliance
Legal Notice
This publication is designed to provide information with regard to the subject matter covered. It is displayed with the understanding that the publisher and authors are not engaged in rendering real estate, legal, accounting, tax, or other professional services and that the publisher and authors are not offering such advice in this publication. If real estate, legal, or other expert assistance is required, the services of a competent, professional person should be sought.
The information contained in this publication is subject to change without notice. METROLIST, INC., DBA RECOLORADO MAKES NO WARRANTY OF ANY KIND WITH REGARD TO THIS MATERIAL, INCLUDING, BUT NOT LIMITED TO, THE IMPLIED WARRANTIES OF MERCHANTABILITY AND FITNESS FOR A PARTICULAR PURPOSE. METROLIST, INC., DBA RECOLORADO SHALL NOT BE LIABLE FOR ERRORS CONTAINED HEREIN OR FOR ANY DAMAGES IN CONNECTION WITH THE FURNISHING, PERFORMANCE, OR USE OF THIS MATERIAL.
Buyer Agency Compensation
The listing broker’s offer of compensation is made only to participants of the MLS where the listing is filed.