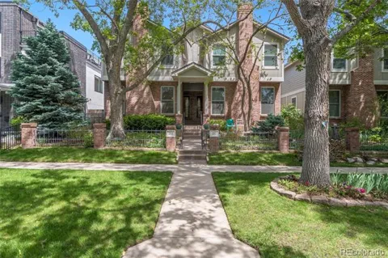
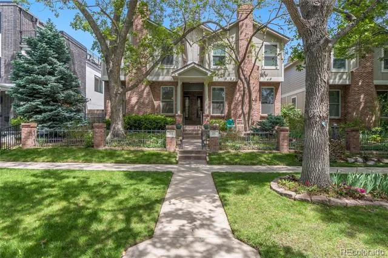
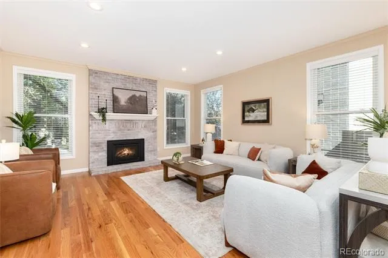
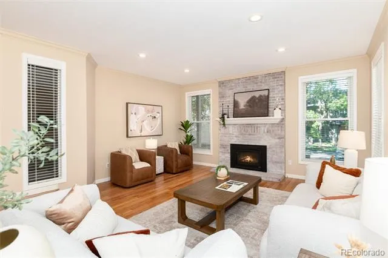
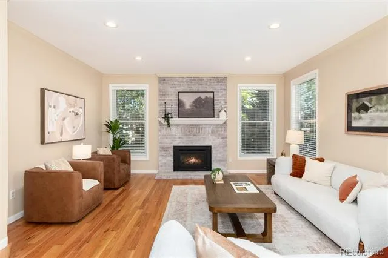
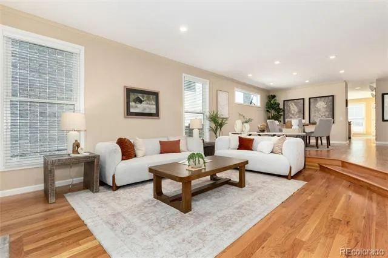
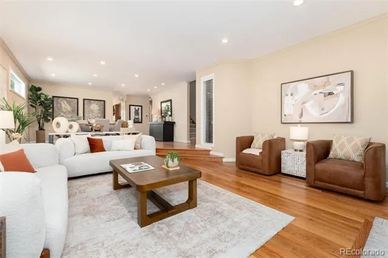
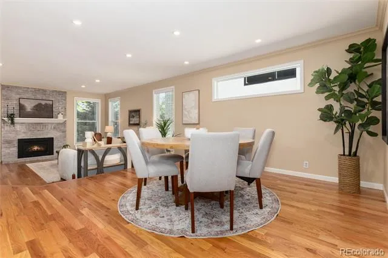
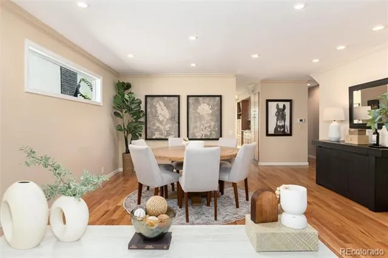
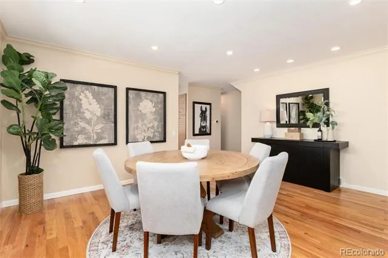
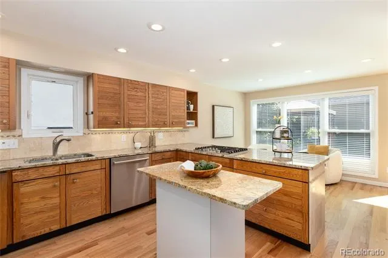
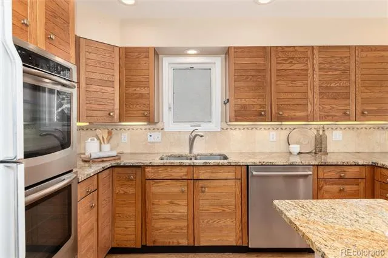
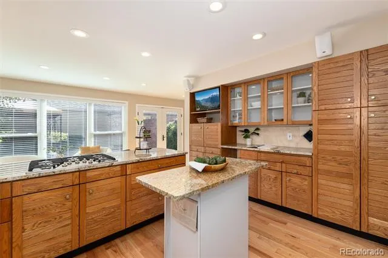
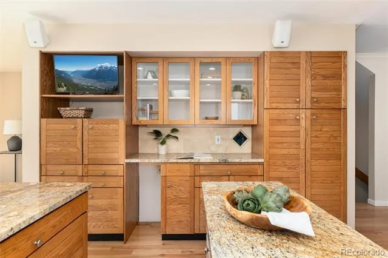
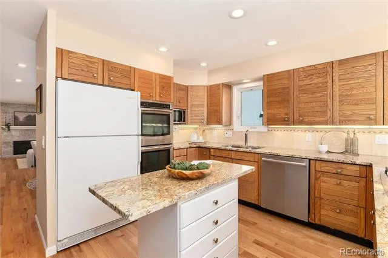
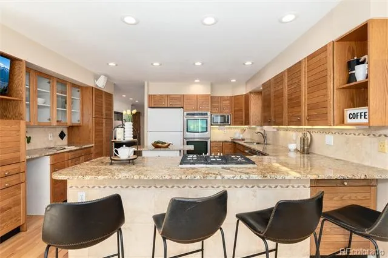
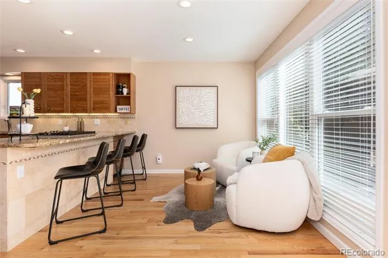
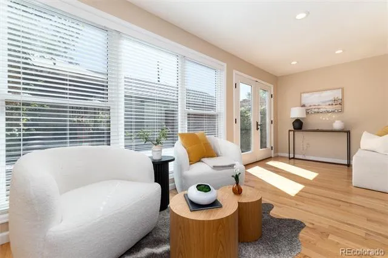
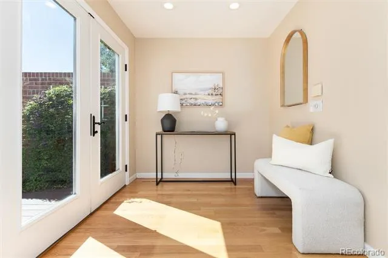
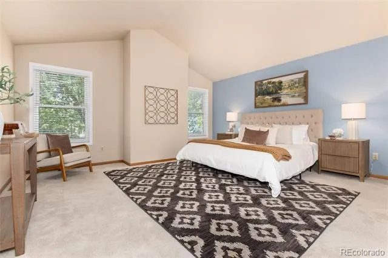
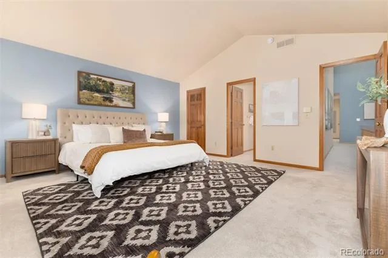
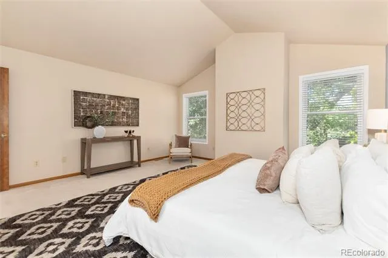
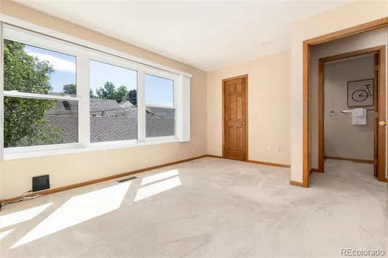
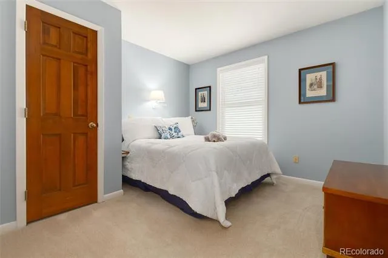
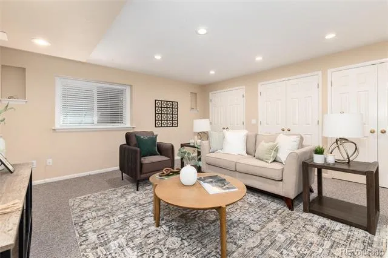
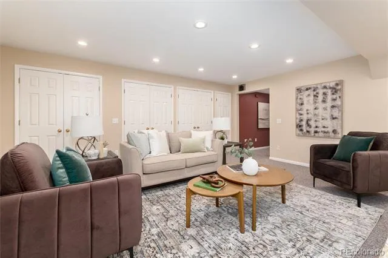
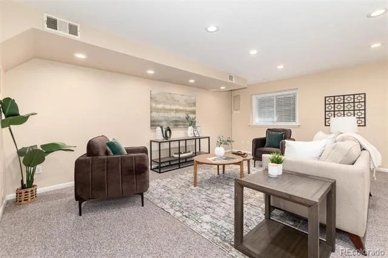
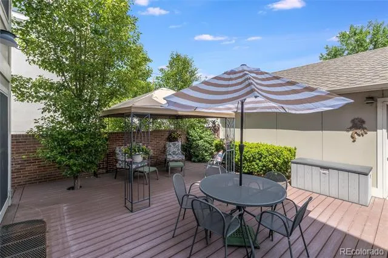
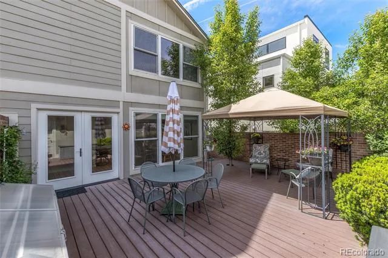
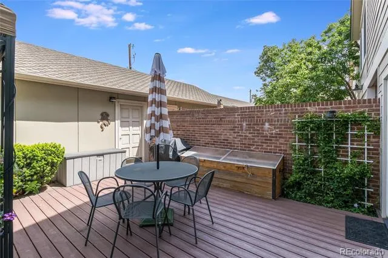
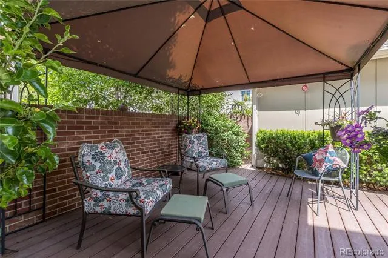
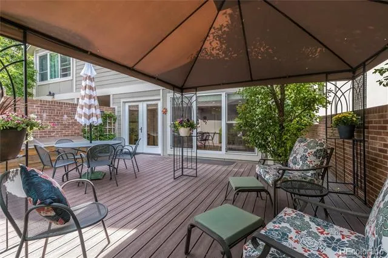
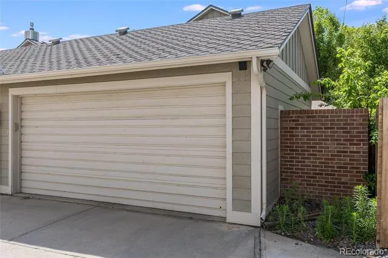
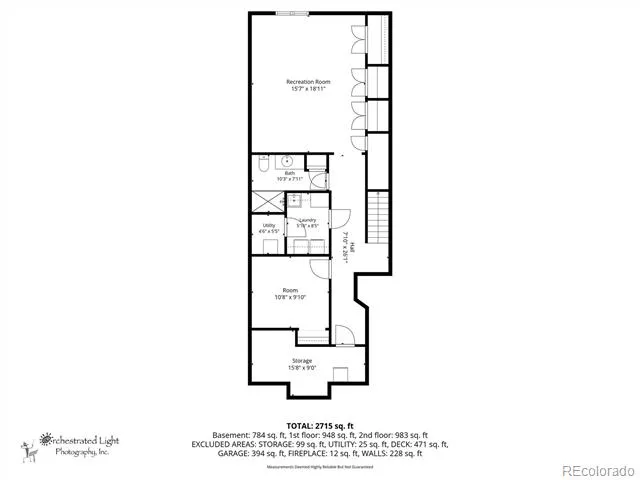
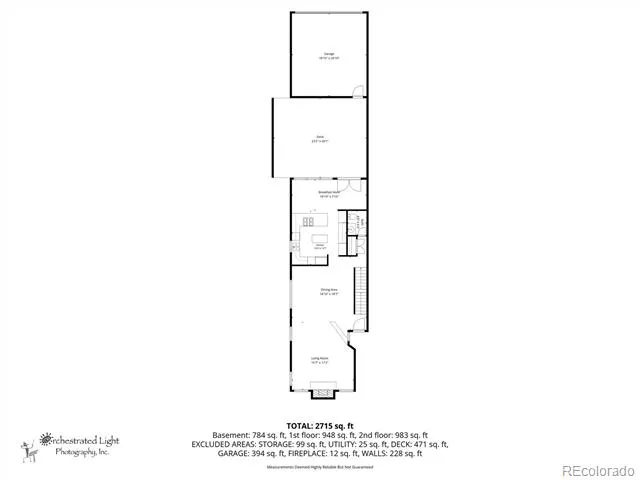
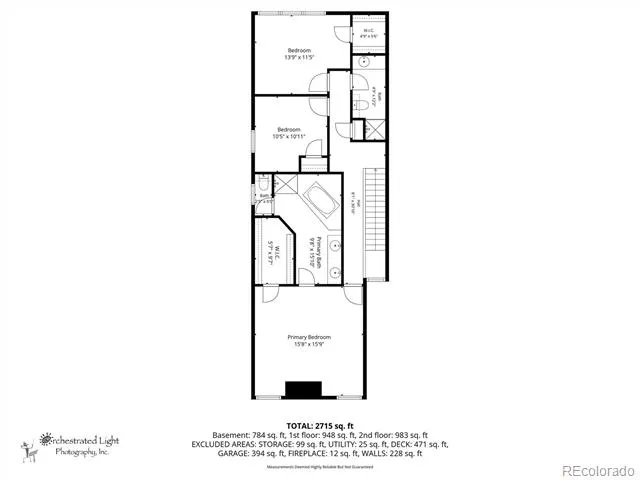
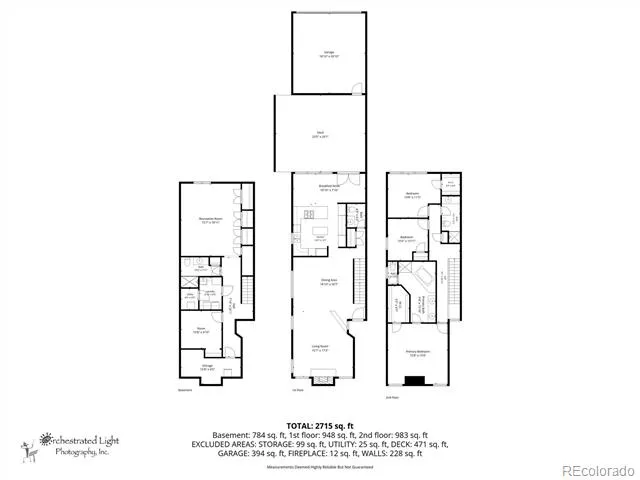
We're back better than ever...a fresh new look and an exciting new price. Experience refined, low-maintenance living in this Cherry Creek North townhome, ideally situated on a tree-lined block tucked away from the bustle but just moments from dining, shopping, and entertainment. Designed with comfort and entertaining in mind, the thoughtfully flowing floor plan offers generous living spaces enhanced by soaring ceilings, expansive windows, and skylights that fill the home with natural light. Gleaming hardwood oak floors span the main level, impeccably maintained and complemented by timeless finishes throughout. The inviting living room centers around a cozy gas fireplace and offers an elegant setting for gatherings. Adjacent, the spacious dining area comfortably accommodates dinner parties and holiday entertaining alike. The large open kitchen features expansive granite countertops, stainless steel appliances, abundant cabinetry and a sunny breakfast nook overlooking the private patio and backyard. Upstairs, retreat to the serene primary suite complete with a generous walk-in closet and a luxurious five-piece bath. Two additional well-sized bedrooms offer comfort and privacy, complemented by a beautiful three-quarter bath. The finished basement adds flexibility with a large family room featuring an egress window, extensive storage, a spacious laundry room, and a private non-conforming bedroom and a three-quarter bath — ideal for guests, a home office, or fitness space. With minimal exterior upkeep, this home is perfectly suited for a lock-and-leave lifestyle. An oversized detached two-car garage with alley access adds even more convenience and functionality. Discover the best of Cherry Creek living in a home that perfectly balances elegance, comfort, and location.
Property Details
- Interior
- Ceiling Fan(s), Eat-in Kitchen, Five Piece Bath, Granite Counters, High Ceilings, Kitchen Island, Open Floorplan, Primary Suite,
- Fireplaces
- 1
- Cooling
- Central Air
- Heating
- Forced Air, Natural Gas
- Cooling Features
- Central Air
- Bedrooms
- 4
- Bathrooms
- 3.0
- Full Baths
- 1
- Half Baths
- 1
- 3/4 Baths
- 2
- Lot Features
- Near Public Transit, Sprinklers In Front, Sprinklers In Rear
- Stories
- 2
- Lot Description
- Near Public Transit, Sprinklers In Front, Sprinklers In Rear
- Exterior Features
- Gas Grill, Private Yard
- Exterior Materials
- Gas Grill, Private Yard
- Acres
- 0.072
- Square Feet
- 2886
- Lot Size (sqft)
- 3120.0
- Parking Features
- 220 Volts, Electric Vehicle Charging Station(s), Exterior Access Door
- Parking Spaces
- 2
- Parking Type
- Garage
- Parking Garage Spaces
- 2
- Property Type
- Purchase
- Style
- Mountain Contemporary
- Basement
- 1
- Basement Description
- Finished, Interior Entry
- Basement Finished
- 1
- Year Built
- 1983
- Foundation
- Block
- Roof
- Composition, Wood
- Sewer Information
- Public Sewer
- Utility Source
- Public
- Utility Features
- Cable Available, Electricity Connected, Natural Gas Connected
- Appliances
- Cooktop, Dishwasher, Disposal, Double Oven, Dryer, Freezer, Microwave, Refrigerator, Tankless Water Heater, Washer
- Subdivision
- Cherry Creek
- School District
- Denver 1
- Elementary School
- Steck
- Middle School
- Hill
- High School
- George Washington
- County
- DENVER
- Region
- Denver
- Zoning
- G-RH-3
- Taxes Annual
- $6,887
- HOA
- 1
- HOA Fees
- 300
Location
Legal
Based on information submitted to the MLS GRID as of 2026-09-02 09:32:46 UTC. All data is obtained from various sources and may not have been verified by broker or MLS GRID. Supplied Open House information is subject to change without notice. All information should be independently reviewed and verified for accuracy. Properties may or may not be listed by the office/agent presenting the information.
Last Updated: Sep 2, 2026 9:32 AM. Source: RECOLORADO
Provided By
Listed by Sallie E Grewe (#0c9f4e35c19fd1f411e39a0e643f7fdc), SallieGrewe26@gmail.com,303-956-
Listing Office: Camber Realty, LTD
Legal Notice
This publication is designed to provide information with regard to the subject matter covered. It is displayed with the understanding that the publisher and authors are not engaged in rendering real estate, legal, accounting, tax, or other professional services and that the publisher and authors are not offering such advice in this publication. If real estate, legal, or other expert assistance is required, the services of a competent, professional person should be sought.
The information contained in this publication is subject to change without notice. METROLIST, INC., DBA RECOLORADO MAKES NO WARRANTY OF ANY KIND WITH REGARD TO THIS MATERIAL, INCLUDING, BUT NOT LIMITED TO, THE IMPLIED WARRANTIES OF MERCHANTABILITY AND FITNESS FOR A PARTICULAR PURPOSE. METROLIST, INC., DBA RECOLORADO SHALL NOT BE LIABLE FOR ERRORS CONTAINED HEREIN OR FOR ANY DAMAGES IN CONNECTION WITH THE FURNISHING, PERFORMANCE, OR USE OF THIS MATERIAL.
Buyer Agency Compensation
The listing broker’s offer of compensation is made only to participants of the MLS where the listing is filed.