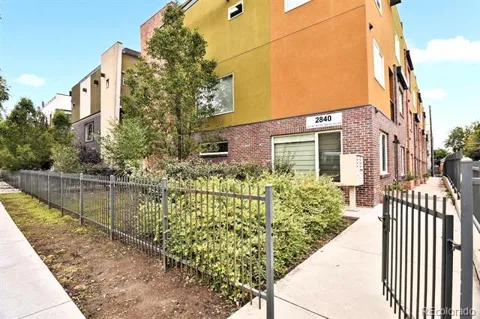
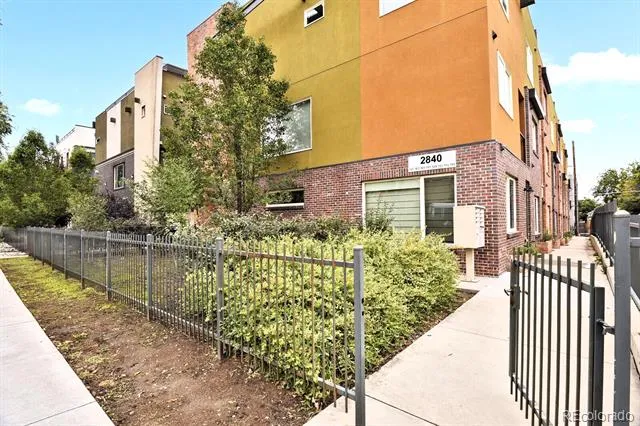
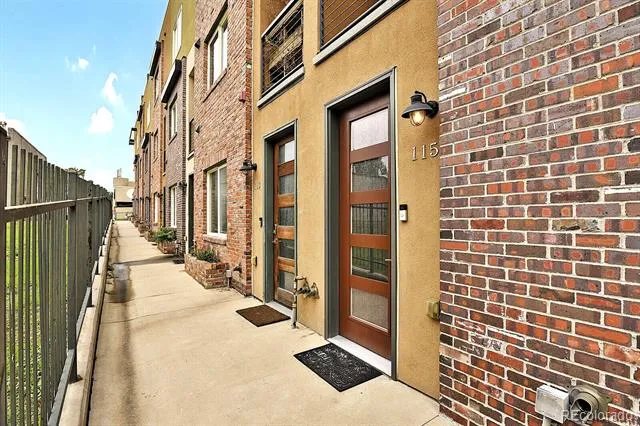
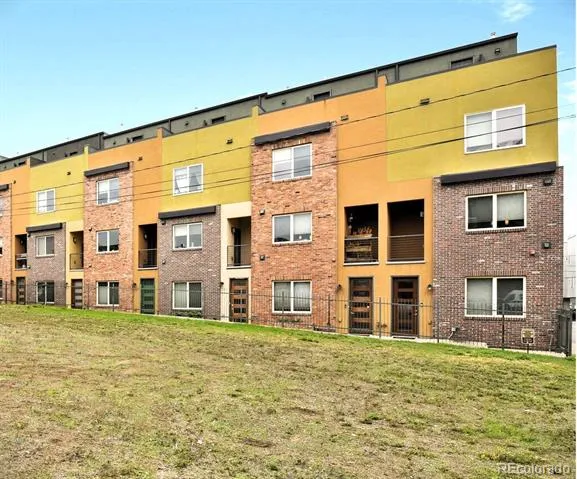
Welcome to this stylish, urban-contemporary townhome in the heart of Jefferson Park! Built in 2013, this beautifully
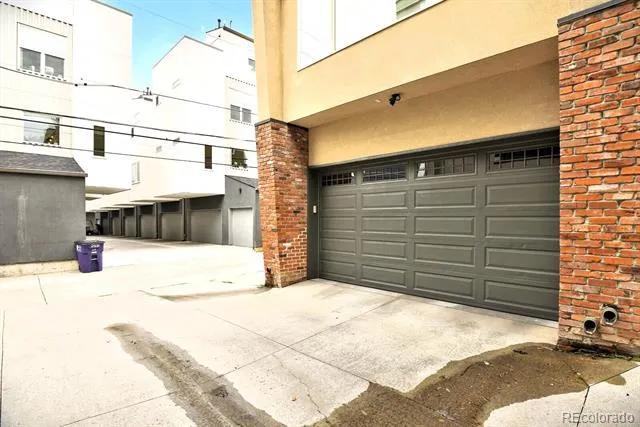
finished 3-bed / 3.5-bath home spans nearly 1,900 sq ft of modern living space across three levels. The entry level offers a
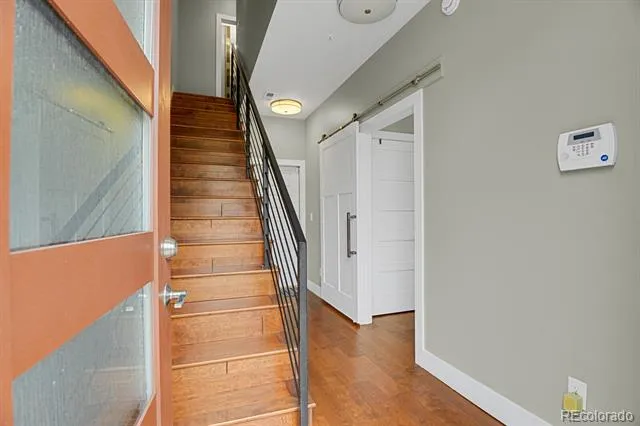
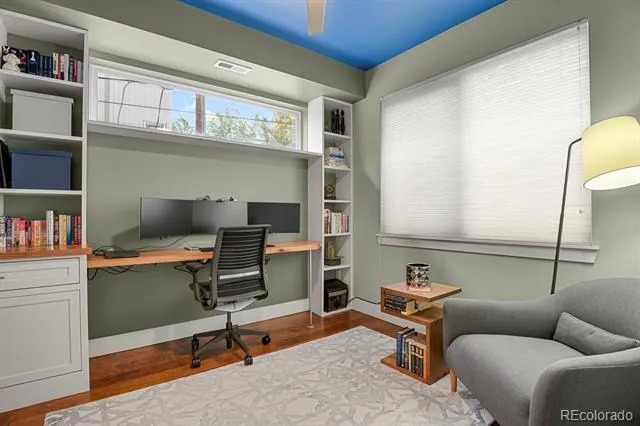
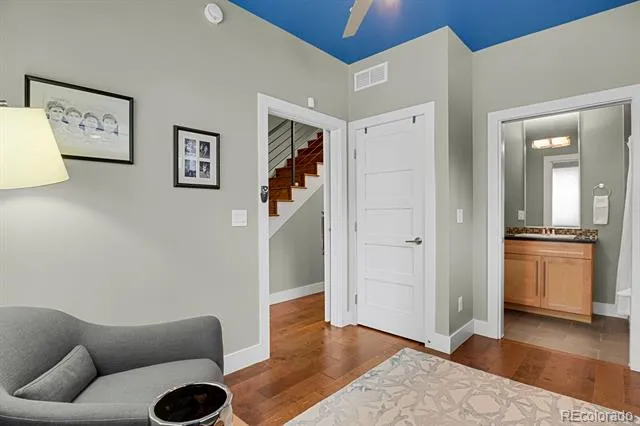
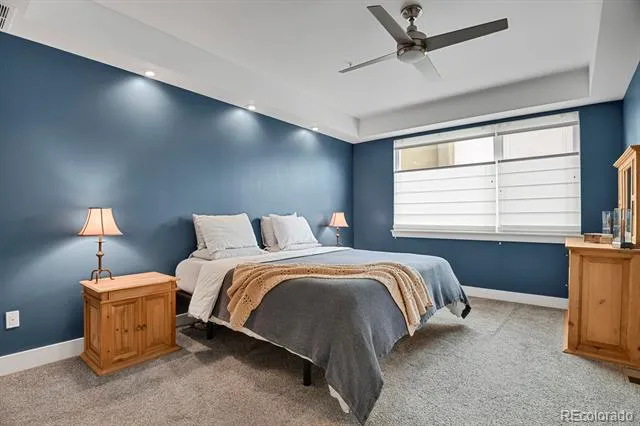
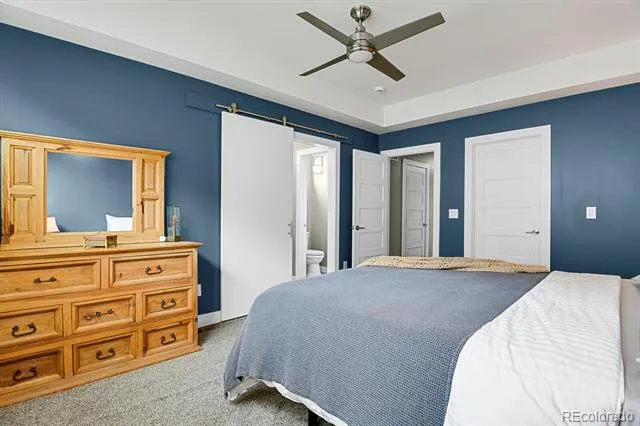
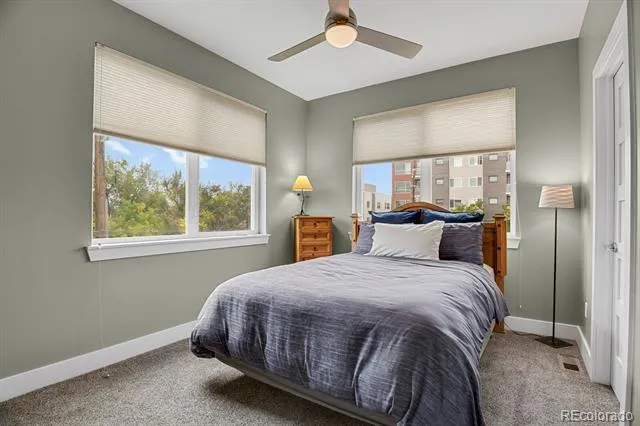
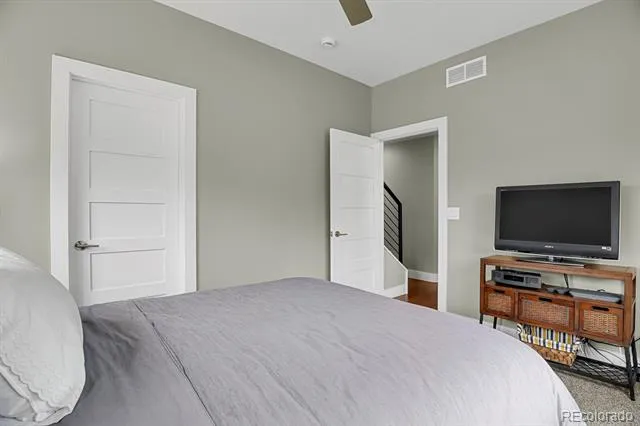
private ensuite bedroom and access to the attached 2-car garage—perfect for guests or a quiet home office. Upstairs, the
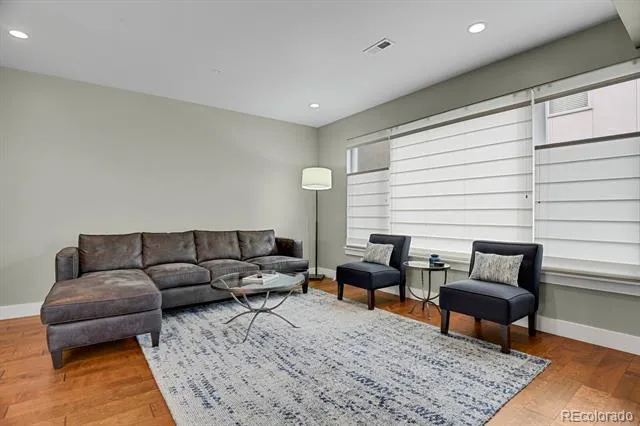
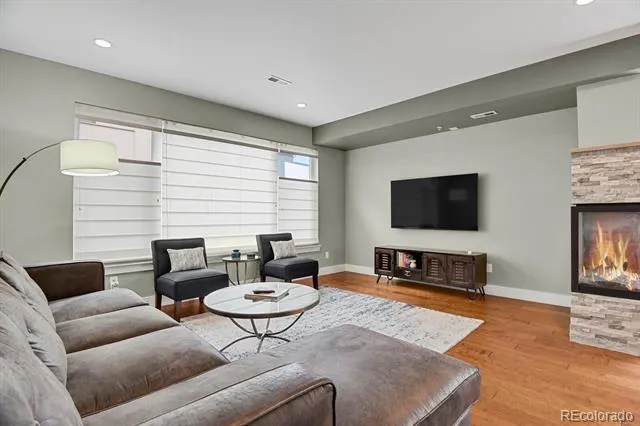
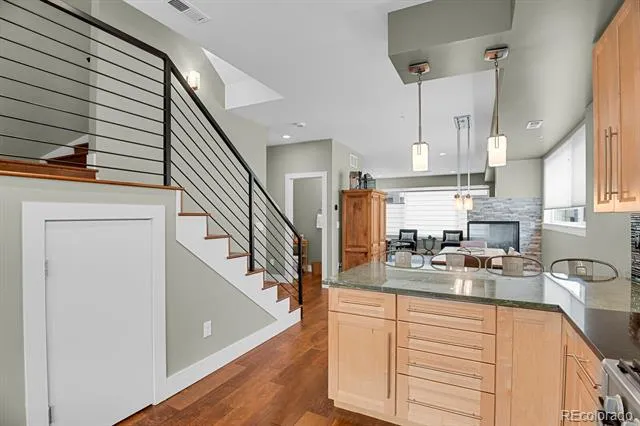
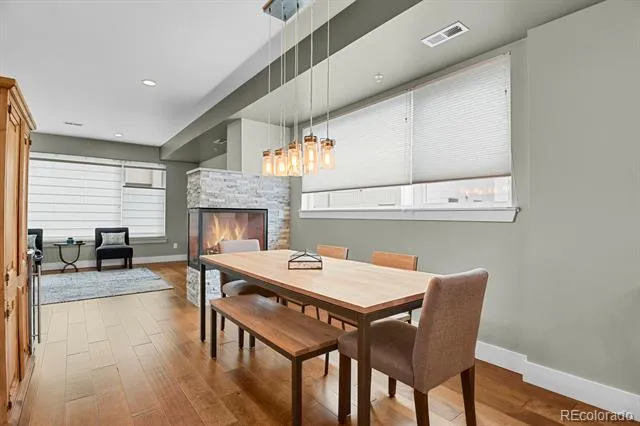
open-concept main level features rich hardwood floors, a spacious living area with gas fireplace, dining space, and a
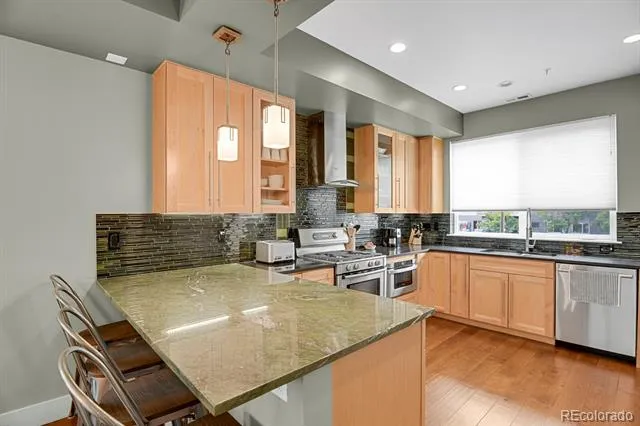
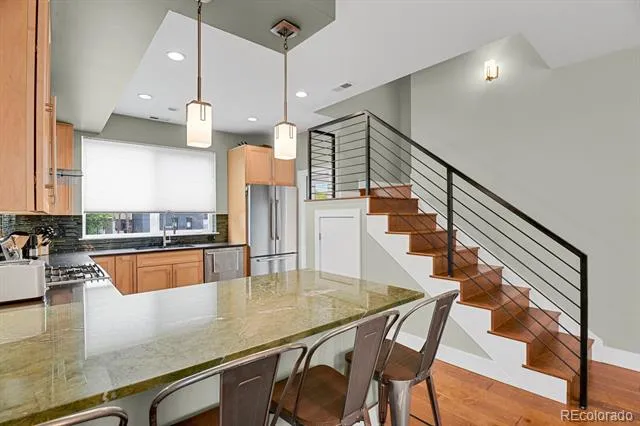
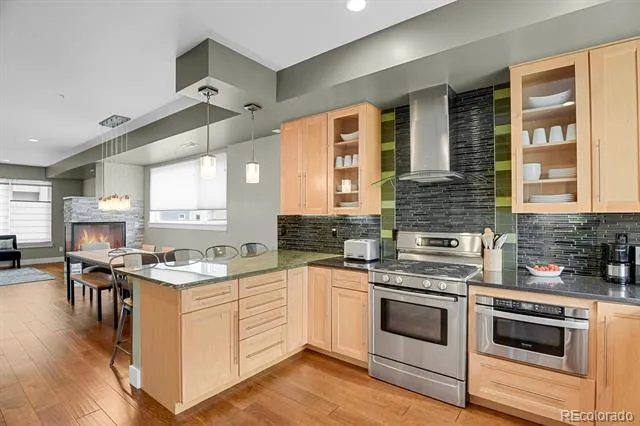
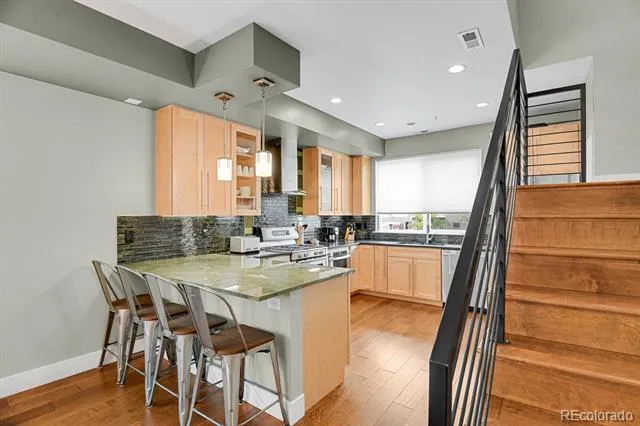
gourmet kitchen featuring sleek countertops, high-end Bosch appliances, beautiful tile work, and sleek cabinetry w/ample
storage space - ideal for culinary enthusiasts. Also we have a private balcony off the kitchen area ideal for morning coffee
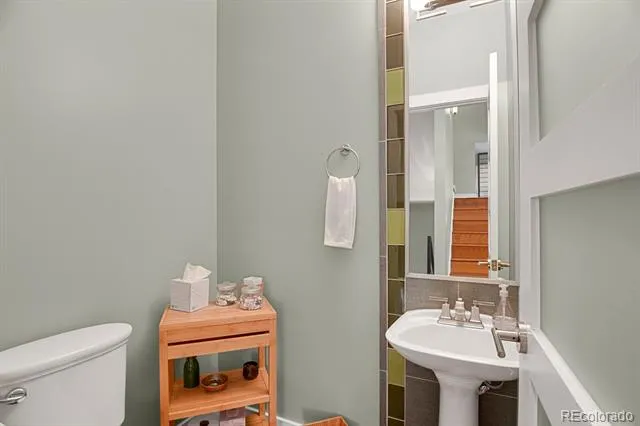
or summer grilling. Note, the convenient powder room to complete this level. The top floor boasts a luxurious primary
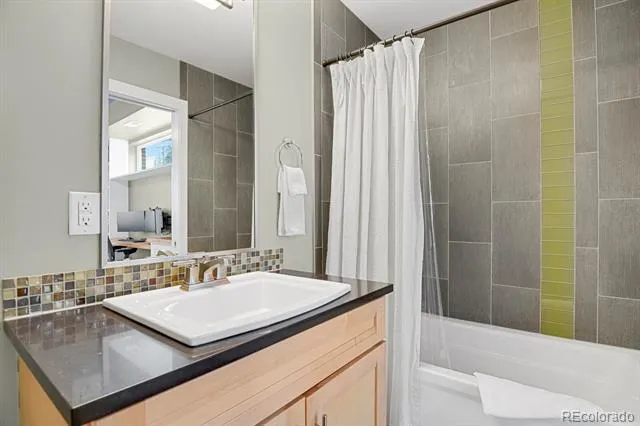
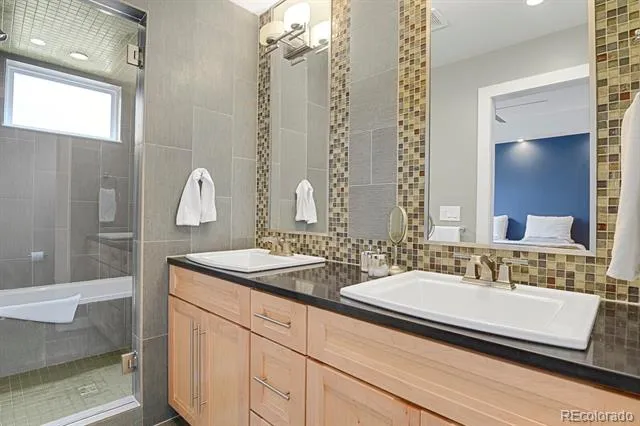
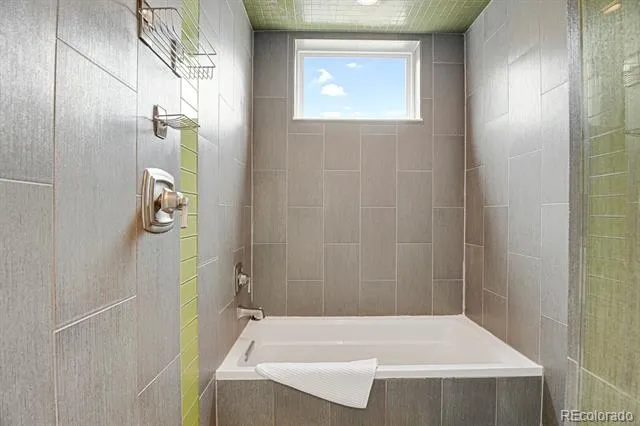
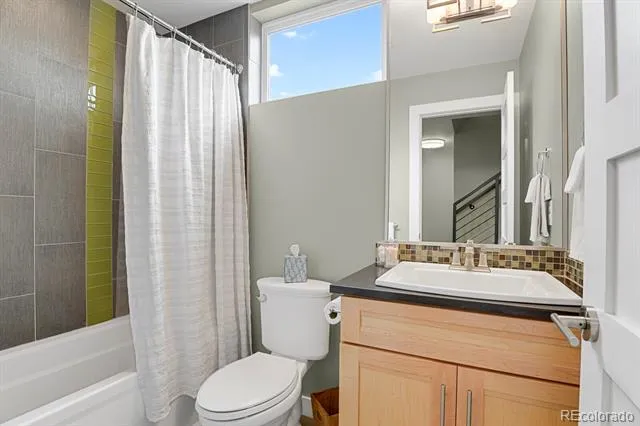
suite with a spa-like 5-piece bath and an oversized walk-in closet. There’s also a third bedroom with its own walk-in closet
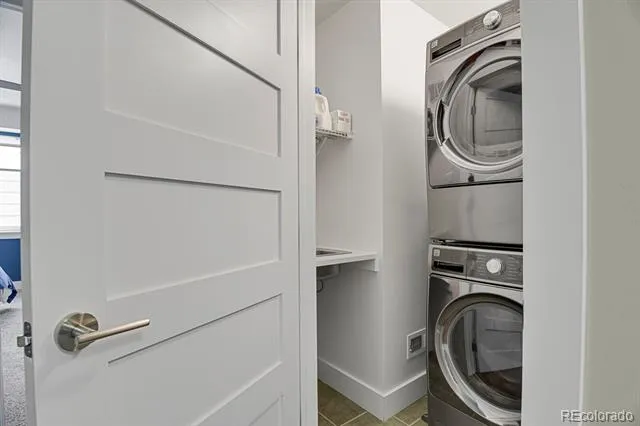
and full bath. This floor also features an in-unit laundry area for your ultimate convenience. Finally….Enjoy Denver’s
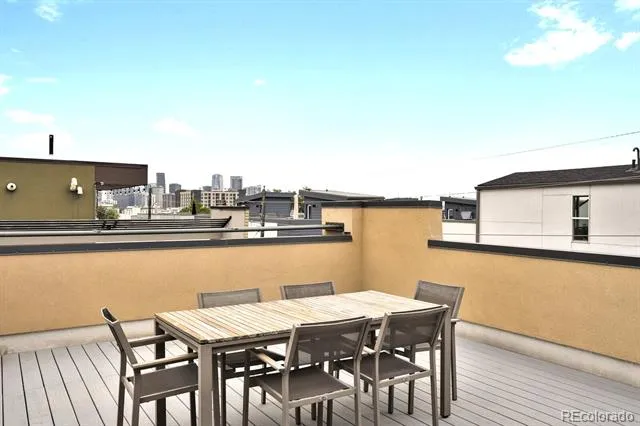
sunshine and skyline views from your private rooftop deck (24” x 17”) — plumbed for a gas grill and perfect for rooftop
entertaining, city scape viewing or relaxing at sunset. Located steps from Jefferson Park’s restaurants, cafes, and shops,
and minutes from downtown, LoHi, and Empower Field. Low-maintenance living meets modern design—this one has it all!
Property Details
- Interior
- Ceiling Fan(s), Granite Counters, High Ceilings, Open Floorplan, Pantry, Primary Suite, Smart Window Coverings, Smoke Free, Walk
- Fireplaces
- 1
- Cooling
- Central Air
- Heating
- Natural Gas
- Cooling Features
- Central Air
- Bedrooms
- 3
- Bathrooms
- 3.5
- Full Baths
- 3
- Half Baths
- 1
- View
- City,Mountain(s)
- Lot Features
- Corner Lot, Near Public Transit
- Stories
- Tri-Level
- Lot Description
- Corner Lot, Near Public Transit
- Exterior Features
- Balcony, Gas Valve, Lighting
- Exterior Materials
- Balcony, Gas Valve, Lighting
- Acres
- 0.0
- Square Feet
- 1937
- Lot Size (sqft)
- 0.04
- Parking Features
- Concrete
- Parking Spaces
- 2
- Parking Type
- Garage
- Parking Garage Spaces
- 2
- Property Type
- Purchase
- Style
- Contemporary
- Year Built
- 2013
- Roof
- Other
- Sewer Information
- Public Sewer
- Utility Source
- Public
- Utility Features
- Cable Available, Electricity Connected, Natural Gas Connected
- Appliances
- Cooktop, Dishwasher, Disposal, Dryer, Gas Water Heater, Microwave, Oven, Range, Refrigerator, Self Cleaning Oven, Washer
- Subdivision
- Jefferson Park
- School District
- Denver 1
- Elementary School
- Brown
- Middle School
- Strive Lake
- High School
- North
- County
- DENVER
- Region
- Denver
- Zoning
- G-MU-3
- Taxes Annual
- $4,056
- HOA
- 1
- HOA Fees
- 375
Location
Legal
Based on information submitted to the MLS GRID as of 2026-09-02 12:47:37 UTC. All data is obtained from various sources and may not have been verified by broker or MLS GRID. Supplied Open House information is subject to change without notice. All information should be independently reviewed and verified for accuracy. Properties may or may not be listed by the office/agent presenting the information.
Last Updated: Sep 2, 2026 12:47 PM. Source: RECOLORADO
Provided By
Listed by Rob Childs (#015180f00c2e189dfece54c7de073b0e), robchhi@gmail.com,720-485-9441
Listing Office: HomeSmart
Legal Notice
This publication is designed to provide information with regard to the subject matter covered. It is displayed with the understanding that the publisher and authors are not engaged in rendering real estate, legal, accounting, tax, or other professional services and that the publisher and authors are not offering such advice in this publication. If real estate, legal, or other expert assistance is required, the services of a competent, professional person should be sought.
The information contained in this publication is subject to change without notice. METROLIST, INC., DBA RECOLORADO MAKES NO WARRANTY OF ANY KIND WITH REGARD TO THIS MATERIAL, INCLUDING, BUT NOT LIMITED TO, THE IMPLIED WARRANTIES OF MERCHANTABILITY AND FITNESS FOR A PARTICULAR PURPOSE. METROLIST, INC., DBA RECOLORADO SHALL NOT BE LIABLE FOR ERRORS CONTAINED HEREIN OR FOR ANY DAMAGES IN CONNECTION WITH THE FURNISHING, PERFORMANCE, OR USE OF THIS MATERIAL.
Buyer Agency Compensation
The listing broker’s offer of compensation is made only to participants of the MLS where the listing is filed.