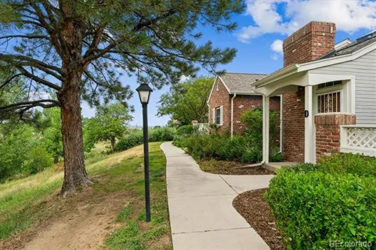
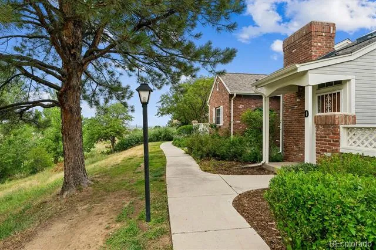
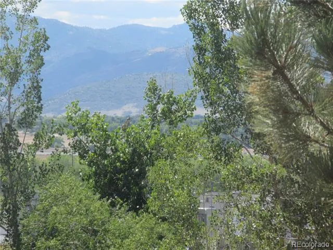
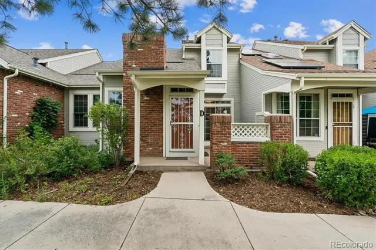
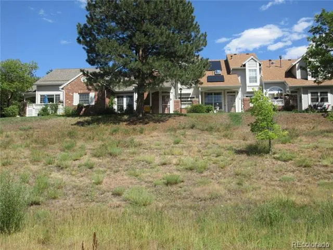
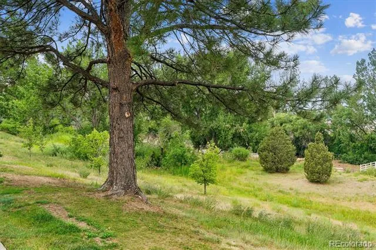
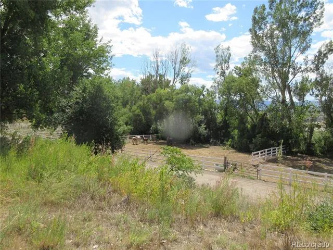
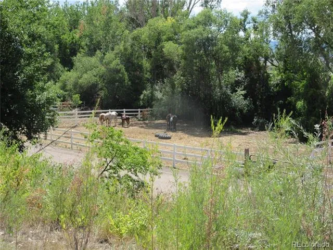
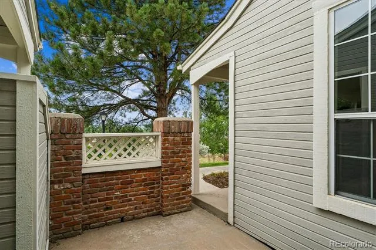
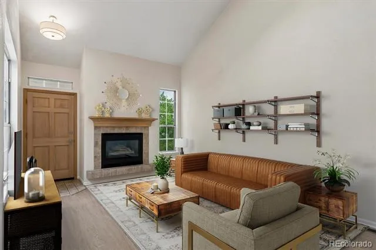
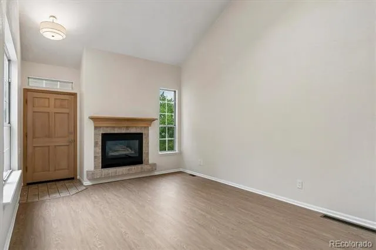
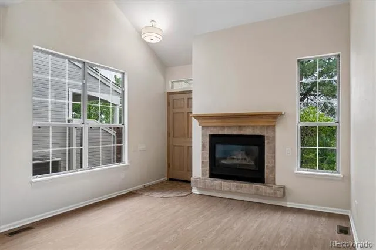
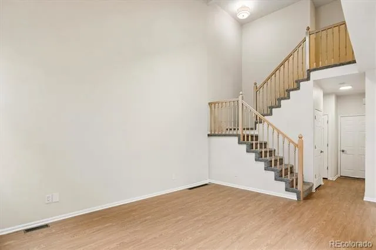
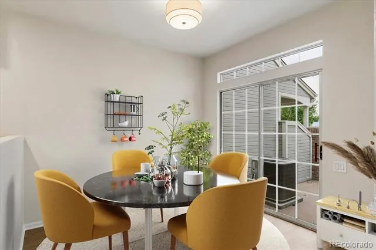
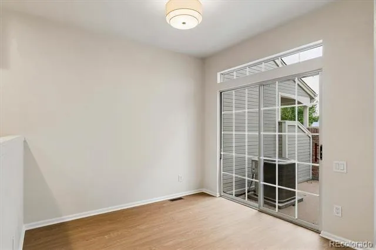
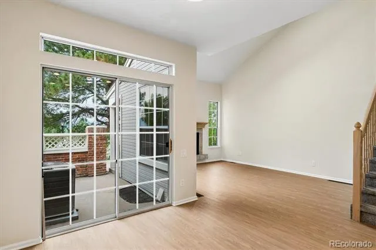
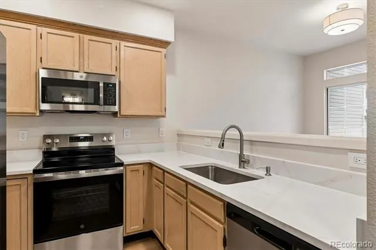
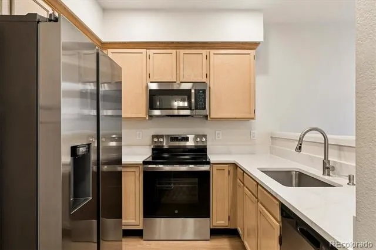
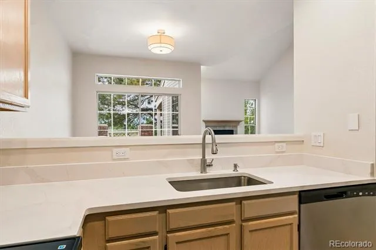
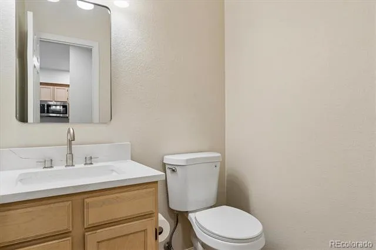
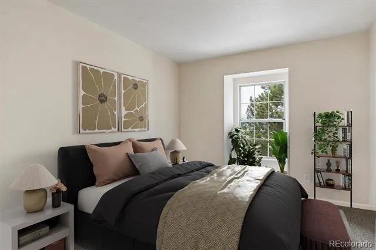
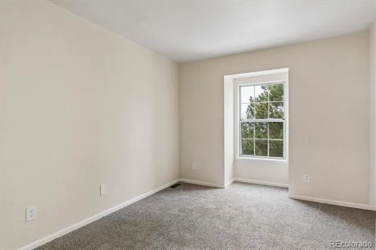
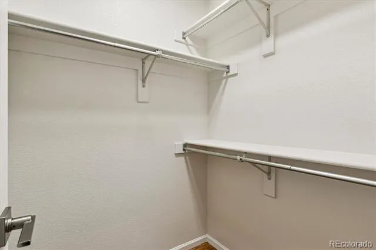
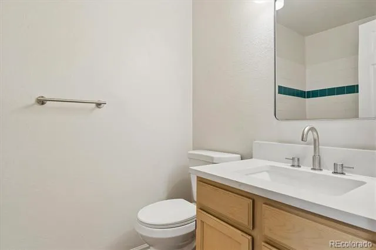
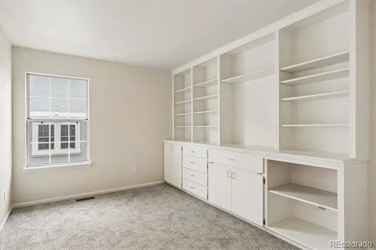
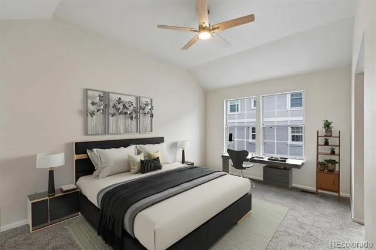
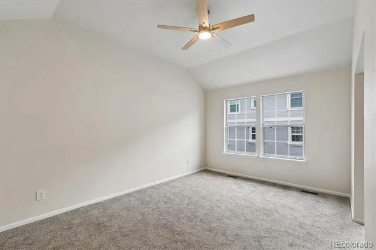
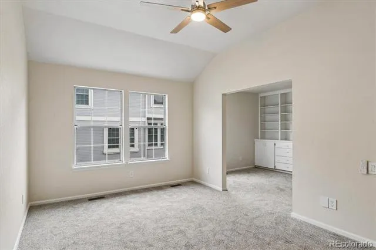
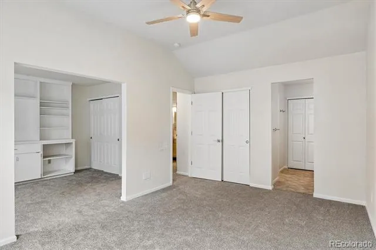
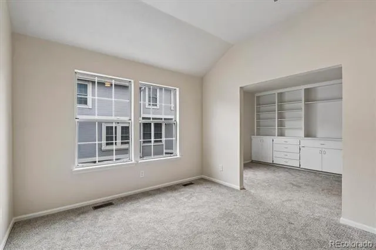
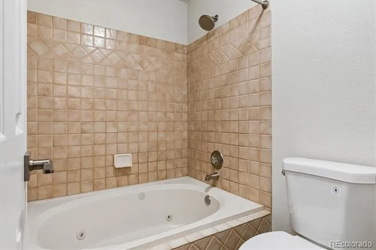
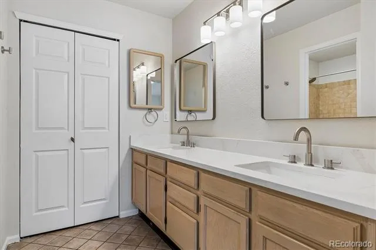
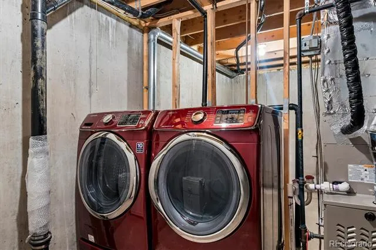
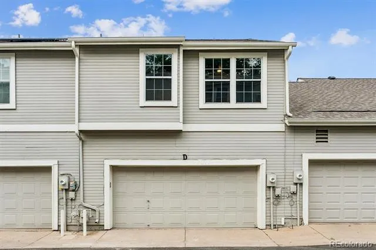
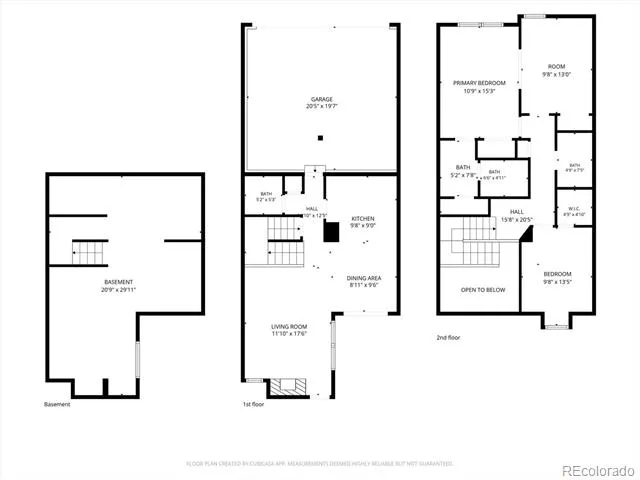
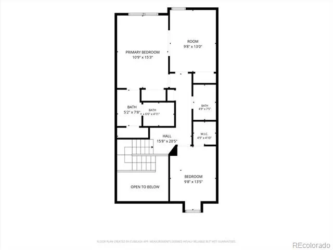
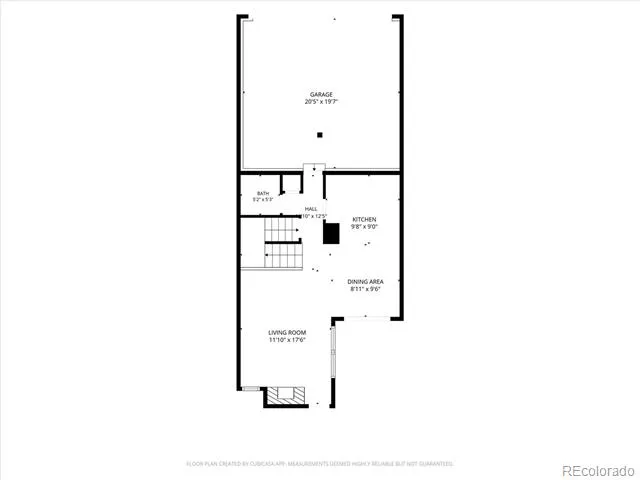
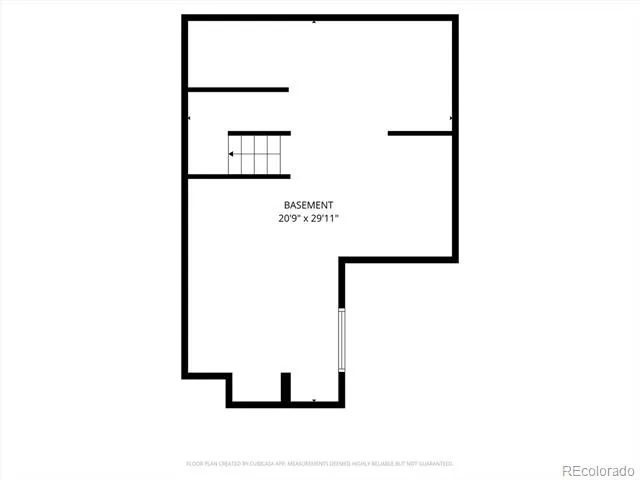
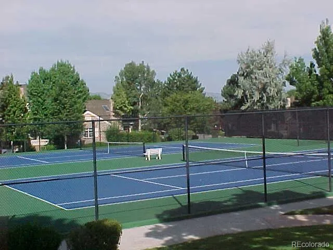
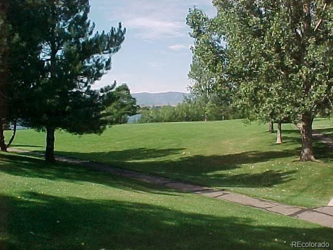
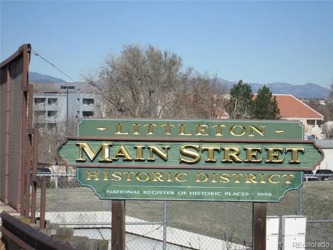
Beautifully Updated 2 Bedroom, 3 Bathroom, Portion Of Large Primary Suite Can Easley Converted To Third Bedroom. Townhome Located In the SouthPark2 Neighborhood Of Littleton. Walking Out Of Your Front Door You View Greenbelt, Open Space With Horse Corral, Mountain Views And Beautiful Sunsets! When Entering The Home You Be Greeted With Bright Open Floor Plan Featuring Modern Kitchen Updated In 2026, Featuring New Quartz Countertop And New Undermount Sink with New Faucet, New Kitchen Lights, New Luxury Vinyl Plank Flooring, New Stainless Refrigerator, New Stainless Cooking Range, New Stainless Microwave, New Dishwasher. Other Improvements NEW ROOF 2024, NEW FURNACE, CENTRAL AIR , WITH PROGRAMMABLE THERMOSTAT 2024, Fresh Ceiling And Wall Paint, New Luxury Vinyl Plank Flooring, New Carpet Upper Level, All Three Bathrooms Have Been Updated; Fresh Paint, New Quartz Vanity Tops, New Undermount Sinks And Faucets, New Lighting, New Mirrors, New Toilets, New Shower Heads And Towel Racks. Other Improvements Include New Wall Switches, New Electrical Outlets And Covers, New Light Fixtures Dining Room, Hallways, Stairwell And Primary Bedroom, New Ceiling Fan Primary Bedroom. Enjoy Living Room Gas Fireplace And Private Patio! Washer And Dryer Include With The Sale! SELLER WILL CONTRIBUTE $6,000 TOWARDS BUYER CLOSING COSTS, PREPAIDS OR RATE BUY DOWN AT CLOSING.
Property Details
- Cooling
- Central Air
- Heating
- Forced Air
- Cooling Features
- Central Air
- Bedrooms
- 2
- Bathrooms
- 2.5
- Full Baths
- 2
- Half Baths
- 1
- View
- Mountain(s)
- Lot Features
- Greenbelt, Sprinklers In Front
- Stories
- 2
- Lot Description
- Greenbelt, Sprinklers In Front
- Exterior Features
- Rain Gutters
- Exterior Materials
- Rain Gutters
- Square Feet
- 1383
- Parking Features
- Dry Walled, Insulated
- Parking Spaces
- 2
- Parking Type
- Garage
- Parking Garage Spaces
- 2
- Property Type
- Purchase
- Style
- Urban Contemporary
- Basement
- 1
- Basement Description
- Unfinished
- Basement Finished
- 1
- Year Built
- 1993
- Foundation
- Concrete Perimeter, Slab
- Roof
- Composition
- Sewer Information
- Public Sewer
- Utility Source
- Public
- Utility Features
- Cable Available, Electricity Connected, Natural Gas Connected, Phone Available
- Subdivision
- Southpark
- School District
- Littleton 6
- Elementary School
- Wilder
- Middle School
- Goddard
- High School
- Heritage
- County
- ARAPAHOE
- Region
- Littleton
- Taxes Annual
- $3,660
- HOA
- 1
- HOA Fees
- 271
Location
Legal
Based on information submitted to the MLS GRID as of 2026-09-02 09:32:46 UTC. All data is obtained from various sources and may not have been verified by broker or MLS GRID. Supplied Open House information is subject to change without notice. All information should be independently reviewed and verified for accuracy. Properties may or may not be listed by the office/agent presenting the information.
Last Updated: Sep 2, 2026 9:32 AM. Source: RECOLORADO
Provided By
Listed by Terry Jenni (#7771bb71a8184b9bf222772cbcd9becc), terryjenni@msn.com,303-794-6932
Listing Office: MB Terry Jenni and Associates
Legal Notice
This publication is designed to provide information with regard to the subject matter covered. It is displayed with the understanding that the publisher and authors are not engaged in rendering real estate, legal, accounting, tax, or other professional services and that the publisher and authors are not offering such advice in this publication. If real estate, legal, or other expert assistance is required, the services of a competent, professional person should be sought.
The information contained in this publication is subject to change without notice. METROLIST, INC., DBA RECOLORADO MAKES NO WARRANTY OF ANY KIND WITH REGARD TO THIS MATERIAL, INCLUDING, BUT NOT LIMITED TO, THE IMPLIED WARRANTIES OF MERCHANTABILITY AND FITNESS FOR A PARTICULAR PURPOSE. METROLIST, INC., DBA RECOLORADO SHALL NOT BE LIABLE FOR ERRORS CONTAINED HEREIN OR FOR ANY DAMAGES IN CONNECTION WITH THE FURNISHING, PERFORMANCE, OR USE OF THIS MATERIAL.
Buyer Agency Compensation
The listing broker’s offer of compensation is made only to participants of the MLS where the listing is filed.