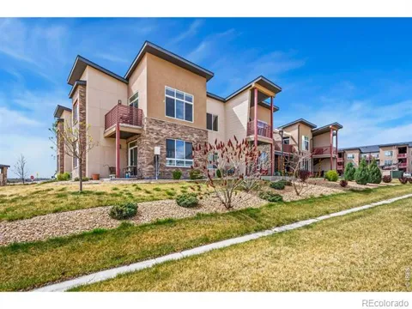
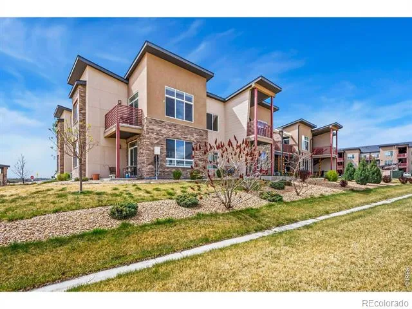
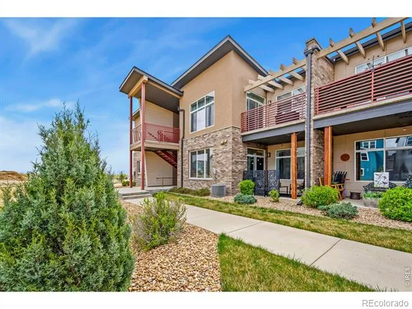
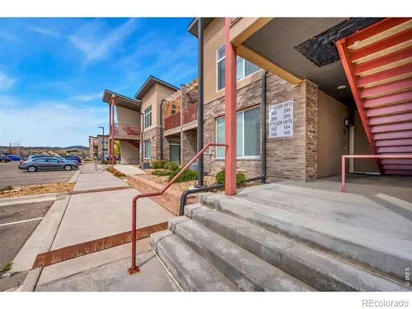
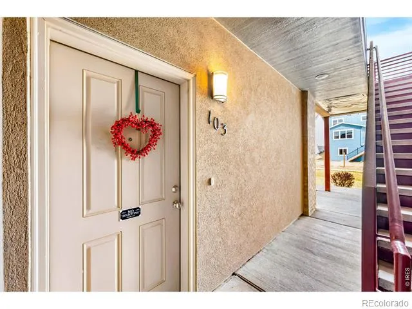
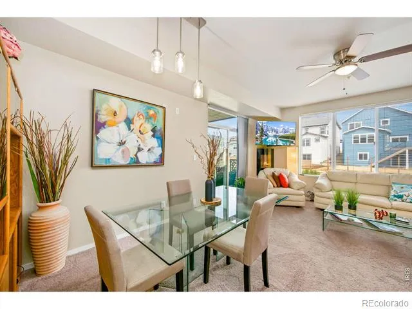
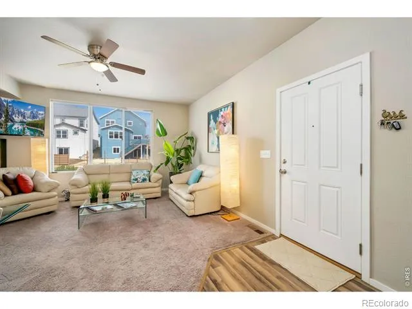
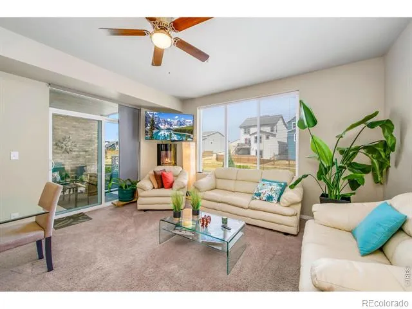
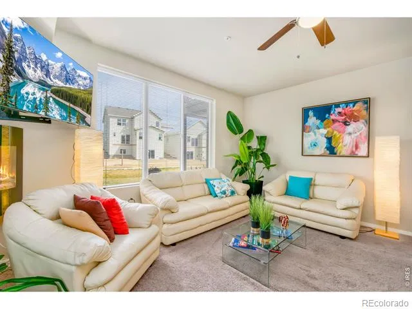
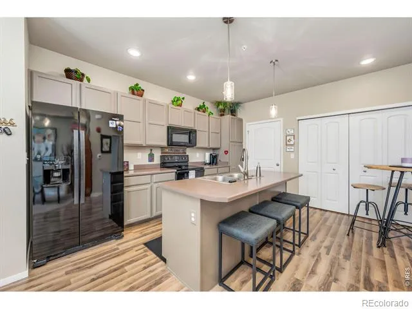
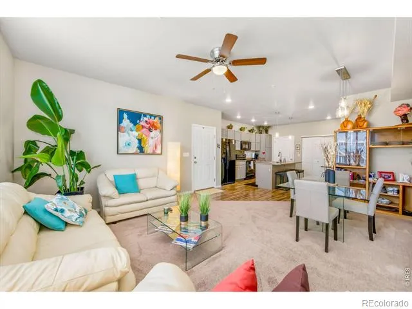
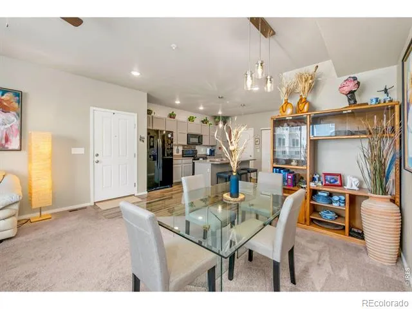
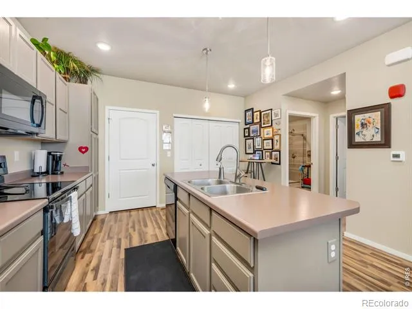
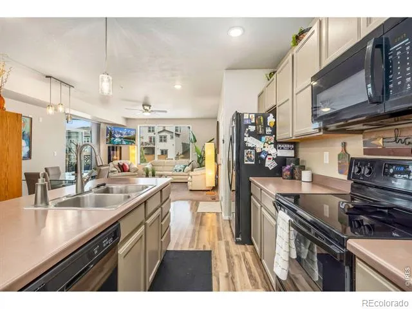
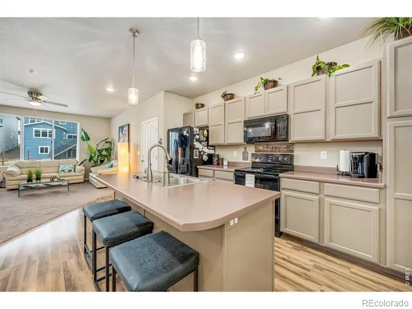
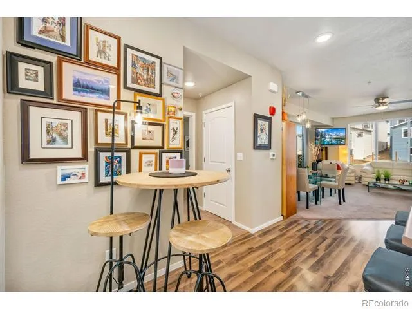
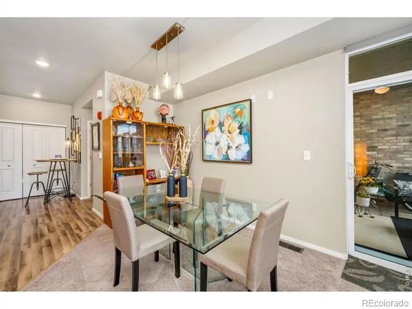
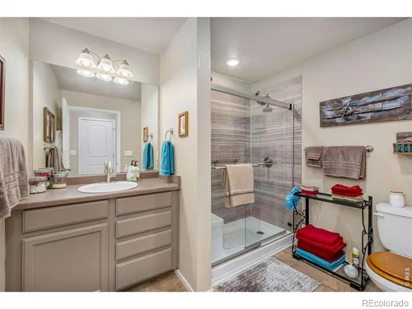
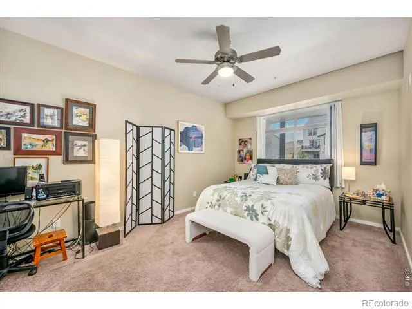
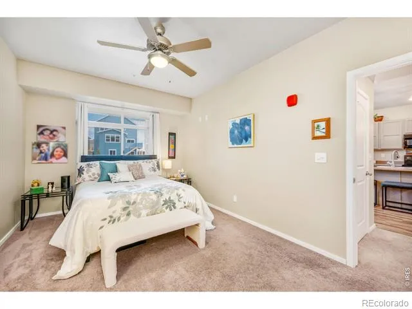
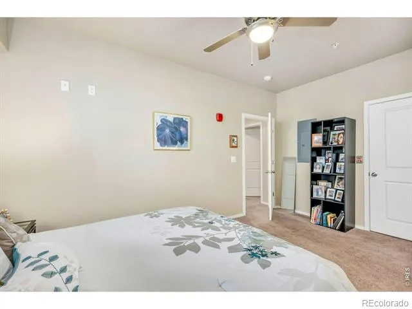
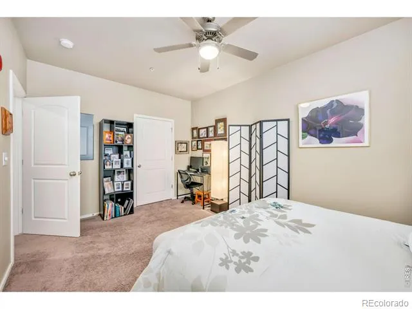
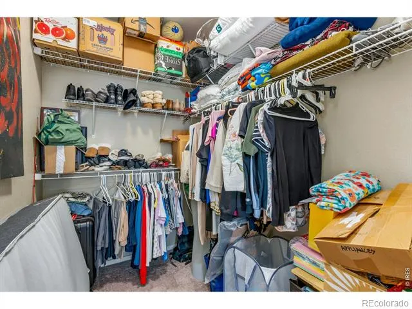
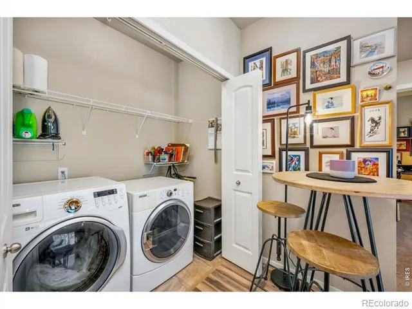
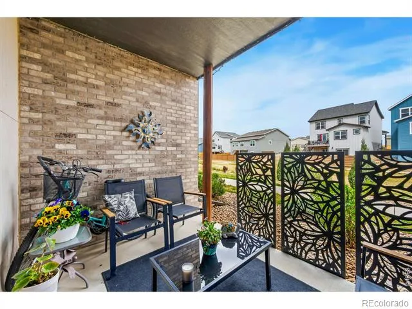
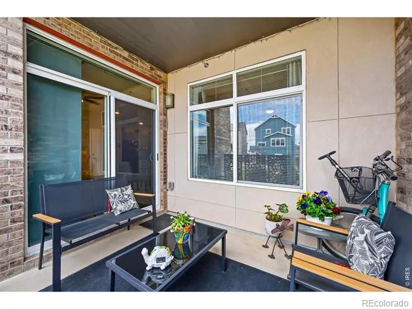
Home can be sold at $248,920 but buyers must meet income qualification of 70% of area AMI w/City of Lvld & sign deed restriction @ closing. Welcome to easy, low-maintenance living in Loveland's sought-after Enchantment Ridge community. This well-kept first-floor condo offers 905 square feet of thoughtfully designed space, featuring a comfortable 1-bedroom, 1-bath layout that feels both functional and inviting.The open-concept living area seamlessly connects the kitchen, dining, and living spaces, creating a natural flow for everyday living. The kitchen is equipped with sleek black appliances, ample cabinetry, and a convenient layout that makes cooking and entertaining simple. Large windows bring in great natural light while maintaining a cozy, grounded feel from the main-level setting.The spacious bedroom provides a quiet retreat with plenty of room to relax, while the full bath is clean and well-appointed. A dedicated laundry area with washer and dryer included adds to the home's convenience, along with included window coverings throughout. Pride of ownership shows, making this home truly move-in ready. Built for efficiency and comfort, the home features 2x6 construction, a 95% efficient furnace, central A/C, a programmable thermostat, and strong insulation to keep energy costs in check year-round. Enjoy the benefits of no metro district tax and an HOA that covers water, sewer, trash, snow removal, lawn care, and exterior maintenance-perfect for those seeking a lock-and-leave lifestyle. Located near a neighborhood playground with easy access to shopping, dining, and commuter routes, this home offers both convenience and community. Buyers may qualify for the City of Loveland's Affordable Housing Program (up to 70% AMI) and will sign a deed restriction at closing if applicable, though qualification is not required for purchase. A great opportunity to own a modern, efficient, and affordable home in a desirable location.
Property Details
- Interior
- Eat-in Kitchen, Kitchen Island, Open Floorplan, Pantry, Walk-In Closet(s)
- Cooling
- Central Air
- Heating
- Forced Air
- Cooling Features
- Central Air
- Bedrooms
- 1
- Bathrooms
- 1.0
- Full Baths
- 1
- View
- Mountain(s)
- Stories
- 1
- Acres
- 0.02
- Square Feet
- 905
- Property Type
- Purchase
- Style
- Contemporary
- Basement
- 1
- Basement Description
- Crawl Space
- Year Built
- 2017
- Roof
- Composition
- Utility Source
- Public
- Utility Features
- Electricity Available, Natural Gas Available
- Appliances
- Dishwasher, Disposal, Dryer, Microwave, Oven, Refrigerator, Self Cleaning Oven, Washer
- Subdivision
- Enchantment Ridge Condos
- School District
- Thompson R2-J
- Elementary School
- Ponderosa
- Middle School
- Lucile Erwin
- High School
- Loveland
- County
- LARIMER
- Region
- Loveland
- Zoning
- Res
- Taxes Annual
- $1,210
- HOA
- 1
- HOA Fees
- 300
Location
Legal
Based on information submitted to the MLS GRID as of 2026-09-02 09:32:46 UTC. All data is obtained from various sources and may not have been verified by broker or MLS GRID. Supplied Open House information is subject to change without notice. All information should be independently reviewed and verified for accuracy. Properties may or may not be listed by the office/agent presenting the information.
Last Updated: Sep 2, 2026 9:32 AM. Source: RECOLORADO
Provided By
Listed by Jeremiah Rom, 9702263990
Listing Office: RE/MAX Alliance-FTC South
Legal Notice
This publication is designed to provide information with regard to the subject matter covered. It is displayed with the understanding that the publisher and authors are not engaged in rendering real estate, legal, accounting, tax, or other professional services and that the publisher and authors are not offering such advice in this publication. If real estate, legal, or other expert assistance is required, the services of a competent, professional person should be sought.
The information contained in this publication is subject to change without notice. METROLIST, INC., DBA RECOLORADO MAKES NO WARRANTY OF ANY KIND WITH REGARD TO THIS MATERIAL, INCLUDING, BUT NOT LIMITED TO, THE IMPLIED WARRANTIES OF MERCHANTABILITY AND FITNESS FOR A PARTICULAR PURPOSE. METROLIST, INC., DBA RECOLORADO SHALL NOT BE LIABLE FOR ERRORS CONTAINED HEREIN OR FOR ANY DAMAGES IN CONNECTION WITH THE FURNISHING, PERFORMANCE, OR USE OF THIS MATERIAL.
Buyer Agency Compensation
The listing broker’s offer of compensation is made only to participants of the MLS where the listing is filed.