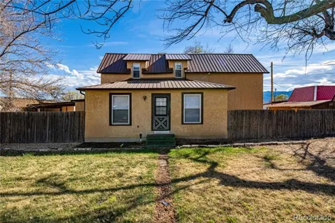
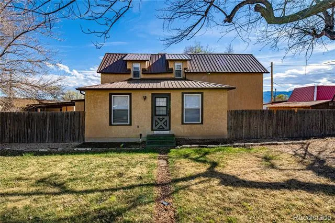
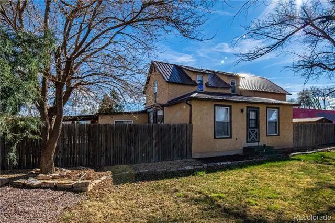
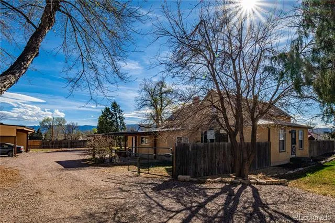
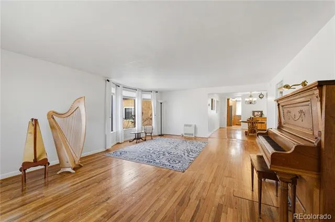
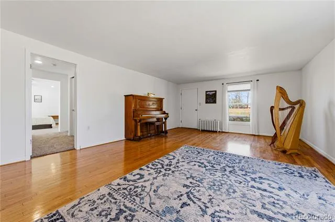
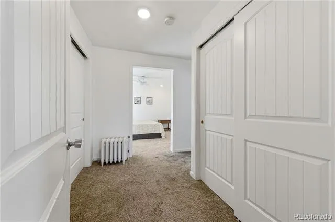
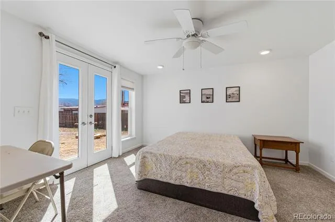
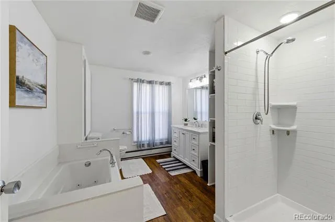
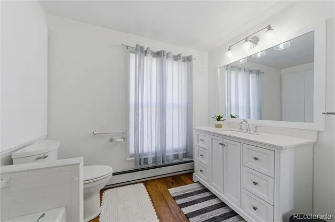
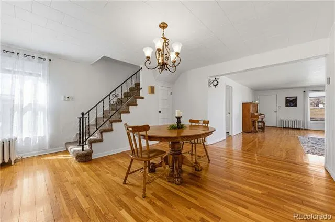
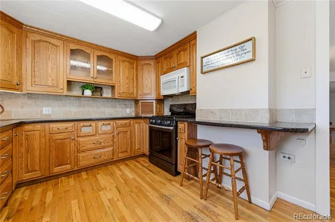
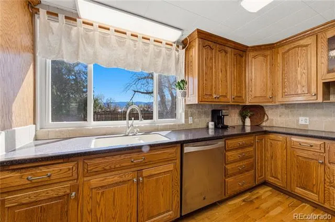
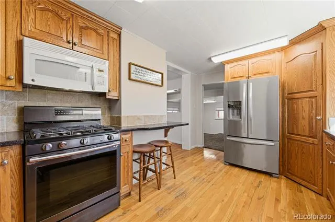
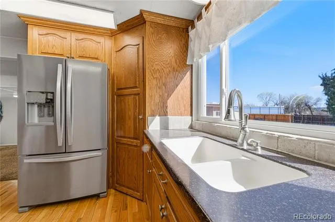
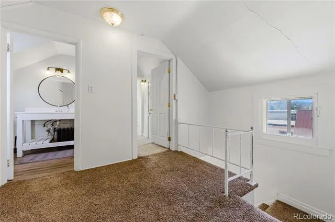
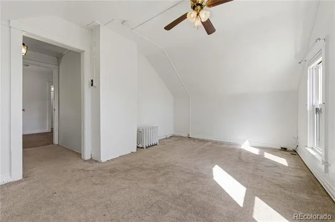
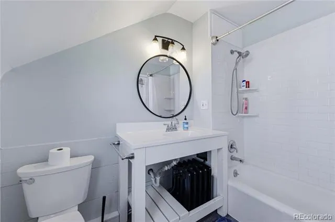
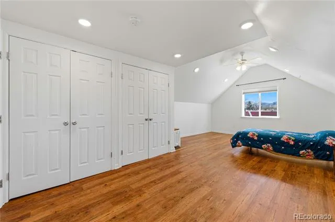
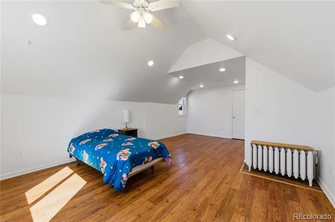
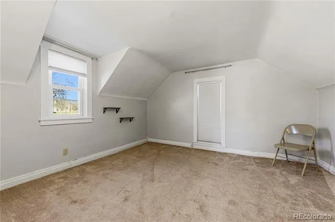
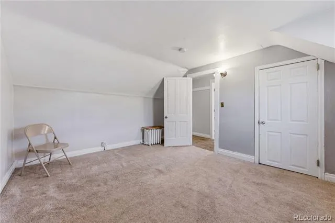
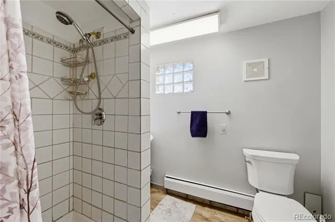
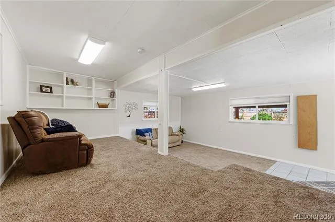
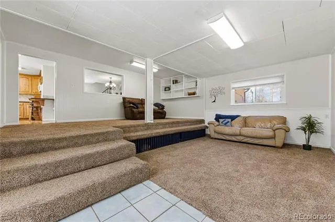
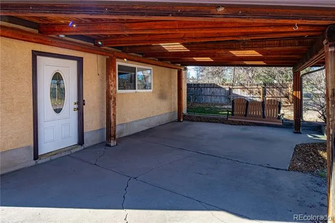
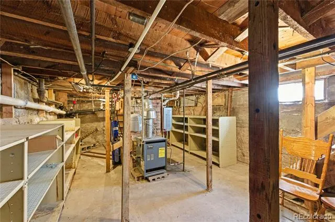
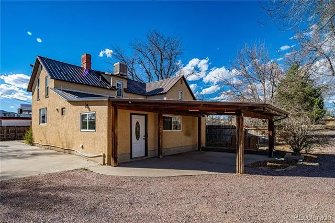
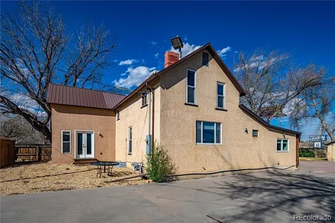
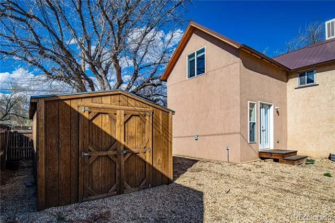
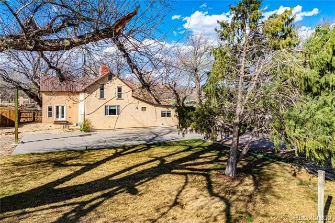
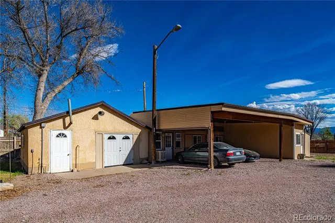
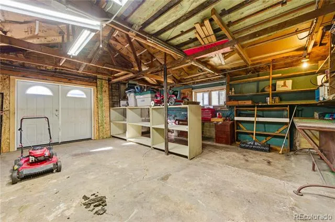
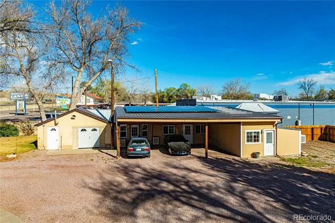
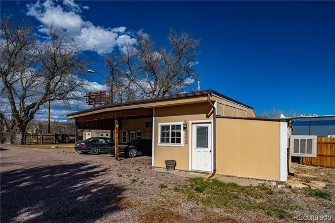
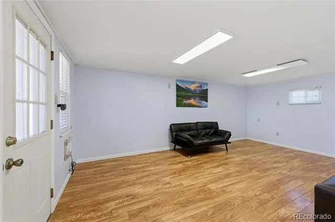
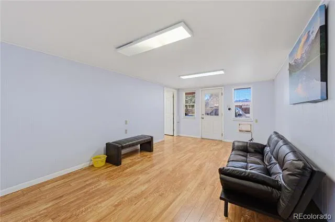
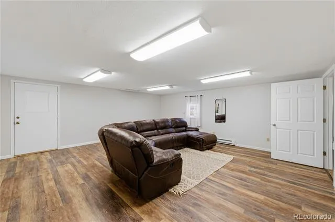
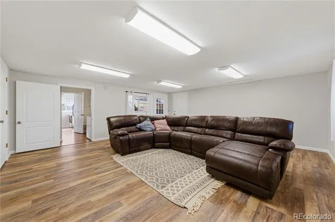
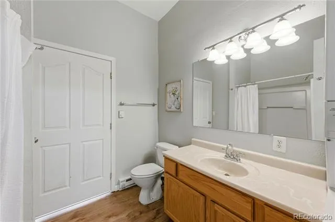
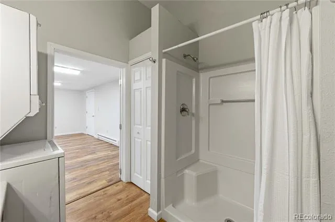
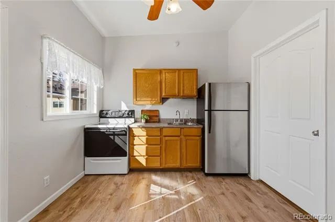
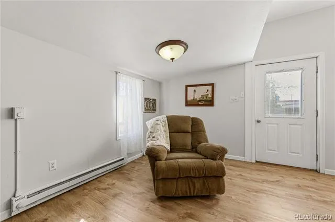
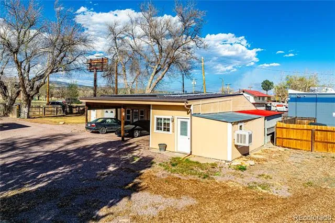
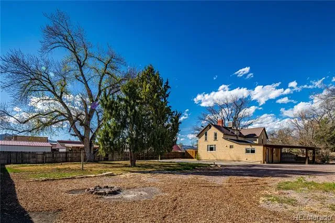
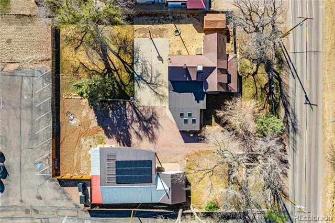
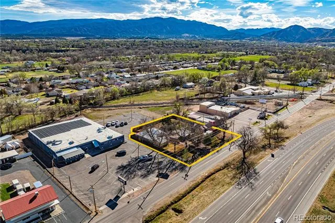
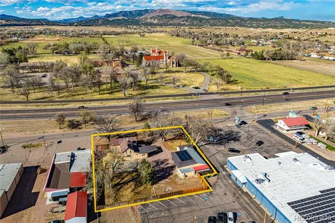
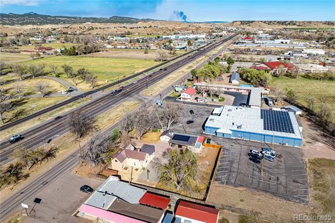
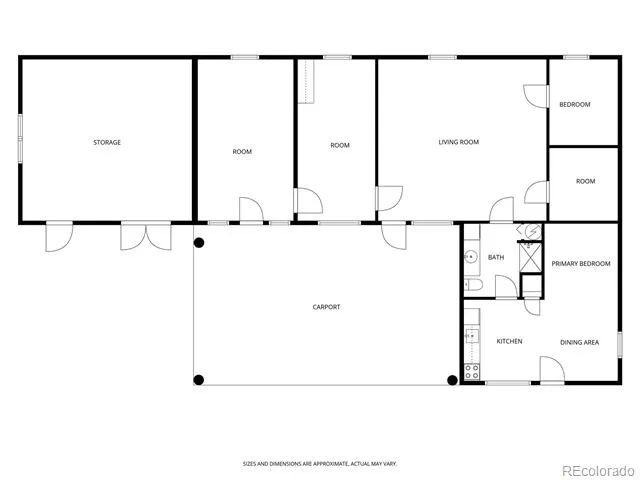
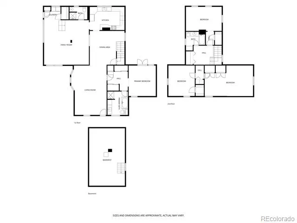
Welcome to this beautifully restored and expansive 2,970 SF residence, originally built in 1900 and fully renovated in 2020, where timeless character meets modern comfort. This turnkey home offers 4 spacious bedrooms, 3 bathrooms, and two generous living areas designed for both everyday living and effortless entertaining, highlighted by a thoughtfully updated kitchen featuring custom red oak cabinetry. The main-level primary suite, expanded and remodeled in 2024, provides a private retreat with three large closets and a luxurious bath complete with a jetted tub, updated fixtures, and an elegant walk-in shower. Designed with efficiency in mind, the home includes hot water heating, dual tankless water heaters, vinyl windows, and solar panel which results in exceptionally low utility costs averaging under $12 per month. The exterior is equally impressive, showcasing a metal roof, a 10’x16’ shed with electric, full fencing and irrigation with ½ Hydraulic Ditch share, a covered porch, and a dedicated gardening area, all surrounded by mature trees and a lush, park-like lawn. Additional features include RV parking with full hookups, clean-out, and separate breaker service. Beyond the main home, a second building offers outstanding income and business potential, complete with a three-car carport, a large shop that can easily convert to a two-car garage, two spacious office areas, and a 1,256 SF fully furnished apartment ideal for long-term rental, guest quarters, or a high-performing Airbnb. Zoned for both residential and business use, this exceptional property delivers unmatched flexibility for living, working, and generating income. This is an incredibly rare opportunity that must be experienced in person.
Property Details
- Interior
- Breakfast Nook
- Cooling
- Evaporative Cooling
- Heating
- Baseboard, Hot Water
- Cooling Features
- Evaporative Cooling
- Bedrooms
- 4
- Bathrooms
- 2.75
- Full Baths
- 2
- 3/4 Baths
- 1
- Lot Features
- Ditch, Irrigated, Many Trees
- Stories
- 2
- Lot Description
- Ditch, Irrigated, Many Trees
- Acres
- 0.0
- Square Feet
- 2970
- Lot Size (sqft)
- 0.59
- Parking Spaces
- 3
- Parking Type
- Carport
- Parking Carport Spaces
- 3
- Property Type
- Purchase
- Basement
- 1
- Basement Description
- Cellar, Crawl Space
- Year Built
- 1900
- Foundation
- Concrete Perimeter
- Roof
- Metal
- Sewer Information
- Public Sewer
- Utility Source
- Public
- Utility Features
- Electricity Connected, Natural Gas Connected
- Appliances
- Dishwasher, Disposal, Dryer, Microwave, Oven, Range, Refrigerator, Washer
- Subdivision
- Ideal Lanes Sub
- School District
- Canon City RE-1
- Elementary School
- Harrison
- Middle School
- Harrison
- High School
- Canon City
- County
- FREMONT
- Region
- Canon City
- Zoning
- B
Location
Legal
Based on information submitted to the MLS GRID as of 2026-09-02 10:57:39 UTC. All data is obtained from various sources and may not have been verified by broker or MLS GRID. Supplied Open House information is subject to change without notice. All information should be independently reviewed and verified for accuracy. Properties may or may not be listed by the office/agent presenting the information.
Last Updated: Sep 2, 2026 10:57 AM. Source: RECOLORADO
Provided By
Listed by Gaylord Knepp, gaylordsweethomes@gmail.com,719-
Listing Office: Sweet Homes Realty
Legal Notice
This publication is designed to provide information with regard to the subject matter covered. It is displayed with the understanding that the publisher and authors are not engaged in rendering real estate, legal, accounting, tax, or other professional services and that the publisher and authors are not offering such advice in this publication. If real estate, legal, or other expert assistance is required, the services of a competent, professional person should be sought.
The information contained in this publication is subject to change without notice. METROLIST, INC., DBA RECOLORADO MAKES NO WARRANTY OF ANY KIND WITH REGARD TO THIS MATERIAL, INCLUDING, BUT NOT LIMITED TO, THE IMPLIED WARRANTIES OF MERCHANTABILITY AND FITNESS FOR A PARTICULAR PURPOSE. METROLIST, INC., DBA RECOLORADO SHALL NOT BE LIABLE FOR ERRORS CONTAINED HEREIN OR FOR ANY DAMAGES IN CONNECTION WITH THE FURNISHING, PERFORMANCE, OR USE OF THIS MATERIAL.
Buyer Agency Compensation
The listing broker’s offer of compensation is made only to participants of the MLS where the listing is filed.