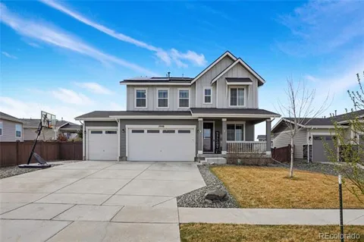
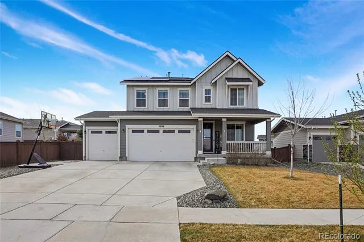
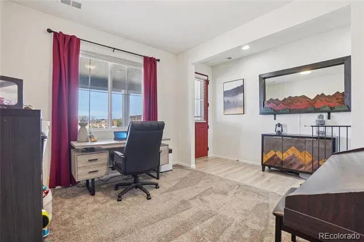
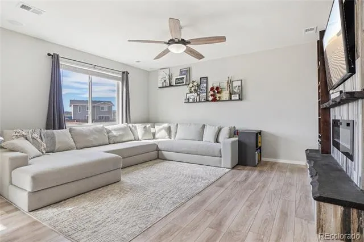
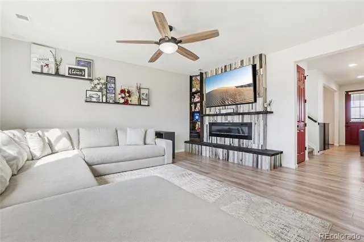
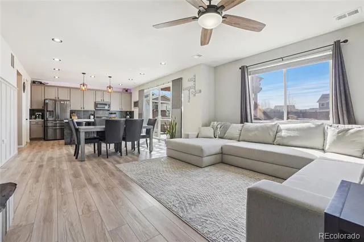
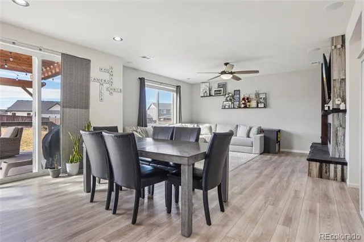
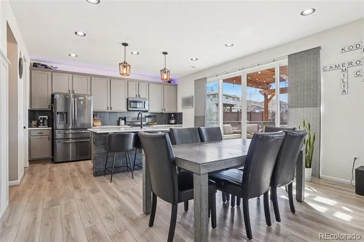
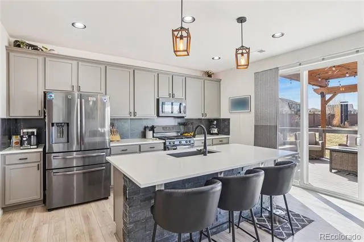
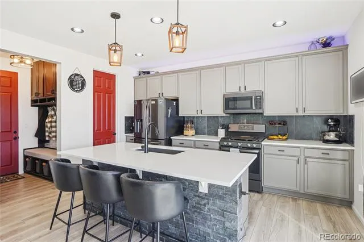
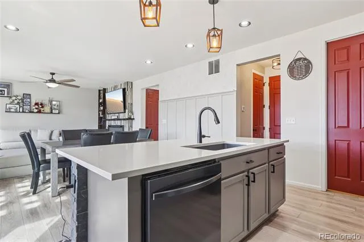
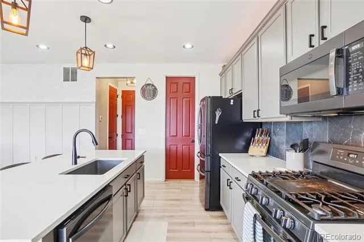
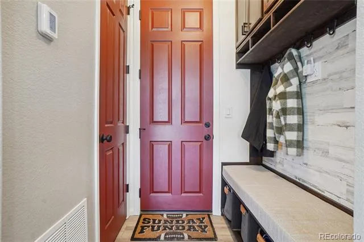
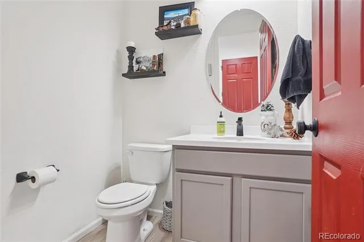
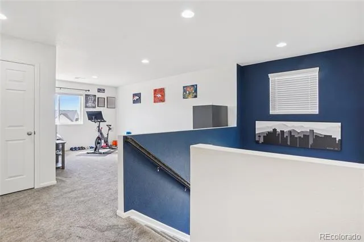
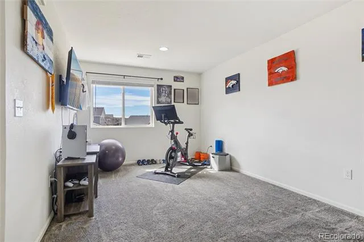
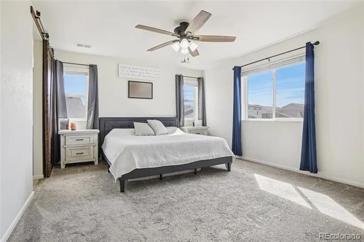
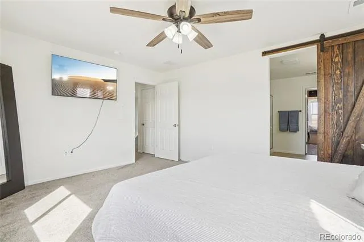
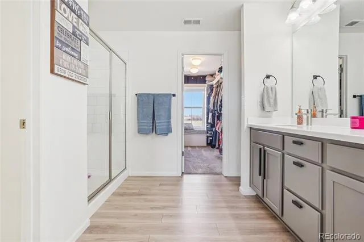
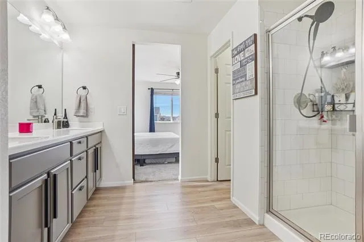
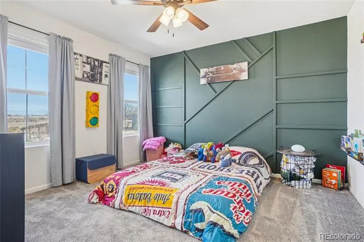
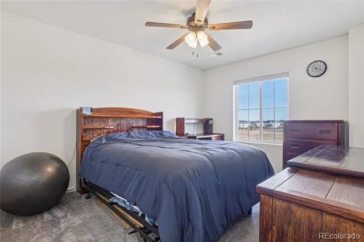
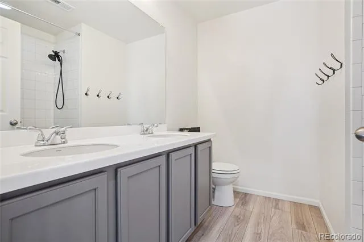
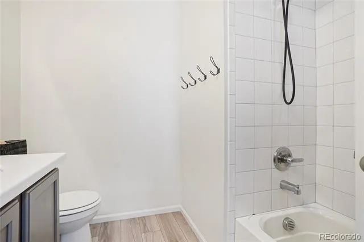
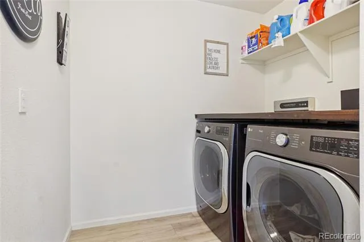
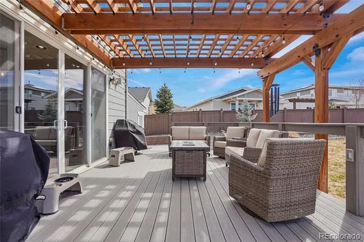
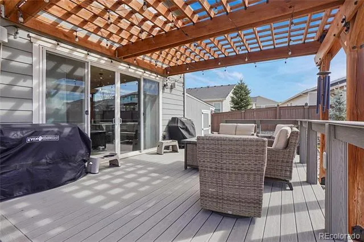
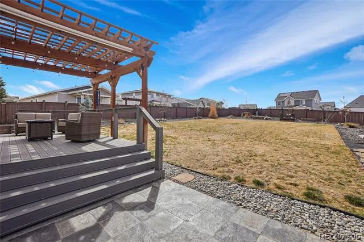
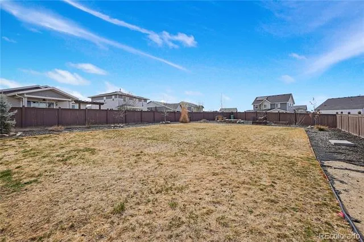
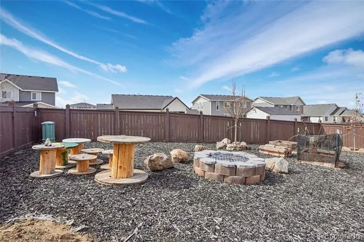
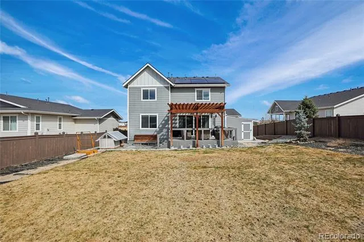
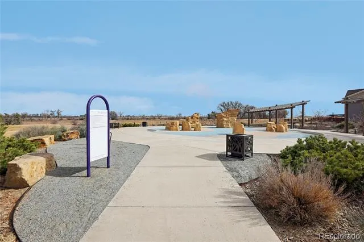
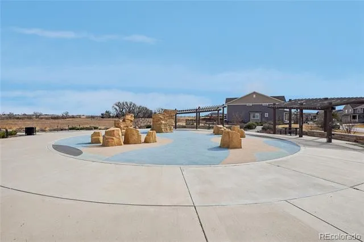
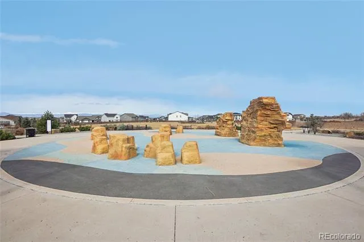
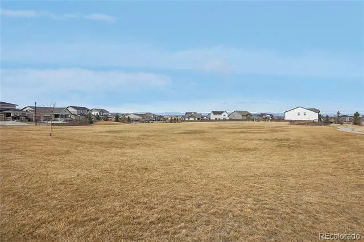
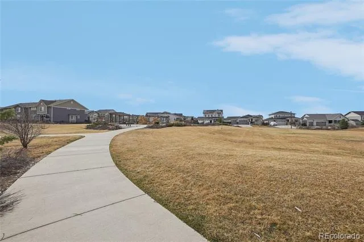
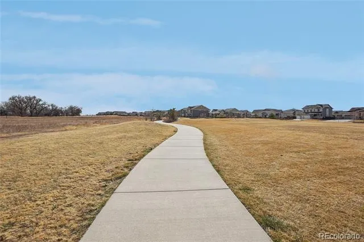
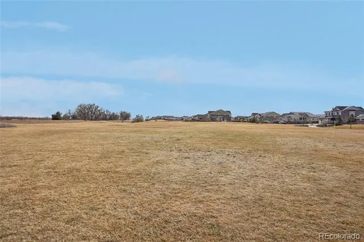
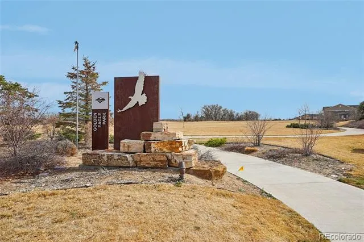
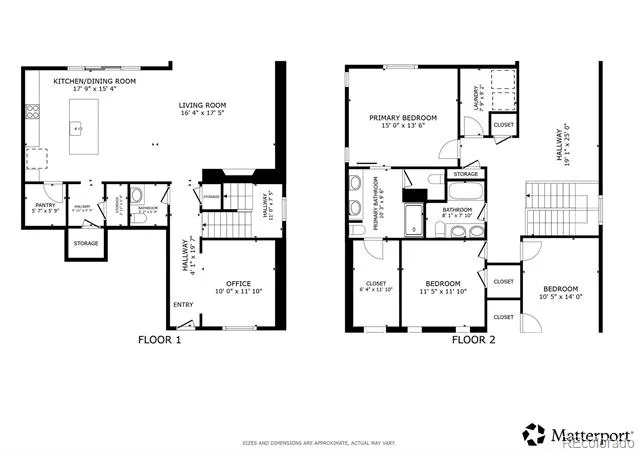
Welcome to this stunning residence in the heart of Prairie Center, where modern comfort meets peaceful neighborhood living. An inviting covered front porch, perfect for your morning coffee, welcomes you into the home with a bright, versatile office space at the front of the home. The home then opens into an expansive main living area where the kitchen, dining, and living rooms flow seamlessly together. The living room serves as a cozy centerpiece with an electric fireplace and a built-in surround sound system, while large sliding glass doors in the dining area lead to a spacious deck, creating an effortless indoor-outdoor living experience. The gourmet kitchen is a true showpiece, featuring quartz countertops, stone accents, a walk-in pantry, and a large central island with a breakfast bar. Just off the kitchen, a functional mudroom provides easy access to the attached three-car garage, which is fully equipped for projects with a separate electrical panel and a 220V outlet. Upstairs, you'll find a versatile loft perfect for a media room or play area. The primary suite serves as a private sanctuary with a spa-like en-suite bath and a massive walk-in closet. Two additional bedrooms, a full bathroom, and a conveniently located laundry room complete the upper level. Unique to this home is an oversized 6-foot-tall crawlspace, offering incredible storage potential. The outdoor space is situated on an oversized lot and is professionally landscaped for relaxation and play. Enjoy sunny afternoons on the deck, cool evenings by the dedicated fire pit, or organize your gear in the included storage shed. Best of all, you are located directly across from Golden Eagle Park, providing a quiet, park-side atmosphere while remaining just minutes from shopping and dining.
Property Details
- Interior
- Ceiling Fan(s), Eat-in Kitchen, High Ceilings, High Speed Internet, Kitchen Island, Open Floorplan, Pantry, Primary Suite, Quart
- Fireplaces
- 1
- Cooling
- Central Air
- Heating
- Active Solar, Forced Air
- Cooling Features
- Central Air
- Bedrooms
- 3
- Bathrooms
- 2.25
- Full Baths
- 1
- Half Baths
- 1
- 3/4 Baths
- 1
- Lot Features
- Irrigated, Landscaped, Sprinklers In Front, Sprinklers In Rear
- Stories
- 2
- Lot Description
- Irrigated, Landscaped, Sprinklers In Front, Sprinklers In Rear
- Exterior Features
- Lighting, Private Yard, Rain Gutters, Smart Irrigation
- Exterior Materials
- Lighting, Private Yard, Rain Gutters, Smart Irrigation
- Acres
- 0.27
- Square Feet
- 2347
- Lot Size (sqft)
- 11775.0
- Parking Features
- Concrete, Exterior Access Door, Lighted, Smart Garage Door, Storage
- Parking Spaces
- 3
- Parking Type
- Garage
- Parking Garage Spaces
- 3
- Property Type
- Purchase
- Year Built
- 2020
- Roof
- Shingle
- Sewer Information
- Public Sewer
- Utility Source
- Public
- Utility Features
- Cable Available, Electricity Connected, Internet Access (Wired), Natural Gas Connected, Phone Available
- Appliances
- Convection Oven, Dishwasher, Disposal, Gas Water Heater, Microwave, Range, Refrigerator, Sump Pump
- Subdivision
- Prairie Center
- School District
- School District 27-J
- Elementary School
- Southeast
- Middle School
- Vikan
- High School
- Riverdale Ridge
- County
- Adams
- Region
- Brighton
- Taxes Annual
- $5,343
- HOA
- 1
- HOA Fees
- 208
Location
Legal
Based on information submitted to the MLS GRID as of 2026-09-02 13:12:45 UTC. All data is obtained from various sources and may not have been verified by broker or MLS GRID. Supplied Open House information is subject to change without notice. All information should be independently reviewed and verified for accuracy. Properties may or may not be listed by the office/agent presenting the information.
Last Updated: Sep 2, 2026 1:12 PM. Source: RECOLORADO
Provided By
Listed by Heather Clayton (#5f7a02a421128c38ec3bd3367da78e36), heather.clayton@redfin.com,303-8
Listing Office: Redfin Corporation
Legal Notice
This publication is designed to provide information with regard to the subject matter covered. It is displayed with the understanding that the publisher and authors are not engaged in rendering real estate, legal, accounting, tax, or other professional services and that the publisher and authors are not offering such advice in this publication. If real estate, legal, or other expert assistance is required, the services of a competent, professional person should be sought.
The information contained in this publication is subject to change without notice. METROLIST, INC., DBA RECOLORADO MAKES NO WARRANTY OF ANY KIND WITH REGARD TO THIS MATERIAL, INCLUDING, BUT NOT LIMITED TO, THE IMPLIED WARRANTIES OF MERCHANTABILITY AND FITNESS FOR A PARTICULAR PURPOSE. METROLIST, INC., DBA RECOLORADO SHALL NOT BE LIABLE FOR ERRORS CONTAINED HEREIN OR FOR ANY DAMAGES IN CONNECTION WITH THE FURNISHING, PERFORMANCE, OR USE OF THIS MATERIAL.
Buyer Agency Compensation
The listing broker’s offer of compensation is made only to participants of the MLS where the listing is filed.