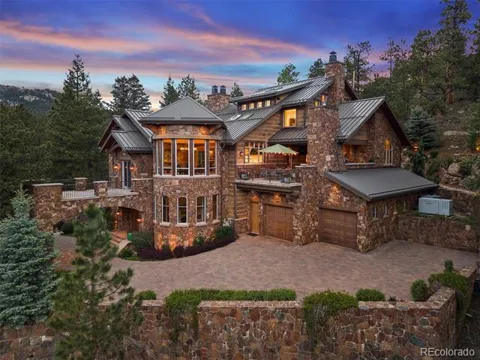
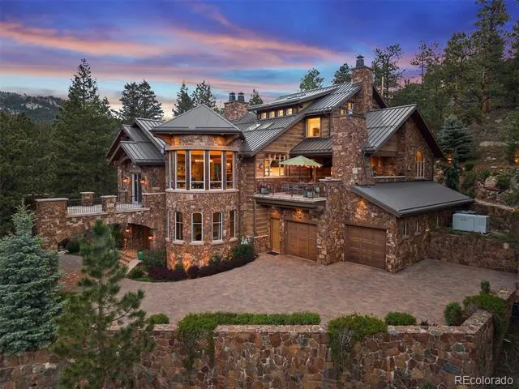
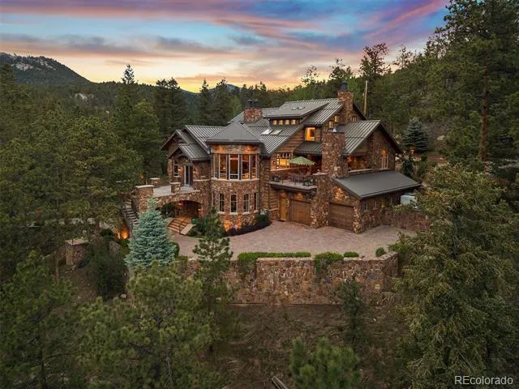
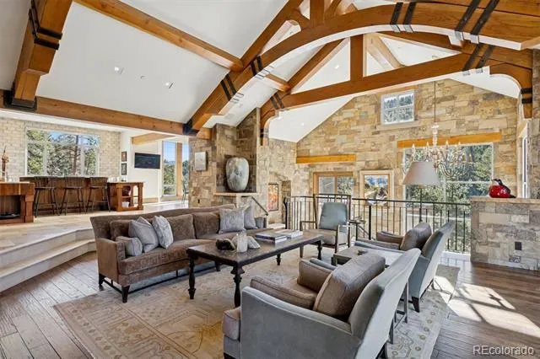
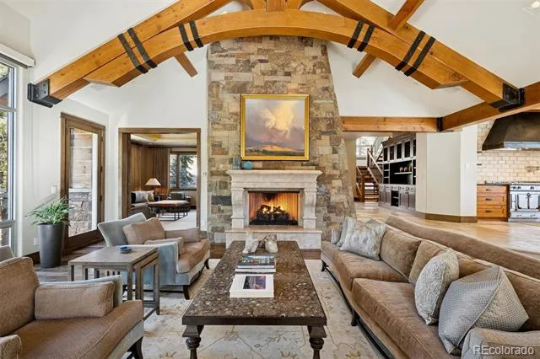
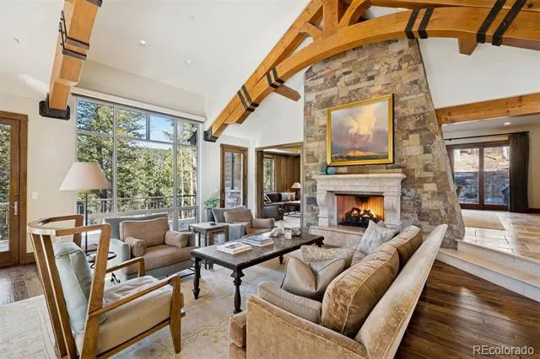
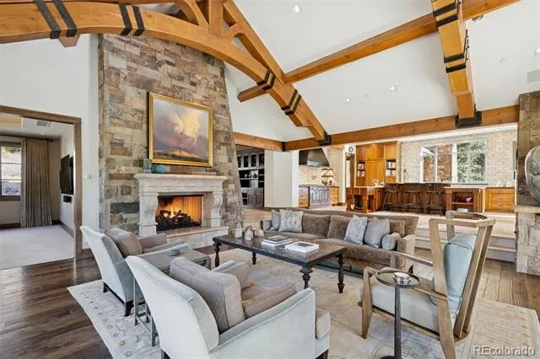
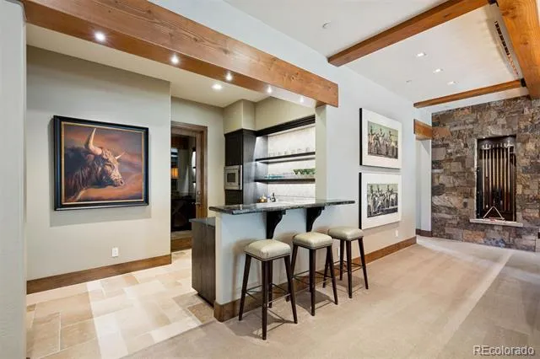
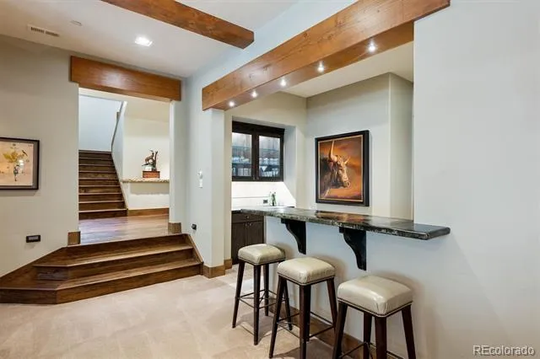
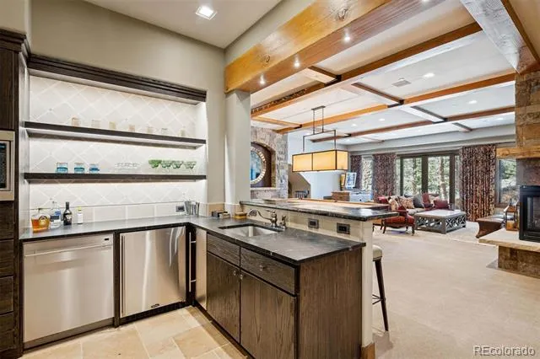
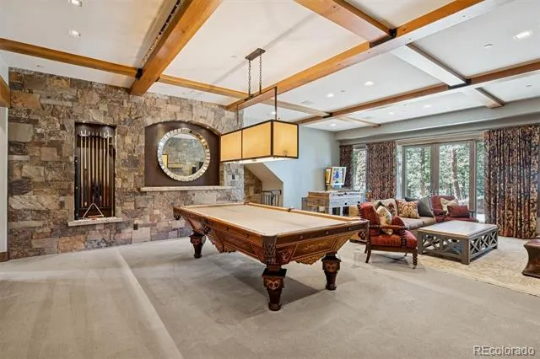
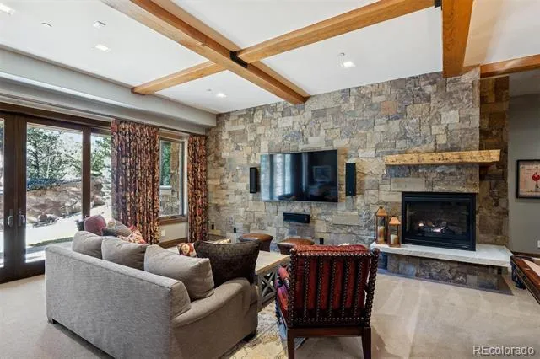
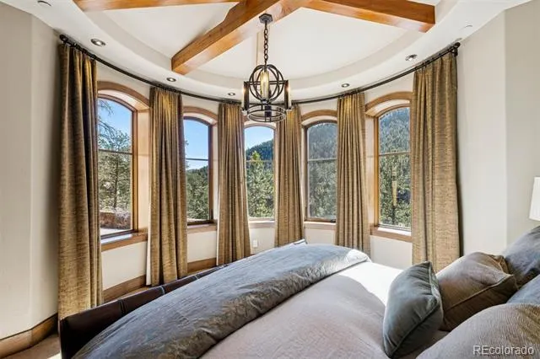
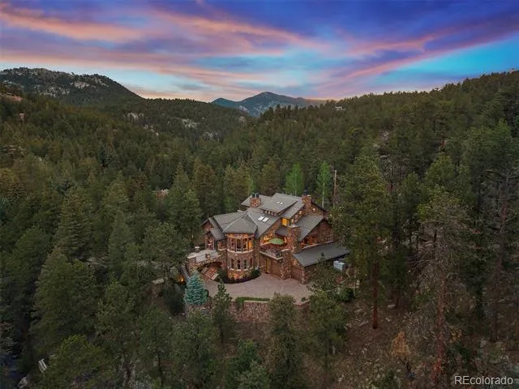
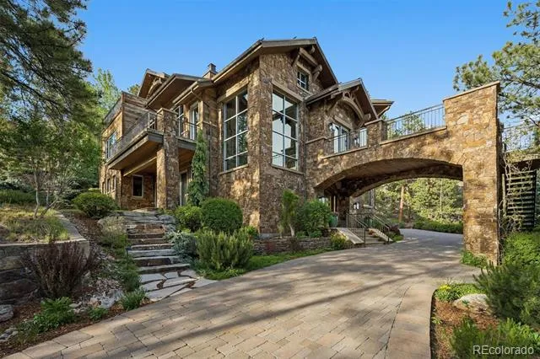
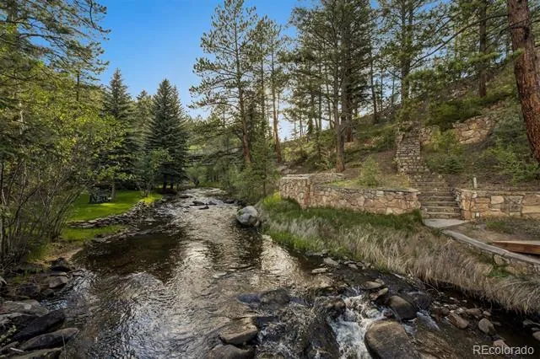
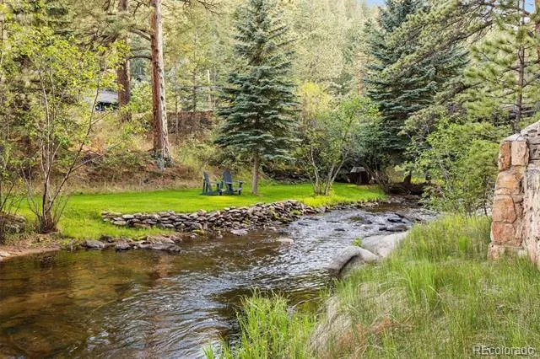
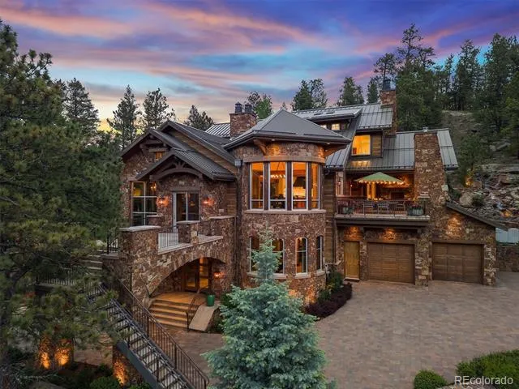
Set along celebrated Upper Bear Creek on a rare one-home parcel within the boundaries of Dedisse Park, 30033 Upper Bear Creek Road is an extraordinary luxury mountain estate where architecture, engineering, and Colorado’s natural beauty exist in harmony.
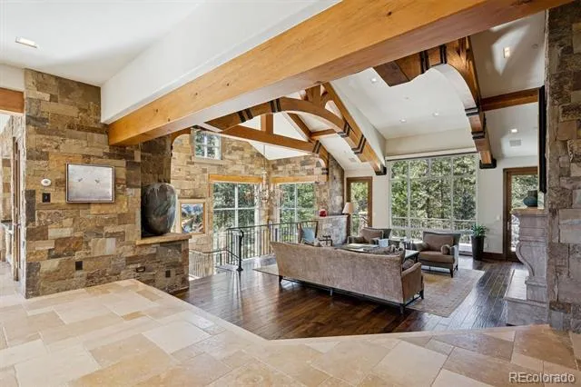
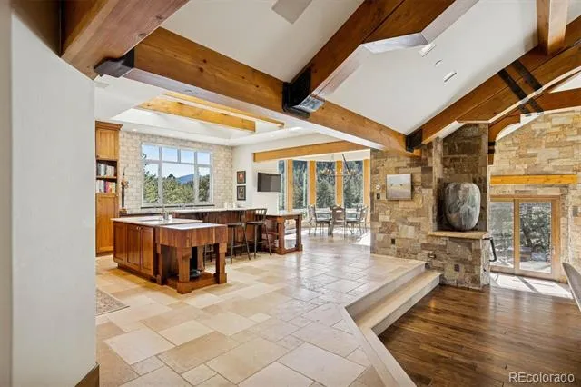
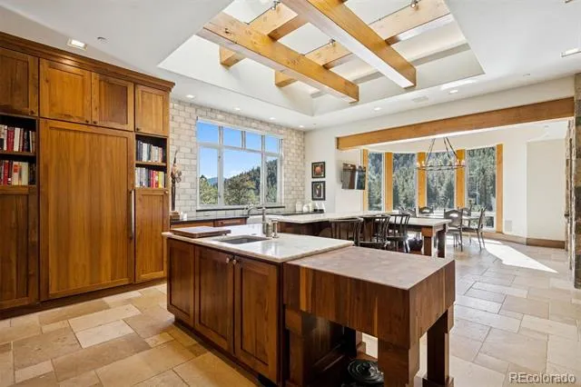
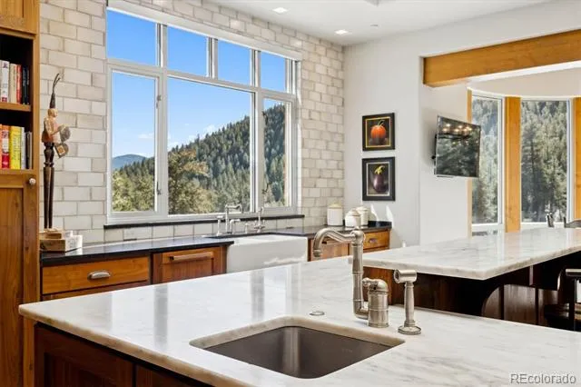
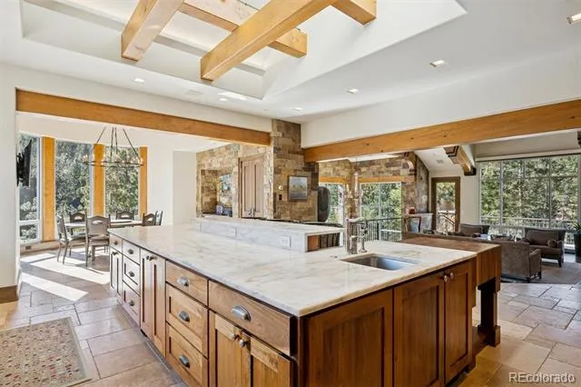
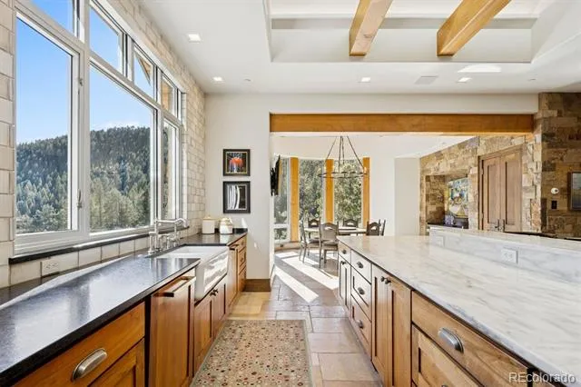
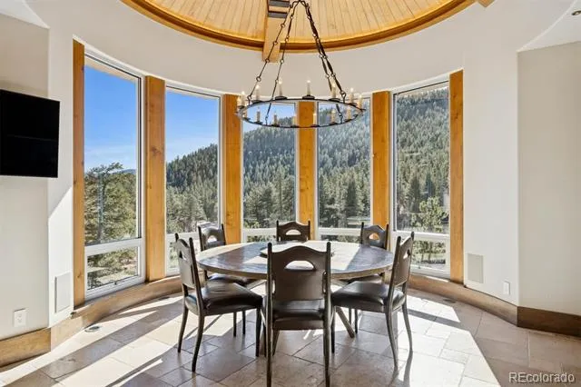
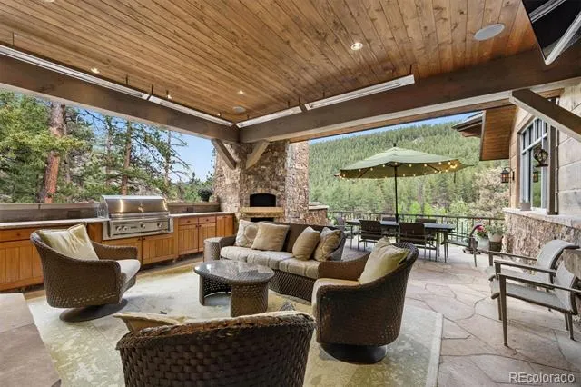
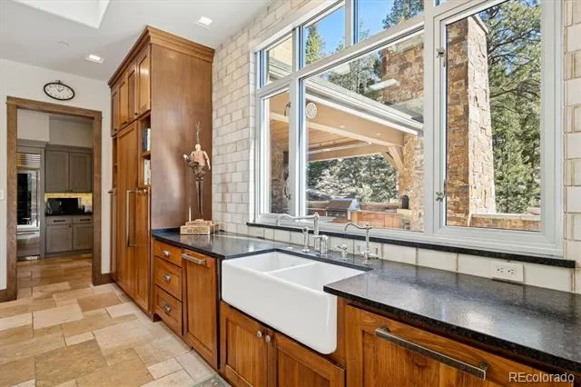
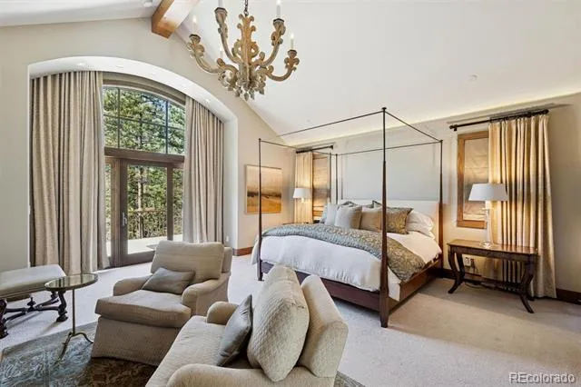
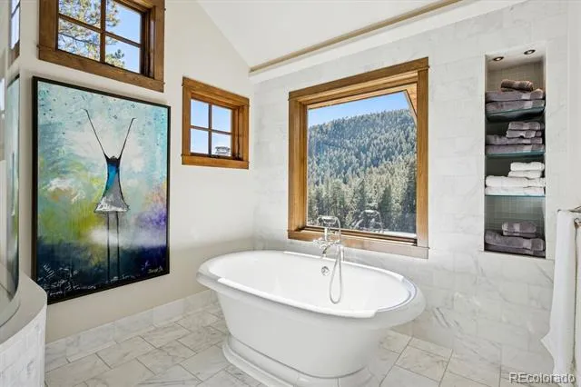
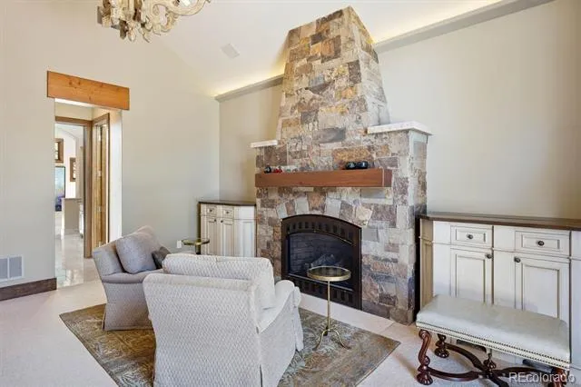
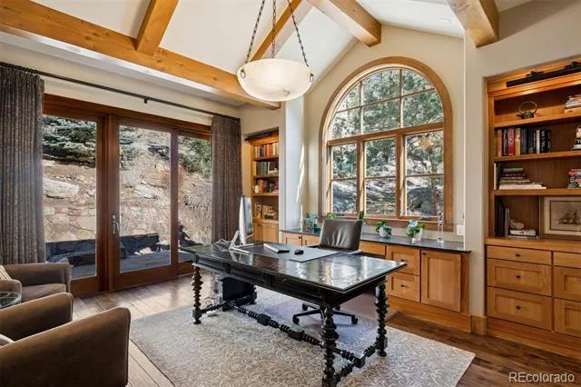
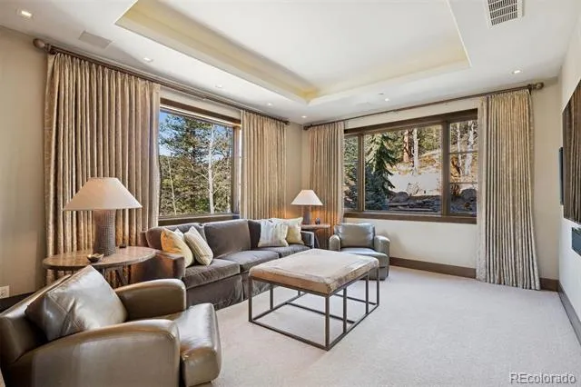
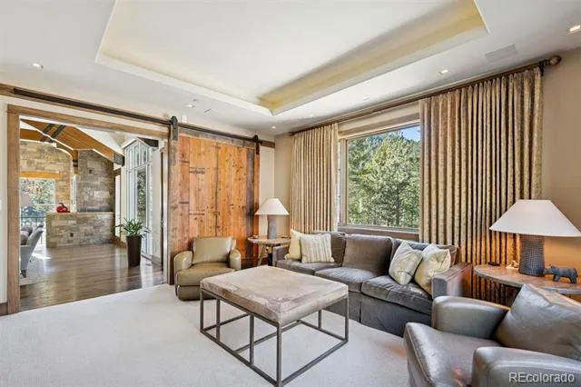
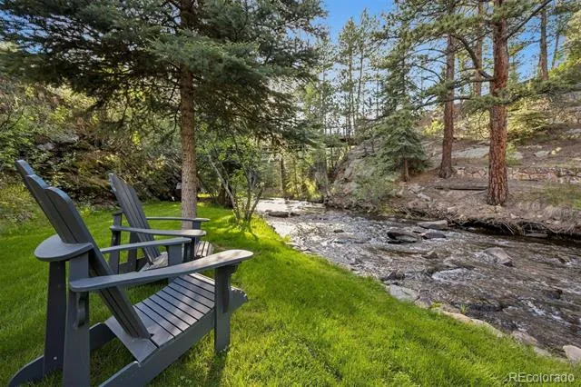
Surrounded by protected parkland, the home enjoys sweeping mountain views, the gentle flow of Upper Bear Creek, and frequent wildlife sightings. Oversized commercial-grade aluminum windows flood the residence with natural light and create a seamless connection between refined interiors and the surrounding landscape.
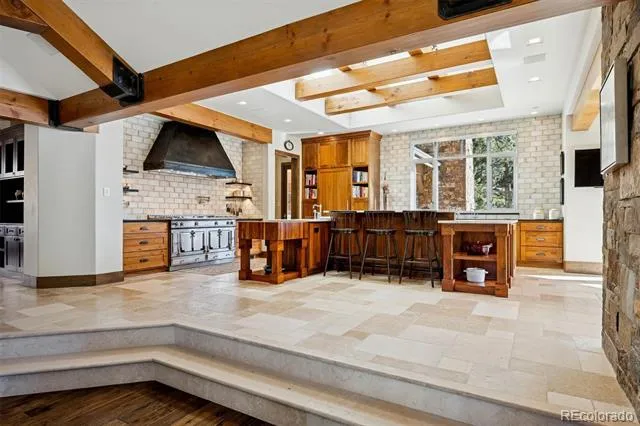
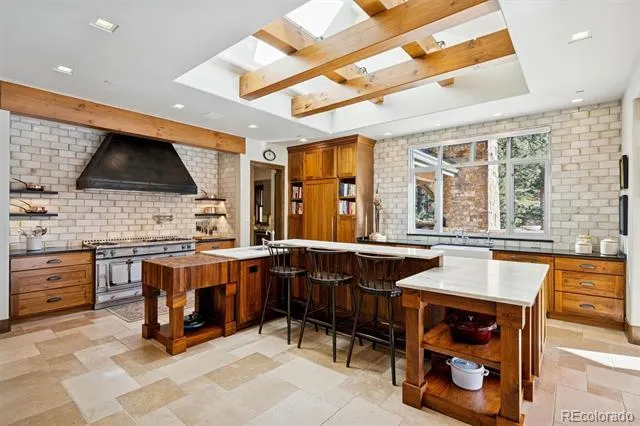
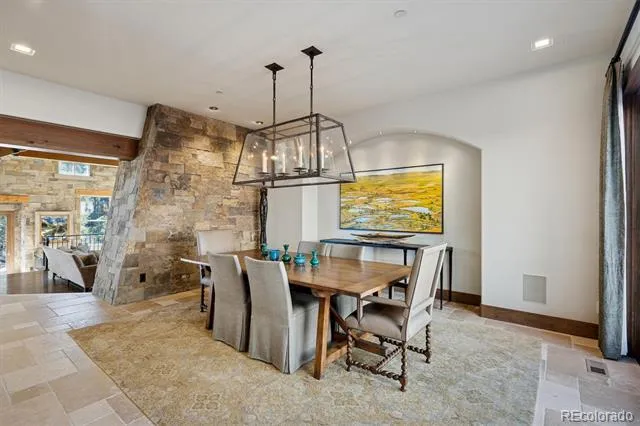
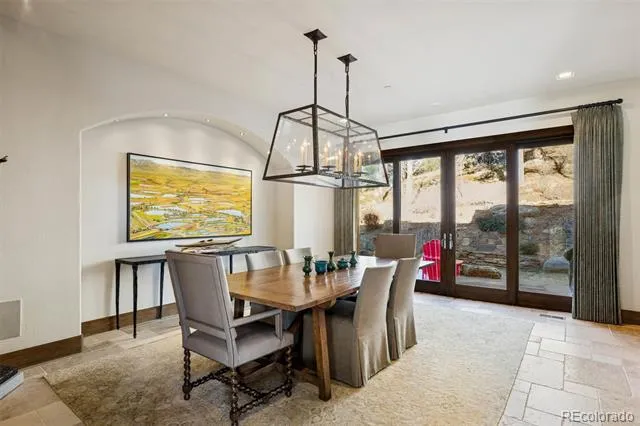
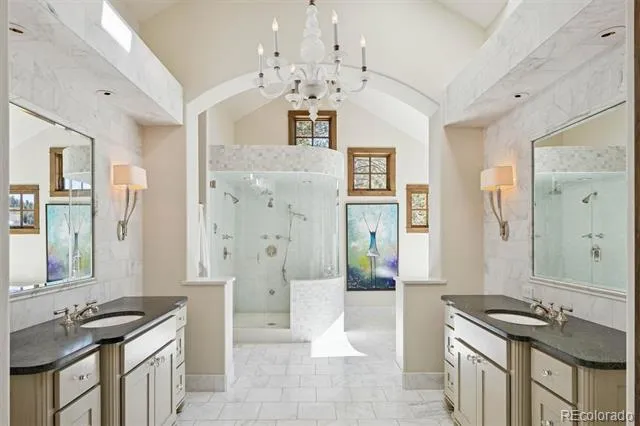
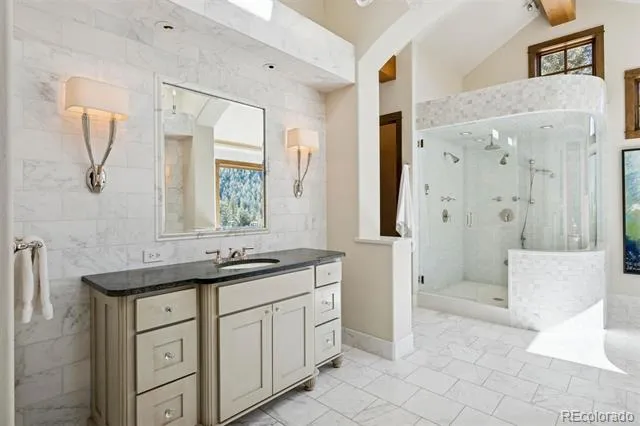
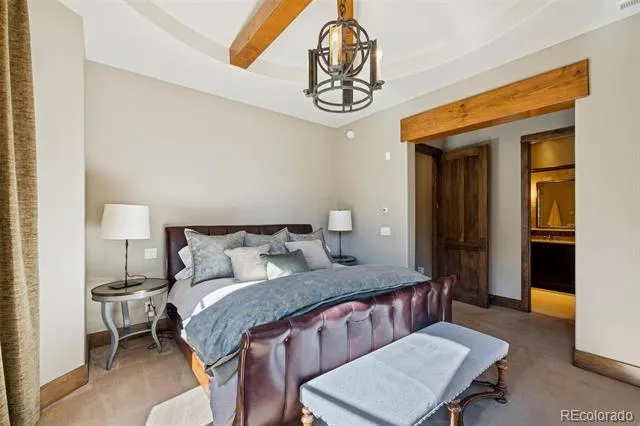
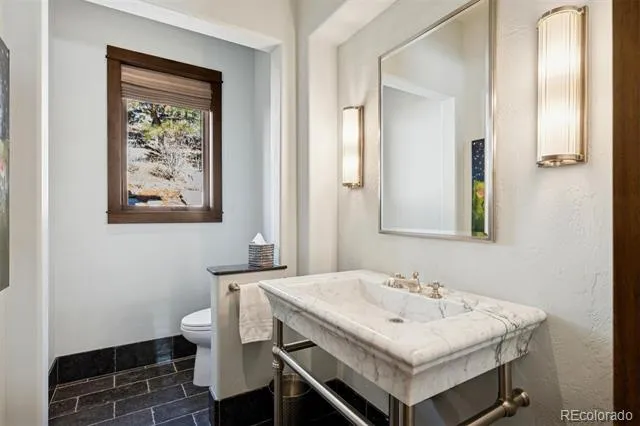
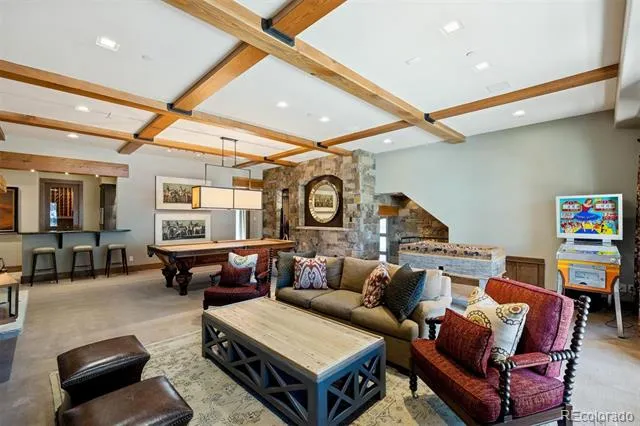
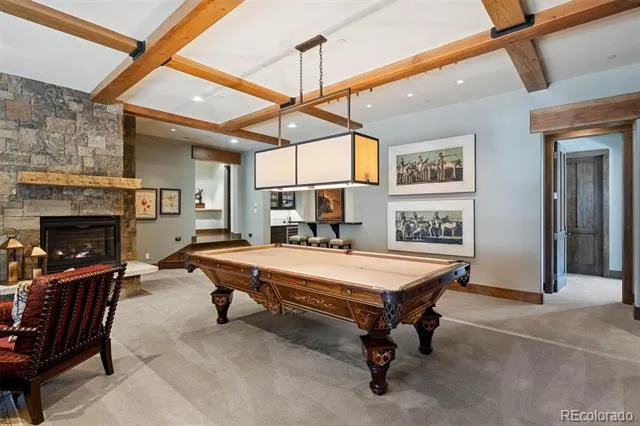
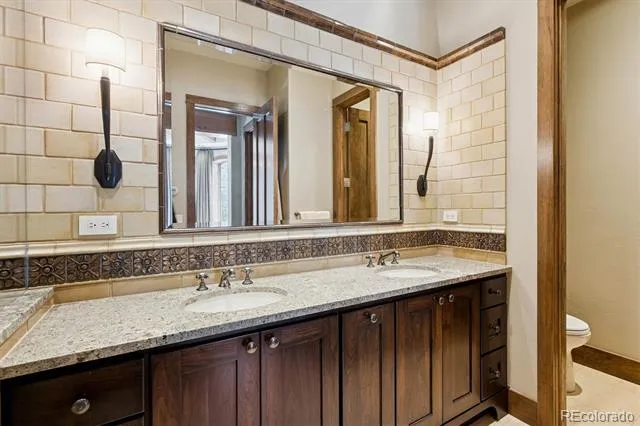
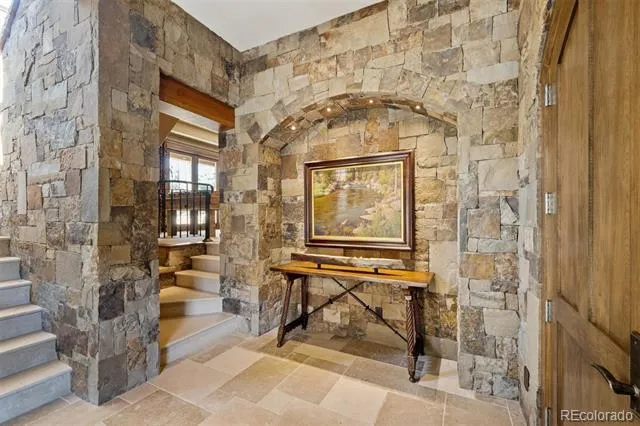
Crafted over nearly two years by hand-selected artisans and master craftsmen, every detail reflects exceptional design and precision. Natural materials—including marble, granite, soapstone, architectural concrete, hand-hewn hickory, imported French limestone, and bluestone—create timeless elegance throughout. Reclaimed Montana corral wood and custom ash carpentry add warmth and mountain character.
Designed for comfort and performance, the home features a nineteen-zone radiant heating system extending to the garage and driveway apron, infrared-heated outdoor spaces, central air conditioning, engineered air exchangers, a whole-home generator, and a 720-foot-deep high-producing well.
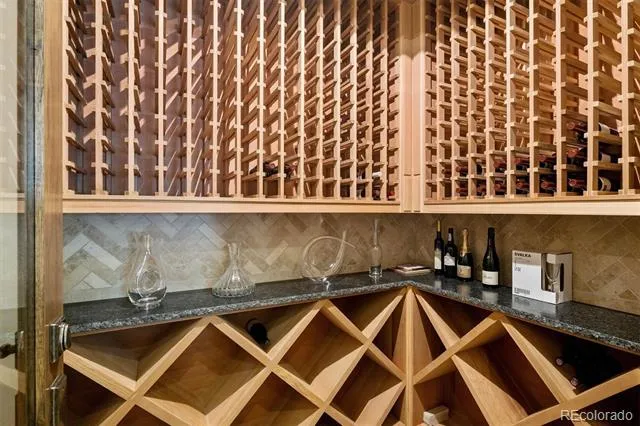
Modern luxury is integrated through a Savant home management system controlling lighting, HVAC, security, entertainment, and surround sound, complemented by Lutron lighting and custom fixtures. A commercial-grade elevator services every level, while a climate-controlled wine room enhances the home’s appeal.
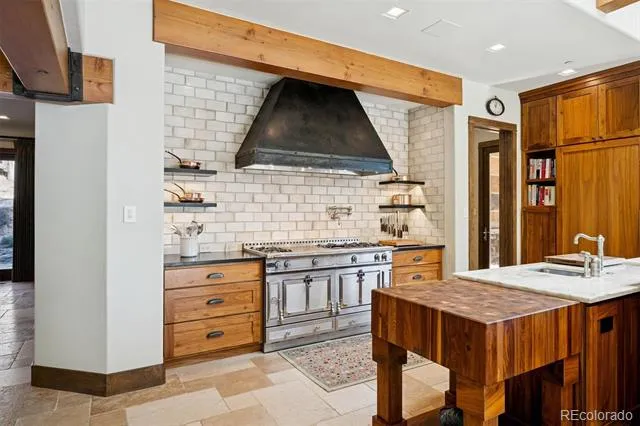
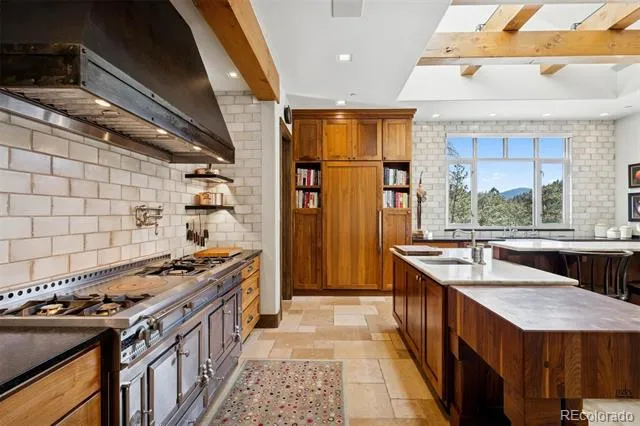
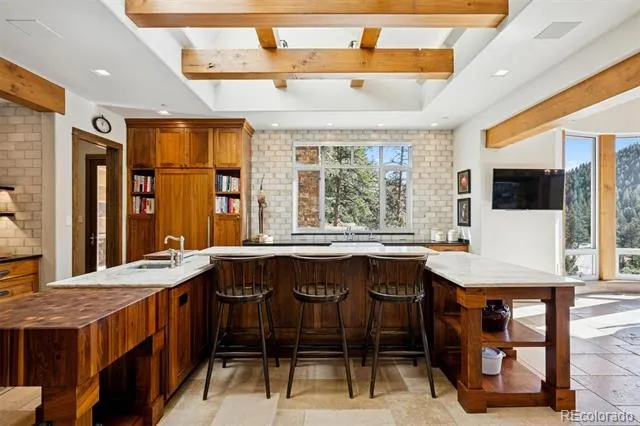
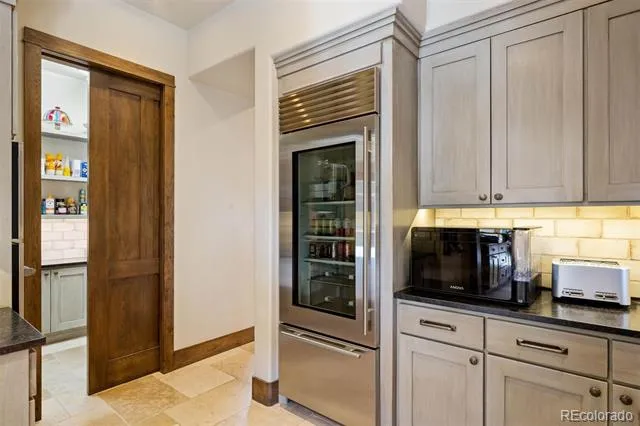
At the center of the residence is a chef’s kitchen featuring an imported La Cornue range, handcrafted dual-fuel pizza oven, and separate butler’s/caterer’s kitchen designed for entertaining.
Complete with a radiant-heated tandem garage, epoxy flooring, 220-volt charging, and flexible four-car capacity, this remarkable estate defines luxury mountain living in Evergreen.
Property Details
- Interior
- Breakfast Nook, Concrete Counters, Eat-in Kitchen, Elevator, Entrance Foyer, Five Piece Bath, Granite Counters, High Ceilings, K
- Fireplaces
- 3
- Cooling
- Central Air
- Heating
- Forced Air, Natural Gas, Radiant Floor
- Cooling Features
- Central Air
- Bedrooms
- 3
- Bathrooms
- 3.75
- Full Baths
- 2
- Half Baths
- 2
- 3/4 Baths
- 1
- View
- Mountain(s),Water
- Lot Features
- Borders Public Land, Foothills, Landscaped, Level, Secluded
- Stories
- Three Or More
- Lot Description
- Borders Public Land, Foothills, Landscaped, Level, Secluded
- Exterior Features
- Balcony, Fire Pit, Gas Grill, Lighting, Private Yard, Water Feature
- Exterior Materials
- Balcony, Fire Pit, Gas Grill, Lighting, Private Yard, Water Feature
- Acres
- 0.0
- Square Feet
- 7152
- Lot Size (sqft)
- 0.76
- Parking Features
- Driveway-Brick
- Parking Spaces
- 3
- Parking Type
- Driveway
- Parking Garage Spaces
- 3
- Property Type
- Purchase
- Style
- Mountain Contemporary
- Basement
- 1
- Basement Description
- Finished
- Basement Finished
- 1
- Year Built
- 2011
- Roof
- Metal
- Sewer Information
- Public Sewer
- Utility Source
- Well
- Utility Features
- Electricity Connected
- Appliances
- Cooktop, Dishwasher, Disposal, Microwave, Oven, Range, Range Hood, Refrigerator
- Subdivision
- Evergreen West Center
- School District
- Jefferson County R-1
- Elementary School
- Wilmot
- Middle School
- Evergreen
- High School
- Evergreen
- County
- Jefferson
- Region
- Evergreen
- Zoning
- C-O
Location
Legal
Based on information submitted to the MLS GRID as of 2026-09-02 14:02:43 UTC. All data is obtained from various sources and may not have been verified by broker or MLS GRID. Supplied Open House information is subject to change without notice. All information should be independently reviewed and verified for accuracy. Properties may or may not be listed by the office/agent presenting the information.
Last Updated: Sep 2, 2026 2:02 PM. Source: RECOLORADO
Provided By
Listed by Heather Graham and Sean Endsley, HeatherSeanTeam@gmail.com,303-89
Listing Office: LIV Sotheby's International Realty
Legal Notice
This publication is designed to provide information with regard to the subject matter covered. It is displayed with the understanding that the publisher and authors are not engaged in rendering real estate, legal, accounting, tax, or other professional services and that the publisher and authors are not offering such advice in this publication. If real estate, legal, or other expert assistance is required, the services of a competent, professional person should be sought.
The information contained in this publication is subject to change without notice. METROLIST, INC., DBA RECOLORADO MAKES NO WARRANTY OF ANY KIND WITH REGARD TO THIS MATERIAL, INCLUDING, BUT NOT LIMITED TO, THE IMPLIED WARRANTIES OF MERCHANTABILITY AND FITNESS FOR A PARTICULAR PURPOSE. METROLIST, INC., DBA RECOLORADO SHALL NOT BE LIABLE FOR ERRORS CONTAINED HEREIN OR FOR ANY DAMAGES IN CONNECTION WITH THE FURNISHING, PERFORMANCE, OR USE OF THIS MATERIAL.
Buyer Agency Compensation
The listing broker’s offer of compensation is made only to participants of the MLS where the listing is filed.