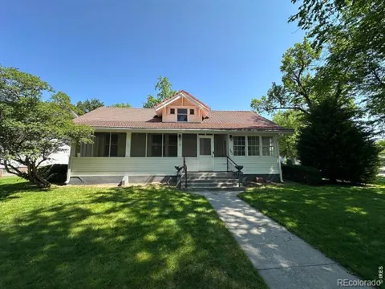
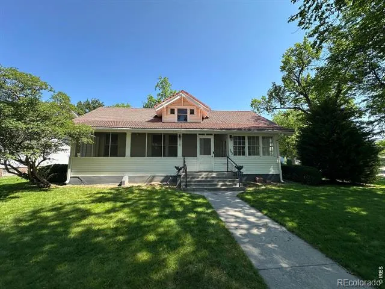
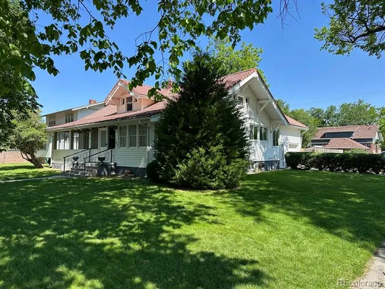
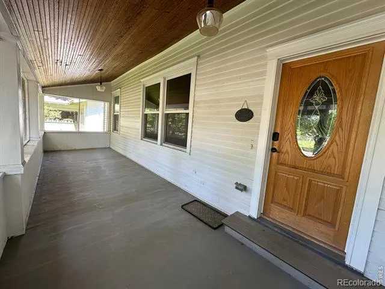
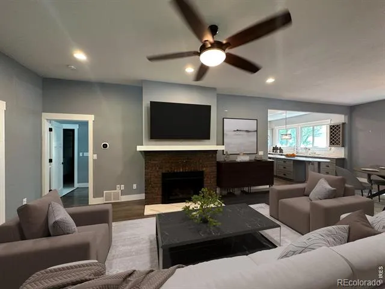
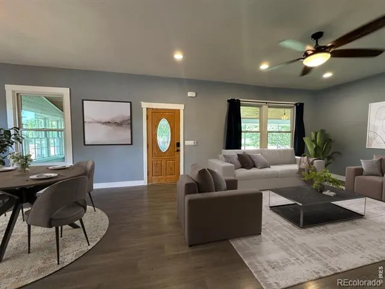
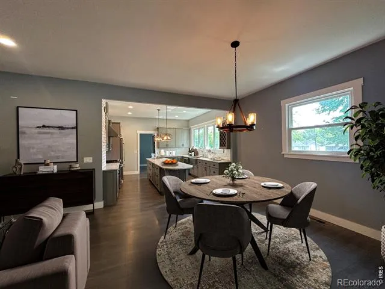
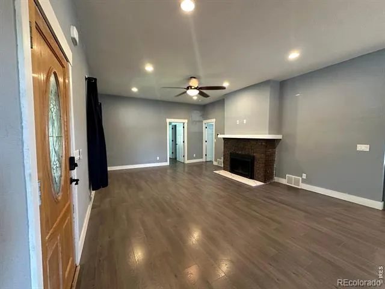
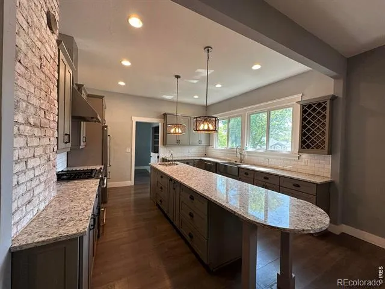
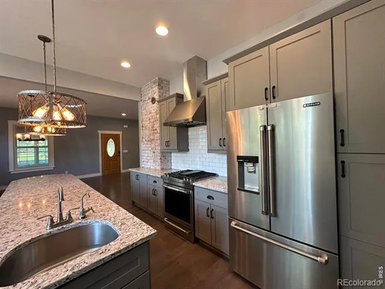
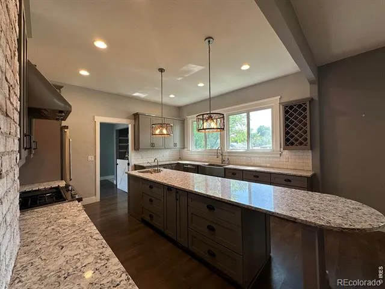
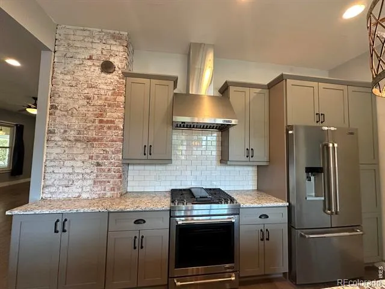
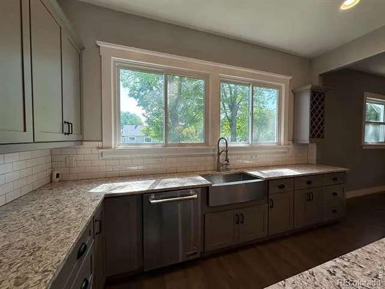
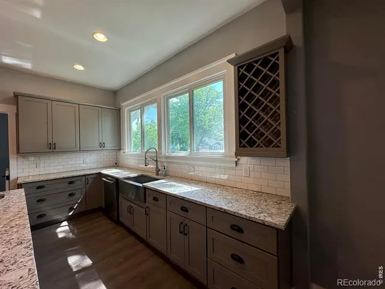
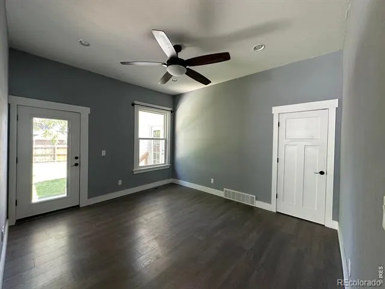
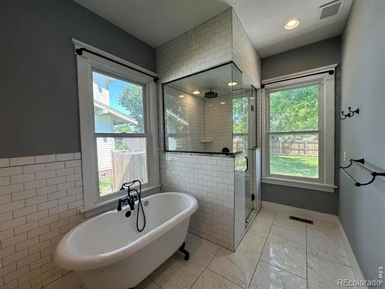
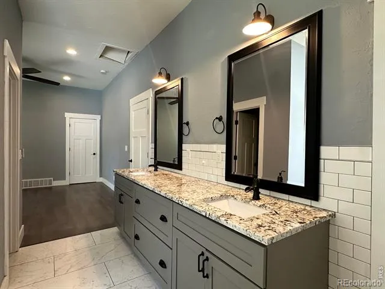
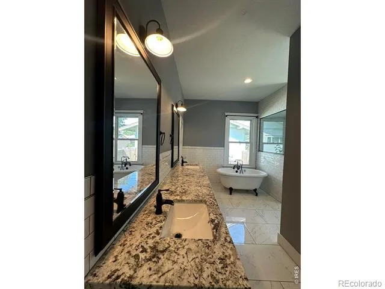
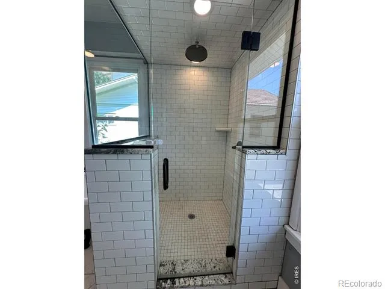
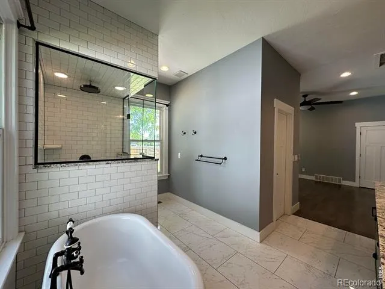
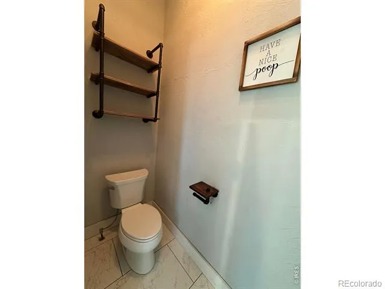
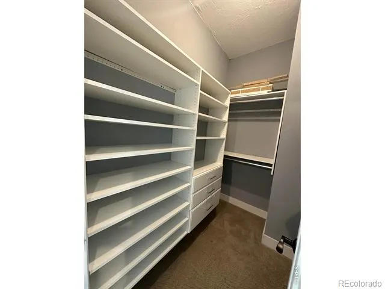
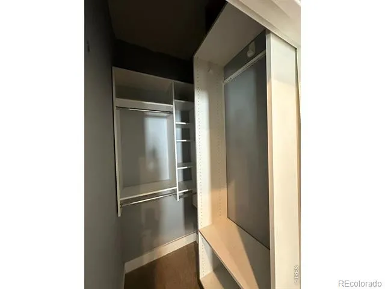
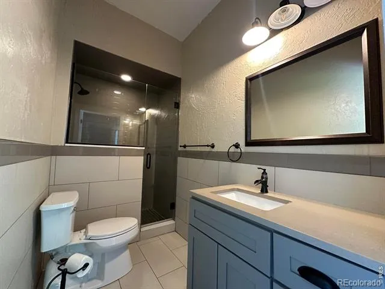
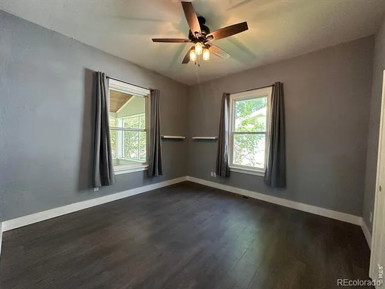
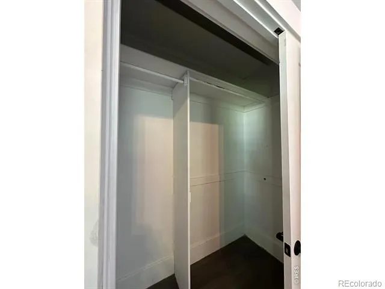
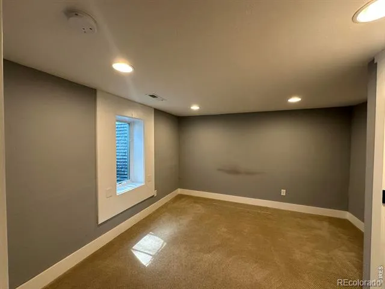
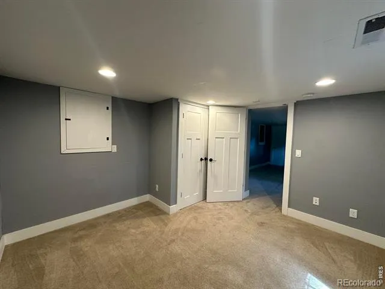
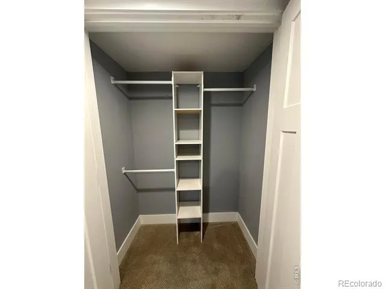
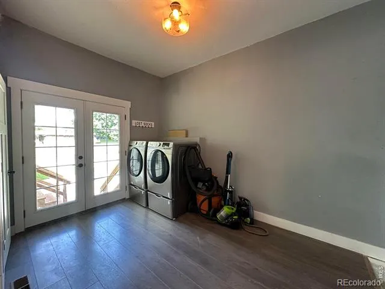
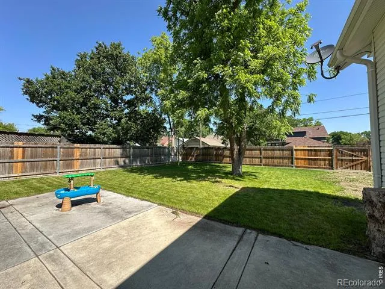
Truly Spectacular home Located on a large double corner lot in highly sought after south side of town. Across the street from Chears Park, the first thing you will notice besides the lush landscaping is the sprawling enclosed front porch. Once inside the home, the bright open floor plan is encompassed with so many custom details. The Gourmet Kitchen features every chef's dream, From Stainless Appliances, Double Door Refrigerator, Gas Stove, Farmhouse sink, Stainless Hood, Granite Counters, Wine Rack, Prep Sink and a Kitchen Island you can serve a feast on! The Gas Fireplace in the Family Room has a Solid Stone Hearth, sure to keep cozy with on the cold winter nights. The Master Suite is to die for! Features a 5 Piece Owners Bath, Complete with Double sinks, stand alone Soaker Tub, Walk in Shower, Separate Commode, His and her closets with Custom Built in Shelves, and Direct access to fully fenced backyard. 2 Secondary Bedrooms, and a Secondary bath with finishes to compliment the rest of the home. There is a large mud room, located off the Kitchen, Garage and backyard, with a huge pantry/storage closet. This home will not last long. Call with any questions or to schedule your private tour. Thank you!
Property Details
- Interior
- Eat-in Kitchen, Five Piece Bath, Kitchen Island, Open Floorplan, Pantry, Vaulted Ceiling(s), Walk-In Closet(s)
- Cooling
- Ceiling Fan(s), Central Air
- Heating
- Forced Air
- Cooling Features
- Ceiling Fan(s), Central Air
- Bedrooms
- 3
- Bathrooms
- 2.0
- Full Baths
- 2
- View
- City
- Lot Features
- Corner Lot, Level
- Stories
- 1
- Lot Description
- Corner Lot, Level
- Acres
- 0.25
- Square Feet
- 1855
- Parking Features
- RV Access/Parking
- Parking Spaces
- 1
- Parking Type
- Garage
- Parking Garage Spaces
- 1
- Property Type
- Purchase
- Basement
- 1
- Basement Description
- Crawl Space, Partial
- Year Built
- 1919
- Roof
- Composition
- Sewer Information
- Public Sewer
- Utility Source
- Public
- Utility Features
- Cable Available, Electricity Available, Internet Access (Wired), Natural Gas Available
- Appliances
- Dishwasher, Disposal, Dryer, Oven, Refrigerator, Washer
- Subdivision
- Cheairs 1st Add
- School District
- Valley RE-1
- Elementary School
- Ayres
- Middle School
- Sterling
- High School
- Sterling
- County
- Logan
- Region
- Sterling
- Zoning
- RES
Location
Legal
Based on information submitted to the MLS GRID as of 2026-09-02 13:02:43 UTC. All data is obtained from various sources and may not have been verified by broker or MLS GRID. Supplied Open House information is subject to change without notice. All information should be independently reviewed and verified for accuracy. Properties may or may not be listed by the office/agent presenting the information.
Last Updated: Sep 2, 2026 1:02 PM. Source: RECOLORADO
Provided By
Listed by Sheri LePore (#dc83a95cb3f0fc812936cdfc7aea3c1b), 3039936057
Listing Office: Precision Homes Real Estate
Legal Notice
This publication is designed to provide information with regard to the subject matter covered. It is displayed with the understanding that the publisher and authors are not engaged in rendering real estate, legal, accounting, tax, or other professional services and that the publisher and authors are not offering such advice in this publication. If real estate, legal, or other expert assistance is required, the services of a competent, professional person should be sought.
The information contained in this publication is subject to change without notice. METROLIST, INC., DBA RECOLORADO MAKES NO WARRANTY OF ANY KIND WITH REGARD TO THIS MATERIAL, INCLUDING, BUT NOT LIMITED TO, THE IMPLIED WARRANTIES OF MERCHANTABILITY AND FITNESS FOR A PARTICULAR PURPOSE. METROLIST, INC., DBA RECOLORADO SHALL NOT BE LIABLE FOR ERRORS CONTAINED HEREIN OR FOR ANY DAMAGES IN CONNECTION WITH THE FURNISHING, PERFORMANCE, OR USE OF THIS MATERIAL.
Buyer Agency Compensation
The listing broker’s offer of compensation is made only to participants of the MLS where the listing is filed.