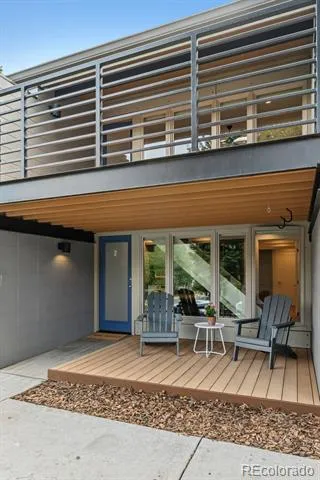
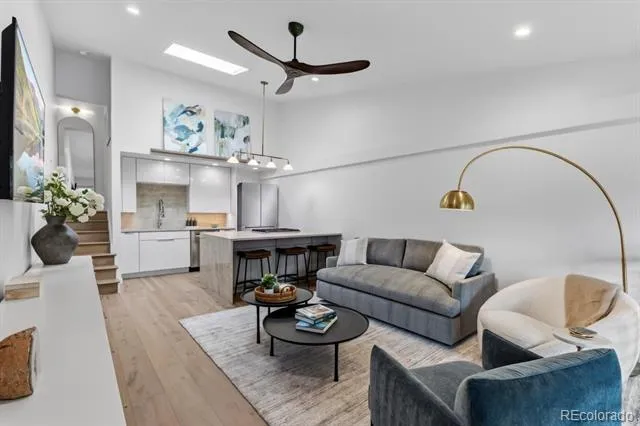
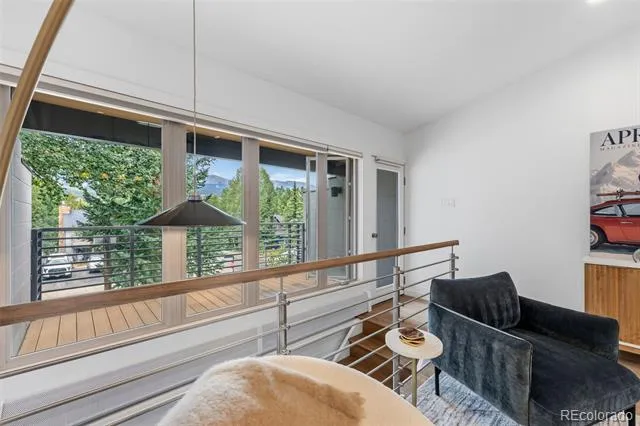
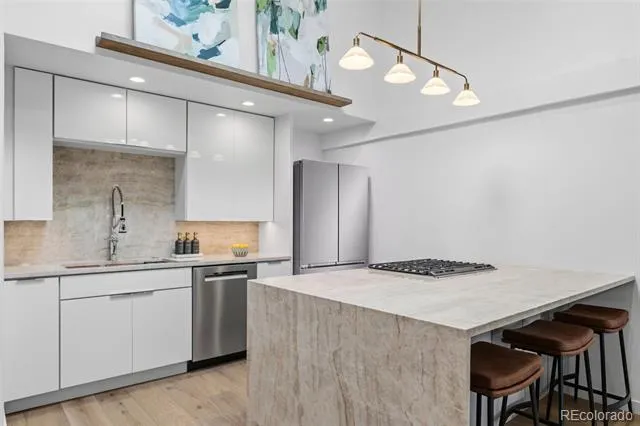
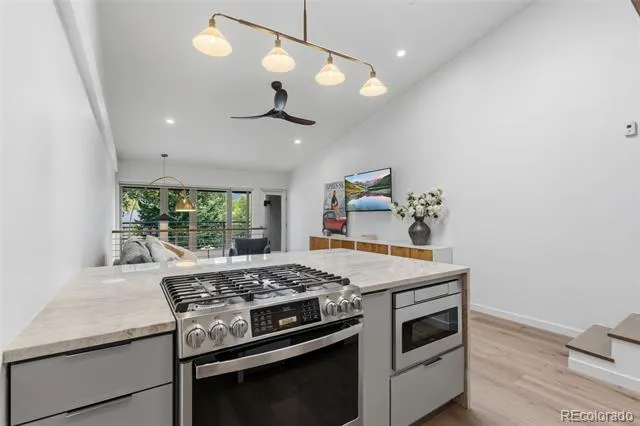
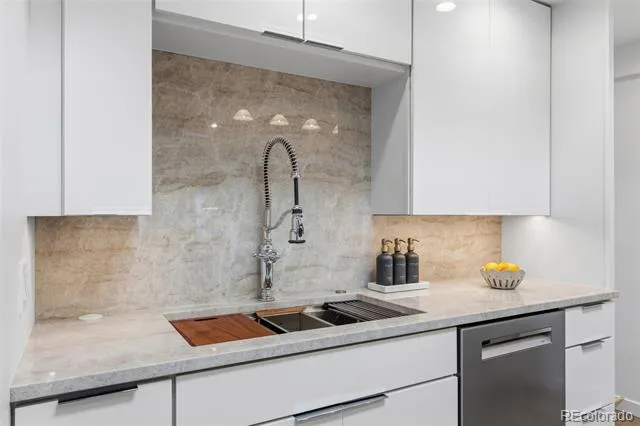
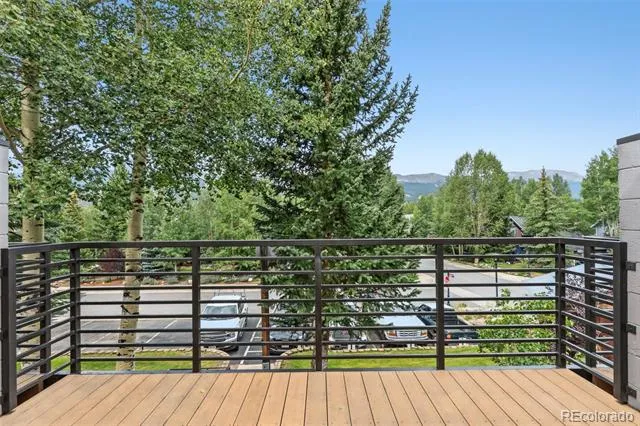
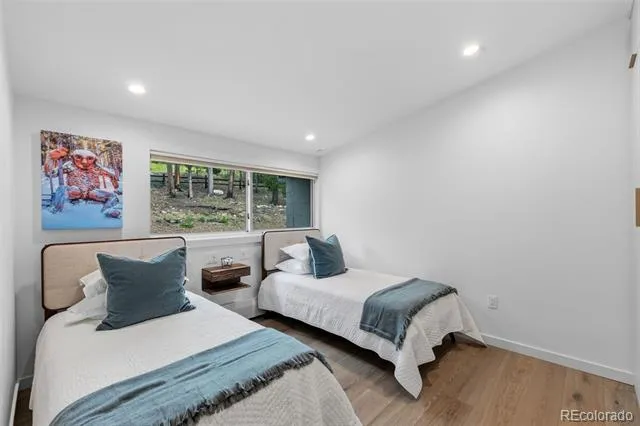
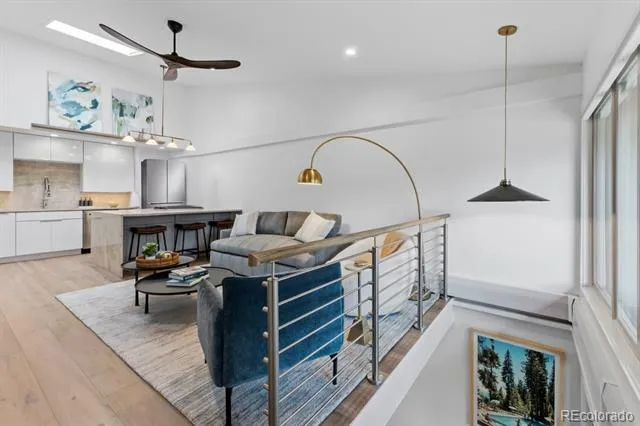
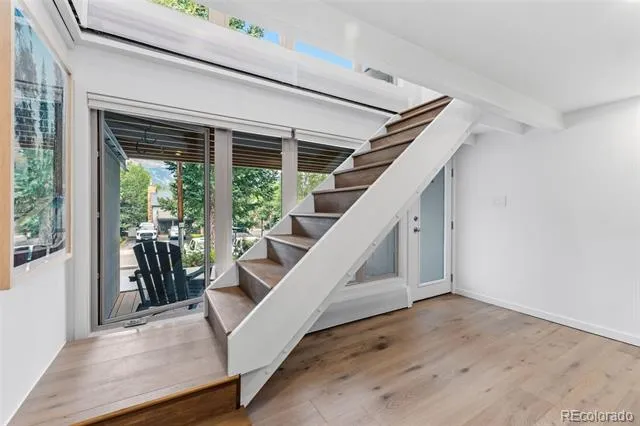
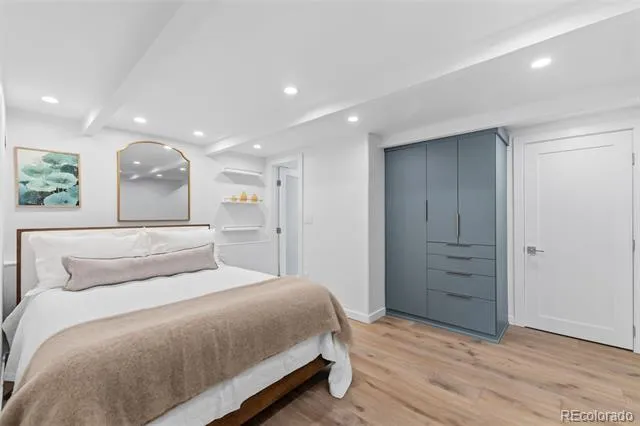
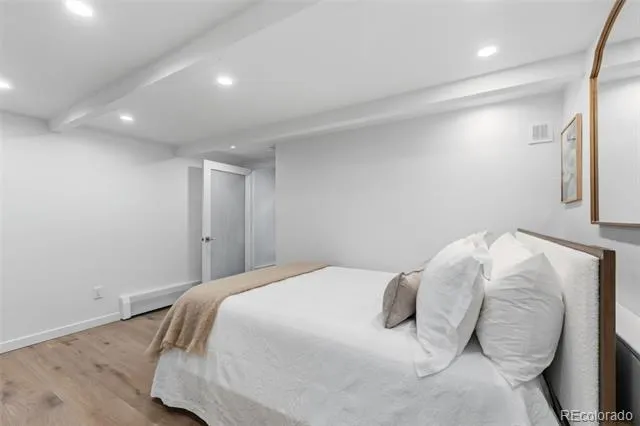
Rare turn-key masterpiece in the heart of Breckenridge! The property features two traditional bedrooms alongside a massive, non-conforming third bedroom suite. Rebuilt down to the studs, this open-concept residence features flawless mid-century modern design, dimmable LED lighting, and floor-to-ceiling glass framing gorgeous views of Peak 8. The chef's kitchen boasts premium KraftMaid white gloss slab cabinets, an overhead skylight with an automated shade, and a show stopping Taj Mahal quartzite waterfall peninsula with counter seating, a drawer microwave, and a 5-burner gas range with an air-fryer convection oven. The back wall features a matching Taj Mahal backsplash, a professional workstation sink, an LG's Counter-Depth MAX fridge, and a Bosch dishwasher.
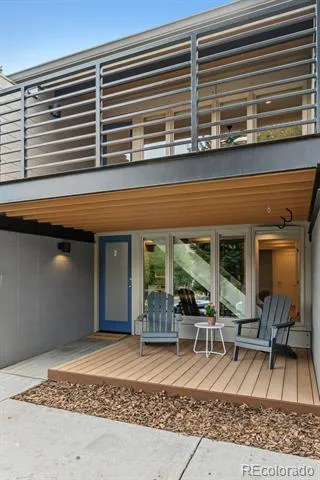
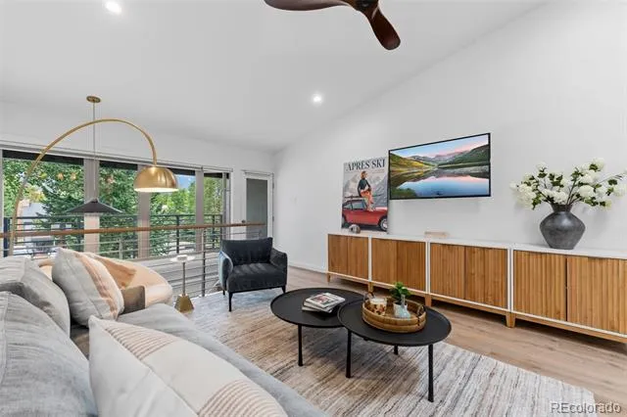
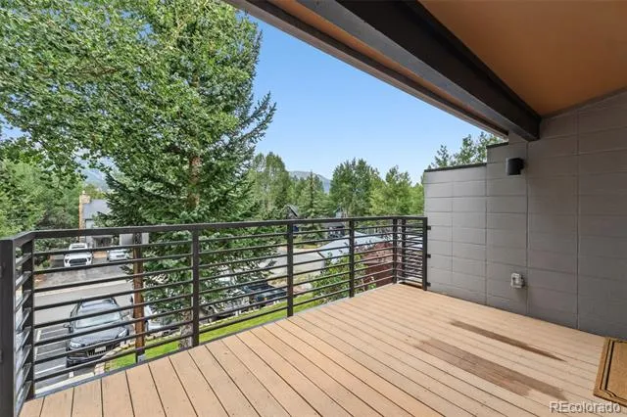
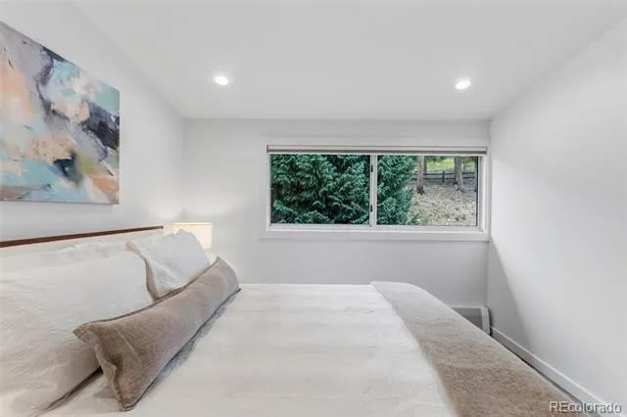
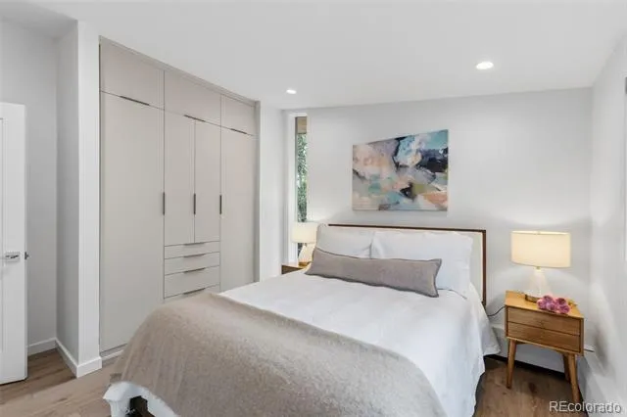
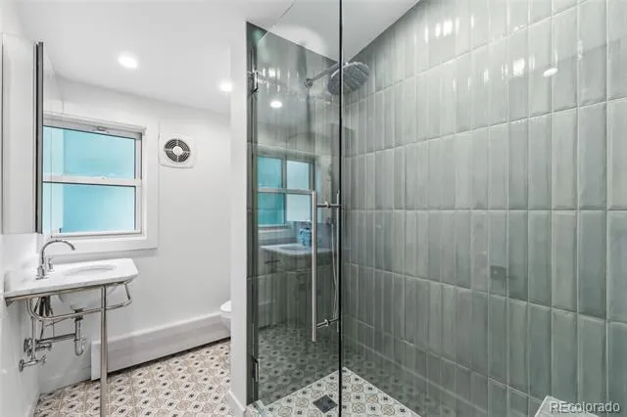
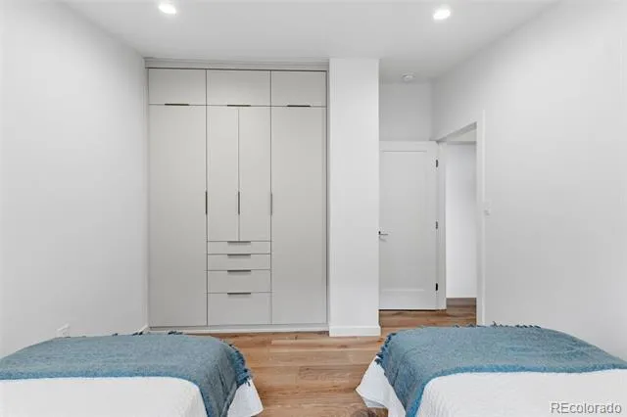
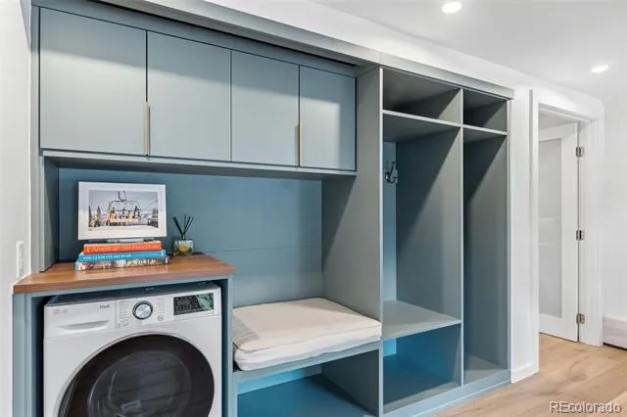
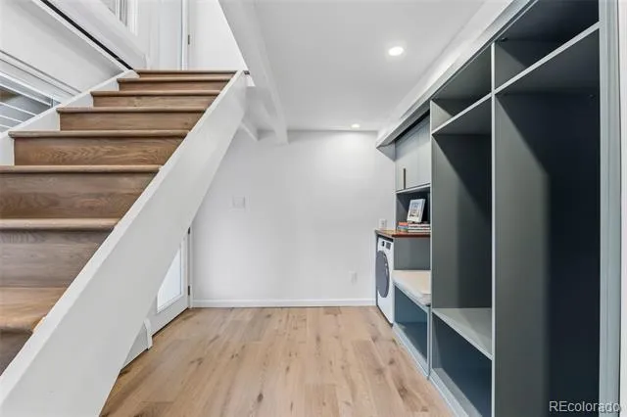
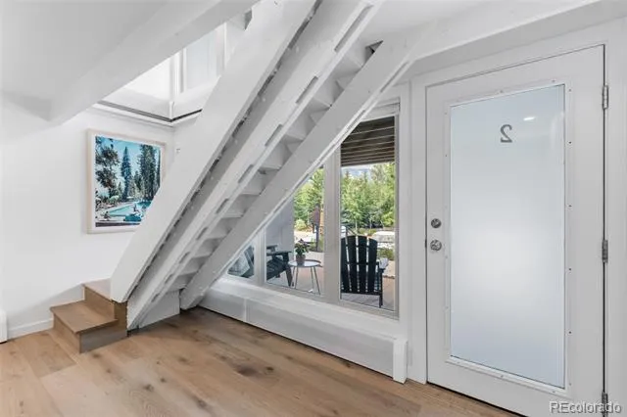
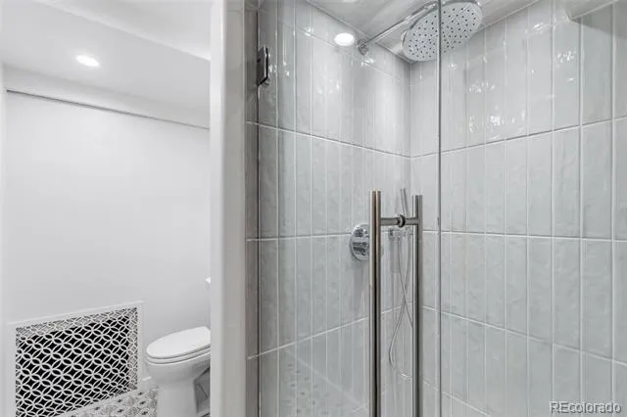
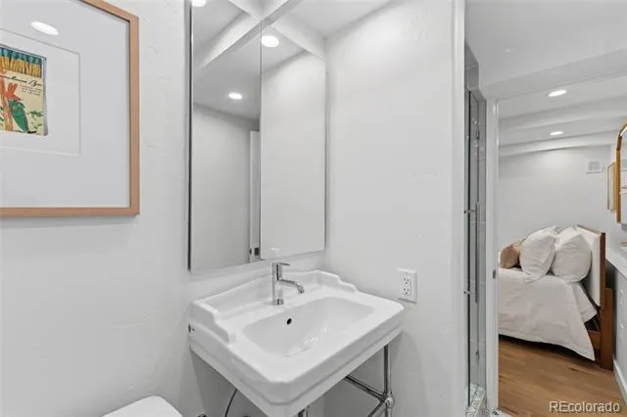
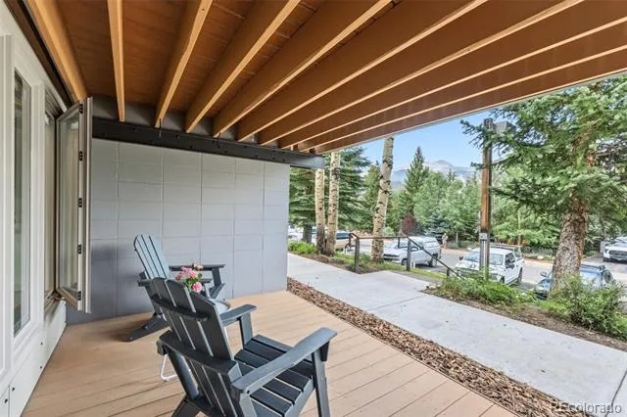
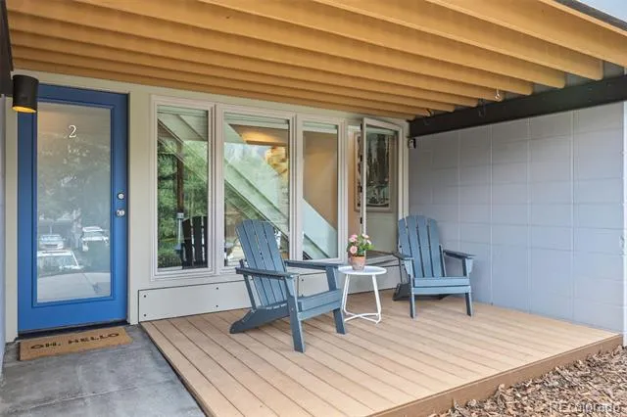
Engineered French oak floors flow into the West Elm-furnished living room, equipped with automated Hunter Douglas shades, a queen sleeper sofa, and a large private balcony. All bedrooms offer custom California Closets. Both spa-inspired bathrooms feature custom tile and luxury rain shower heads. A custom mudroom provides high-end California Closets and a ventless washer/dryer combo. Complete with a welcoming front porch, bike storage, and 2 assigned parking spots steps from Carter Park. Skip high-mountain construction delays and move right into this pristine, maintenance-free mountain retreat!
Property Details
- Interior
- Ceiling Fan(s), High Ceilings, Quartz Counters
- Heating
- Baseboard
- Bedrooms
- 3
- Bathrooms
- 2
- 3/4 Baths
- 2
- View
- Mountain(s),Ski Area
- Lot Features
- Near Public Transit, Near Ski Area
- Stories
- Tri-Level
- Lot Description
- Near Public Transit, Near Ski Area
- Exterior Features
- Balcony, Garden
- Exterior Materials
- Balcony, Garden
- Square Feet
- 1065
- Property Type
- Purchase
- Style
- Contemporary
- Basement
- 1
- Basement Description
- Walk-Out Access
- Year Built
- 1965
- Roof
- Shingle
- Sewer Information
- Public Sewer
- Utility Source
- Public
- Utility Features
- Cable Available, Electricity Connected, Internet Access (Wired), Natural Gas Connected
- Appliances
- Dishwasher, Disposal, Dryer, Microwave, Oven, Range, Refrigerator, Smart Appliances, Washer
- Subdivision
- Falcon Condo
- School District
- Summit RE-1
- Elementary School
- Breckenridge
- Middle School
- Summit
- High School
- Summit
- County
- SUMMIT
- Region
- Breckenridge
- Zoning
- B26
- Taxes Annual
- $3,370
- HOA
- 1
- HOA Fees
- 650
Location
Legal
Based on information submitted to the MLS GRID as of 2026-09-02 13:07:47 UTC. All data is obtained from various sources and may not have been verified by broker or MLS GRID. Supplied Open House information is subject to change without notice. All information should be independently reviewed and verified for accuracy. Properties may or may not be listed by the office/agent presenting the information.
Last Updated: Sep 2, 2026 1:07 PM. Source: RECOLORADO
Provided By
Listed by Sara O'Connor (#1348daf8d34810fbdb254b4226817ebd), saramoconnor@kw.com,703-915-4434
Listing Office: Keller Williams Top Of The Rockies
Legal Notice
This publication is designed to provide information with regard to the subject matter covered. It is displayed with the understanding that the publisher and authors are not engaged in rendering real estate, legal, accounting, tax, or other professional services and that the publisher and authors are not offering such advice in this publication. If real estate, legal, or other expert assistance is required, the services of a competent, professional person should be sought.
The information contained in this publication is subject to change without notice. METROLIST, INC., DBA RECOLORADO MAKES NO WARRANTY OF ANY KIND WITH REGARD TO THIS MATERIAL, INCLUDING, BUT NOT LIMITED TO, THE IMPLIED WARRANTIES OF MERCHANTABILITY AND FITNESS FOR A PARTICULAR PURPOSE. METROLIST, INC., DBA RECOLORADO SHALL NOT BE LIABLE FOR ERRORS CONTAINED HEREIN OR FOR ANY DAMAGES IN CONNECTION WITH THE FURNISHING, PERFORMANCE, OR USE OF THIS MATERIAL.
Buyer Agency Compensation
The listing broker’s offer of compensation is made only to participants of the MLS where the listing is filed.