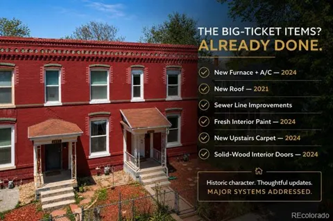
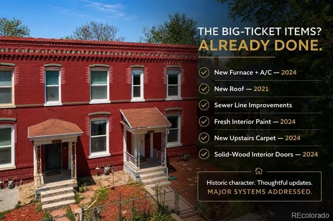
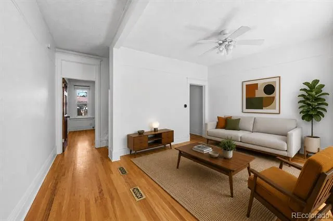
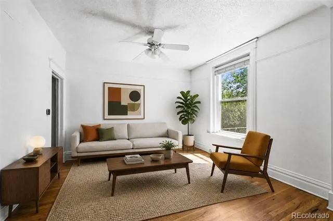
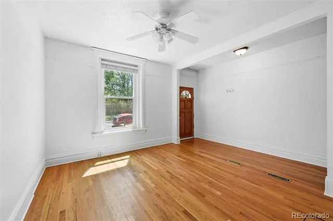
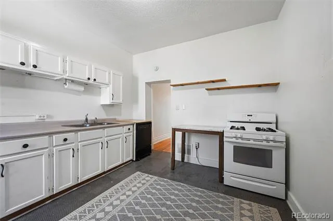
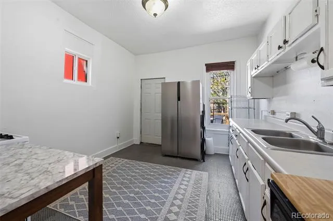
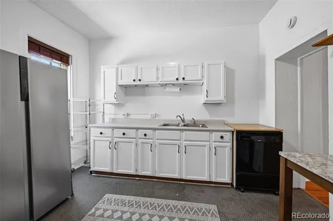
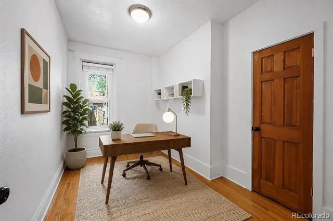
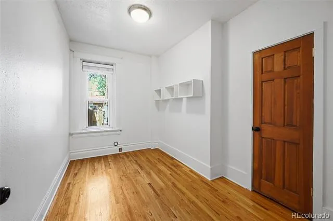
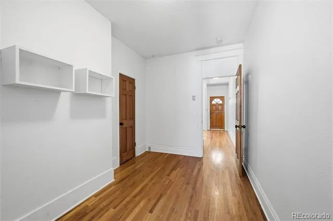
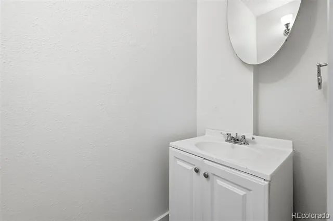
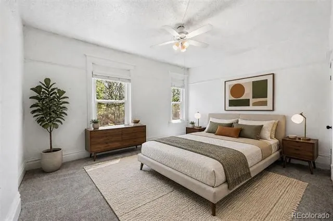
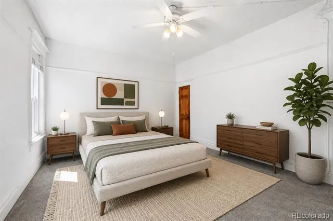
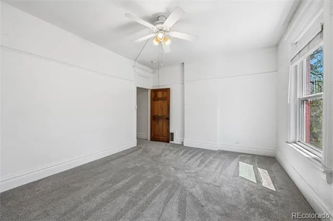
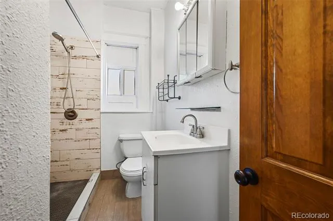
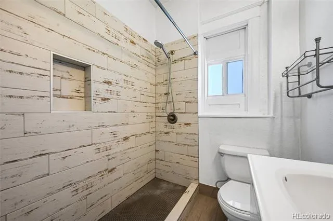
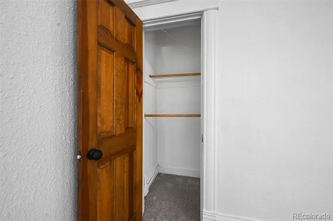
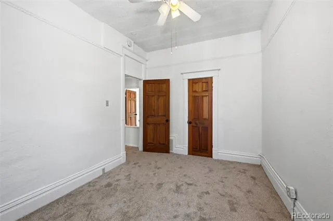
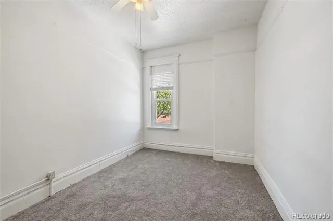
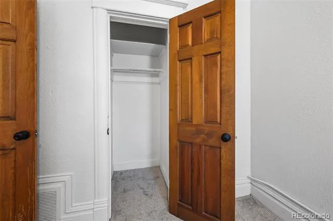
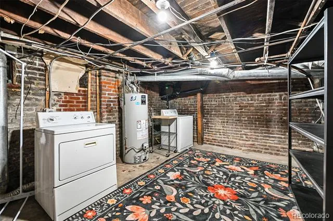
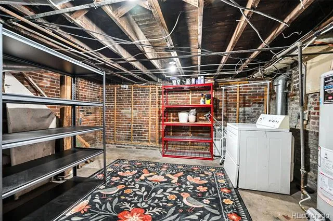
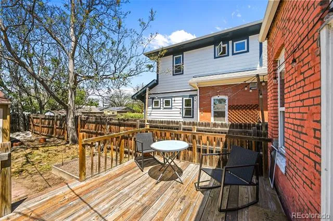
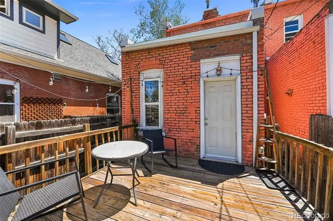
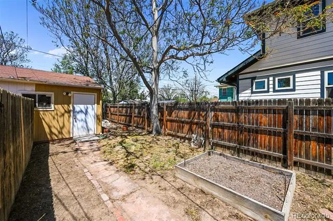
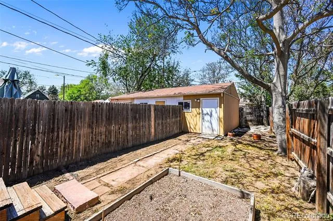
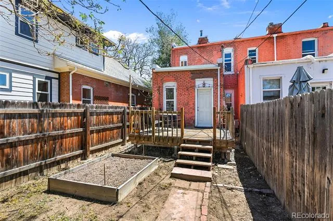
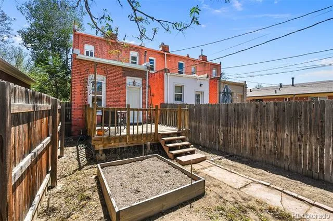
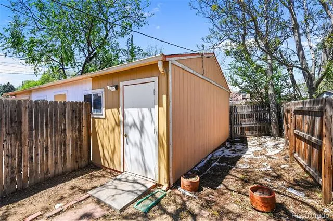
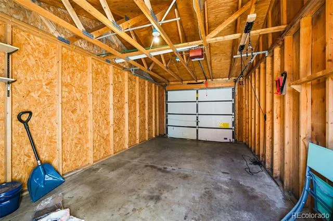
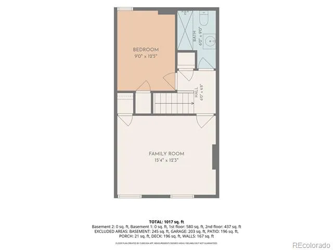
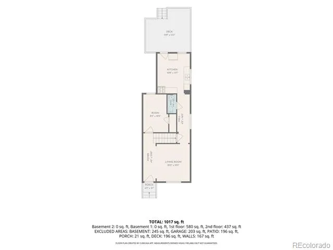
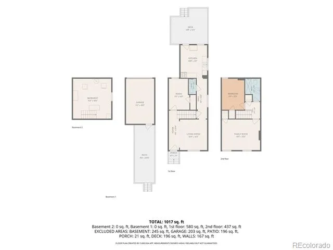
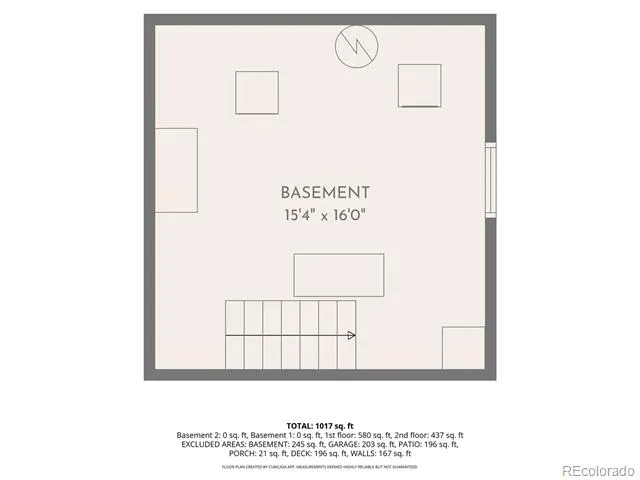
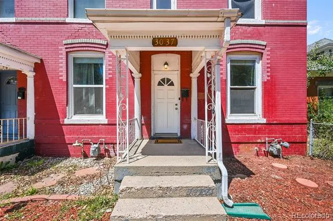
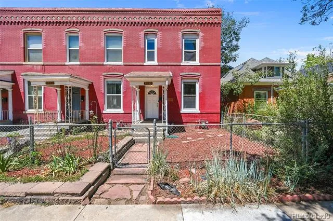
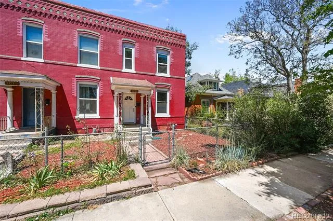
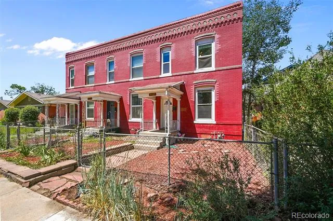
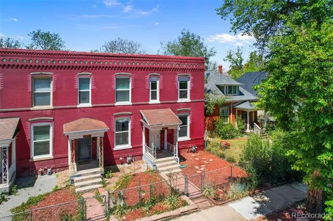
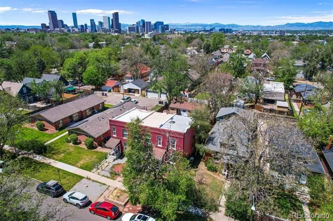
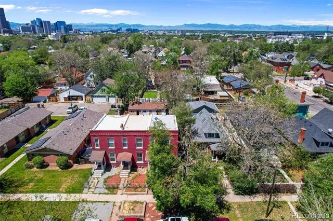
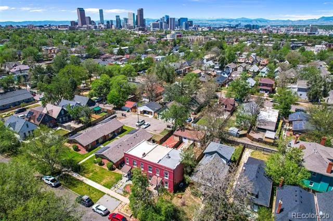
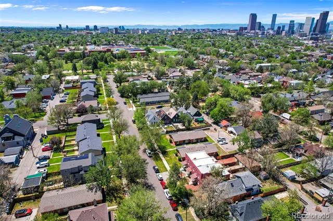
NOW Offered at a competitive $515,000! Set on a quiet, tree-lined street in the heart of Whittier, this classic brick townhome offers the charm of a historic Denver home with the space and flexibility that's often hard to find. Just blocks from neighborhood favorites, City Park, Fuller Park and RiNo, you'll enjoy one of Denver's most walkable neighborhoods with restaurants, coffee shops, parks, and downtown all within easy reach. // Inside, tall ceilings, beautiful original hardwood floors and abundant natural light make the home feel warm and inviting from the moment you step inside. The living room flows into a flexible office or third bedroom, offering the perfect space to work from home, host guests, or for a home gym. A convenient powder room sits nearby before opening into the spacious kitchen, where you'll find plenty of cabinet storage, workspace and access for the back patio a terrific layout for entertaining friends both inside and out. // Upstairs is one of the home's best surprises—an oversized primary bedroom that's rarely found in Denver's classic townhomes. The upper level also features a comfortable secondary bedroom and an updated bathroom with newer tile finishes, while plush carpet in the bedrooms adds warmth underfoot. // The basement provides a spacious laundry area along with extensive storage and built-in shelving, making it easy to keep gear and decorations organized. // Out back, enjoy a nicely sized yard with dedicated garden space, a deck for relaxing or entertaining, and the added convenience of a detached one-car garage. New HVAC 2024, New roof 2021, partial new sewer, new paint & carpet upstairs 2024, new solid wood doors 2024. If you've been looking for a home that offers historic character, flexible living space, a private yard, and exceptional walkability, this Whittier townhome is one that's easy to picture yourself calling home.
Property Details
- Interior
- Ceiling Fan(s), High Ceilings
- Cooling
- Central Air
- Heating
- Forced Air
- Cooling Features
- Central Air
- Bedrooms
- 3
- Bathrooms
- 2
- Half Baths
- 1
- 3/4 Baths
- 1
- Stories
- 2
- Exterior Features
- Private Yard
- Exterior Materials
- Private Yard
- Acres
- 0.049
- Square Feet
- 1228
- Lot Size (sqft)
- 2138.0
- Parking Features
- Storage
- Parking Spaces
- 1
- Parking Type
- Garage
- Parking Garage Spaces
- 1
- Property Type
- Purchase
- Basement
- 1
- Basement Description
- Unfinished
- Basement Finished
- 1
- Year Built
- 1907
- Roof
- Membrane
- Sewer Information
- Public Sewer
- Appliances
- Dishwasher, Dryer, Microwave, Oven, Refrigerator, Washer
- Subdivision
- Whittier
- School District
- Denver 1
- Elementary School
- Wyatt
- Middle School
- Whittier E-8
- High School
- Manual
- County
- DENVER
- Region
- Denver
- Zoning
- U-SU-B1
Location
Legal
Based on information submitted to the MLS GRID as of 2026-09-02 10:12:45 UTC. All data is obtained from various sources and may not have been verified by broker or MLS GRID. Supplied Open House information is subject to change without notice. All information should be independently reviewed and verified for accuracy. Properties may or may not be listed by the office/agent presenting the information.
Last Updated: Sep 2, 2026 10:12 AM. Source: RECOLORADO
Provided By
Listed by Daniel Swanson (#49bd59e1ead8f574f47b84b0b4e4e8f7), Dan@Denver-Dan.com,720-315-8576
Listing Office: Madison & Company Properties
Legal Notice
This publication is designed to provide information with regard to the subject matter covered. It is displayed with the understanding that the publisher and authors are not engaged in rendering real estate, legal, accounting, tax, or other professional services and that the publisher and authors are not offering such advice in this publication. If real estate, legal, or other expert assistance is required, the services of a competent, professional person should be sought.
The information contained in this publication is subject to change without notice. METROLIST, INC., DBA RECOLORADO MAKES NO WARRANTY OF ANY KIND WITH REGARD TO THIS MATERIAL, INCLUDING, BUT NOT LIMITED TO, THE IMPLIED WARRANTIES OF MERCHANTABILITY AND FITNESS FOR A PARTICULAR PURPOSE. METROLIST, INC., DBA RECOLORADO SHALL NOT BE LIABLE FOR ERRORS CONTAINED HEREIN OR FOR ANY DAMAGES IN CONNECTION WITH THE FURNISHING, PERFORMANCE, OR USE OF THIS MATERIAL.
Buyer Agency Compensation
The listing broker’s offer of compensation is made only to participants of the MLS where the listing is filed.