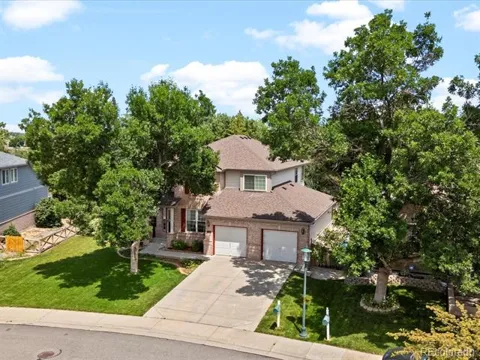
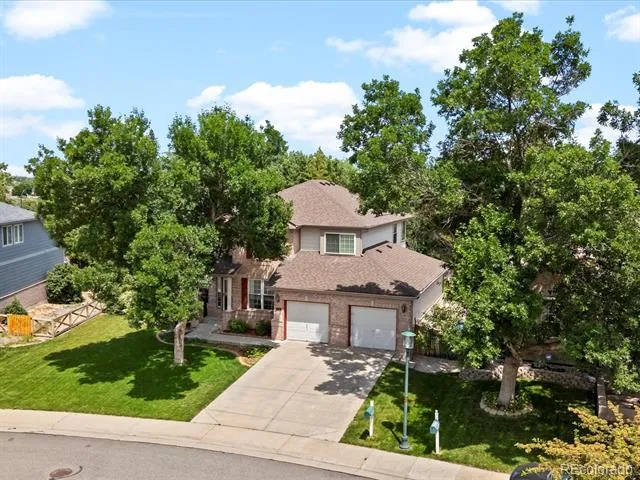
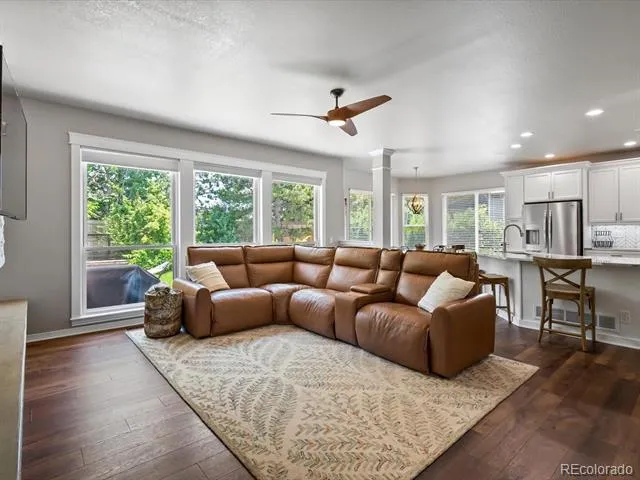
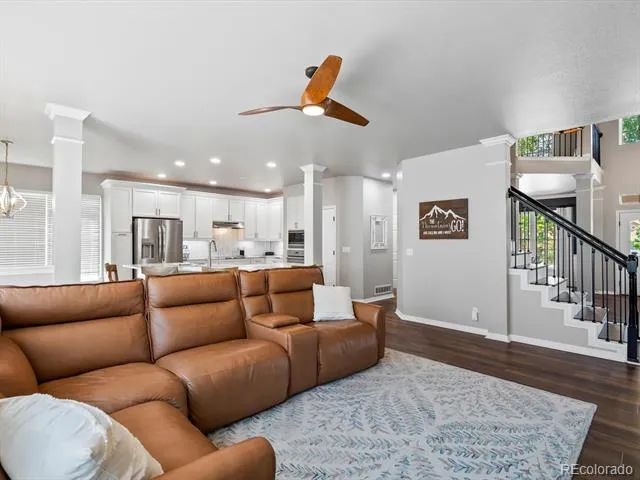
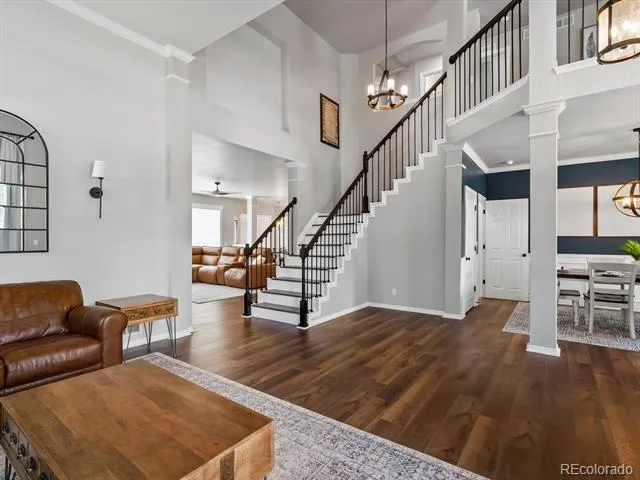
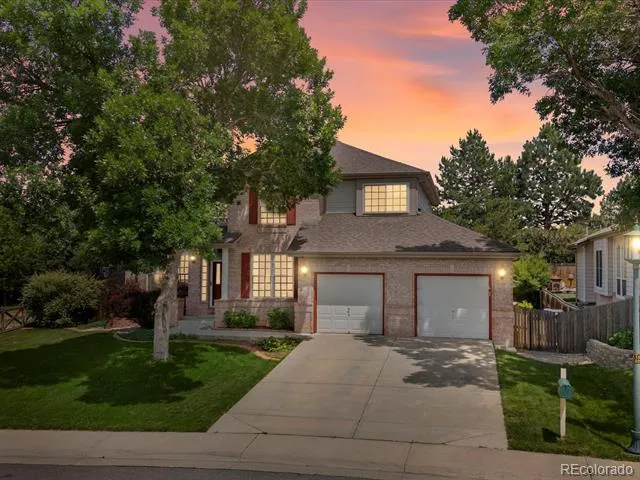
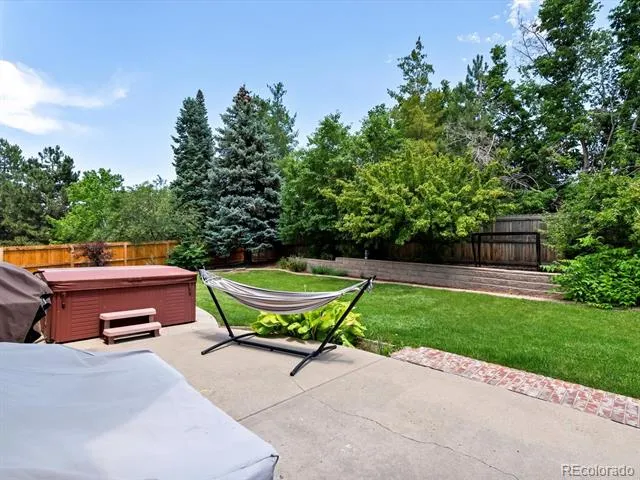
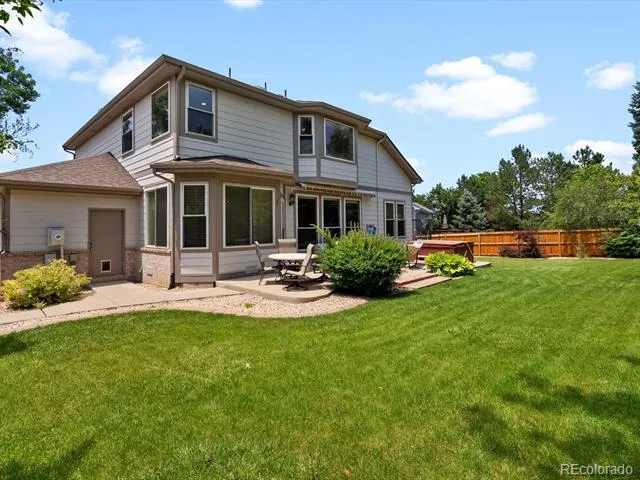
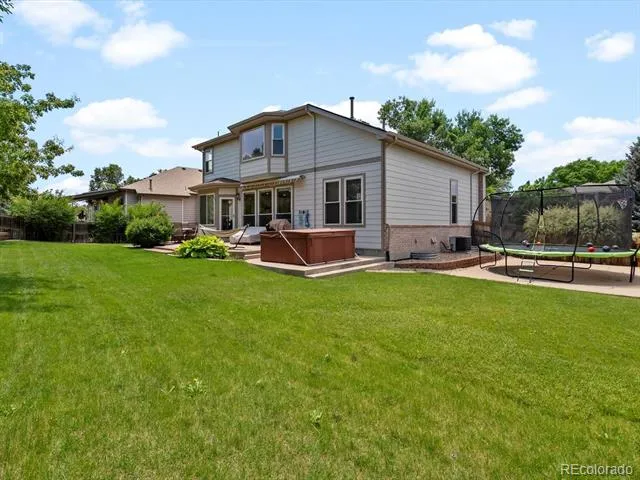
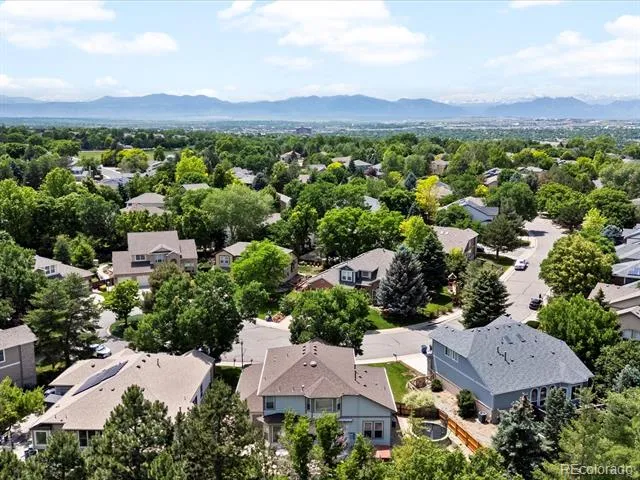
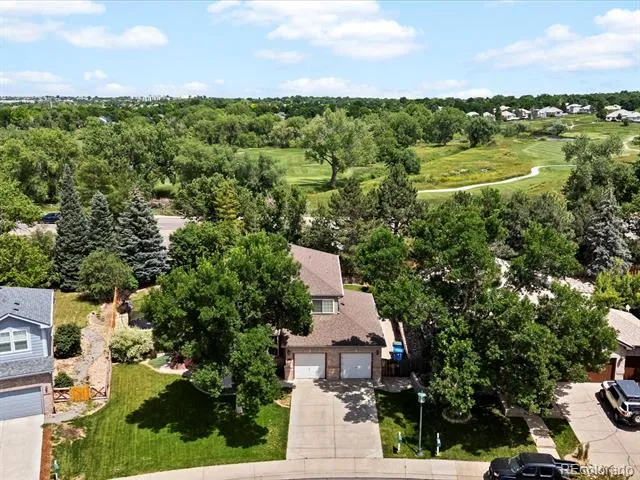
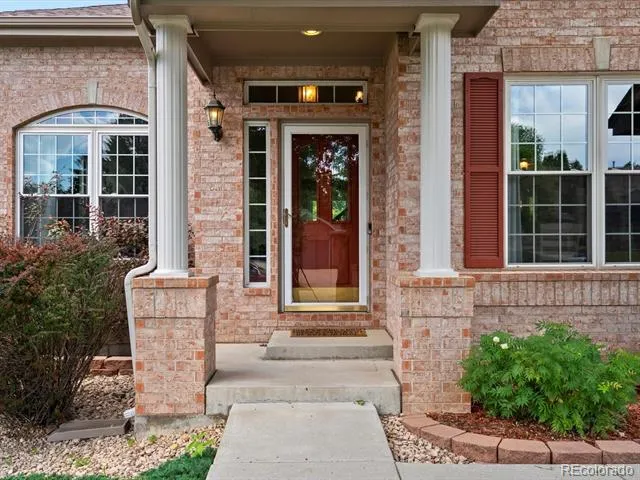
Tucked at the end of a private cul-de-sac in Westminster’s sought-after Legacy Ridge Golf Course community, this beautifully updated two-story home offers a flexible floor plan, three-car garage, finished basement, and a beautifully landscaped backyard with hot tub.
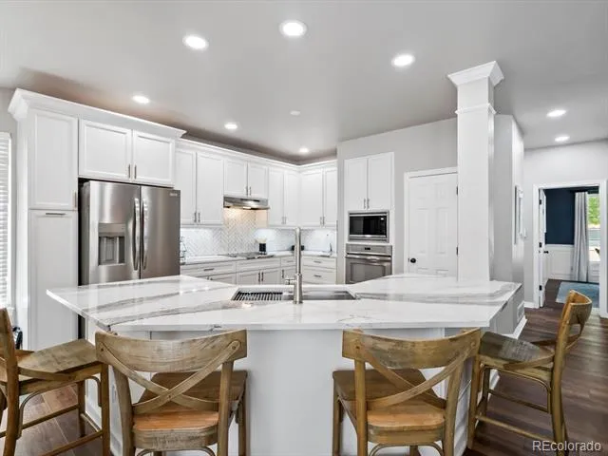
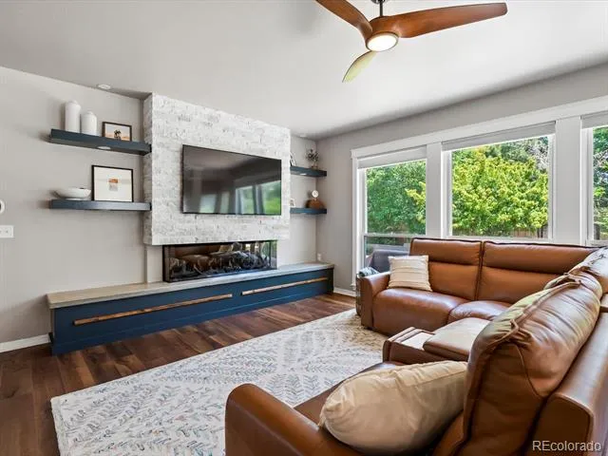
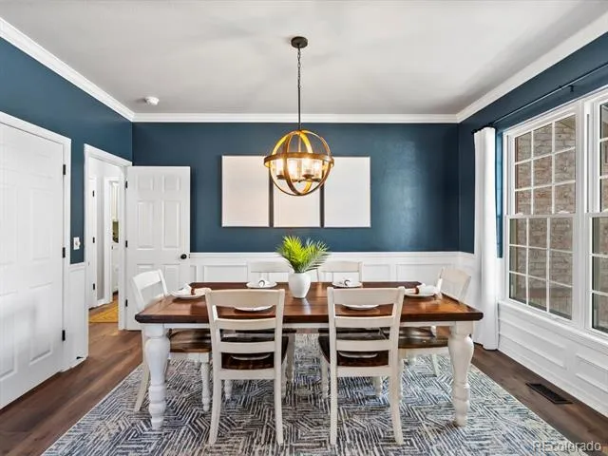
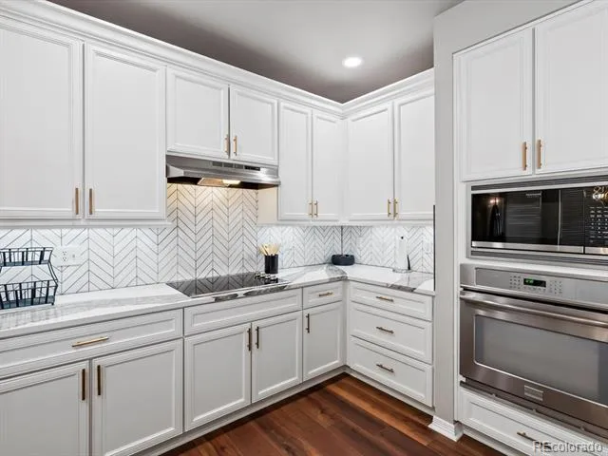
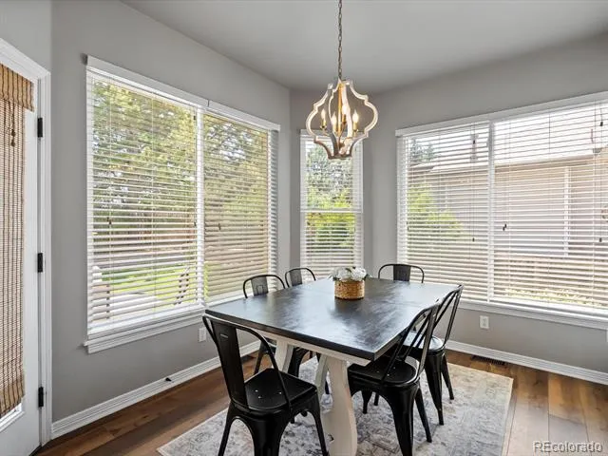
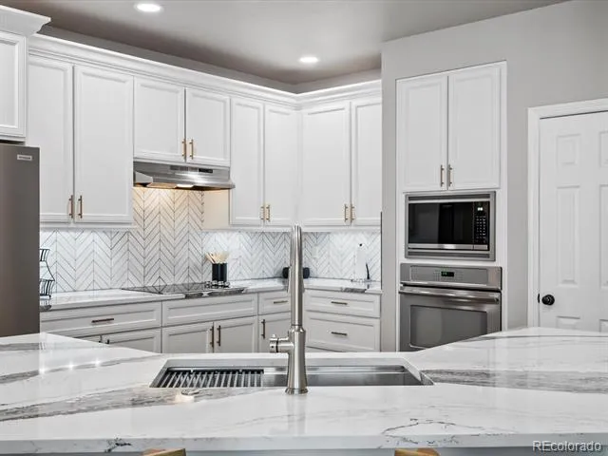
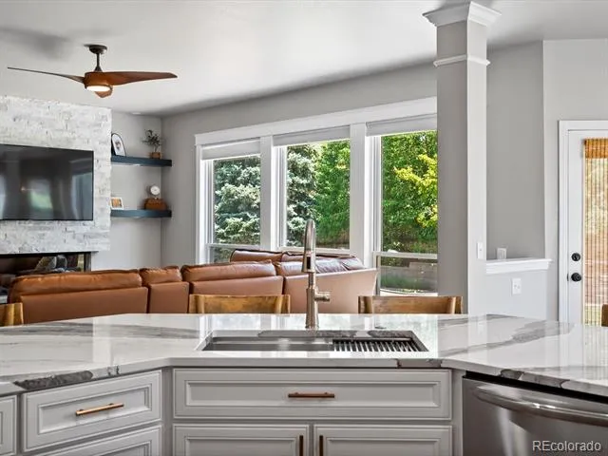
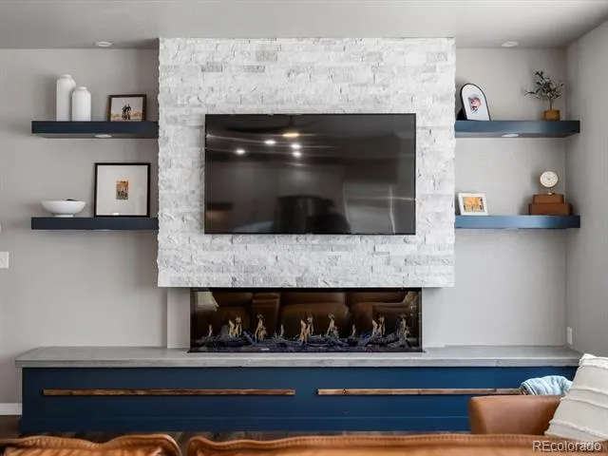
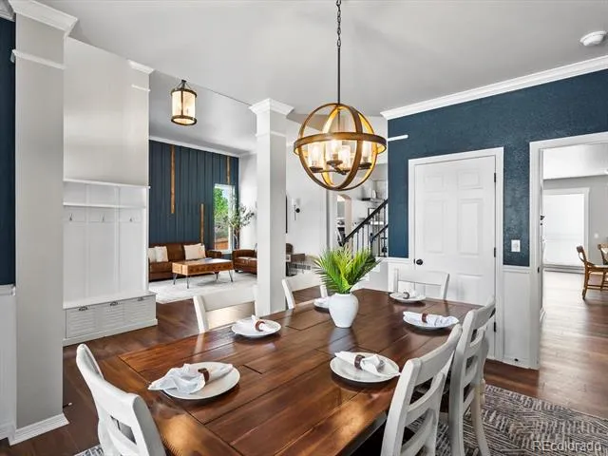
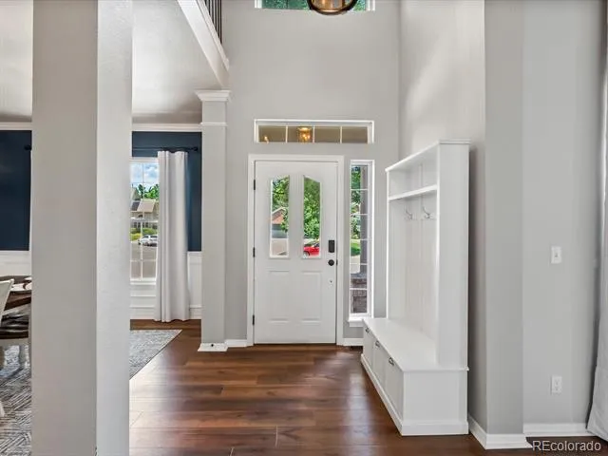
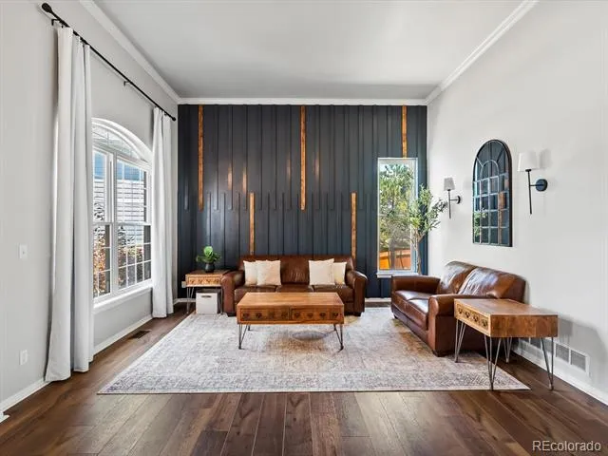
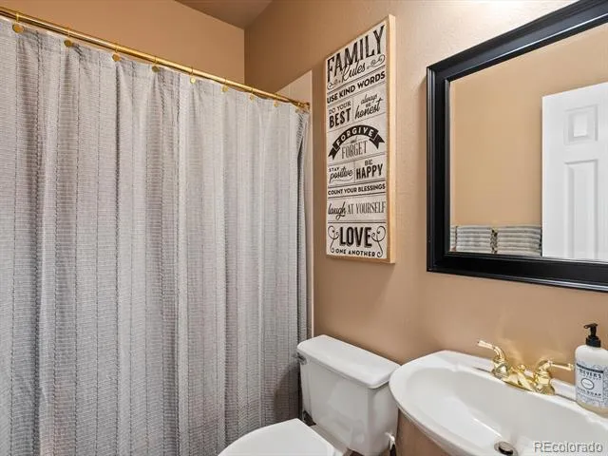
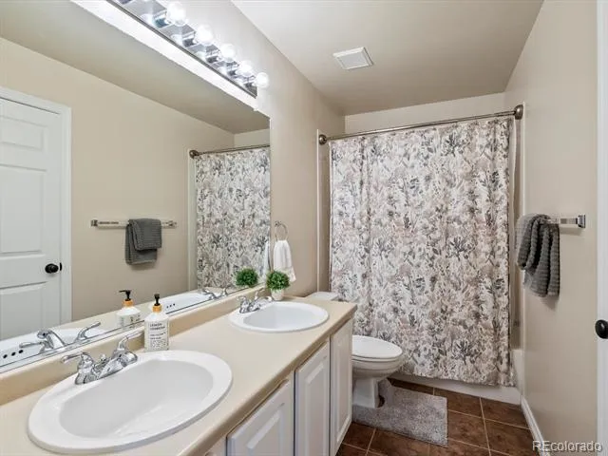
A rarely found main-level bedroom with adjacent full bath adds exceptional versatility for guests, multi-generational living, a private home office, or anyone seeking the convenience of main-level accommodations. The renovated main floor also features wide-plank flooring, fresh interior paint, designer wall accents, and an updated fireplace anchoring the spacious family room. An open-concept layout connects the kitchen, dining, and living spaces, creating an easy flow for everyday living and entertaining. The updated kitchen features Cambria quartz countertops, abundant cabinetry, and generous prep space.
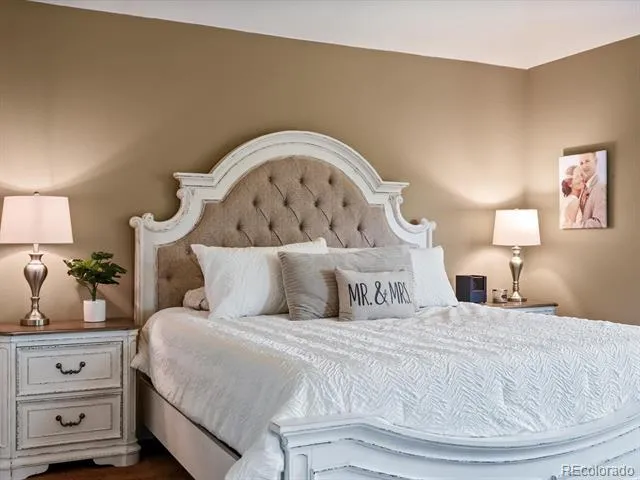
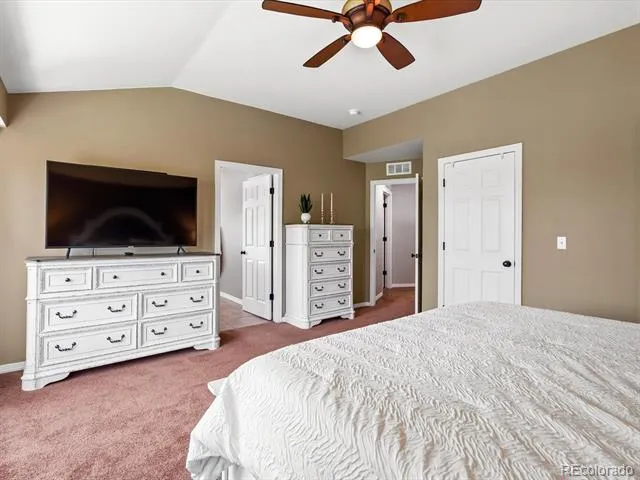
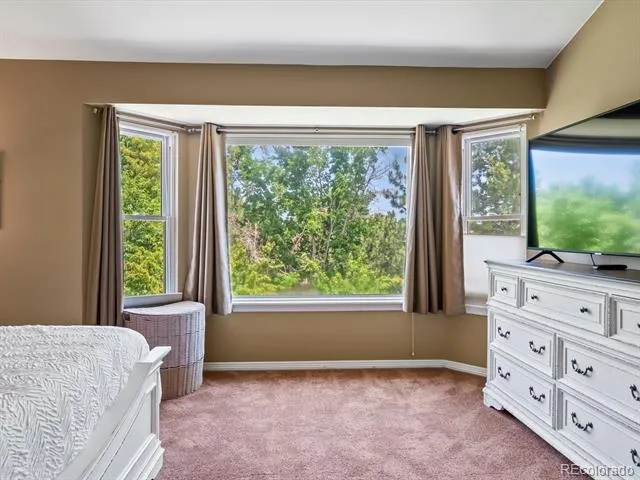
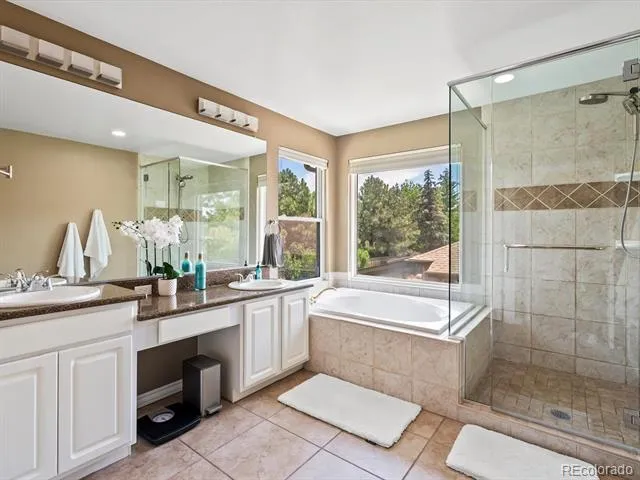
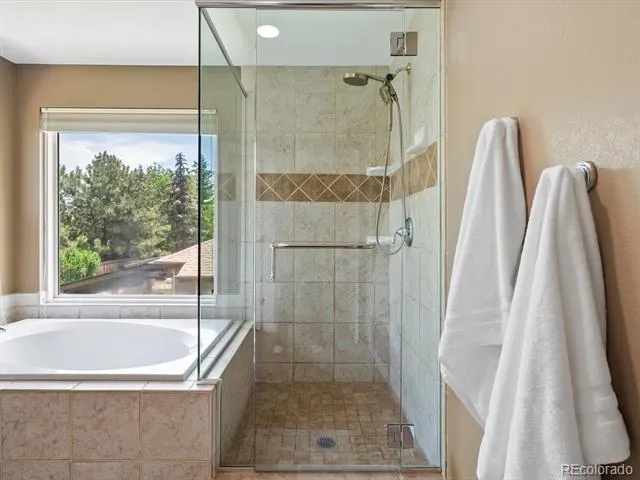
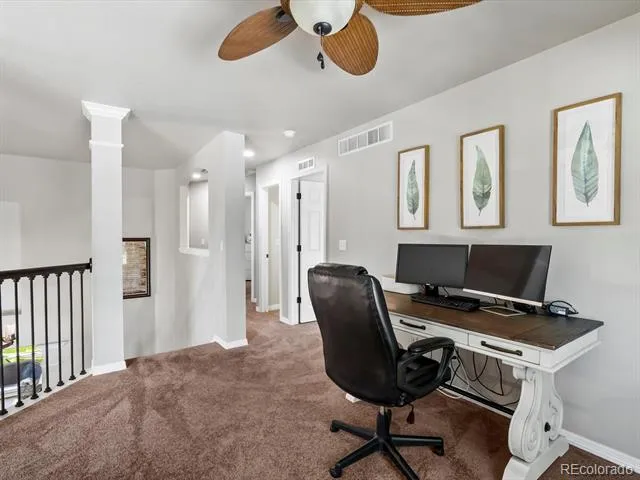
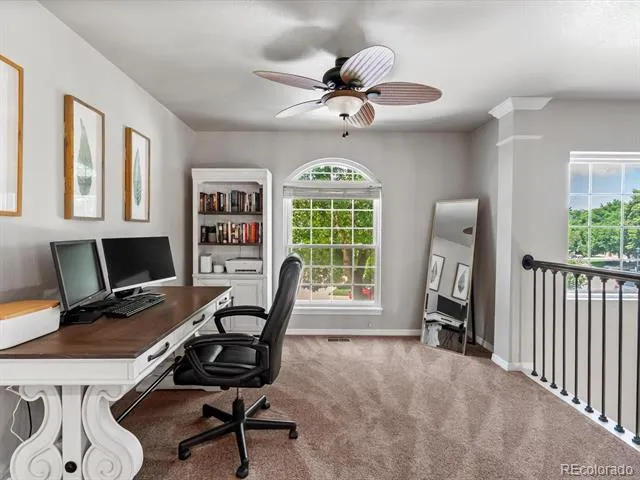
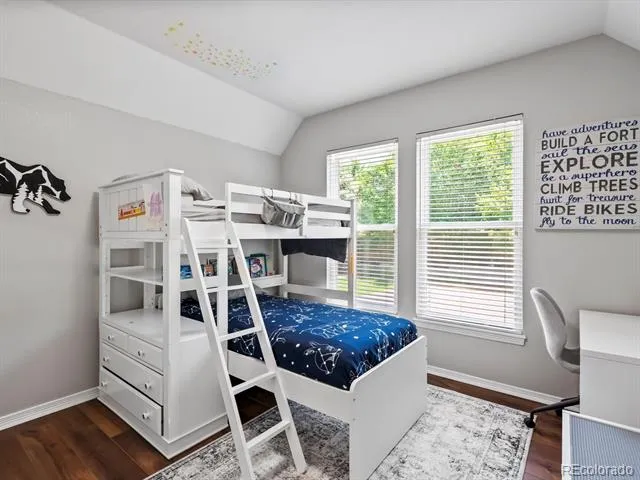
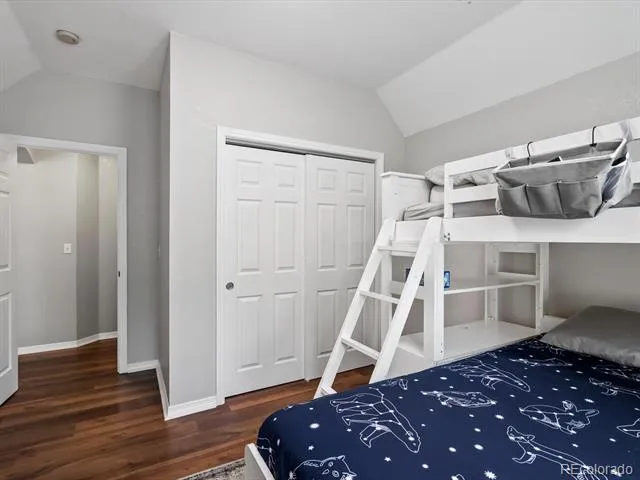
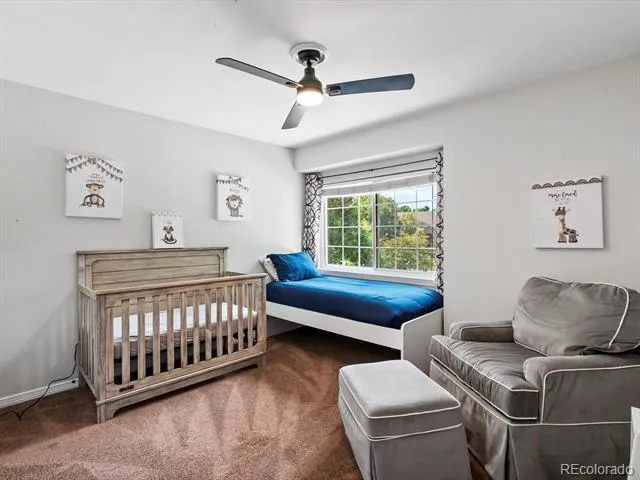
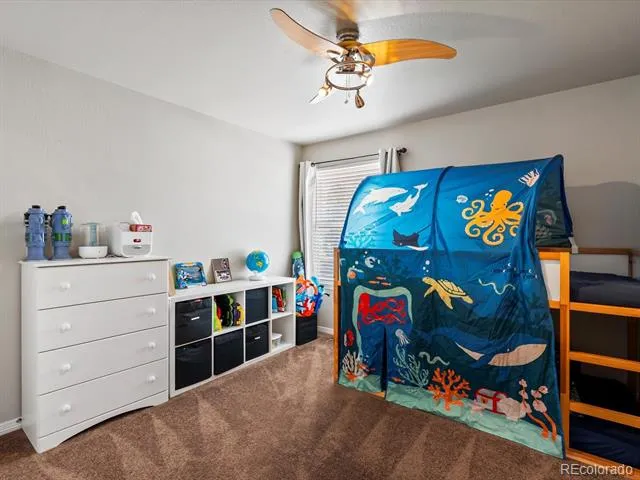
Upstairs, the spacious primary suite offers vaulted ceilings, a walk-in closet, and five-piece ensuite bath. Additional bedrooms and a versatile loft provide flexible space for work, hobbies, play, or guests.
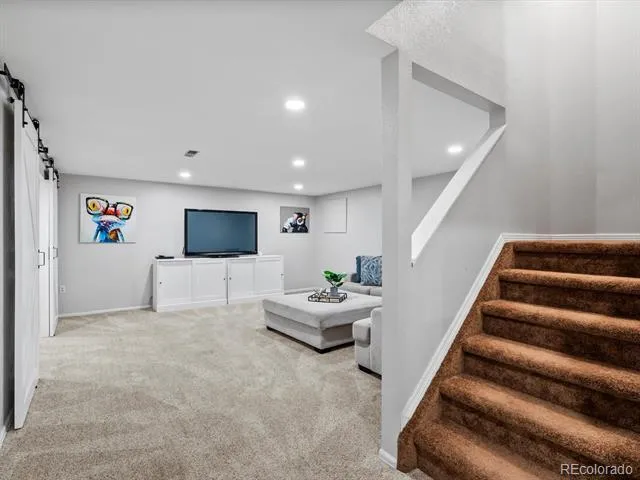
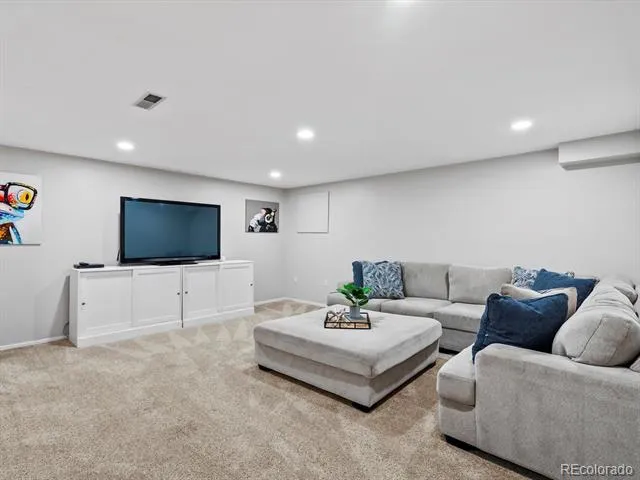
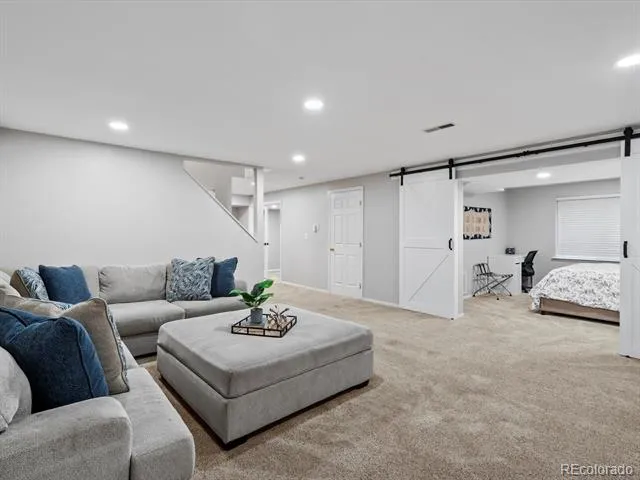
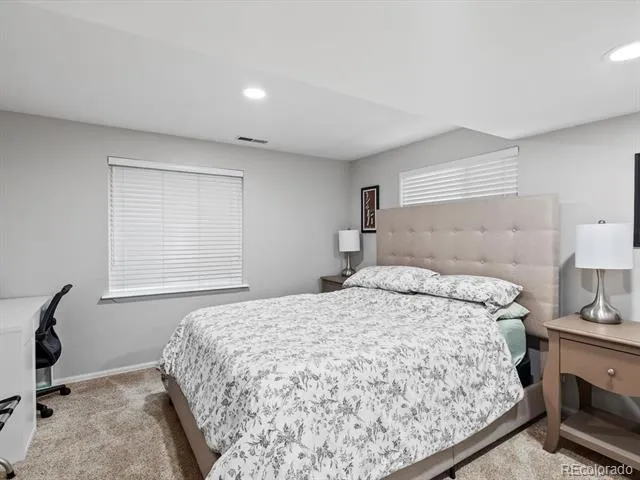
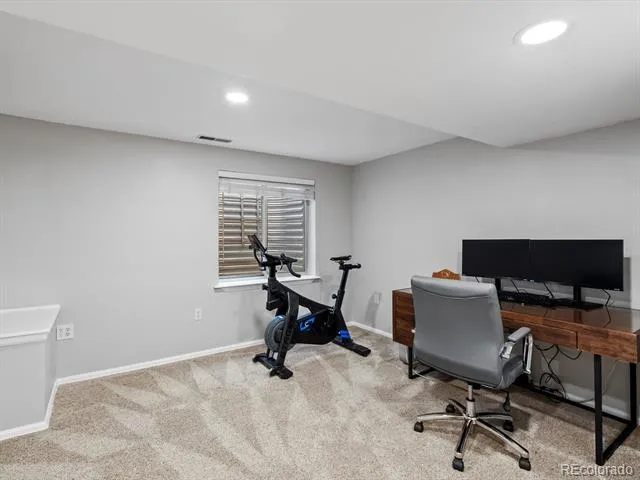
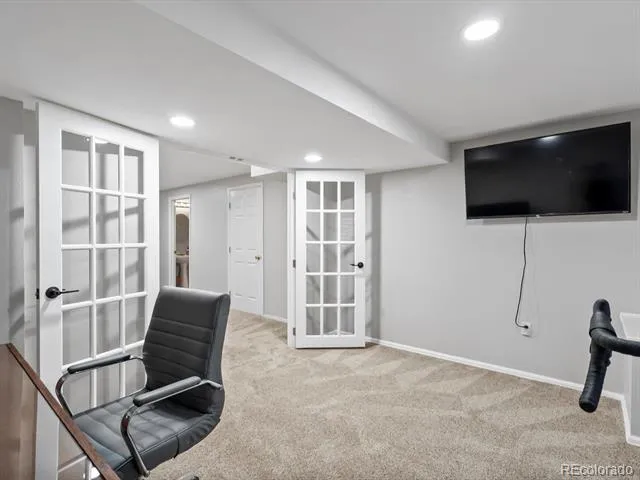
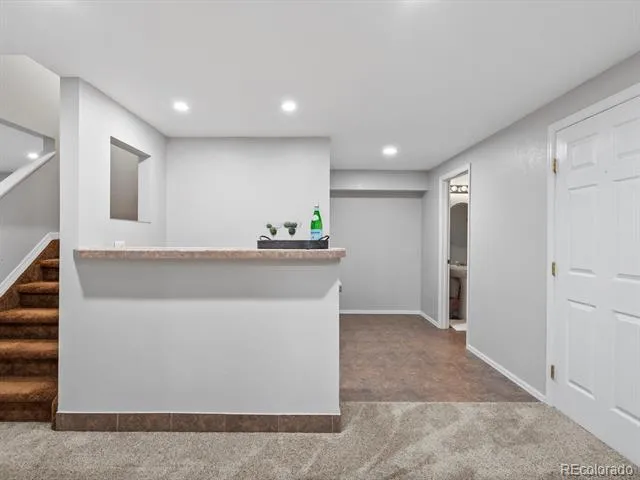
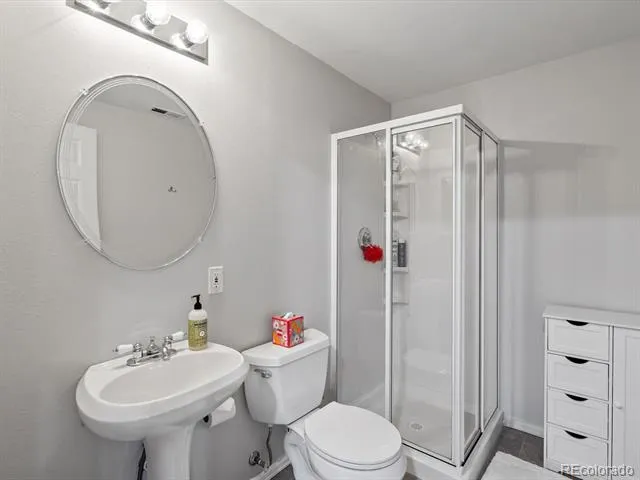
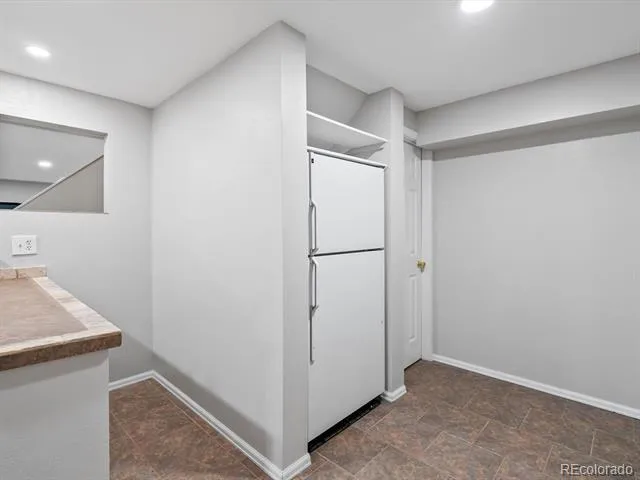
The finished basement adds even more living space with an additional bedroom, dedicated office, ¾ bath, wet bar, and large secondary living area—ideal for entertaining, movie nights, recreation, or extended-stay guests.
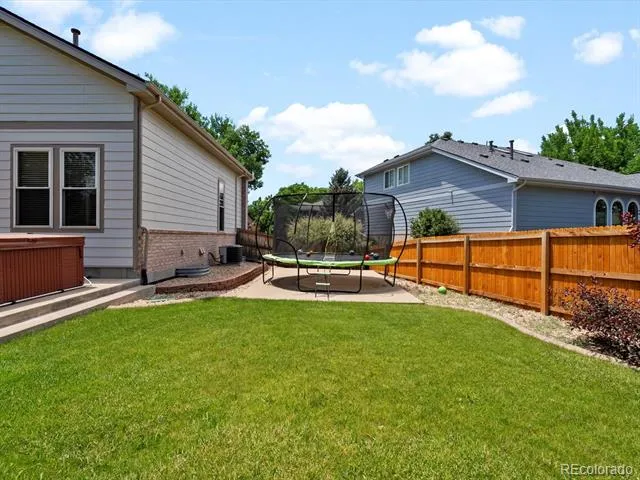
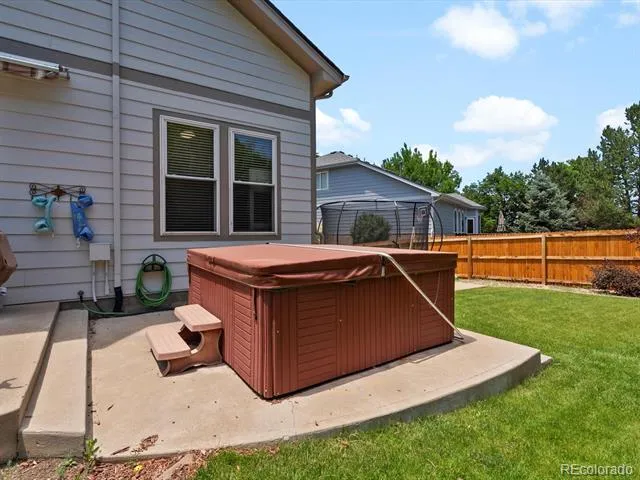
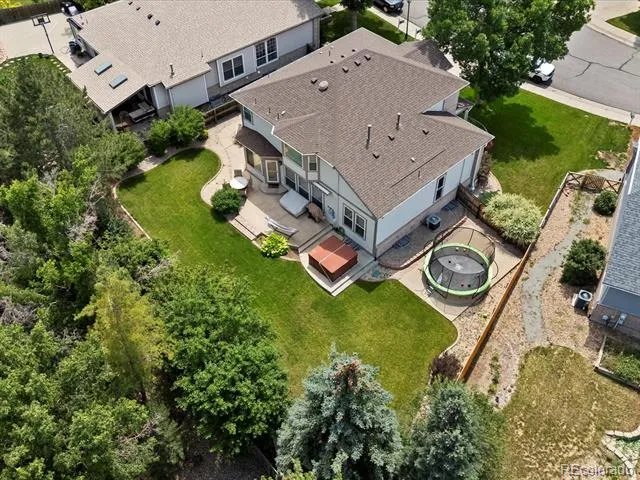
Step outside to a beautifully landscaped backyard surrounded by mature trees, with plenty of usable outdoor space for dining, entertaining, or relaxing in the hot tub. The three-car attached garage provides ample parking and storage.
Living in Legacy Ridge means enjoying access to a community pool, tennis courts, playgrounds, neighborhood trails, nearby parks and open space, and the Legacy Ridge Golf Course. Conveniently located in Westminster with easy access to shopping, dining, recreation, and major commuter routes, this home delivers the space, updates, location, and flexible living options that are increasingly hard to find.
Property Details
- Interior
- Ceiling Fan(s), Eat-in Kitchen, Entrance Foyer, Five Piece Bath, High Ceilings, High Speed Internet, In-Law Floorplan, Kitchen I
- Fireplaces
- 1
- Cooling
- Air Conditioning-Room
- Heating
- Forced Air
- Cooling Features
- Air Conditioning-Room
- Bedrooms
- 5
- Bathrooms
- 3.75
- Full Baths
- 3
- 3/4 Baths
- 1
- Lot Features
- Cul-De-Sac, Landscaped, Level, Near Public Transit, Sprinklers In Front, Sprinklers In Rear
- Stories
- 2
- Lot Description
- Cul-De-Sac, Landscaped, Level, Near Public Transit, Sprinklers In Front, Sprinklers In Rear
- Exterior Features
- Private Yard, Rain Gutters, Spa/Hot Tub
- Exterior Materials
- Private Yard, Rain Gutters, Spa/Hot Tub
- Acres
- 0.237
- Square Feet
- 4316
- Lot Size (sqft)
- 10336.0
- Parking Features
- Concrete, Exterior Access Door, Tandem
- Parking Spaces
- 3
- Parking Type
- Garage
- Parking Garage Spaces
- 3
- Property Type
- Purchase
- Basement
- 1
- Basement Description
- Finished
- Basement Finished
- 1
- Year Built
- 1995
- Roof
- Composition
- Sewer Information
- Public Sewer
- Utility Source
- Public
- Appliances
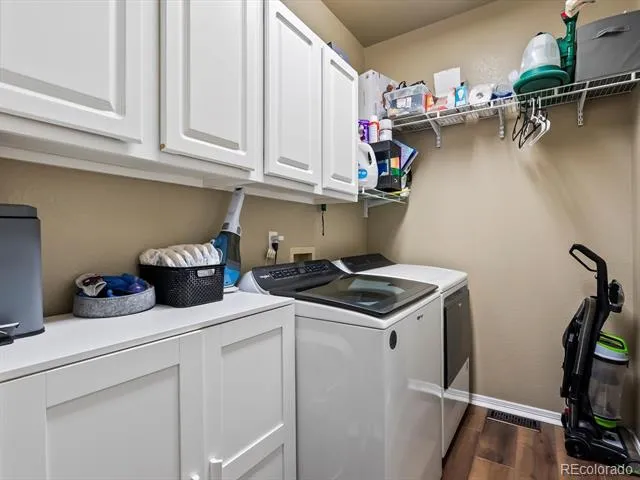
- Bar Fridge, Cooktop, Dishwasher, Disposal, Dryer, Microwave, Oven, Range Hood, Refrigerator, Washer
- Subdivision
- Legacy Ridge
- School District
- Adams 12 5 Star Schl
- Elementary School
- Cotton Creek
- Middle School
- Silver Hills
- High School
- Northglenn
- County
- Adams
- Region
- Westminster
- Zoning
- RES
- Taxes Annual
- $5,829
- HOA
- 1
- HOA Fees
- 116
Location
Legal
Based on information submitted to the MLS GRID as of 2026-09-02 11:02:42 UTC. All data is obtained from various sources and may not have been verified by broker or MLS GRID. Supplied Open House information is subject to change without notice. All information should be independently reviewed and verified for accuracy. Properties may or may not be listed by the office/agent presenting the information.
Last Updated: Sep 2, 2026 11:02 AM. Source: RECOLORADO
Provided By
Listed by Amy Terry (#657728355c30e74e347f55d5f8806e54), amyaterry@gmail.com,303-882-3954
Listing Office: The Agency - Denver
Legal Notice
This publication is designed to provide information with regard to the subject matter covered. It is displayed with the understanding that the publisher and authors are not engaged in rendering real estate, legal, accounting, tax, or other professional services and that the publisher and authors are not offering such advice in this publication. If real estate, legal, or other expert assistance is required, the services of a competent, professional person should be sought.
The information contained in this publication is subject to change without notice. METROLIST, INC., DBA RECOLORADO MAKES NO WARRANTY OF ANY KIND WITH REGARD TO THIS MATERIAL, INCLUDING, BUT NOT LIMITED TO, THE IMPLIED WARRANTIES OF MERCHANTABILITY AND FITNESS FOR A PARTICULAR PURPOSE. METROLIST, INC., DBA RECOLORADO SHALL NOT BE LIABLE FOR ERRORS CONTAINED HEREIN OR FOR ANY DAMAGES IN CONNECTION WITH THE FURNISHING, PERFORMANCE, OR USE OF THIS MATERIAL.
Buyer Agency Compensation
The listing broker’s offer of compensation is made only to participants of the MLS where the listing is filed.