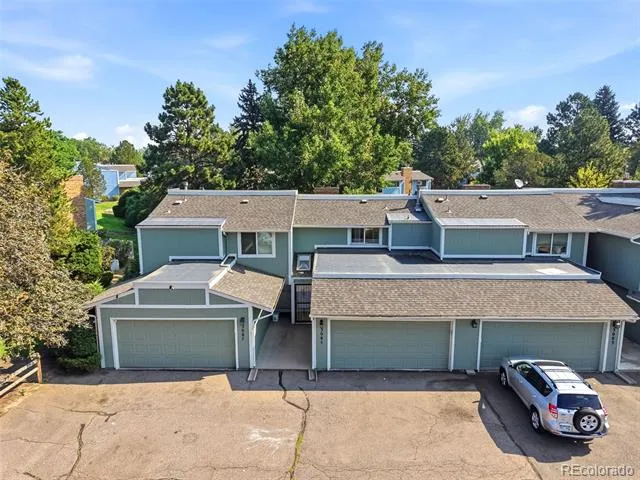
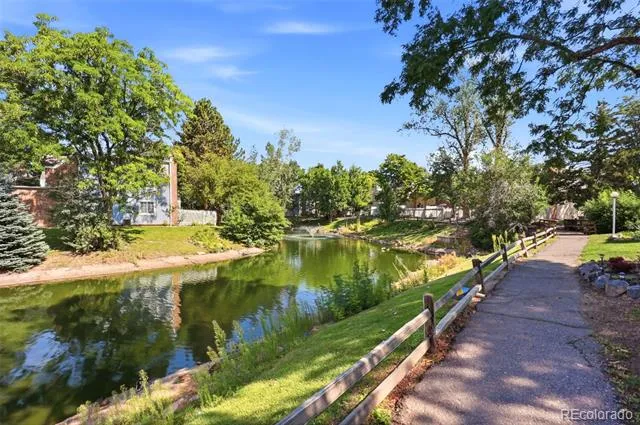
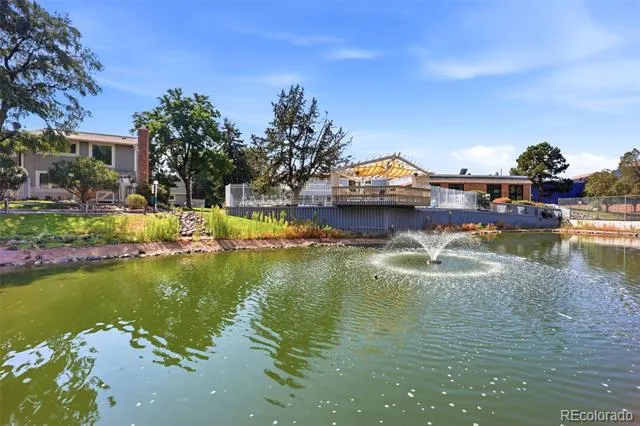
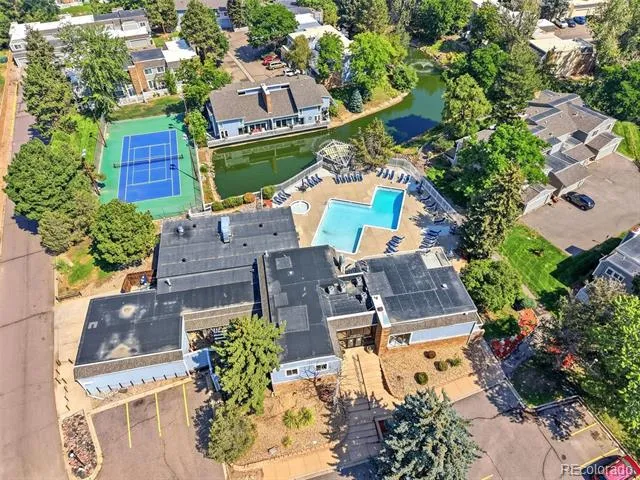
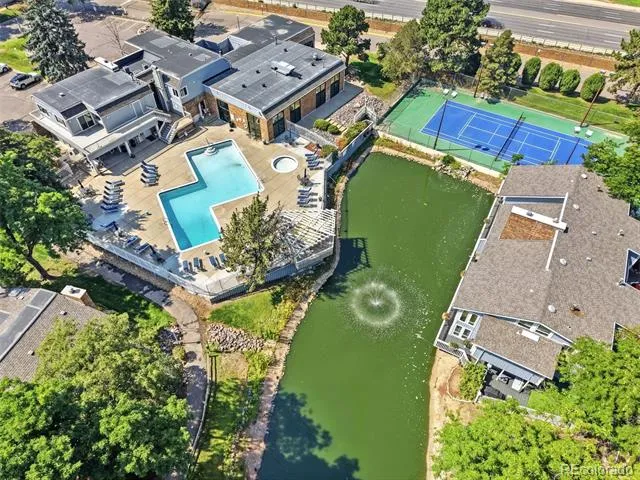
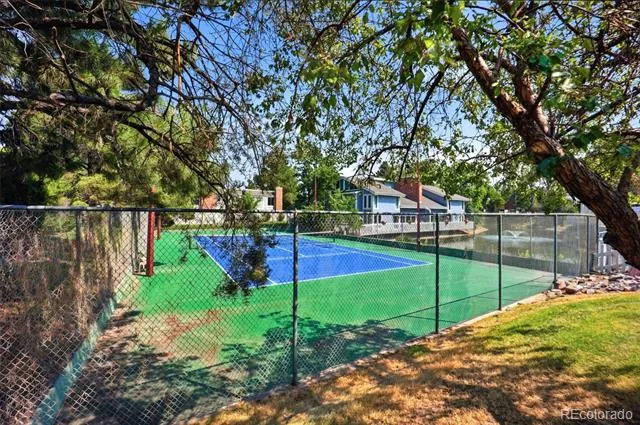
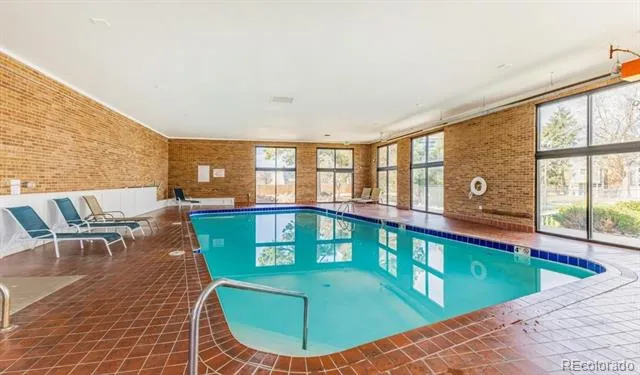
Fully renovated townhome • Attached 2-car garage • Wood-burning fireplace • Community pond, walking trails, pool & tennis courts • Quick access to Parker Rd, I-225 & RTD
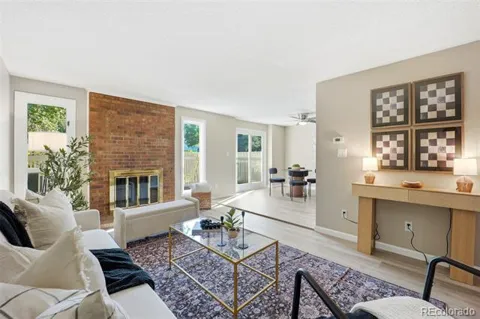
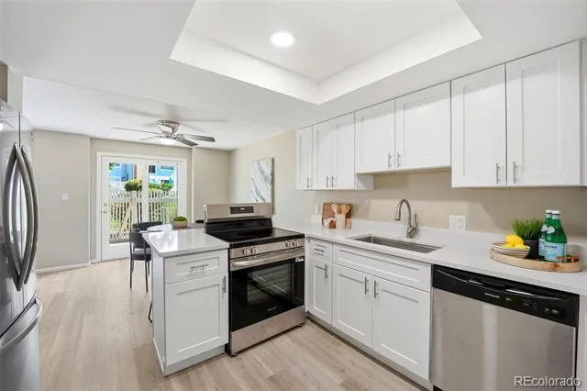
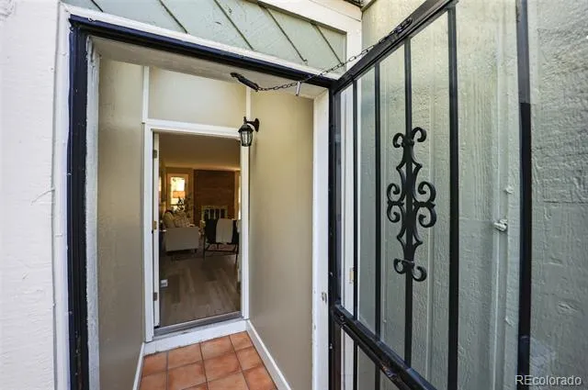
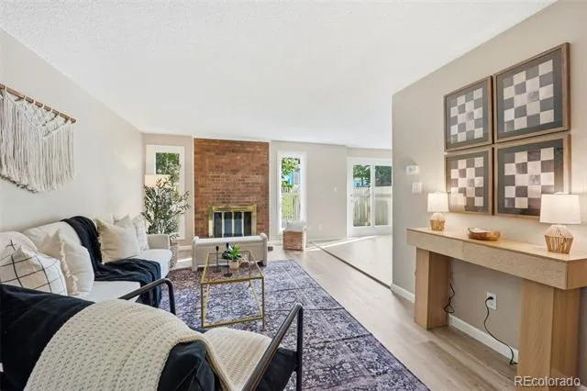
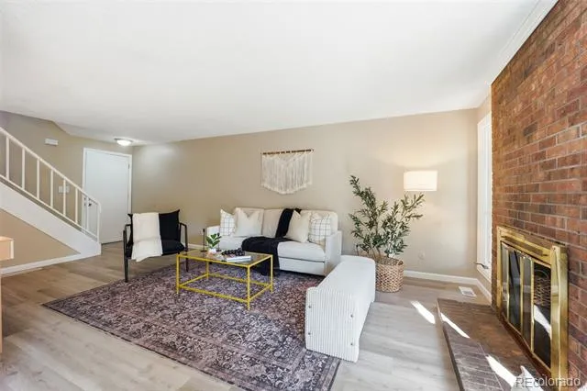
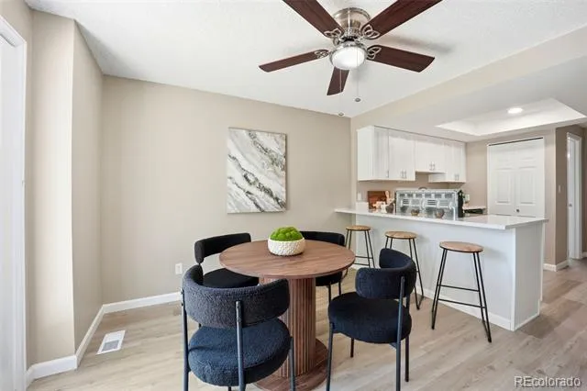
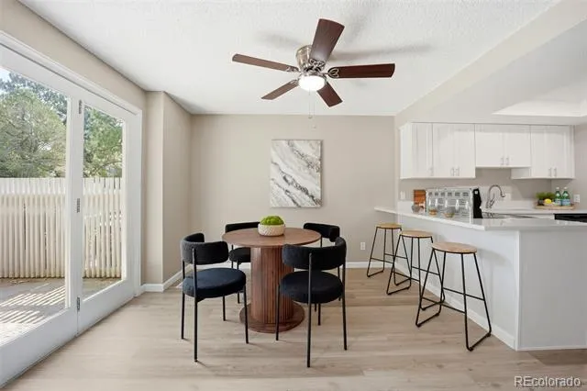
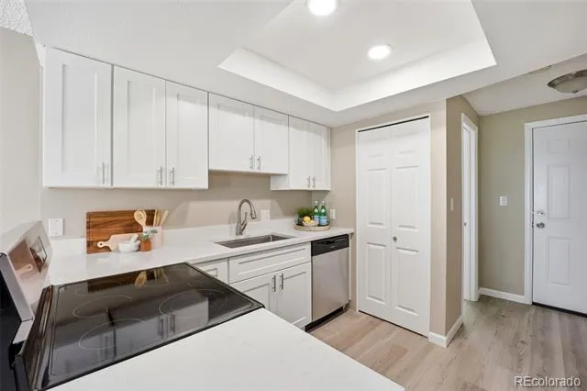
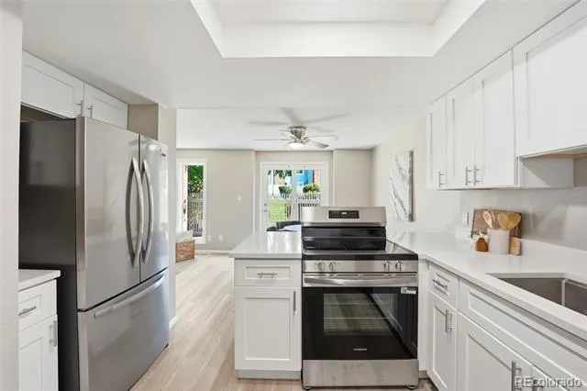
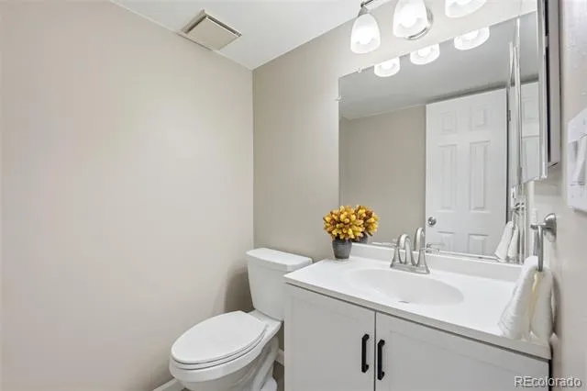
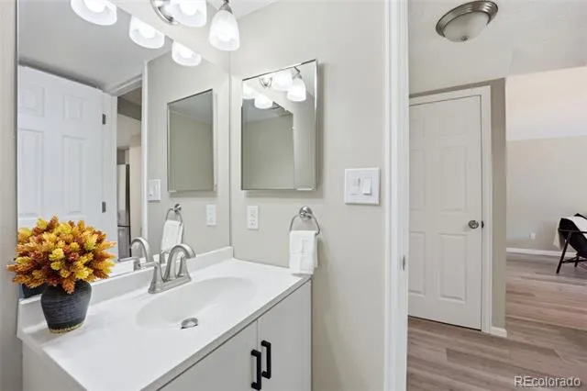
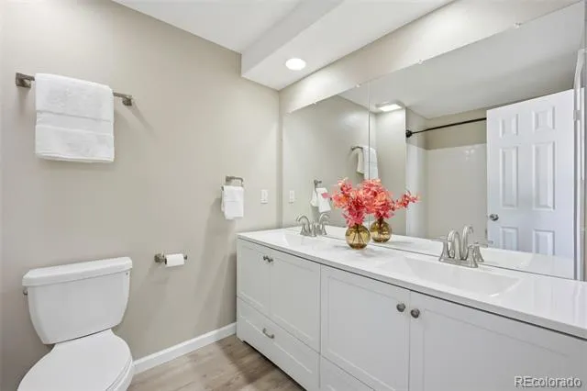
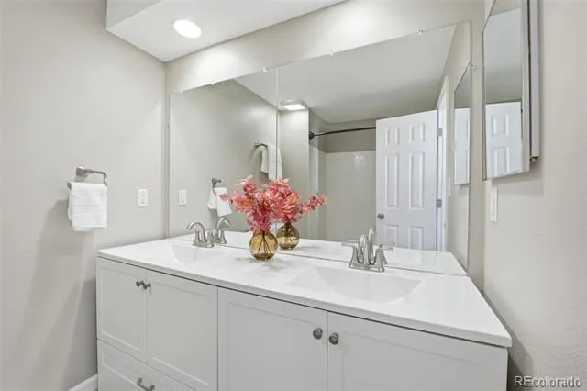
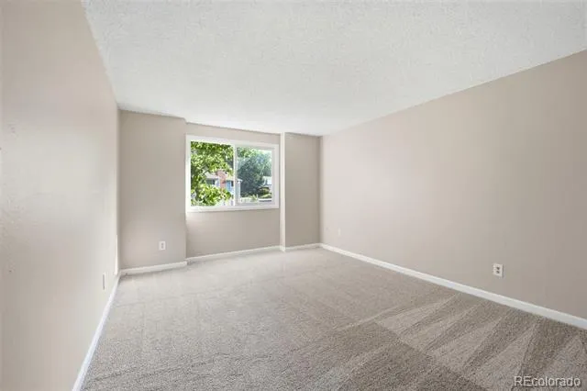
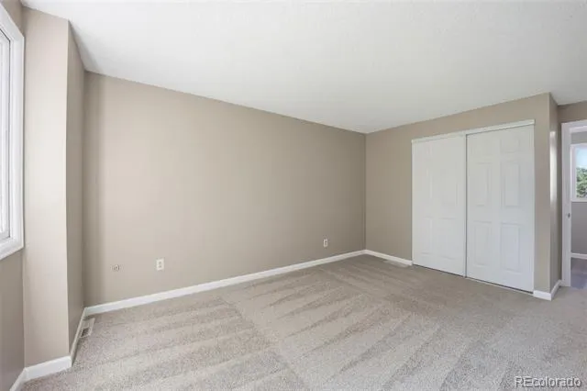
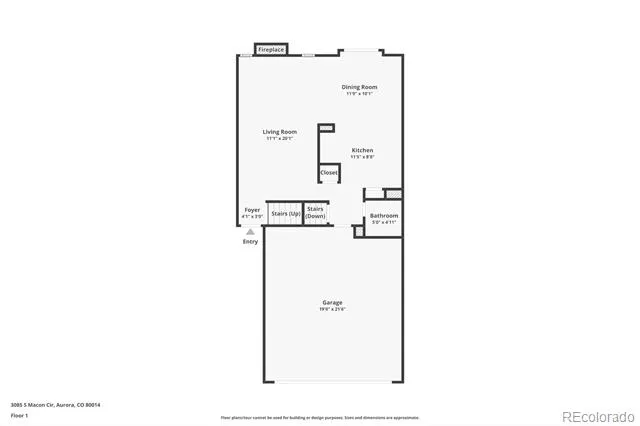
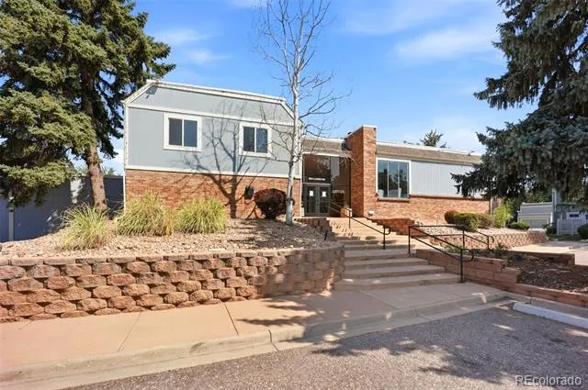
Welcome to this fully renovated townhome in The Shores, located within the Cherry Creek School District, offering updated finishes, flexible living space, and convenient access to shopping, dining, recreation, major commuter routes, and public transit. The remodeled kitchen features brand-new cabinetry, quartz countertops, new faucet, and a complete suite of new stainless steel appliances. New luxury vinyl plank flooring, new carpet, and updated bathroom vanities create a move-in-ready interior throughout.
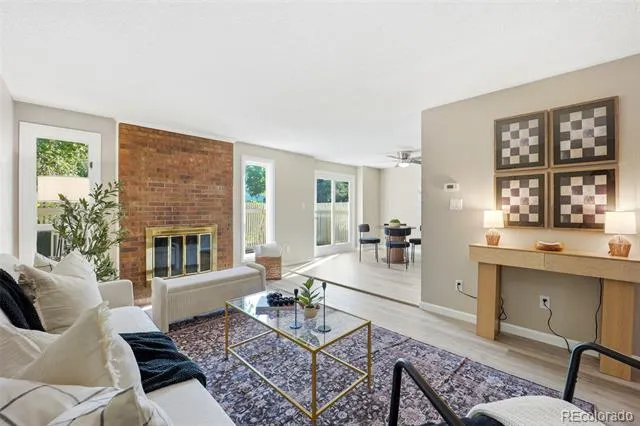
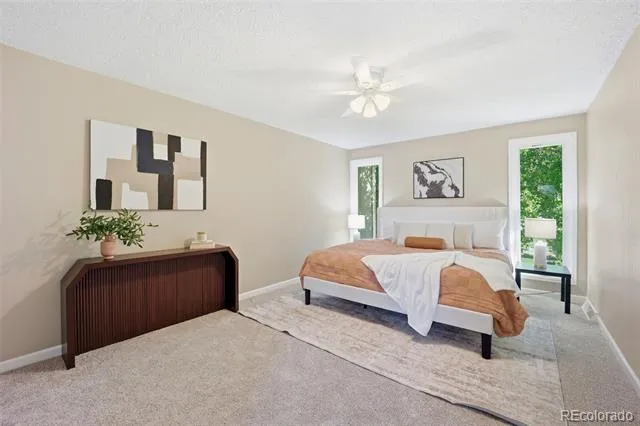
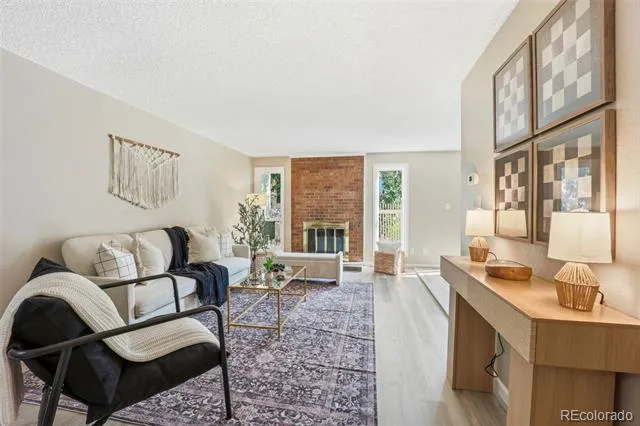
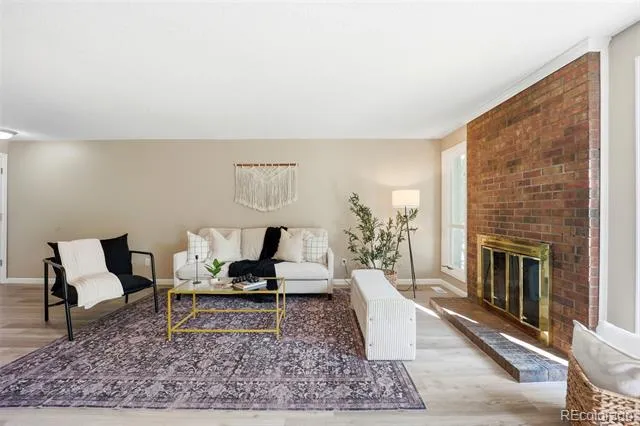
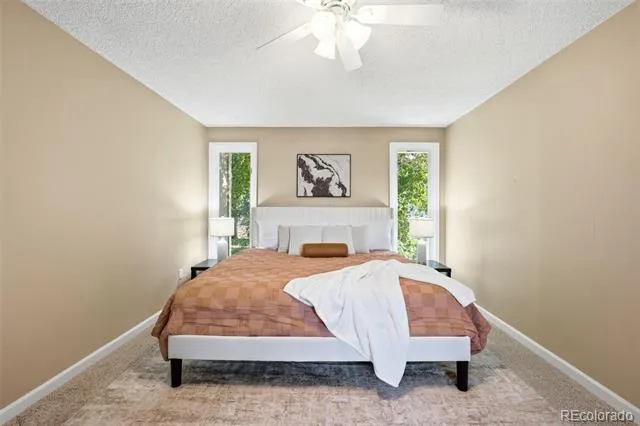
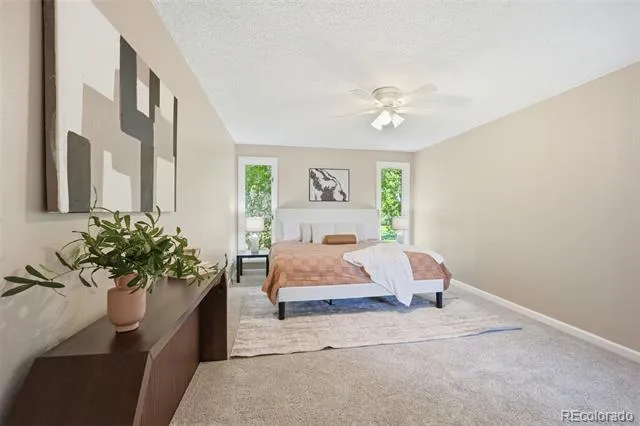
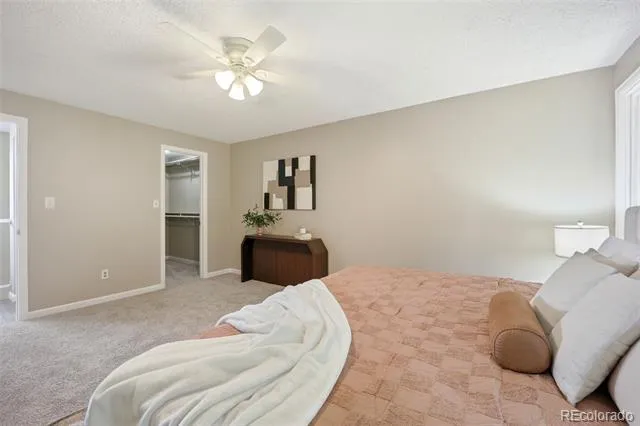
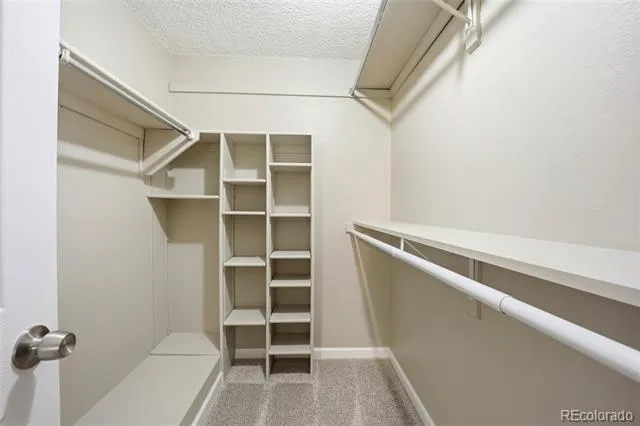
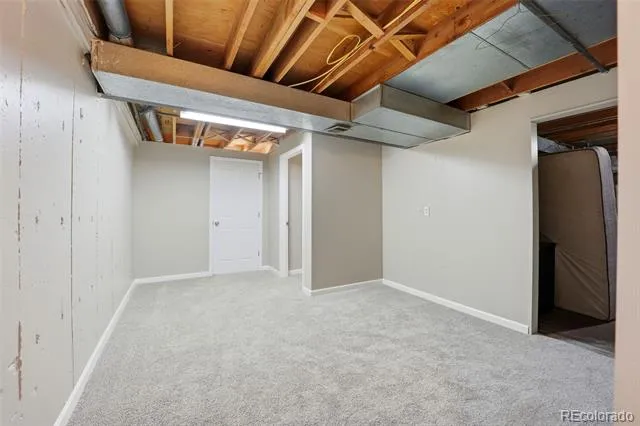
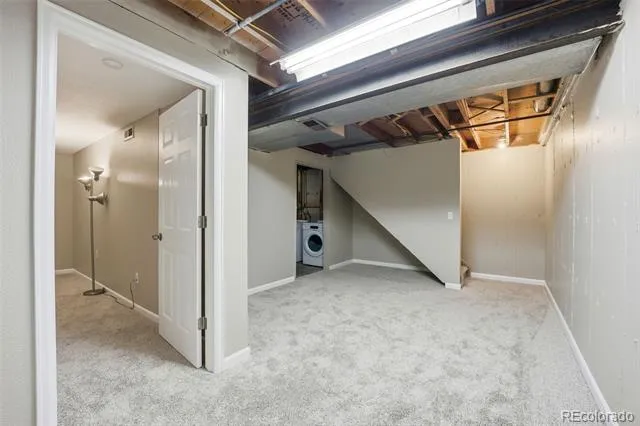
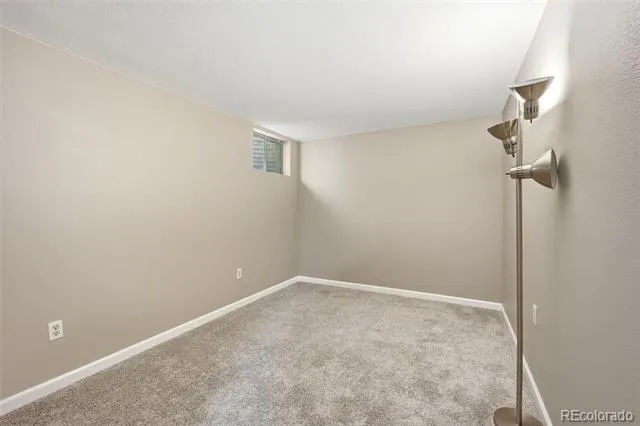
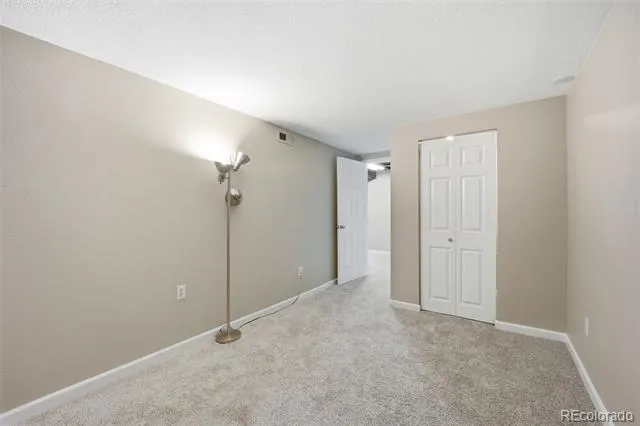
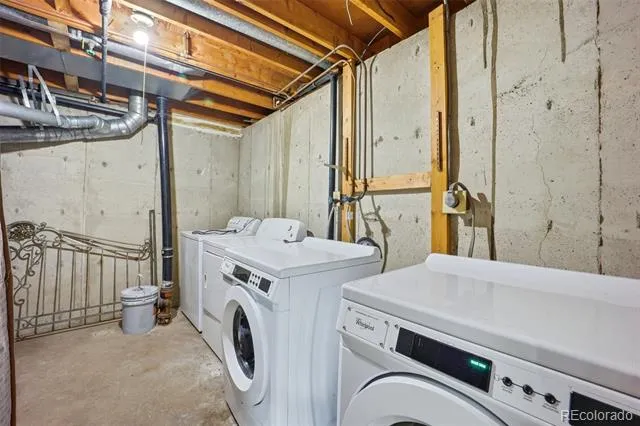
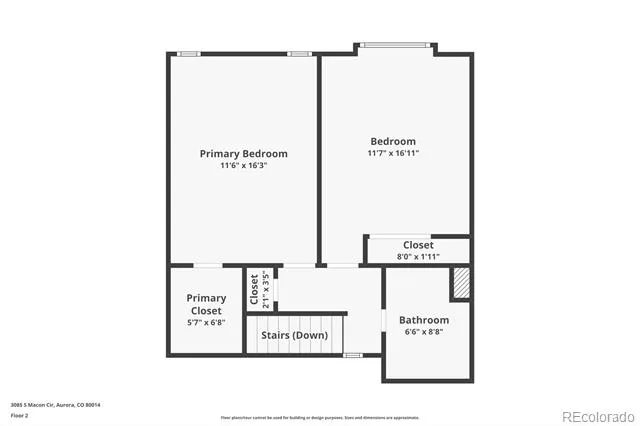
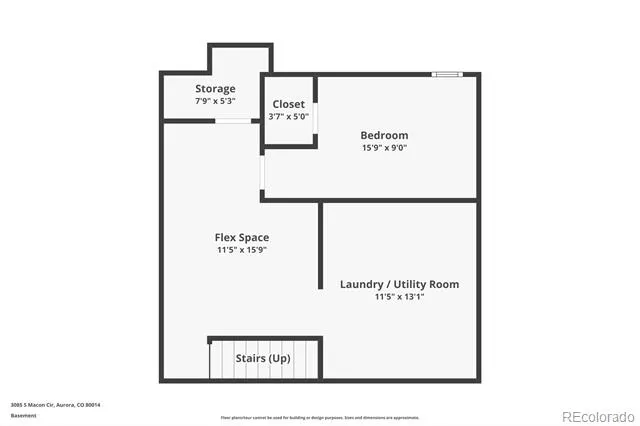
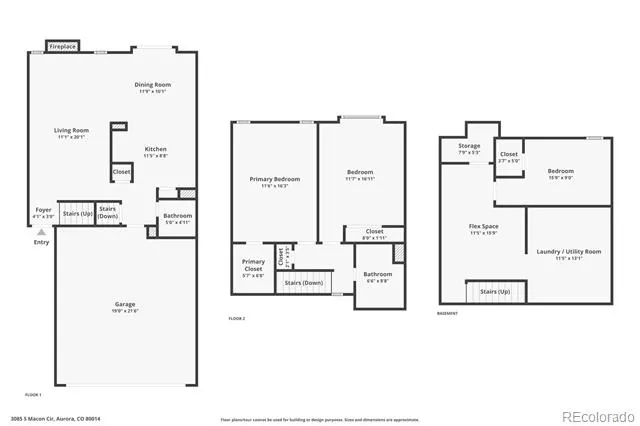
The upper level offers two generously sized bedrooms with ample closet space and a full bathroom with a new vanity. Relax by the wood-burning fireplace in the main living area, while the finished basement provides versatile flex space for a media room, home office, fitness area, hobby room, game room, or additional living area.
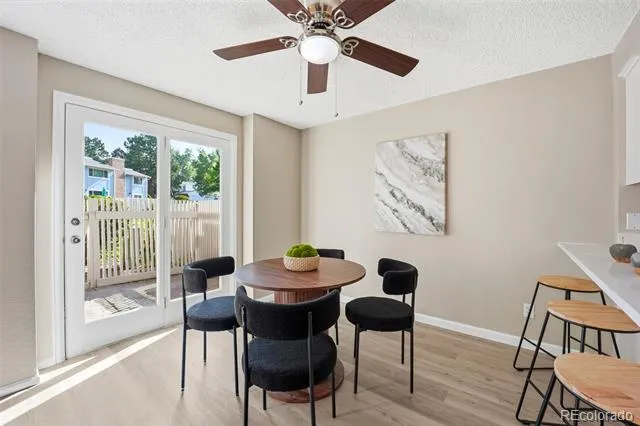
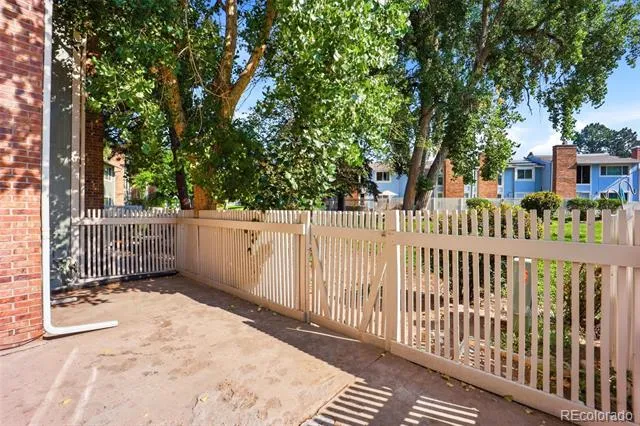
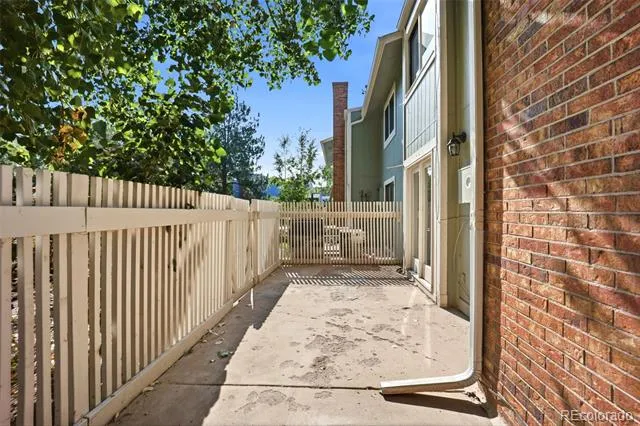
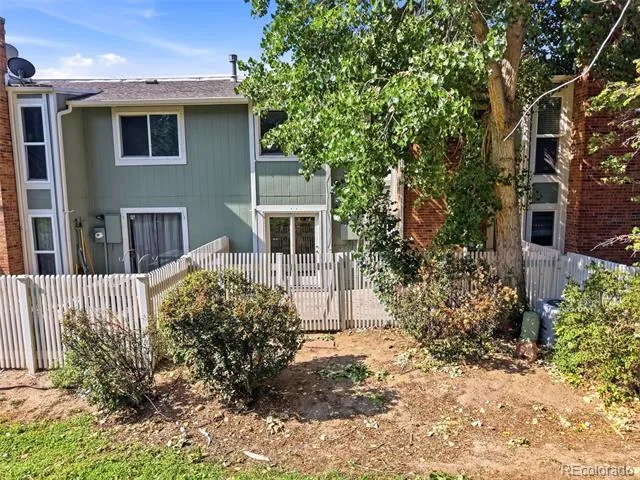
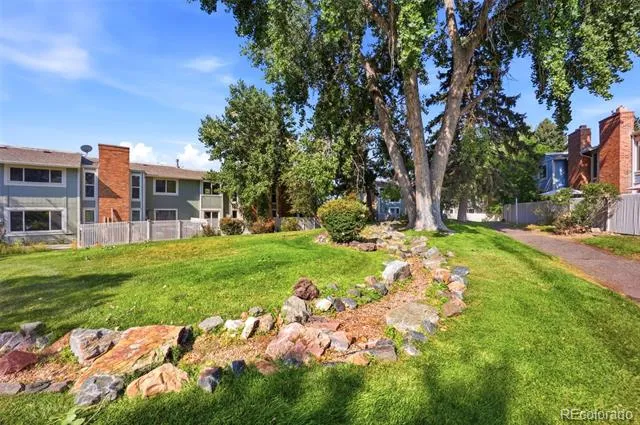
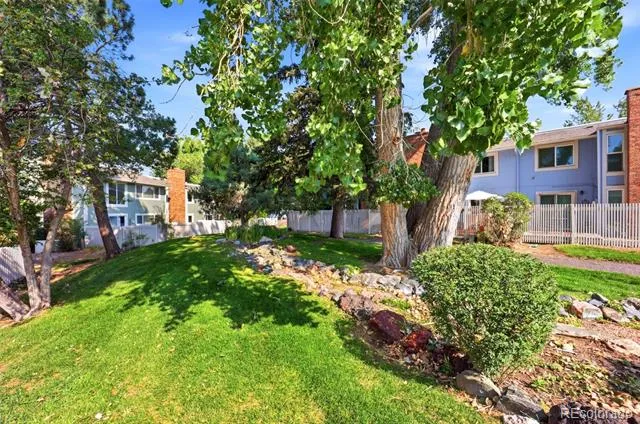
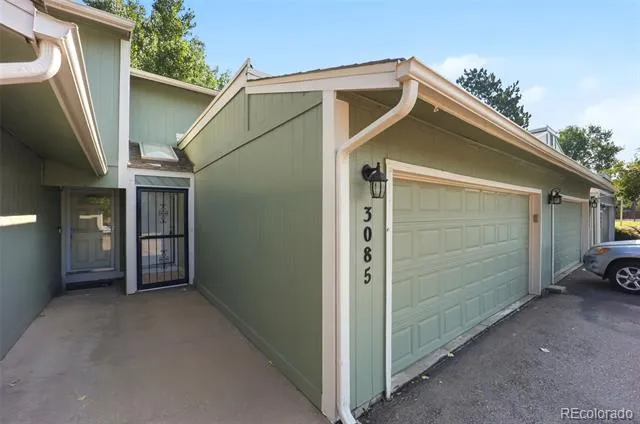
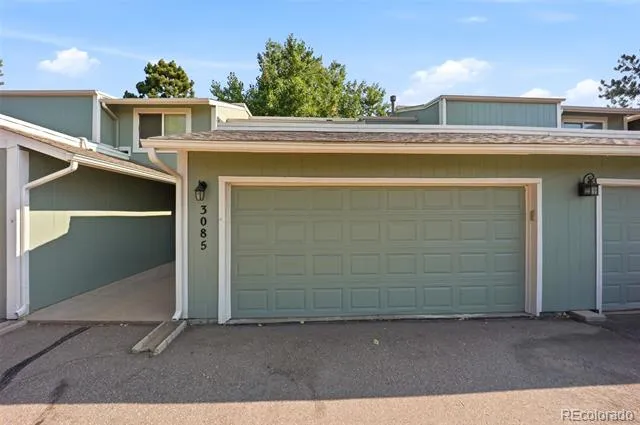
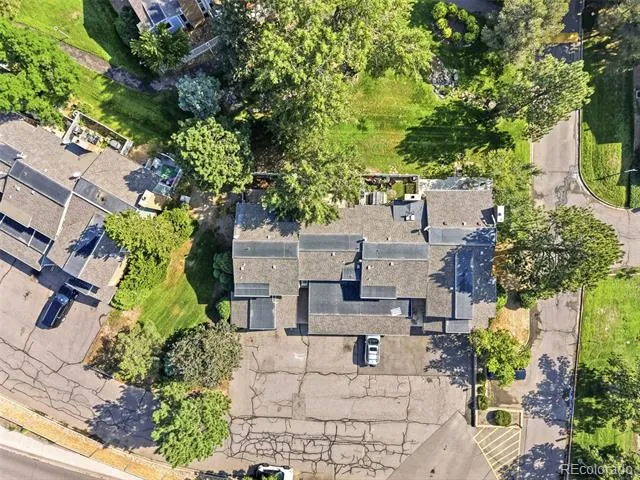
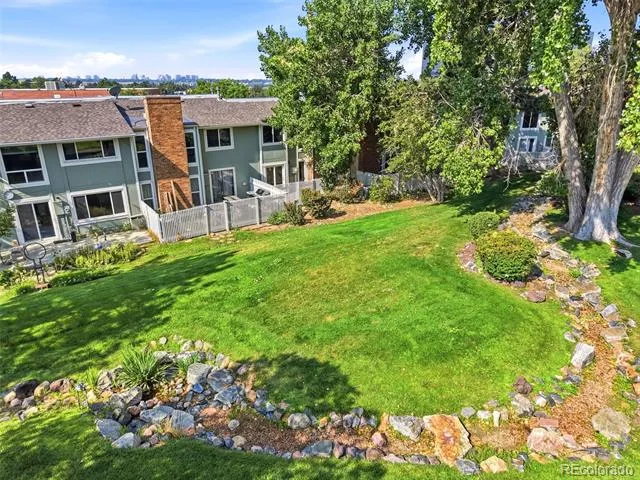
Step outside to the private fenced concrete patio with direct access to the community walking trail system, connecting to the HOA-owned pond, clubhouse, swimming pool, and tennis courts. The attached 2-car garage provides convenient parking and additional storage.
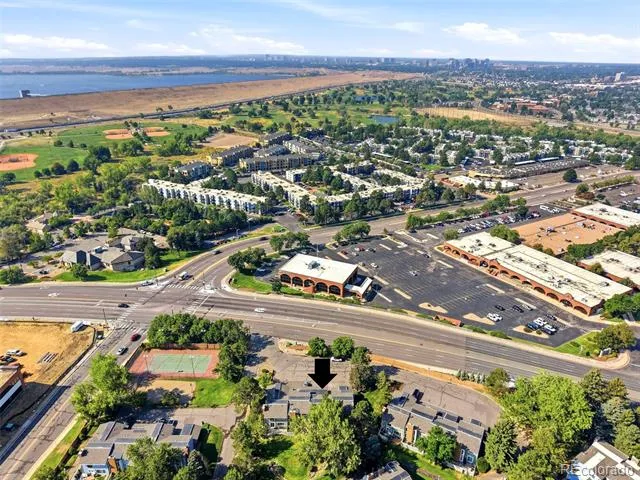
Located with quick access to Parker Road, I-225, RTD bus service, and light rail, this home also provides convenient access to nearby shopping, restaurants, parks, and everyday amenities. Includes an interactive 3D virtual tour.
Property Details
- Interior
- Ceiling Fan(s), Entrance Foyer, Quartz Counters, Walk-In Closet(s)
- Fireplaces
- 1
- Cooling
- Central Air
- Heating
- Forced Air
- Cooling Features
- Central Air
- Bedrooms
- 3
- Bathrooms
- 1.5
- Full Baths
- 1
- Half Baths
- 1
- View
- Mountain(s)
- Lot Features
- Greenbelt, Near Public Transit
- Stories
- 2
- Lot Description
- Greenbelt, Near Public Transit
- Pool
- 1
- Pool Description
- Outdoor Pool
- Pool Features
- Outdoor Pool
- Exterior Features
- Rain Gutters
- Exterior Materials
- Rain Gutters
- Acres
- 0.035
- Square Feet
- 1488
- Lot Size (sqft)
- 1525.0
- Parking Spaces
- 2
- Parking Type
- Garage
- Parking Garage Spaces
- 2
- Property Type
- Purchase
- Style
- Contemporary
- Basement
- 1
- Basement Description
- Partial
- Year Built
- 1974
- Roof
- Composition
- Sewer Information
- Public Sewer
- Utility Source
- Public
- Appliances
- Dishwasher, Disposal, Dryer, Range, Refrigerator, Washer
- Subdivision
- The Shores
- School District
- Cherry Creek 5
- Elementary School
- Polton
- Middle School
- Prairie
- High School
- Overland
- County
- ARAPAHOE
- Region
- Aurora
- Taxes Annual
- $1,710
- HOA
- 1
- HOA Fees
- 536.5
Location
Legal
Based on information submitted to the MLS GRID as of 2026-09-02 10:57:39 UTC. All data is obtained from various sources and may not have been verified by broker or MLS GRID. Supplied Open House information is subject to change without notice. All information should be independently reviewed and verified for accuracy. Properties may or may not be listed by the office/agent presenting the information.
Last Updated: Sep 2, 2026 10:57 AM. Source: RECOLORADO
Provided By
Listed by Jane Rodriguez (#db9719fdb13267217aa37ff182c776f6), jane.c.rodriguez@outlook.com,720
Listing Office: Keller Williams DTC
Legal Notice
This publication is designed to provide information with regard to the subject matter covered. It is displayed with the understanding that the publisher and authors are not engaged in rendering real estate, legal, accounting, tax, or other professional services and that the publisher and authors are not offering such advice in this publication. If real estate, legal, or other expert assistance is required, the services of a competent, professional person should be sought.
The information contained in this publication is subject to change without notice. METROLIST, INC., DBA RECOLORADO MAKES NO WARRANTY OF ANY KIND WITH REGARD TO THIS MATERIAL, INCLUDING, BUT NOT LIMITED TO, THE IMPLIED WARRANTIES OF MERCHANTABILITY AND FITNESS FOR A PARTICULAR PURPOSE. METROLIST, INC., DBA RECOLORADO SHALL NOT BE LIABLE FOR ERRORS CONTAINED HEREIN OR FOR ANY DAMAGES IN CONNECTION WITH THE FURNISHING, PERFORMANCE, OR USE OF THIS MATERIAL.
Buyer Agency Compensation
The listing broker’s offer of compensation is made only to participants of the MLS where the listing is filed.