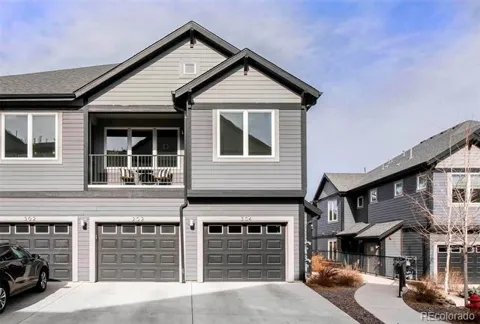
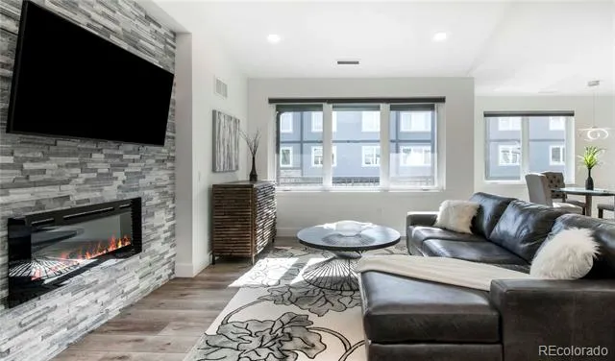
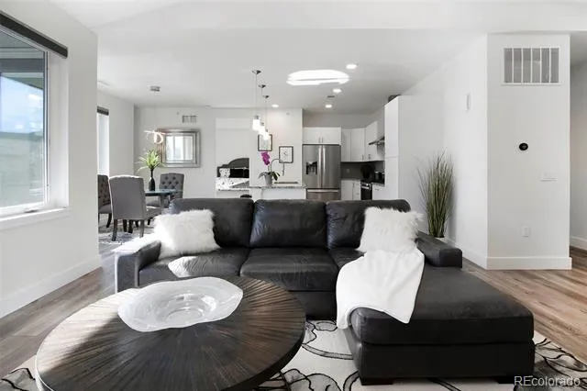
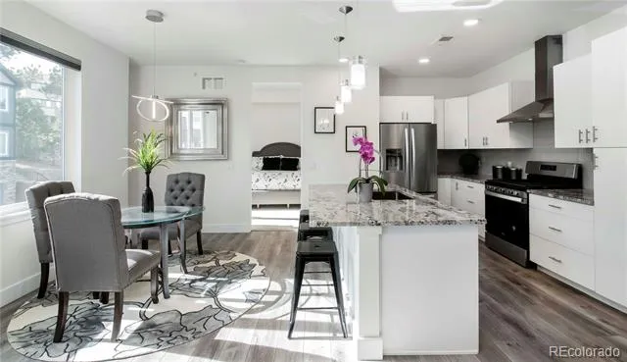
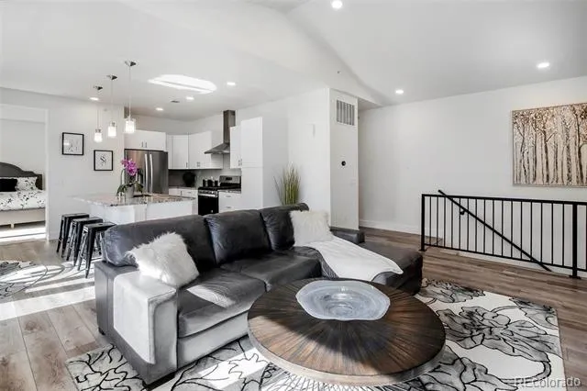
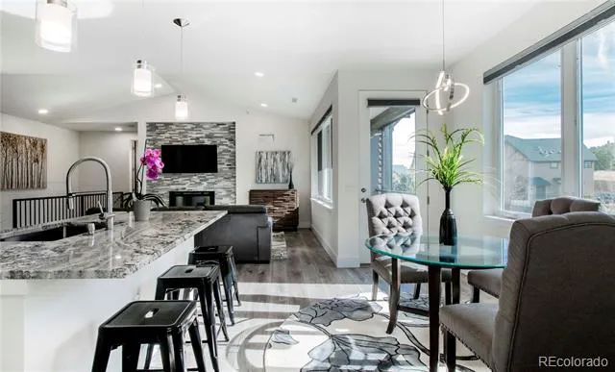
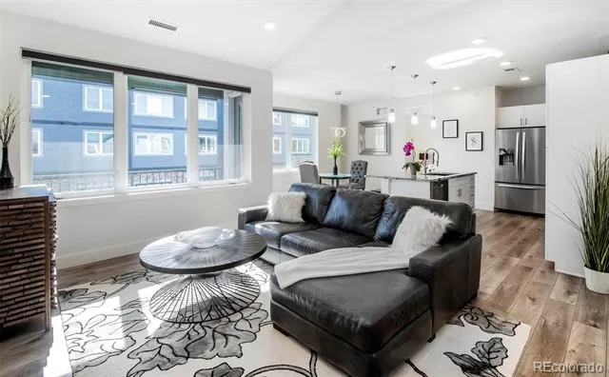
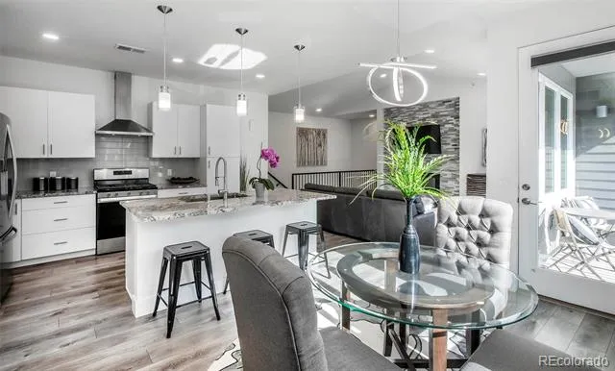
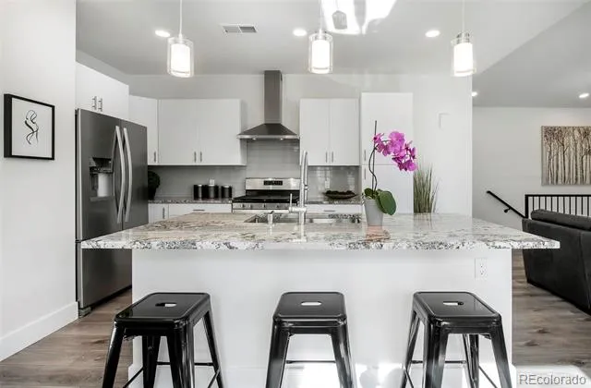
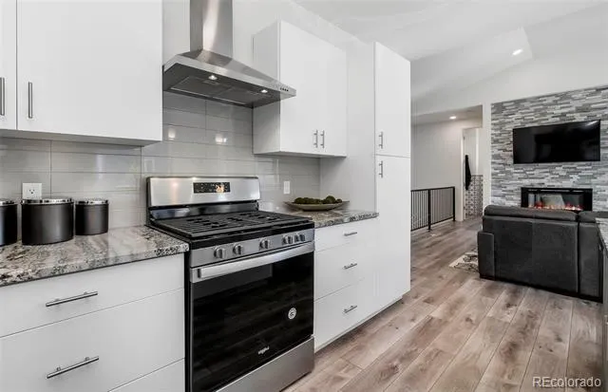
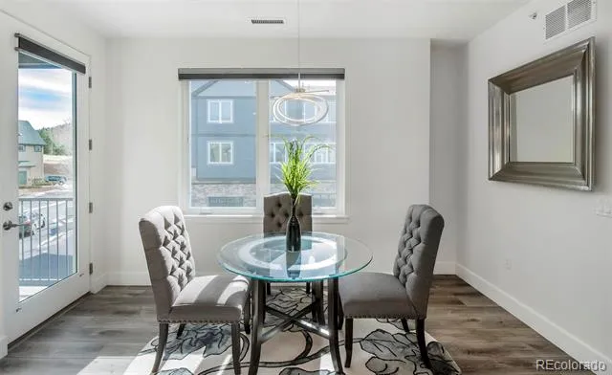
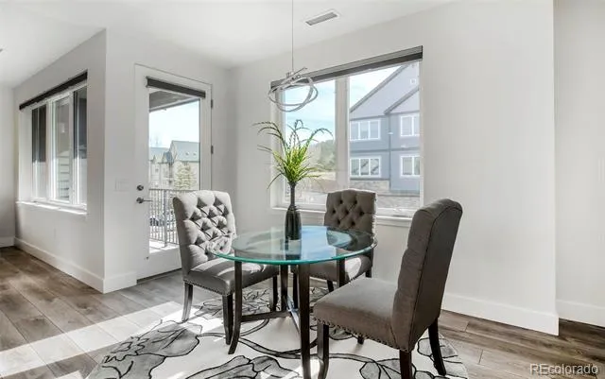
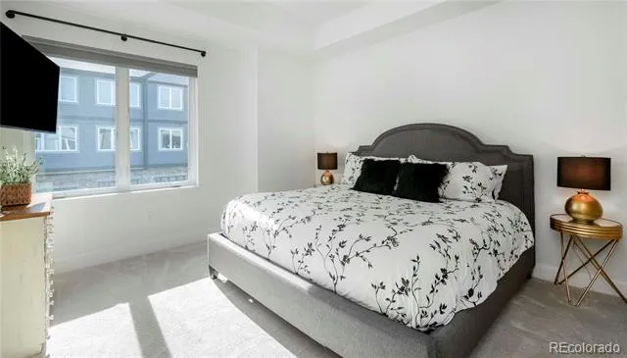
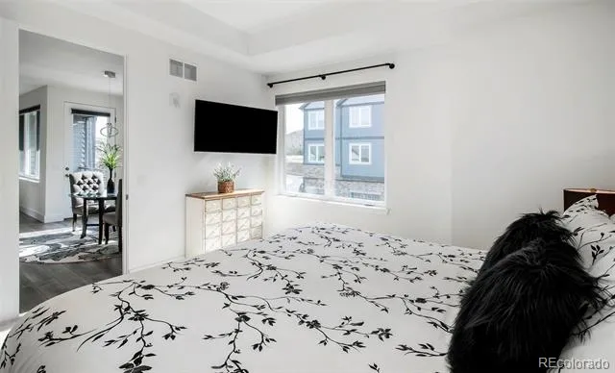
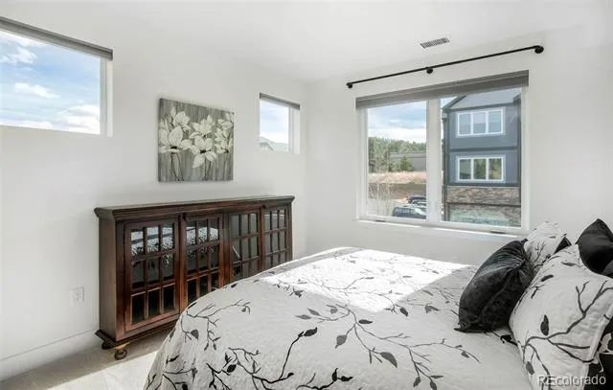
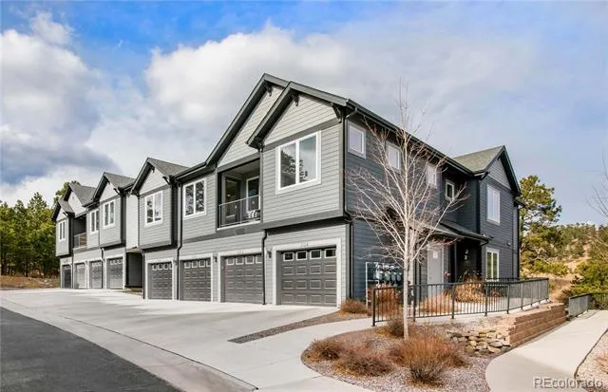
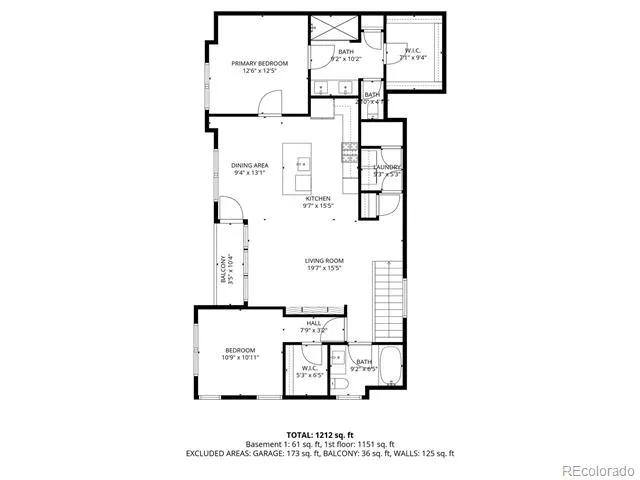
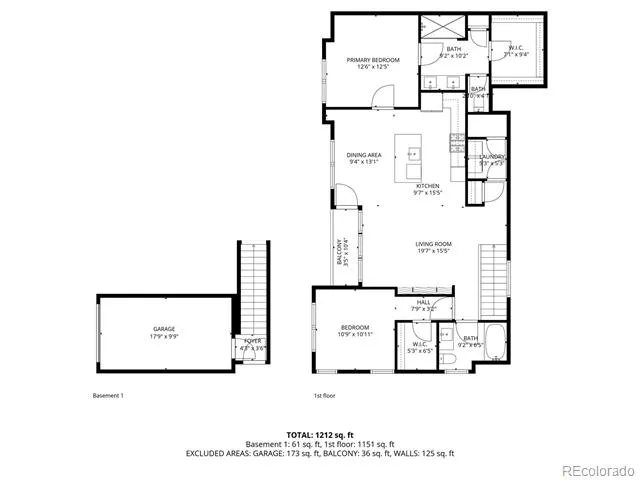
Step into a home that feels fresh, modern, and practically untouched! This stunning easy 2 bed/2bath property offers the perfect blend of style, comfort, and convenience. From the moment you enter, you'll be captivated by the thoughtful details, including a custom fireplace that serves as the heart of the living space, creating a cozy yet contemporary ambiance.
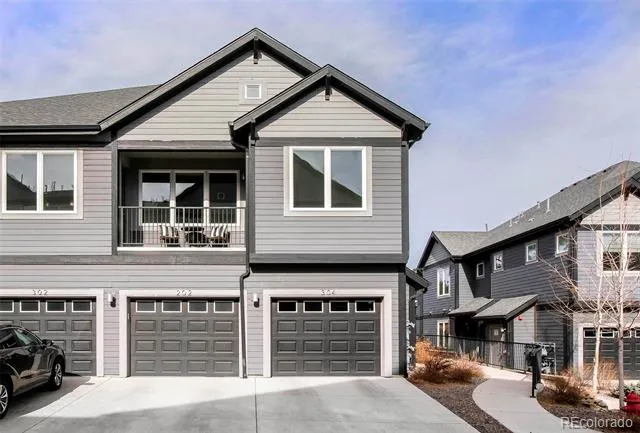
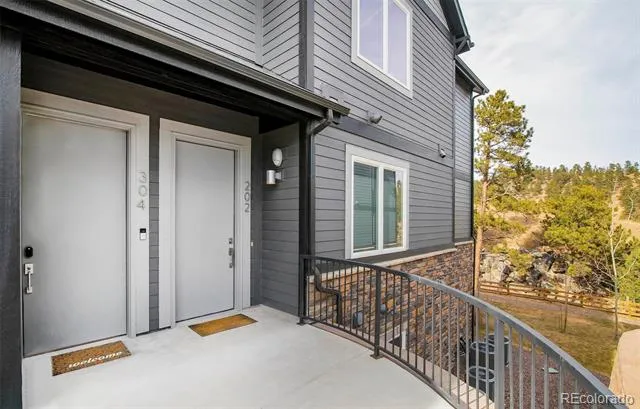
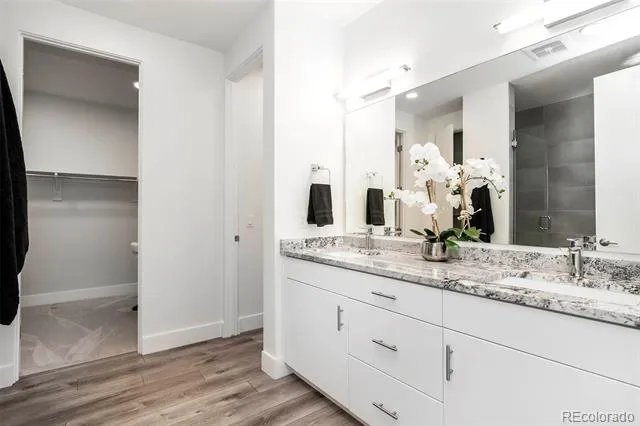
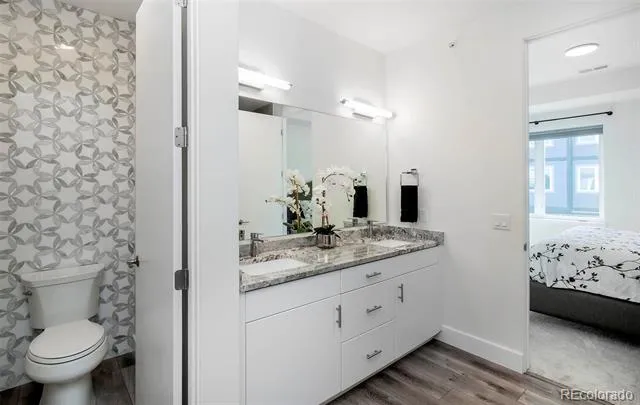
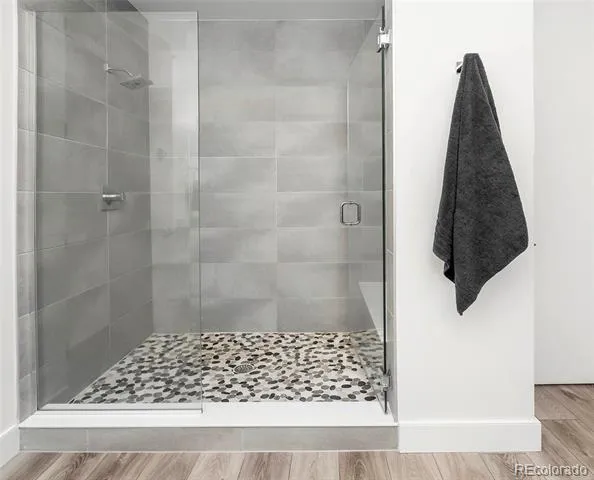
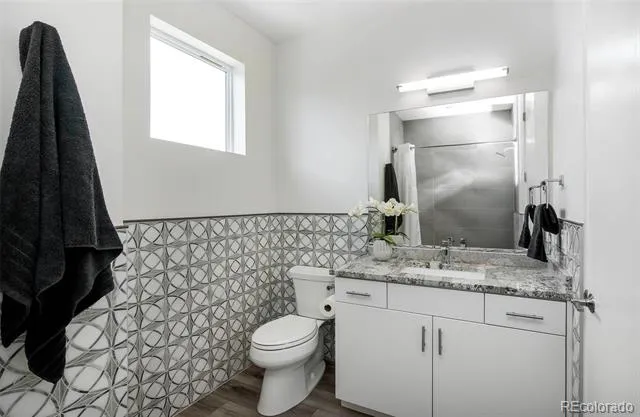
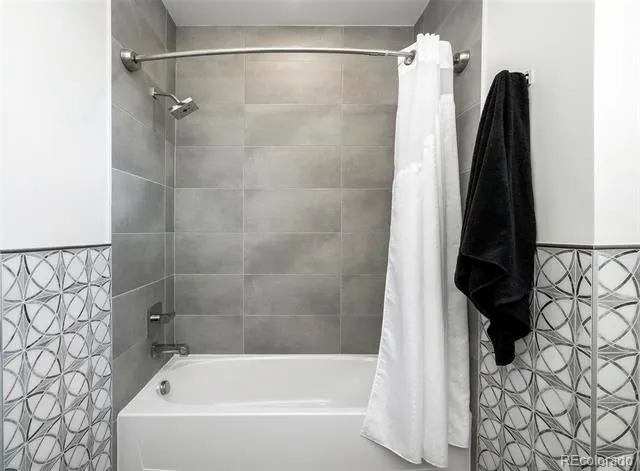
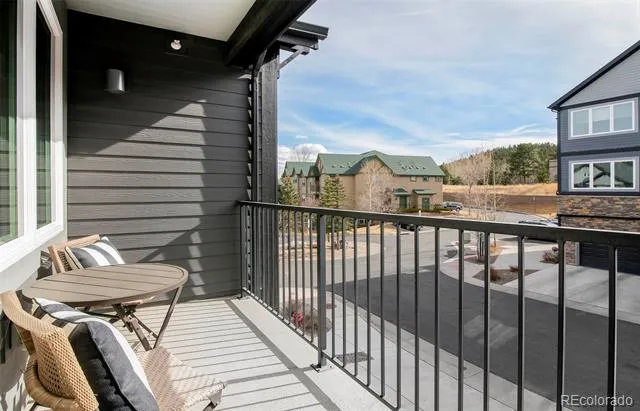
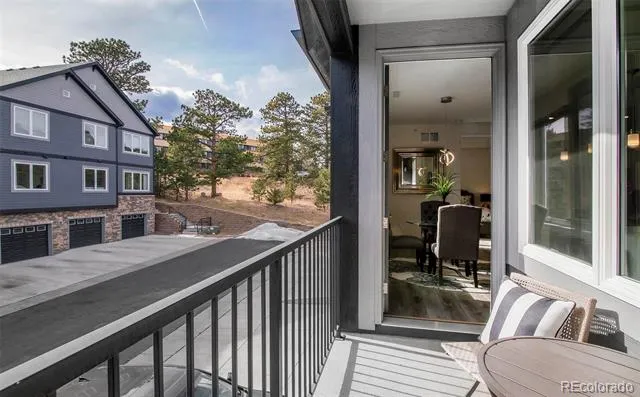
The designer tiles in the bathrooms are a true showstopper, lending a touch of luxury to your daily routine. Enjoy seamless living with a main-level laundry room, making household tasks a breeze. The covered balcony and patio extend your living space outdoors, perfect for sipping morning coffee, hosting friends, or simply unwinding as you take in the surroundings.
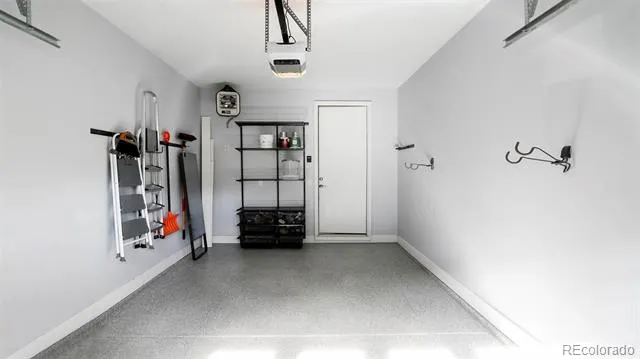
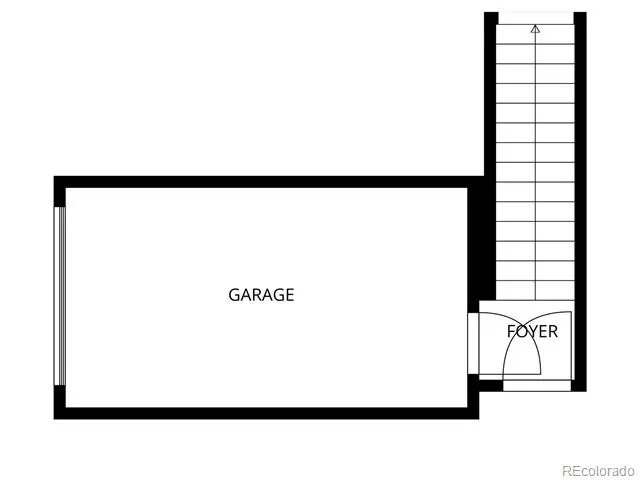
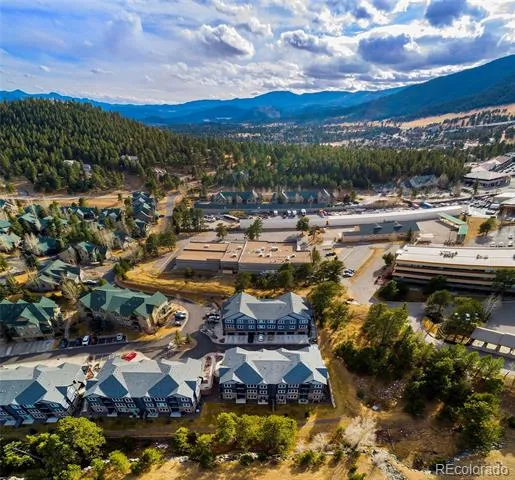
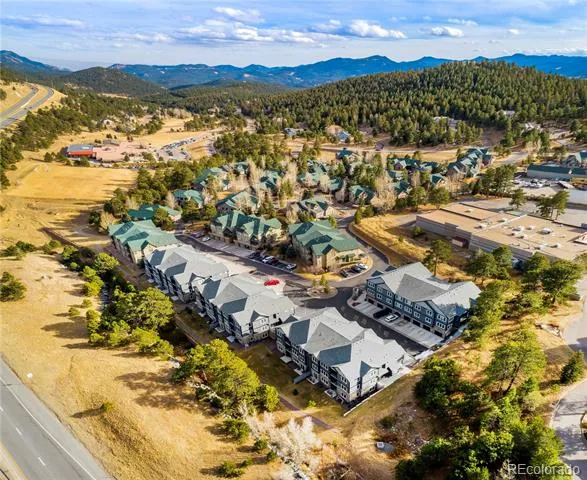
The attached garage provides both storage and convenience, while the home’s prime location seals the deal. Situated within walking distance to local walking trails, eateries, charming shops, and top-rated schools, you’ll have everything you need right at your doorstep. Whether you’re running errands, grabbing a bite, or enjoying a leisurely stroll, this neighborhood offers an unbeatable lifestyle.
This home is a rare find—practically brand new, beautifully designed, and ready for its next chapter. Don’t let this opportunity pass you by! Copy/Paste walk through tour: https://youtu.be/7vKywXpHMq4
Property Details
- Interior
- Entrance Foyer, High Ceilings, High Speed Internet, Kitchen Island, Open Floorplan, Primary Suite, Quartz Counters, Walk-In Clos
- Fireplaces
- 1
- Cooling
- Central Air
- Heating
- Forced Air, Natural Gas
- Cooling Features
- Central Air
- Bedrooms
- 2
- Bathrooms
- 1.75
- Full Baths
- 1
- 3/4 Baths
- 1
- Stories
- 1
- Exterior Features
- Balcony
- Exterior Materials
- Balcony
- Square Feet
- 1306
- Parking Features
- Dry Walled, Finished, Floor Coating, Heated Garage, Storage
- Parking Spaces
- 1
- Parking Type
- Garage
- Parking Garage Spaces
- 1
- Property Type
- Purchase
- Style
- Mountain Contemporary
- Year Built
- 2020
- Roof
- Composition
- Sewer Information
- Public Sewer
- Utility Source
- Public
- Appliances
- Dishwasher, Oven, Range
- Subdivision
- Bergen Park
- School District
- Jefferson County R-1
- Elementary School
- Bergen
- Middle School
- Evergreen
- High School
- Evergreen
- County
- Jefferson
- Region
- Evergreen
- Taxes Annual
- $4,034
- HOA
- 1
- HOA Fees
- 420
Location
Legal
Based on information submitted to the MLS GRID as of 2026-09-02 13:57:38 UTC. All data is obtained from various sources and may not have been verified by broker or MLS GRID. Supplied Open House information is subject to change without notice. All information should be independently reviewed and verified for accuracy. Properties may or may not be listed by the office/agent presenting the information.
Last Updated: Sep 2, 2026 1:57 PM. Source: RECOLORADO
Provided By
Listed by Tracy Molleur (#d6c1aa8ec973be2224c6dc2626919027), tracy@molleur.com,303-408-2059
Listing Office: Compass - Denver
Legal Notice
This publication is designed to provide information with regard to the subject matter covered. It is displayed with the understanding that the publisher and authors are not engaged in rendering real estate, legal, accounting, tax, or other professional services and that the publisher and authors are not offering such advice in this publication. If real estate, legal, or other expert assistance is required, the services of a competent, professional person should be sought.
The information contained in this publication is subject to change without notice. METROLIST, INC., DBA RECOLORADO MAKES NO WARRANTY OF ANY KIND WITH REGARD TO THIS MATERIAL, INCLUDING, BUT NOT LIMITED TO, THE IMPLIED WARRANTIES OF MERCHANTABILITY AND FITNESS FOR A PARTICULAR PURPOSE. METROLIST, INC., DBA RECOLORADO SHALL NOT BE LIABLE FOR ERRORS CONTAINED HEREIN OR FOR ANY DAMAGES IN CONNECTION WITH THE FURNISHING, PERFORMANCE, OR USE OF THIS MATERIAL.
Buyer Agency Compensation
The listing broker’s offer of compensation is made only to participants of the MLS where the listing is filed.