(719) 472-4800 wendygallison@gmail.com Wendy Gallison
Traffic Dashboard
Home
  • SEARCH
  • COMMUNITIES
    • Colorado Springs
    • Fountain
    • Briargate
    • Peyton
    • Northgate
    • Falcon
    • Security-Widefield
  • BUYING
    • Buying Info
    • My Featured Listings
    • What Buying with me Looks Like
  • SELLING
    • Selling Info
    • What Selling with Me Looks Like
  • RECENTLY SOLD
  • ABOUT
    • Learn More
    • Meet Wendy
    • Our Testimonials
    • My Youtube Channel
  • ARTICLES
  • CONTACT
Traffic Dashboard
Wendy Gallison
(719) 472-4800 wendygallison@gmail.com
  • 4783 Farmingdale Dr,
    Colorado Springs, CO 80918
Home
  • SEARCH
  • COMMUNITIES
  • BUYING
  • SELLING
  • RECENTLY SOLD
  • ABOUT
  • ARTICLES
  • CONTACT
Legal
  • Privacy
  • Terms
  • DMCA
  • Accessibility
  • Fair Housing
Account
  • Dashboard
  • Logout
  • Login
Wendy Gallison - Footer Logo
©2026 Wendy Gallison. All rights reserved.
Website built by CloseHack.
REcolorado
Based on information submitted to the MLS GRID as of 2026-09-02 14:37:30 UTC. All data is obtained from various sources and may not have been verified by broker or MLS GRID. Supplied Open House information is subject to change without notice. All information should be independently reviewed and verified for accuracy. Properties may or may not be listed by the office/agent presenting the information.
elevateMLS
  • The real estate listing information and related content displayed on this site is provided exclusively for consumers’ personal, non-commercial use and may not be used for any purpose other than to identify prospective properties consumers may be interested in purchasing. This information and related content is deemed reliable but is not guaranteed accurate by the Pikes Peak REALTOR® Services Corp d/b/a elevateMLS.
Return
  • All Types
  • House+2 more
  • $300K-$1.2M
  • Bed/Bath
  • Size
  • Dates
  • Filters
  • Amenities
  • Save
  • Share
Listings
No results
Sort
Home / Simla / 312 Ute Avenue
312 Ute Avenue Simla, CO 80835 312 Ute Avenue Simla, CO 80835 312 Ute Avenue Simla, CO 80835 312 Ute Avenue Simla, CO 80835 312 Ute Avenue Simla, CO 80835 312 Ute Avenue Simla, CO 80835 312 Ute Avenue Simla, CO 80835 312 Ute Avenue Simla, CO 80835 312 Ute Avenue Simla, CO 80835 312 Ute Avenue Simla, CO 80835 312 Ute Avenue Simla, CO 80835 312 Ute Avenue Simla, CO 80835 312 Ute Avenue Simla, CO 80835 312 Ute Avenue Simla, CO 80835 312 Ute Avenue Simla, CO 80835 312 Ute Avenue Simla, CO 80835 312 Ute Avenue Simla, CO 80835 312 Ute Avenue Simla, CO 80835 312 Ute Avenue Simla, CO 80835 312 Ute Avenue Simla, CO 80835 312 Ute Avenue Simla, CO 80835 312 Ute Avenue Simla, CO 80835 312 Ute Avenue Simla, CO 80835 312 Ute Avenue Simla, CO 80835 312 Ute Avenue Simla, CO 80835 312 Ute Avenue Simla, CO 80835 312 Ute Avenue Simla, CO 80835 312 Ute Avenue Simla, CO 80835 312 Ute Avenue Simla, CO 80835 312 Ute Avenue Simla, CO 80835 312 Ute Avenue Simla, CO 80835 312 Ute Avenue Simla, CO 80835 312 Ute Avenue Simla, CO 80835 312 Ute Avenue Simla, CO 80835 312 Ute Avenue Simla, CO 80835 312 Ute Avenue Simla, CO 80835 312 Ute Avenue Simla, CO 80835 312 Ute Avenue Simla, CO 80835 312 Ute Avenue Simla, CO 80835 312 Ute Avenue Simla, CO 80835 312 Ute Avenue Simla, CO 80835 312 Ute Avenue Simla, CO 80835 312 Ute Avenue Simla, CO 80835 View All Photos

$195,000

| Active

312 Ute Avenue

Simla, CO 80835

1,384
Square Feet
3
Beds
2
Baths
0.17
Acres
131
Days on Market
8303748
MLS#
House
Structure
Residential
Zone
Contact

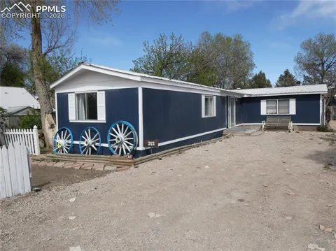
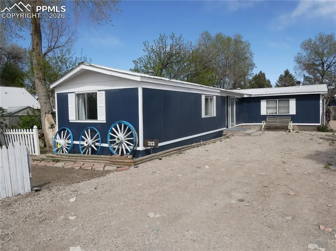
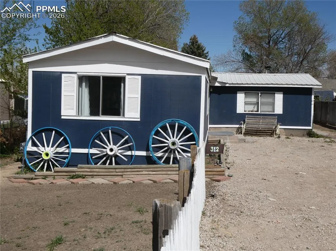
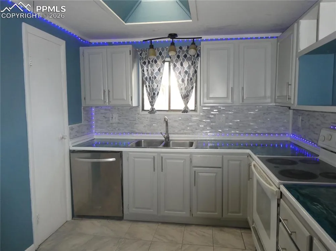
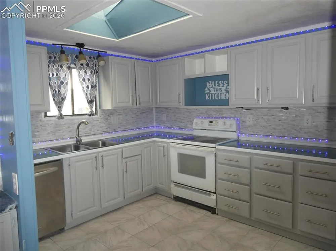
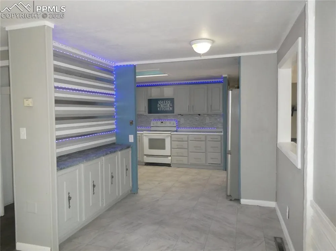
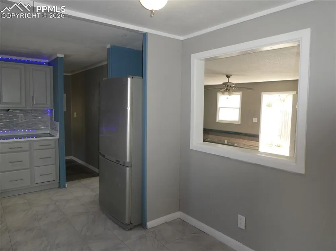
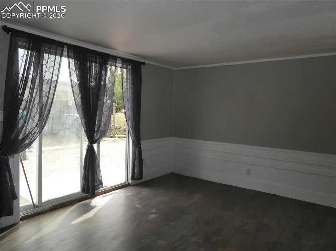
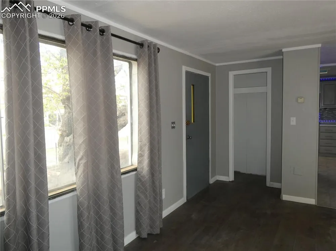
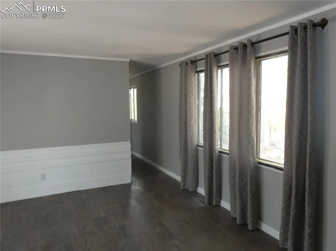
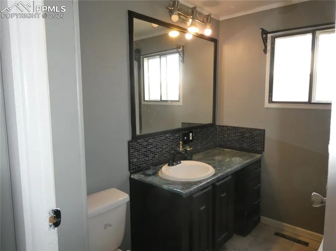
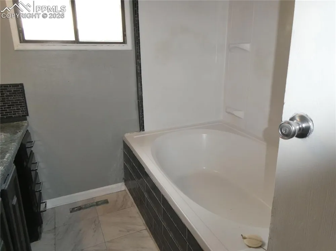
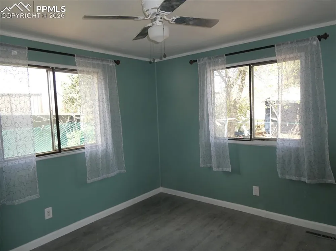
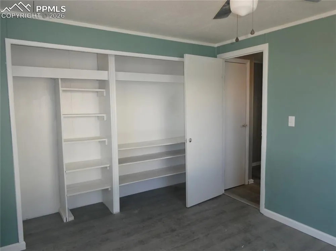
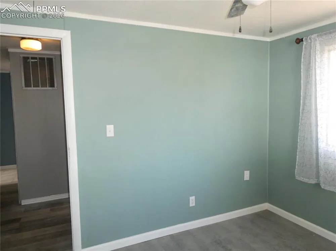
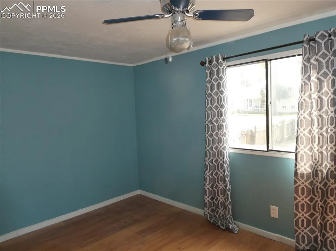
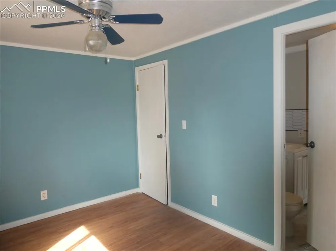
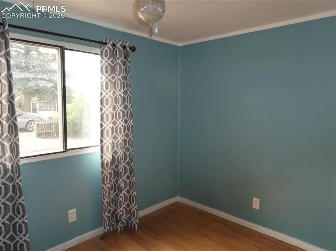
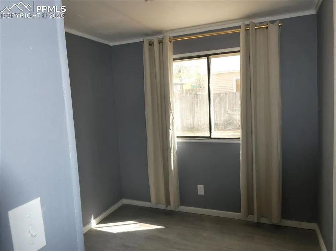
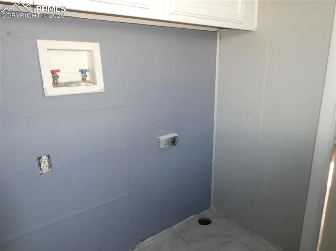
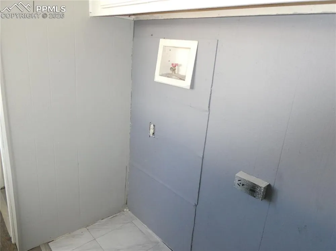
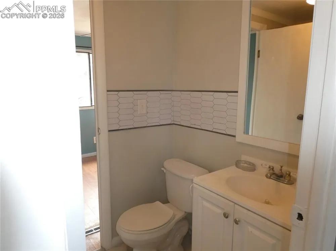
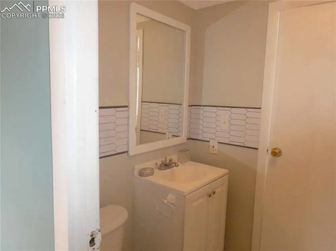
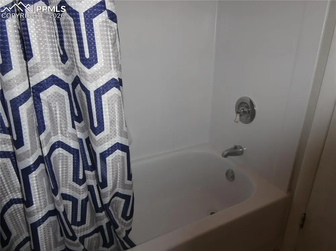
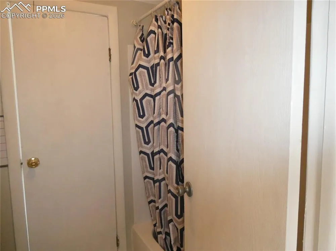
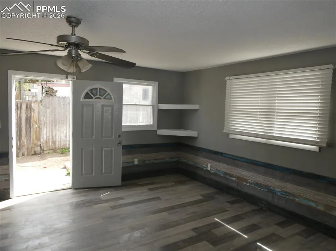
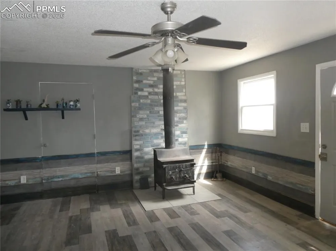
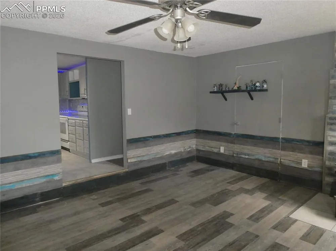
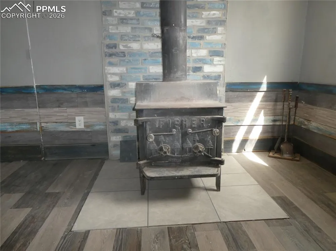
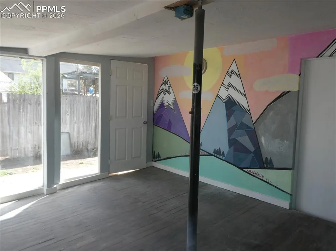
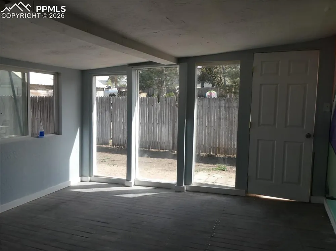
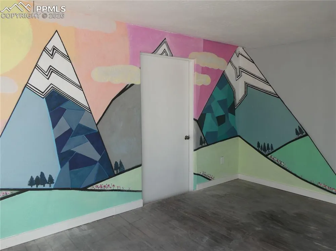
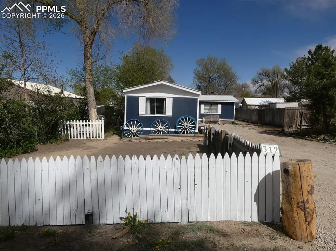
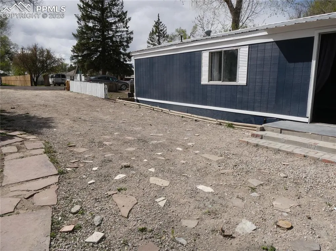
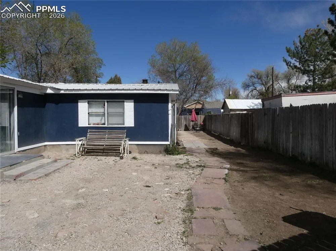
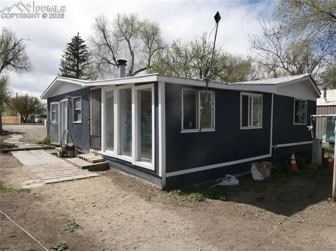
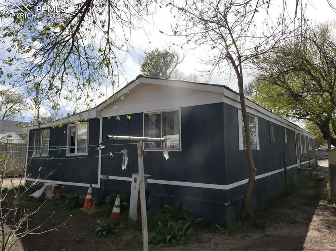
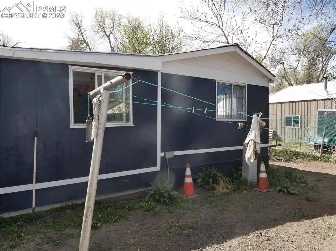
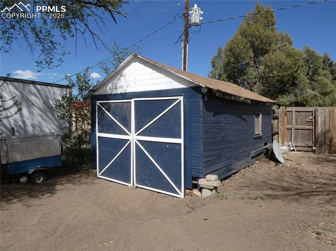
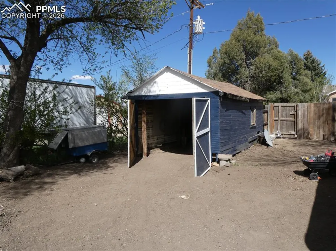
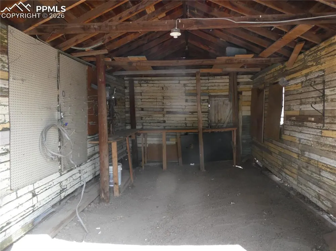
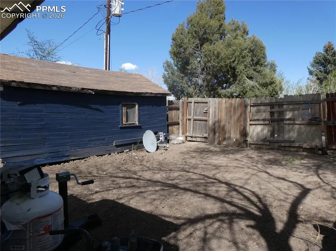
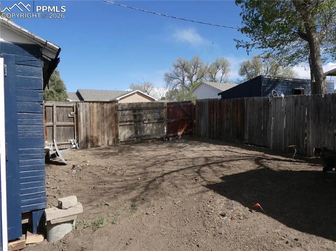
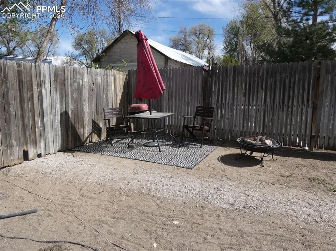
Well-maintained and updated single-wide home with additions, offering 3 bedrooms and 2 bathrooms. Exterior features include a durable metal roof and masonry-style siding for added longevity and curb appeal. The kitchen has been refreshed with freshly painted cabinets, double stainless steel sinks, dishwasher, refrigerator, and electric range/oven, complemented by skylight vinyl tile flooring. The dining area includes a convenient coffee bar and pass-through to the family room, creating a functional layout for everyday living. The living room features vinyl plank flooring, a large window for natural light, and both a standard door and sliding glass door for easy access. The spacious family room offers a cozy wood-burning stove, wood plank accents, vinyl plank flooring, and access to the kitchen, exterior, and 3-season room. The bright 3-season room includes numerous windows and provides flexible space ideal for a workout area, greenhouse, or hobby room. The primary bedroom includes LVP flooring and a large wall closet. Two secondary bedrooms share a Jack-and-Jill bathroom. The main bathroom features a soaking tub and vinyl tile flooring. Washer and dryer hookups are also available. Additional highlights include a fenced backyard that backs to an alley for added access and privacy, along with a large storage shed. With numerous updates throughout and flexible living spaces, this home is move-in ready and full of potential.

Property Details
Floors
Vinyl/Linoleum,Wood Laminate,Luxury Vinyl
Interior
Skylight (s)
Cooling
Ceiling Fan(s)
Heating
Forced Air,Propane
Cooling Features
Ceiling Fan(s)
Bedrooms
3
Bathrooms
2.0
Full Baths
2
Total Baths
2
Stories
Ranch
Exterior Features
Masonite Type
Acres
0.172
Square Feet
1384
Lot Size
7500.0000
Lot Size (sqft)
7500.0
Property Type
Purchase
Basement
1
Year Built
1975
Foundation
Post and Pier
Roof
Metal
Utility Features
Electricity Connected,Propane
Appliances
Oven,Range,Refrigerator
Water
Municipal
School District
Big Sandy-100J
High School
Simla
County
ELBERT
Region
Simla
Terms
Cash,Conventional
HOA
1
HOA Fees
0.00
MLS #
8303748
Location
Legal
  • The real estate listing information and related content displayed on this site is provided exclusively for consumers’ personal, non-commercial use and may not be used for any purpose other than to identify prospective properties consumers may be interested in purchasing. This information and related content is deemed reliable but is not guaranteed accurate by the Pikes Peak REALTOR® Services Corp d/b/a elevateMLS.

Last Updated: Jul 27, 2026 8:06 AM. Source: PPMLS

Provided By
Listed by Gail Tobin (#011122), 719-534-7900
Listing Office: RE/MAX Real Estate Group LLC (#00055802)


Wendy Gallison Have a question about this home?

Interested in Purchasing 312 Ute Avenue?

Get an estimate on monthly payments on this property.

$
years
Down Payment
$
%
Interest Rate
%
Tax Rate
%
$
$annually
$monthly
Estimated Monthly Payment
$0.00
Loan Amount
$0.00