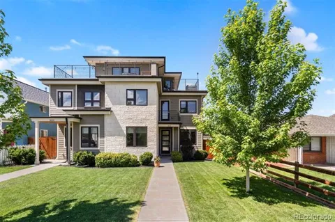
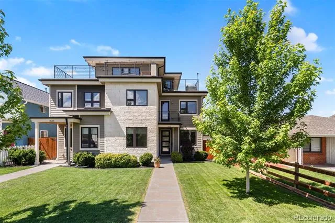
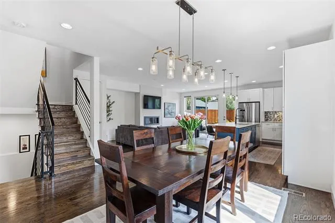
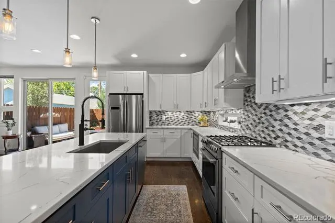
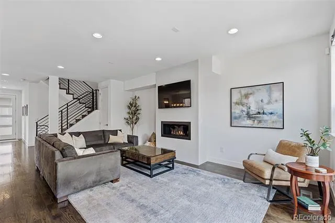
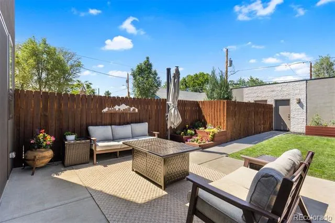
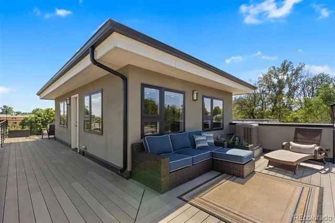
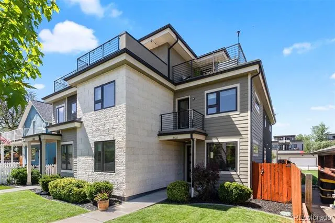
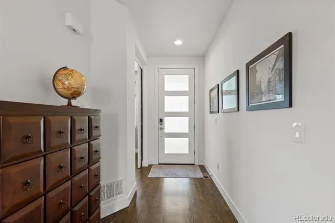
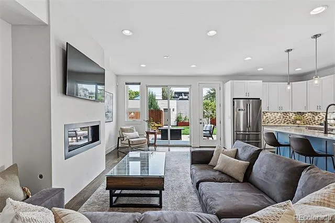
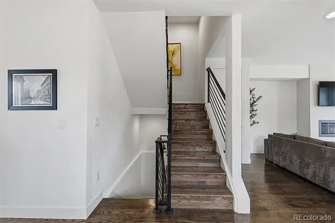
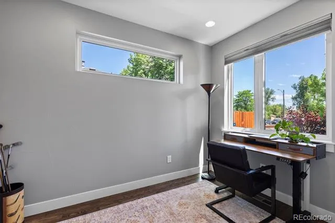
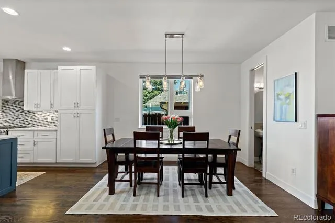
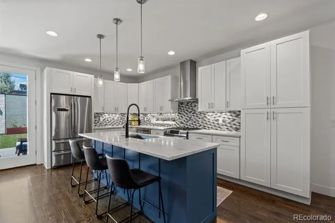
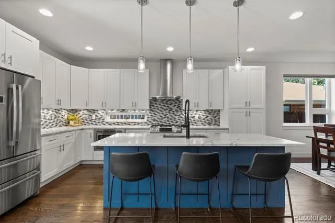
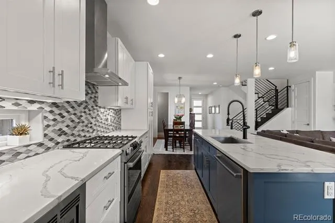
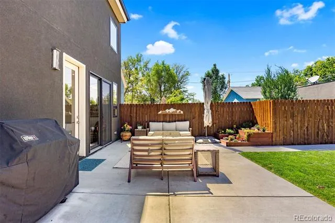
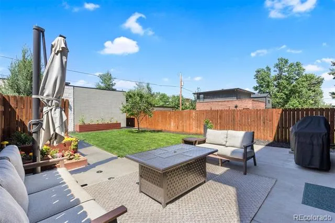
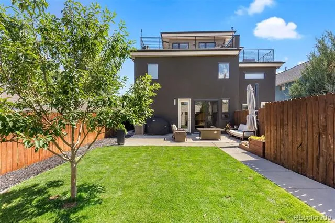
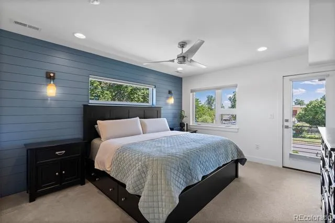
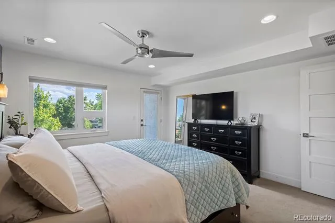
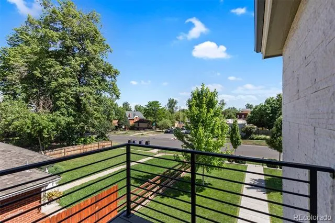
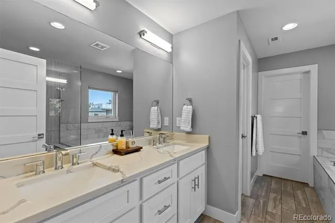
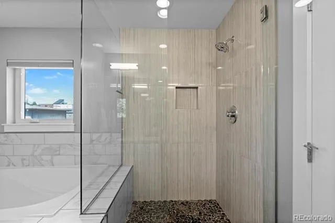
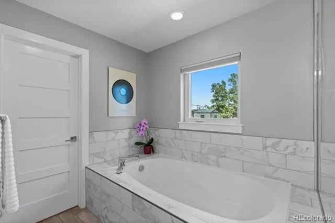
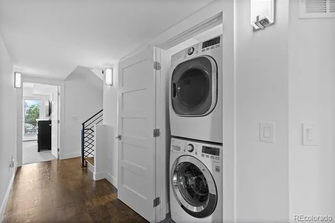
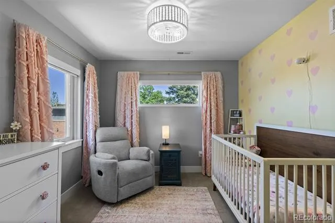
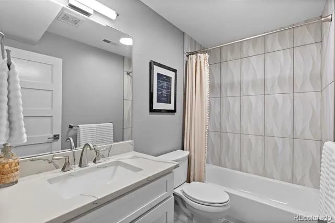
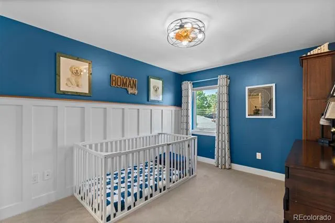
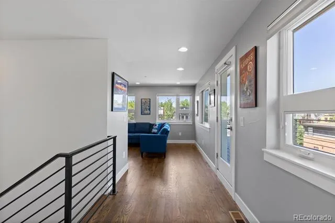
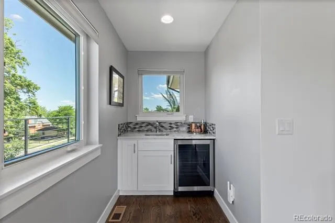
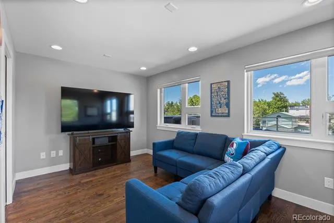
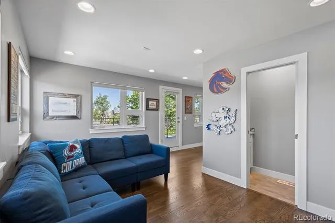
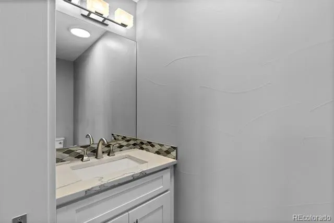
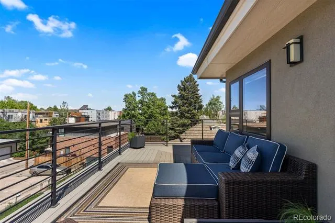
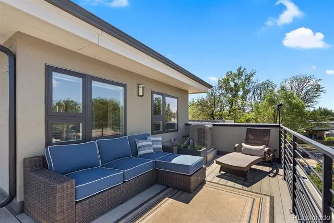
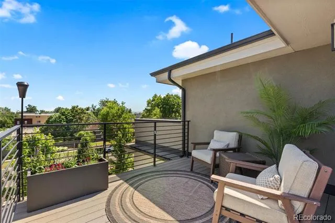
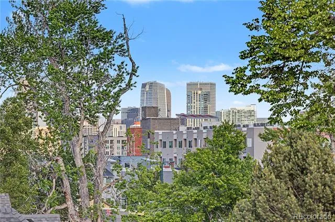
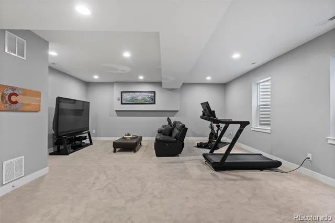
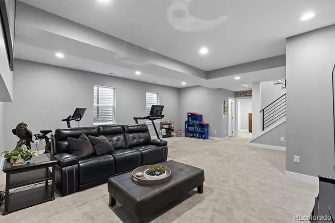
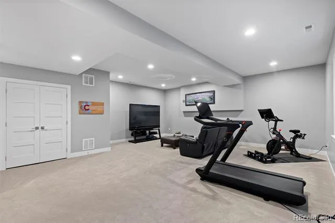
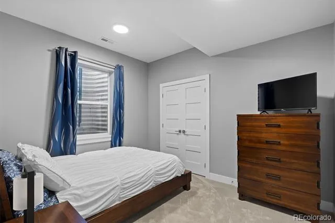
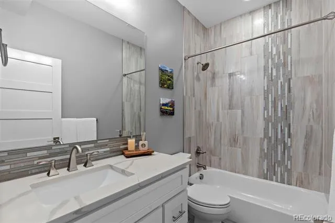
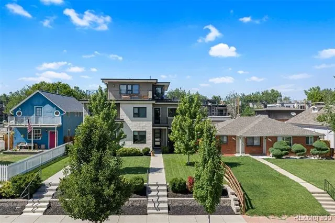
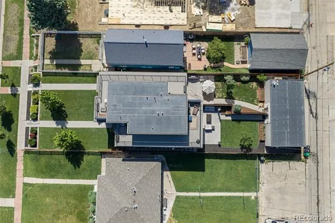
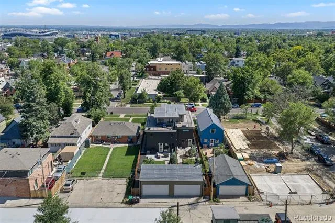
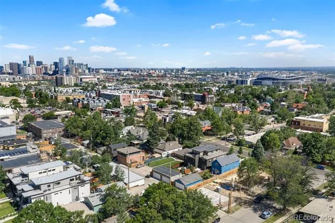
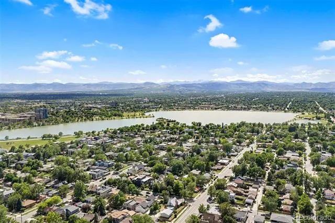
Nestled between Sloan’s Lake the Highlands and Jefferson Park, this thoughtfully designed modern duplex sits on a rare, large 4,310 sq ft lot — offering generous front and back yard space that is truly uncommon in one of Denver’s most vibrant and walkable neighborhoods. Walk Score of 89! This home sits blocks from JP Restaurant and Lounge, Santo Remedio Mexican Grill, Federal Bar and Grill, Ros Siam, My Thai, Jefferson Park, and Mile High Stadium, the very best of the city right at your doorstep. Views are a defining feature from the third floor deck enjoy sweeping sight lines of downtown Denver + the Front Range. Step inside to discover wide-plank hardwood floors, wrought iron railings, solid wood doors, and a open floor plan. The main floor features a den, living room, dining room, half bath, + a generous eat-in kitchen appointed with quartz countertops, 42” custom white soft-close cabinetry, and a full suite of Bosch stainless steel appliances and a gas cooktop. On the second floor, the primary suite serves as a true private retreat, featuring a private balcony, a five-piece bath w/ an oversized soaking tub, walk-in closet, and beautiful south facing views. Two additional bedrooms, a full bath, and conveniently located laundry closet complete this level. The third floor offers outstanding flex space — ideal as a second living room, study, or game room — complete w/ a wet bar, half bath, and access to the rooftop deck 360° panoramic views. The finished basement features 9’ ceilings, a spacious recreation room perfect for a gym or media lounge, full bath, and a private guest suite. Outside, the beautifully landscaped backyard features a generous patio, lush lawn, and multiple raised garden beds — a peaceful oasis for year-round outdoor entertaining. Just minutes to downtown Denver, Lohi, Highlands Square, Mile High Stadium + Sloans Lake. Easy access to Denver Bikeways! This duplex is RARE w/ large front and back yards, city + Mt. views and prime walkabilty!
Property Details
- Interior
- Ceiling Fan(s), Eat-in Kitchen, Five Piece Bath, High Ceilings, Kitchen Island, Open Floorplan, Primary Suite, Quartz Counters
- Fireplaces
- 1
- Cooling
- Central Air
- Heating
- Forced Air
- Cooling Features
- Central Air
- Bedrooms
- 4
- Bathrooms
- 4.0
- Full Baths
- 3
- Half Baths
- 2
- View
- City,Mountain(s)
- Lot Features
- Landscaped, Level, Near Public Transit, Sprinklers In Front, Sprinklers In Rear
- Stories
- Three Or More
- Lot Description
- Landscaped, Level, Near Public Transit, Sprinklers In Front, Sprinklers In Rear
- Exterior Features
- Balcony, Garden, Private Yard
- Exterior Materials
- Balcony, Garden, Private Yard
- Acres
- 0.095
- Square Feet
- 3090
- Lot Size (sqft)
- 4120.0
- Parking Features
- Concrete, Exterior Access Door
- Parking Spaces
- 2
- Parking Type
- Garage
- Parking Garage Spaces
- 2
- Property Type
- Purchase
- Style
- Urban Contemporary
- Basement
- 1
- Basement Description
- Finished, Full, Sump Pump
- Basement Finished
- 1
- Year Built
- 2016
- Foundation
- Slab
- Roof
- Composition, Rolled/Hot Mop
- Sewer Information
- Public Sewer
- Utility Source
- Public
- Utility Features
- Cable Available, Electricity Connected, Internet Access (Wired), Natural Gas Connected
- Appliances
- Bar Fridge, Convection Oven, Cooktop, Dishwasher, Disposal, Dryer, Gas Water Heater, Microwave, Range Hood, Refrigerator, Sump P
- Subdivision
- Sloans Lake
- School District
- Denver 1
- Elementary School
- Brown
- Middle School
- Skinner
- High School
- North
- County
- DENVER
- Region
- Denver
- Zoning
- U-TU-C
Location
Legal
Based on information submitted to the MLS GRID as of 2026-09-02 12:42:47 UTC. All data is obtained from various sources and may not have been verified by broker or MLS GRID. Supplied Open House information is subject to change without notice. All information should be independently reviewed and verified for accuracy. Properties may or may not be listed by the office/agent presenting the information.
Last Updated: Sep 2, 2026 12:42 PM. Source: RECOLORADO
Provided By
Listed by Courtney Nelson (#1b83fc4e89ad7996ea417bf696ba44f9), cnelson@livsothebysrealty.com,72
Listing Office: LIV Sotheby's International Realty
Legal Notice
This publication is designed to provide information with regard to the subject matter covered. It is displayed with the understanding that the publisher and authors are not engaged in rendering real estate, legal, accounting, tax, or other professional services and that the publisher and authors are not offering such advice in this publication. If real estate, legal, or other expert assistance is required, the services of a competent, professional person should be sought.
The information contained in this publication is subject to change without notice. METROLIST, INC., DBA RECOLORADO MAKES NO WARRANTY OF ANY KIND WITH REGARD TO THIS MATERIAL, INCLUDING, BUT NOT LIMITED TO, THE IMPLIED WARRANTIES OF MERCHANTABILITY AND FITNESS FOR A PARTICULAR PURPOSE. METROLIST, INC., DBA RECOLORADO SHALL NOT BE LIABLE FOR ERRORS CONTAINED HEREIN OR FOR ANY DAMAGES IN CONNECTION WITH THE FURNISHING, PERFORMANCE, OR USE OF THIS MATERIAL.
Buyer Agency Compensation
The listing broker’s offer of compensation is made only to participants of the MLS where the listing is filed.