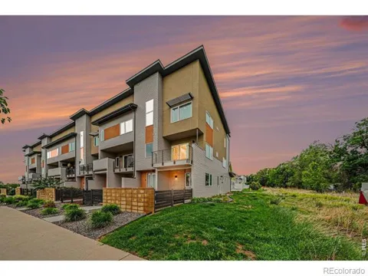
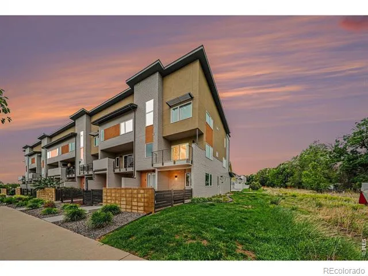
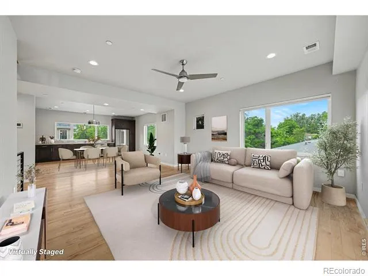
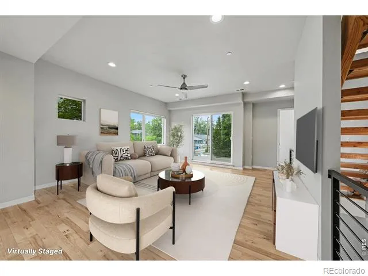
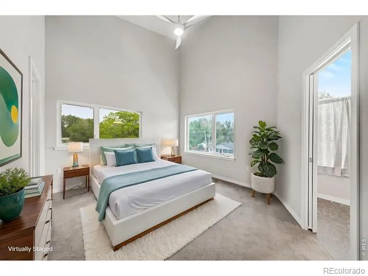
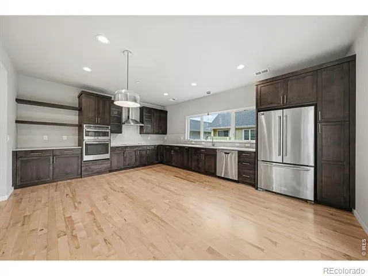
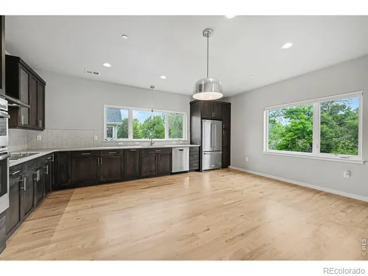
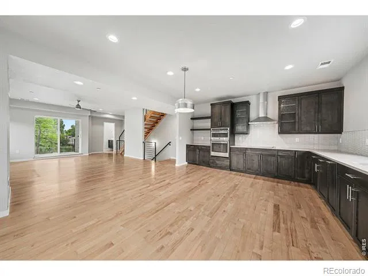
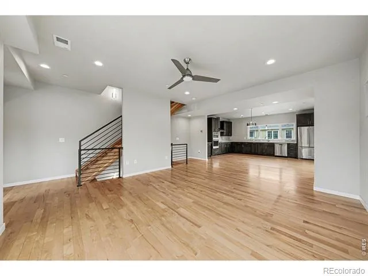
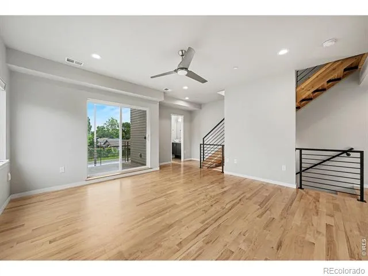
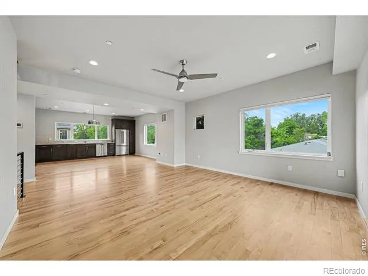
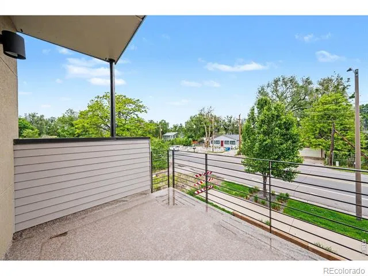
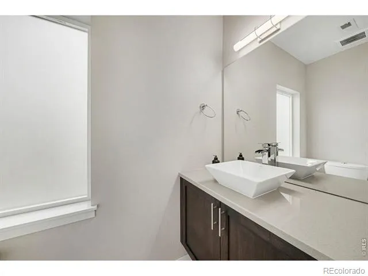
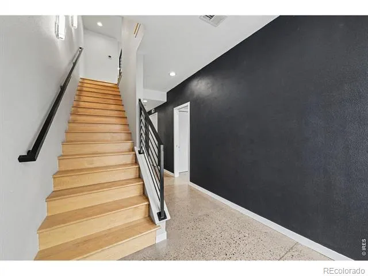
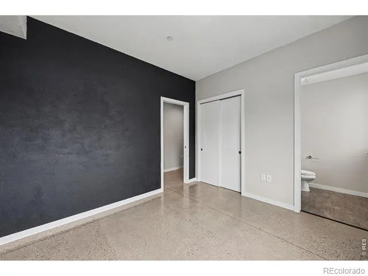
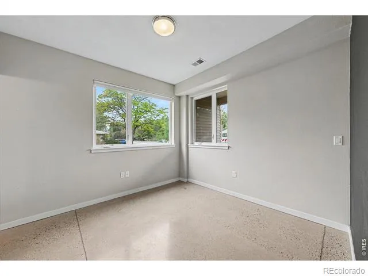
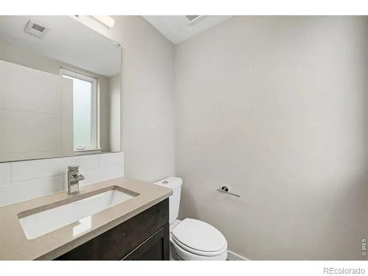
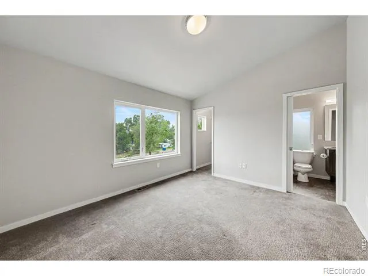
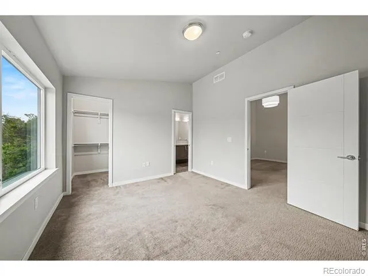
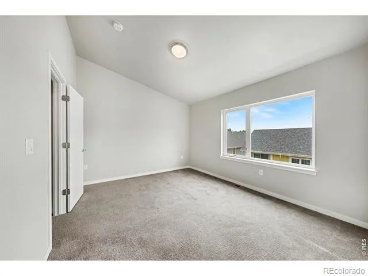
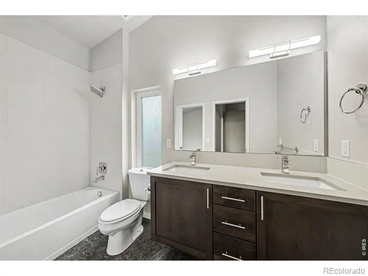
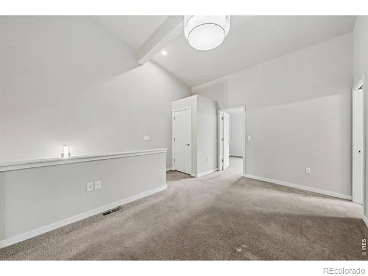
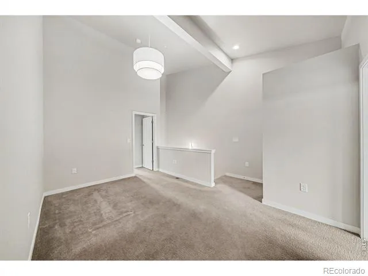
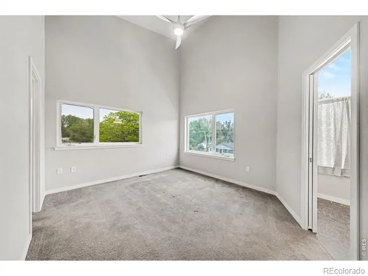
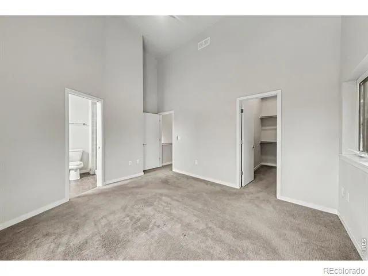
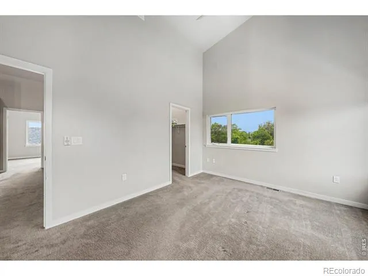
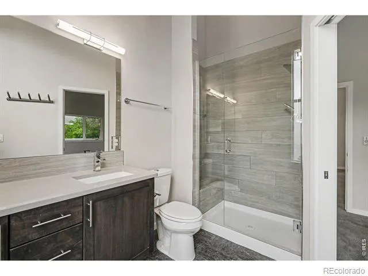
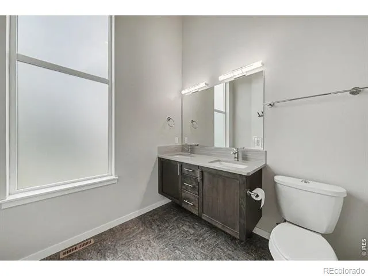
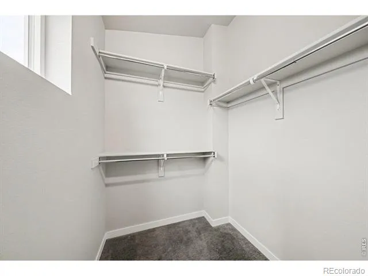
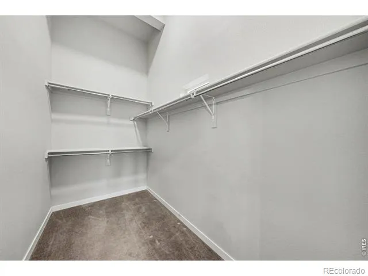
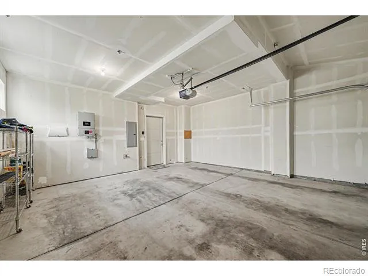
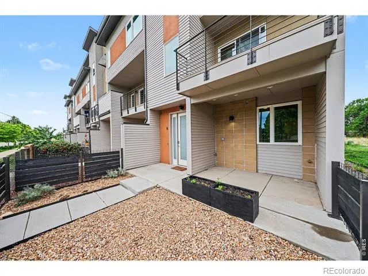
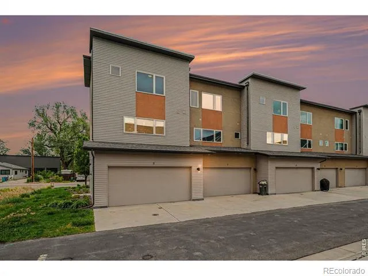
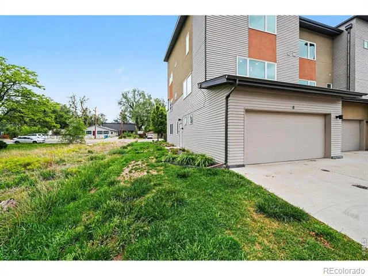
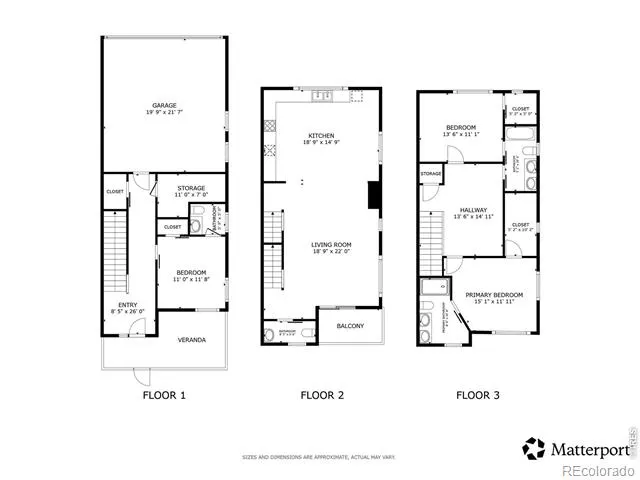
Experience the pinnacle of sustainable, high-end living in this gorgeous end-unit townhome located in the innovative ReVive community of Fort Collins. This exceptional green-energy home is powered by advanced geothermal and solar systems, offering ultra-low utility costs and an eco-conscious lifestyle without compromising on luxury. A private, fully fenced front porch creates a welcoming entrance, leading into the entry level which hosts a versatile bedroom with an en-suite half bath-perfect for a home office or guest suite-and direct access to the attached two-car garage. Take the stairs to the second level, where you are greeted by a massive, sun-filled open-concept main living space. The gourmet chef's kitchen is a showstopper, outfitted with premium stainless steel appliances, sleek quartz countertops, and rich cabinetry. The adjacent living and dining areas flow seamlessly to sliding glass doors that open onto a private balcony, offering a peaceful spot to relax. Because this is a coveted end unit, the entire floor is bathed in abundant natural light. The third level is dedicated to rest and privacy, featuring two spacious bedrooms, each designed as a private suite with its own dedicated en-suite bathroom. The primary suite boasts soaring, extra-high ceilings and stunning views of the foothills from the west side of the home. With high-end finishes throughout, a quiet neighborhood vibe, and low-maintenance living, this property offers total lock-and-leave convenience. Best of all, you are just two miles from the vibrant energy of Downtown Fort Collins, with immediate access to premier shopping, dining, and endless outdoor recreation.
Property Details
- Interior
- Eat-in Kitchen, Open Floorplan, Walk-In Closet(s)
- Cooling
- Central Air
- Heating
- Heat Pump
- Cooling Features
- Central Air
- Bedrooms
- 3
- Bathrooms
- 2.25
- Full Baths
- 1
- Half Baths
- 1
- 3/4 Baths
- 1
- View
- Mountain(s)
- Stories
- Three Or More
- Exterior Features
- Balcony
- Exterior Materials
- Balcony
- Acres
- 0.04
- Square Feet
- 2028
- Parking Spaces
- 2
- Parking Type
- Garage
- Parking Garage Spaces
- 2
- Property Type
- Purchase
- Year Built
- 2018
- Roof
- Fiberglass
- Sewer Information
- Public Sewer
- Utility Source
- Public
- Utility Features
- Cable Available, Electricity Available, Internet Access (Wired), Natural Gas Available
- Appliances
- Dishwasher, Dryer, Microwave, Oven, Refrigerator, Washer
- Subdivision
- Union Place Sub 2nd Fil
- School District
- Poudre R-1
- Elementary School
- Irish
- Middle School
- Lincoln
- High School
- Poudre
- County
- LARIMER
- Region
- Fort Collins
- Zoning
- R
- Taxes Annual
- $3,706
- HOA
- 1
- HOA Fees
- 275
Location
Legal
Based on information submitted to the MLS GRID as of 2026-09-02 10:17:51 UTC. All data is obtained from various sources and may not have been verified by broker or MLS GRID. Supplied Open House information is subject to change without notice. All information should be independently reviewed and verified for accuracy. Properties may or may not be listed by the office/agent presenting the information.
Last Updated: Sep 2, 2026 10:17 AM. Source: RECOLORADO
Provided By
Listed by Matthew Purdy (#d5ec6ee693de095c67141e8e9be0728e), 3035368941
Listing Office: Redfin Corporation
Legal Notice
This publication is designed to provide information with regard to the subject matter covered. It is displayed with the understanding that the publisher and authors are not engaged in rendering real estate, legal, accounting, tax, or other professional services and that the publisher and authors are not offering such advice in this publication. If real estate, legal, or other expert assistance is required, the services of a competent, professional person should be sought.
The information contained in this publication is subject to change without notice. METROLIST, INC., DBA RECOLORADO MAKES NO WARRANTY OF ANY KIND WITH REGARD TO THIS MATERIAL, INCLUDING, BUT NOT LIMITED TO, THE IMPLIED WARRANTIES OF MERCHANTABILITY AND FITNESS FOR A PARTICULAR PURPOSE. METROLIST, INC., DBA RECOLORADO SHALL NOT BE LIABLE FOR ERRORS CONTAINED HEREIN OR FOR ANY DAMAGES IN CONNECTION WITH THE FURNISHING, PERFORMANCE, OR USE OF THIS MATERIAL.
Buyer Agency Compensation
The listing broker’s offer of compensation is made only to participants of the MLS where the listing is filed.