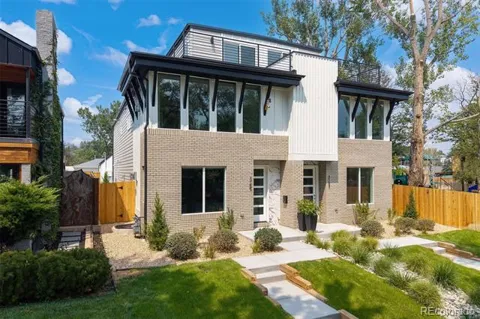
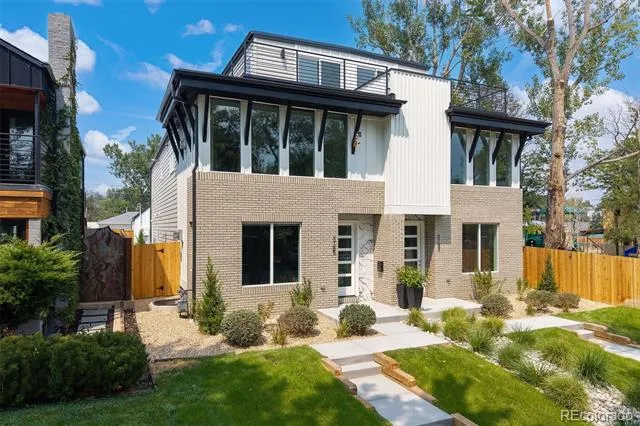
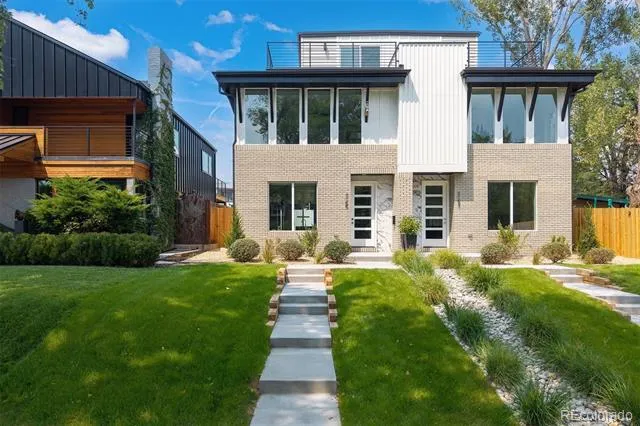
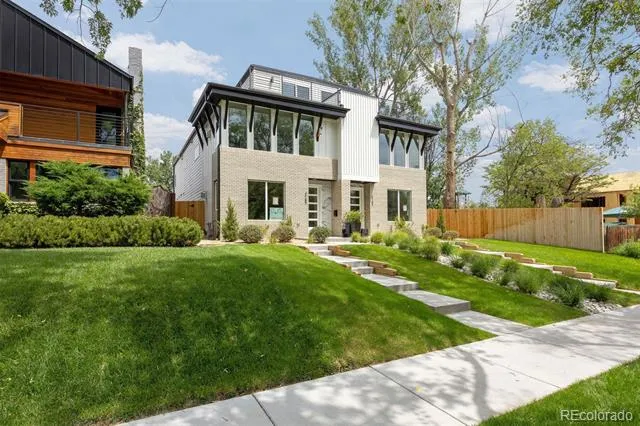
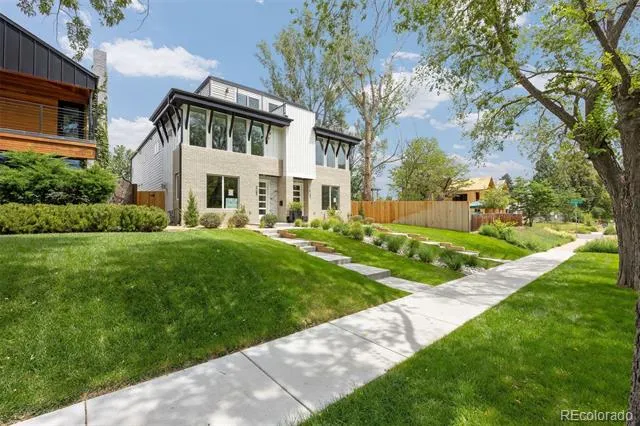
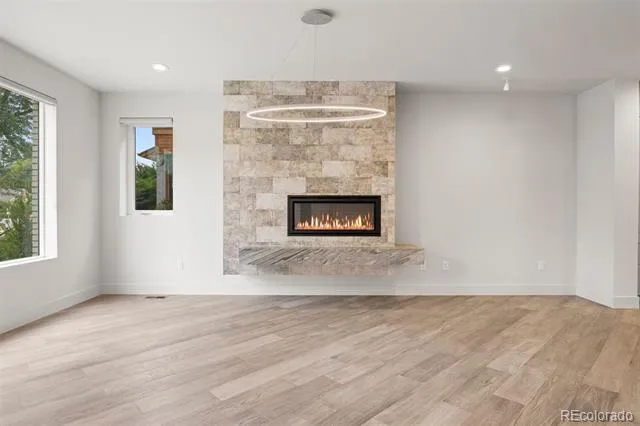
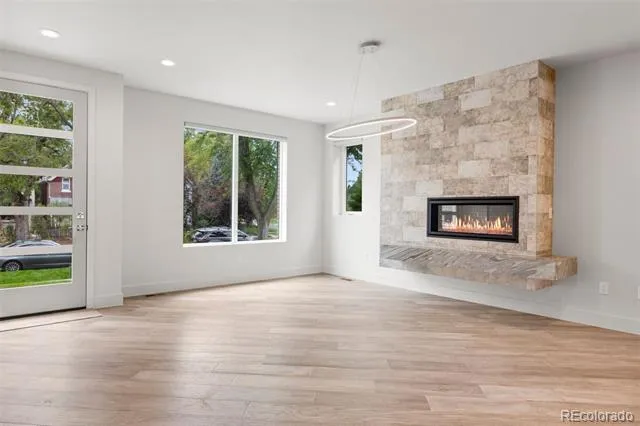
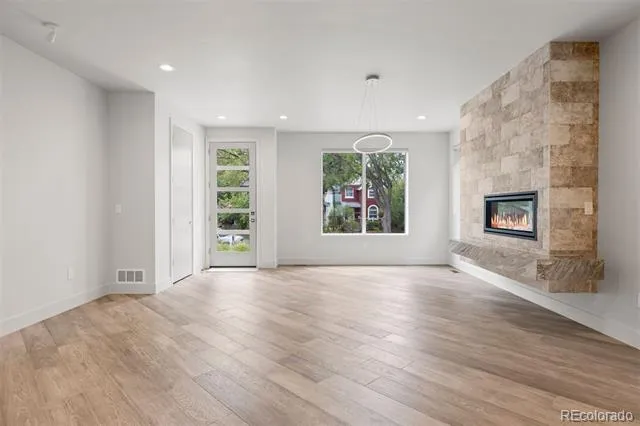
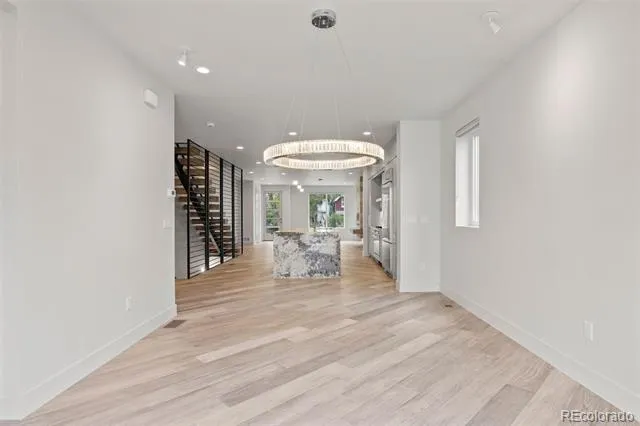
Developed by award-winning builder Bill Piper of Piper Development, with over 40 years of experience crafting luxury
homes throughout the Denver metro area, this exceptional residence is located in the highly sought-after Sloan’s Lake
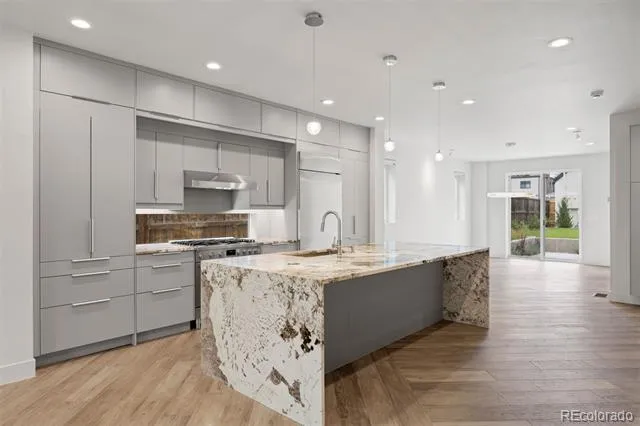
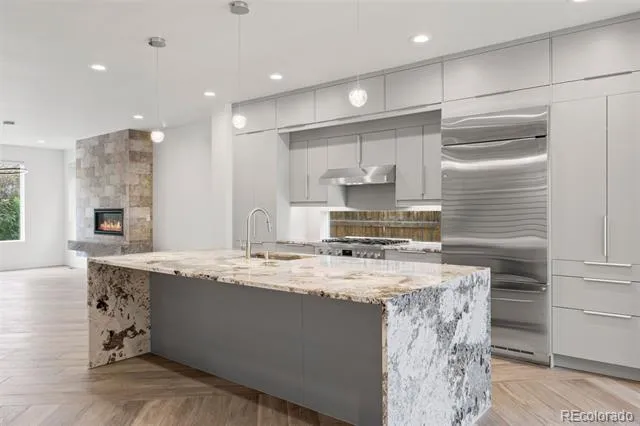
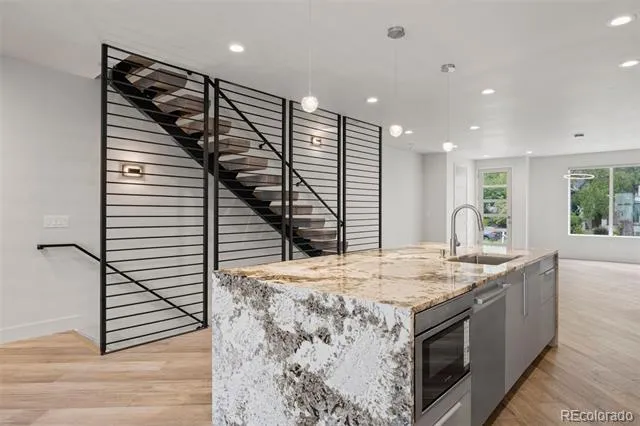
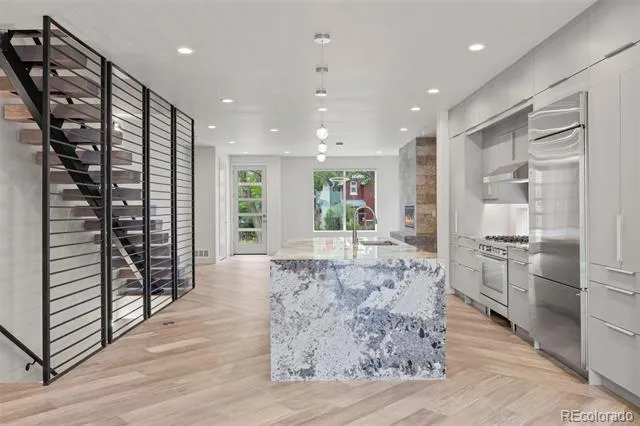
neighborhood, just steps from popular dining, shopping, and entertainment. Designed with luxury finishes throughout, the
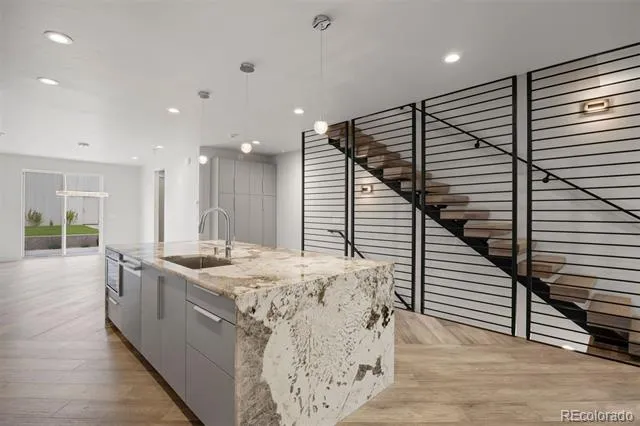
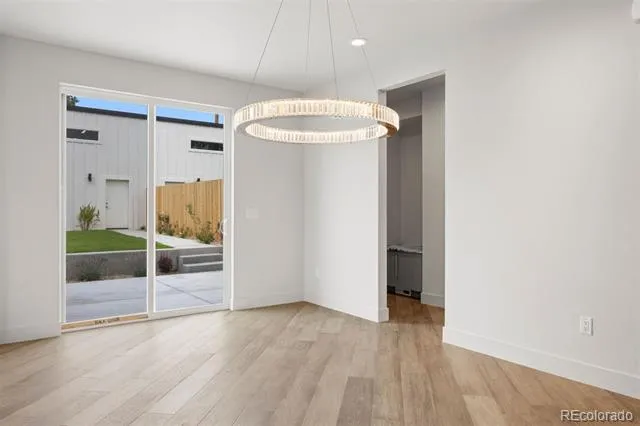
chef’s kitchen features a stunning quartz waterfall island, six-burner Verona gas range, stainless steel appliances, and a
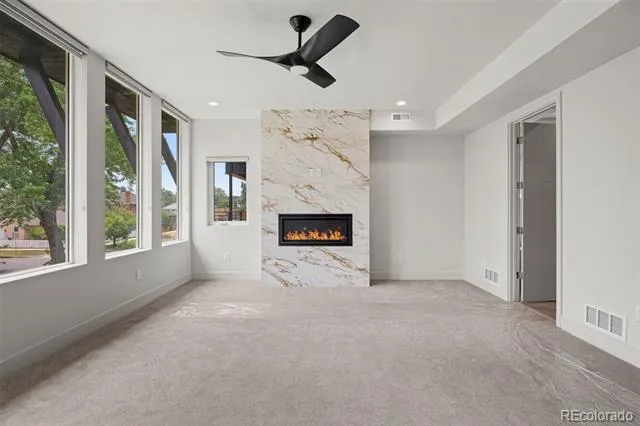
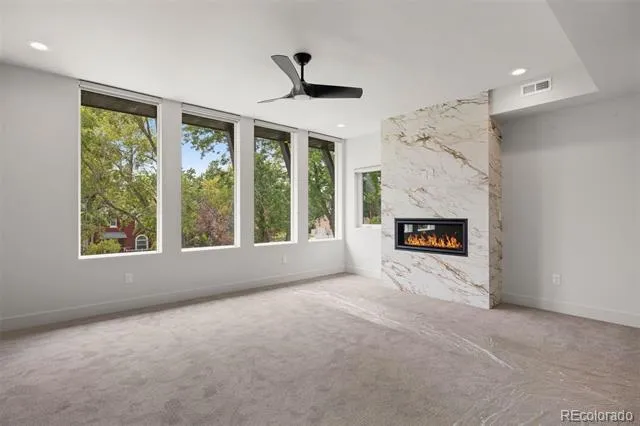
dedicated dining area that seamlessly opens to outdoor living space. The upper level offers a spacious primary suite
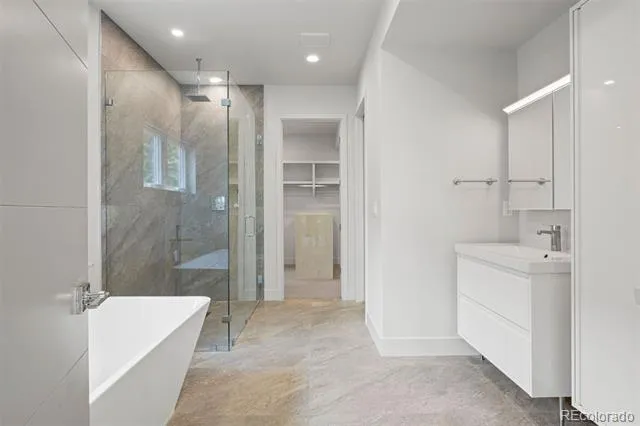
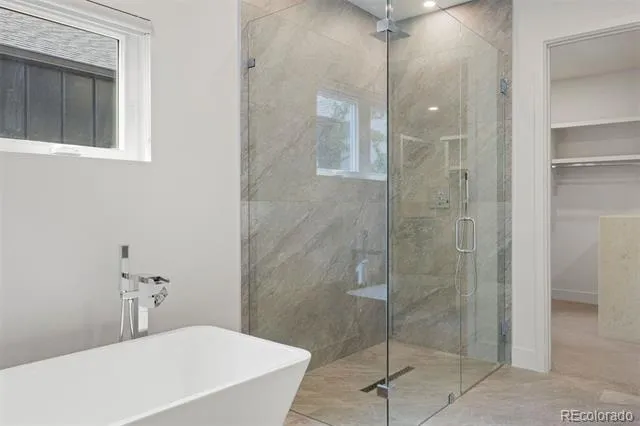
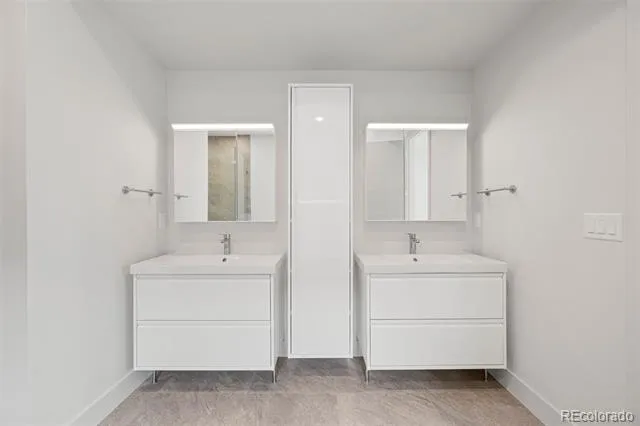
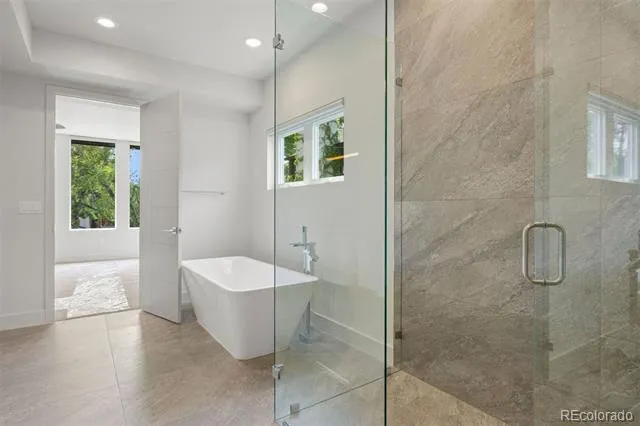
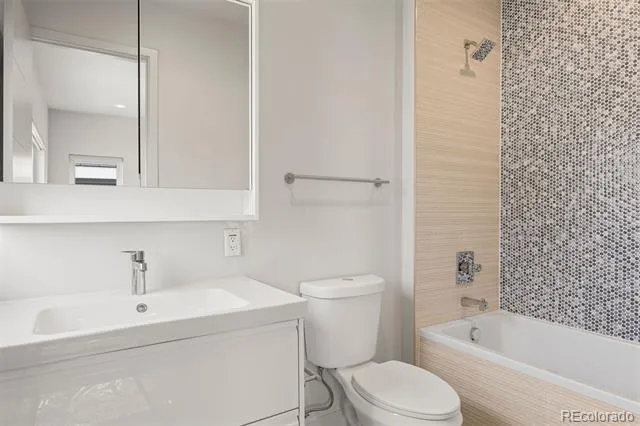
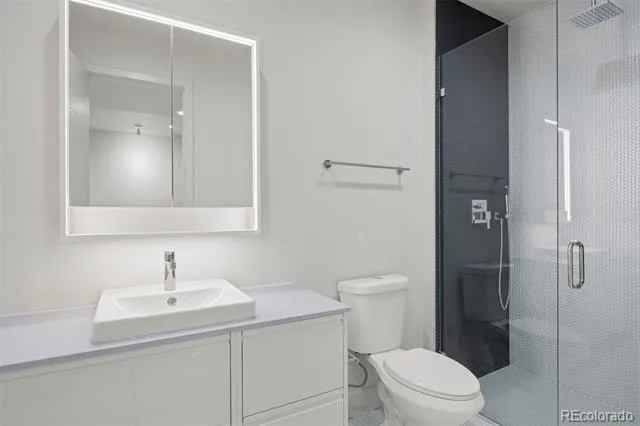
complete with a gas fireplace, abundant south-facing natural light, and a spa-inspired five-piece bath featuring a custom
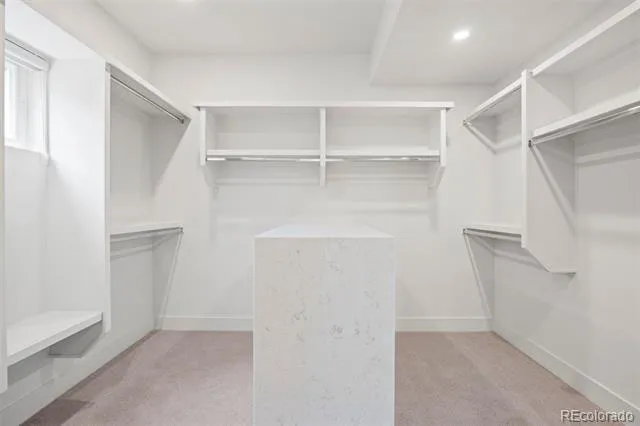
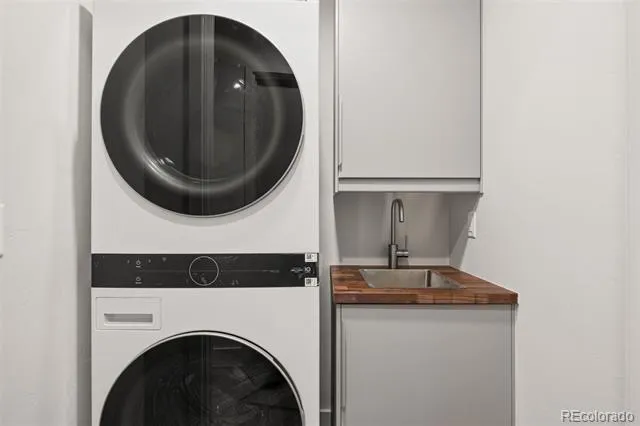
stone shower with dual controls. Built-in walk-in closets and a conveniently located laundry area enhance everyday living.
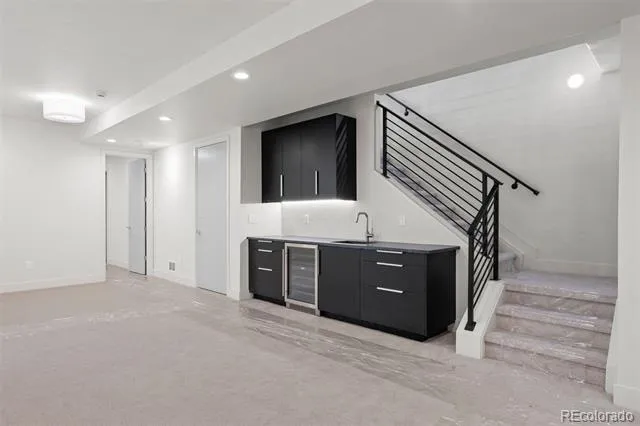
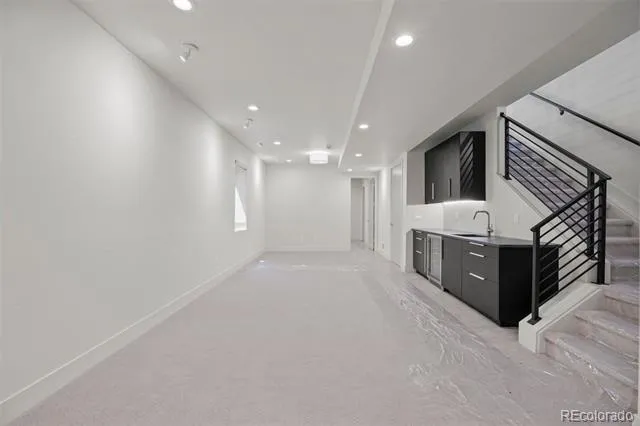
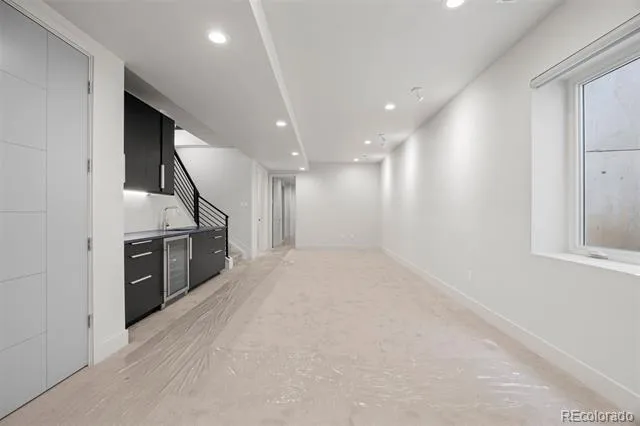
The finished lower level boasts 10-foot ceilings, two generously sized bedrooms, a shared bath, and an expansive great
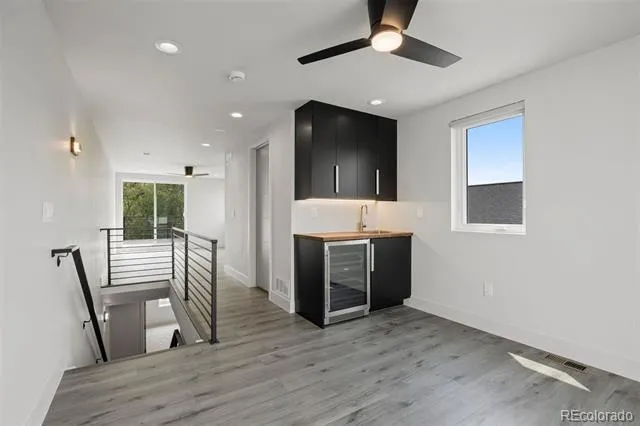
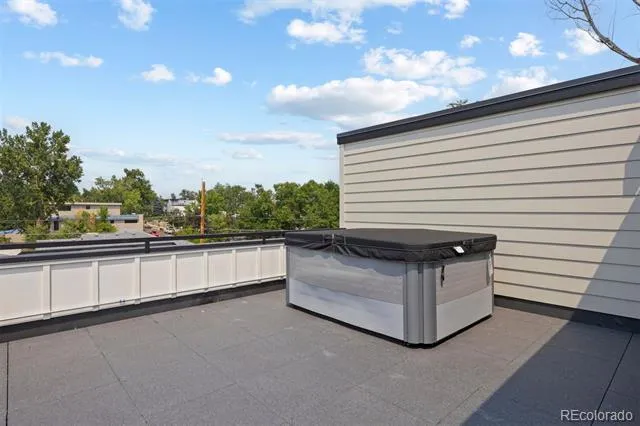
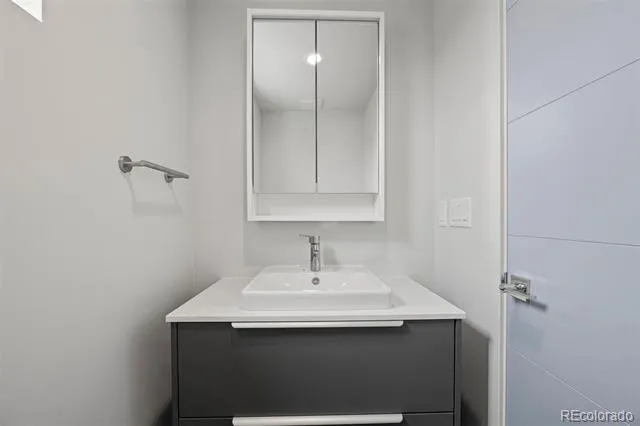
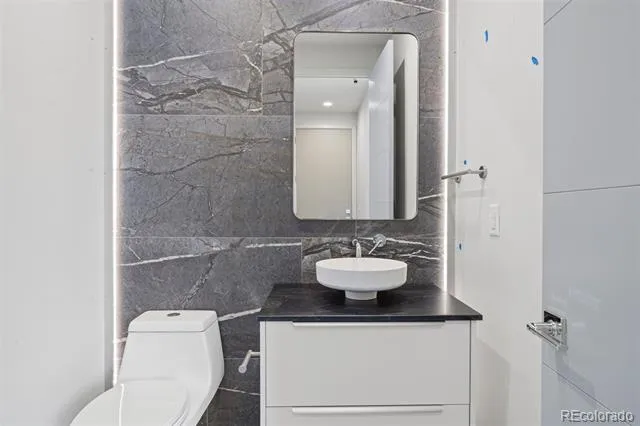
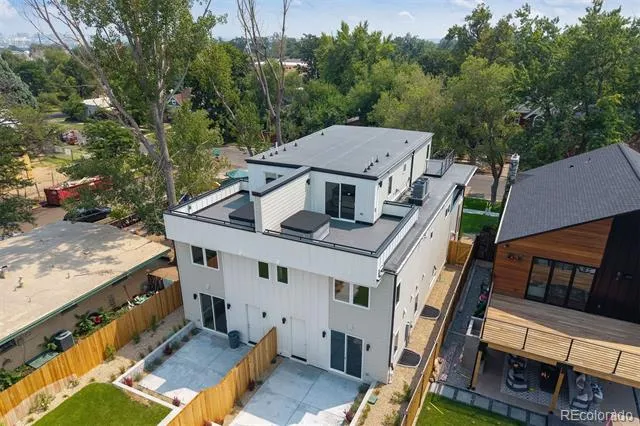
room with a full wet bar. On the third floor, a versatile bonus living space with a built-in bar and powder bath opens to two
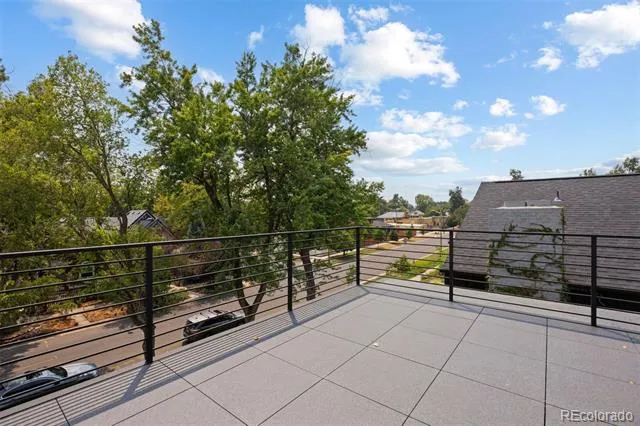
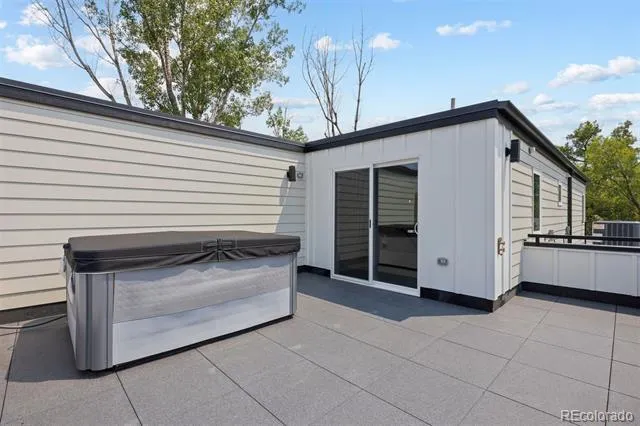
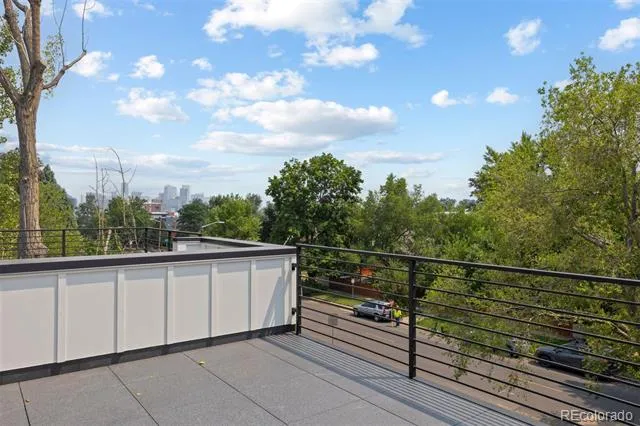
rooftop terraces—one north-facing terrace featuring a Nordic hot tub and one south-facing terrace showcasing
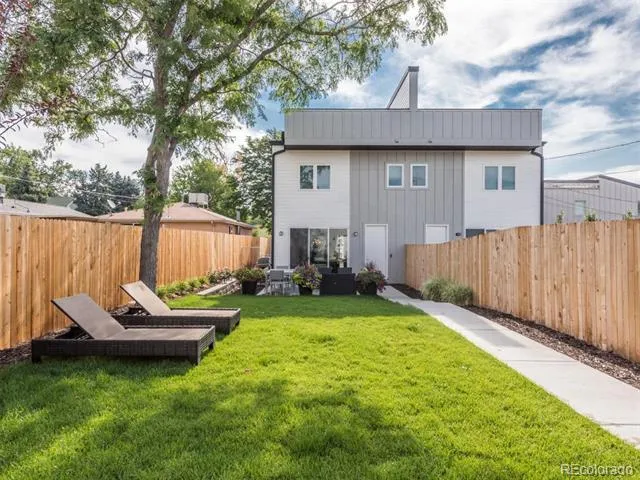
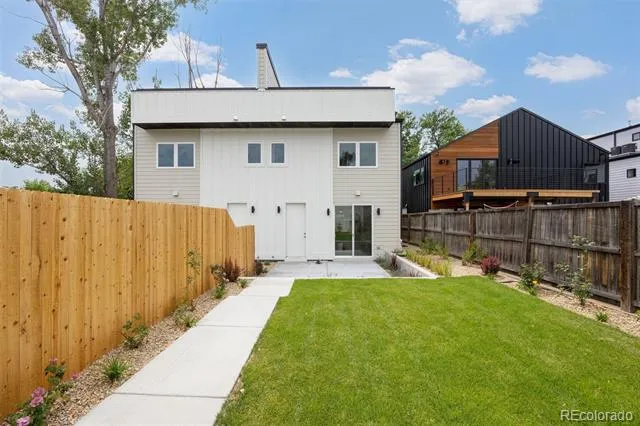
breathtaking city and mountain views. An expansive yard and multiple outdoor living areas provide outstanding
opportunities for entertaining. Landlord is willing to provide a car lift, allowing for 3-4 garage parking spaces.
Property Details
- Interior
- Built-in Features, Ceiling Fan(s), Eat-in Kitchen, Five Piece Bath, High Ceilings, Open Floorplan, Pantry, Primary Suite, Quartz
- Fireplaces
- 2
- Cooling
- Central Air
- Heating
- Forced Air
- Cooling Features
- Central Air
- Bedrooms
- 4
- Bathrooms
- 3.75
- Full Baths
- 2
- Half Baths
- 2
- 3/4 Baths
- 1
- Stories
- Three Or More
- Exterior Features
- Balcony, Dog Run, Lighting, Private Yard
- Exterior Materials
- Balcony, Dog Run, Lighting, Private Yard
- Square Feet
- 4004
- Parking Features
- Heated Garage
- Parking Spaces
- 2
- Parking Type
- Garage
- Parking Garage Spaces
- 2
- Property Type
- Rental
- Style
- Contemporary
- Year Built
- 2026
- Appliances
- Bar Fridge, Convection Oven, Cooktop, Dishwasher, Disposal, Down Draft, Dryer, Microwave, Oven, Range, Refrigerator, Self Cleani
- Subdivision
- Sloan's Lake
- School District
- Denver 1
- Elementary School
- Brown
- Middle School
- Strive Sunnyside
- High School
- North
- County
- DENVER
- Region
- Denver
Location
Legal
Based on information submitted to the MLS GRID as of 2026-09-02 09:27:49 UTC. All data is obtained from various sources and may not have been verified by broker or MLS GRID. Supplied Open House information is subject to change without notice. All information should be independently reviewed and verified for accuracy. Properties may or may not be listed by the office/agent presenting the information.
Last Updated: Sep 2, 2026 9:27 AM. Source: RECOLORADO
Provided By
Listed by Robin Lake (#92fd255f80479620abbdd45a8b7ca6db), rlake@livsothebysrealty.com,303-
Listing Office: LIV Sotheby's International Realty
Legal Notice
This publication is designed to provide information with regard to the subject matter covered. It is displayed with the understanding that the publisher and authors are not engaged in rendering real estate, legal, accounting, tax, or other professional services and that the publisher and authors are not offering such advice in this publication. If real estate, legal, or other expert assistance is required, the services of a competent, professional person should be sought.
The information contained in this publication is subject to change without notice. METROLIST, INC., DBA RECOLORADO MAKES NO WARRANTY OF ANY KIND WITH REGARD TO THIS MATERIAL, INCLUDING, BUT NOT LIMITED TO, THE IMPLIED WARRANTIES OF MERCHANTABILITY AND FITNESS FOR A PARTICULAR PURPOSE. METROLIST, INC., DBA RECOLORADO SHALL NOT BE LIABLE FOR ERRORS CONTAINED HEREIN OR FOR ANY DAMAGES IN CONNECTION WITH THE FURNISHING, PERFORMANCE, OR USE OF THIS MATERIAL.
Buyer Agency Compensation
The listing broker’s offer of compensation is made only to participants of the MLS where the listing is filed.