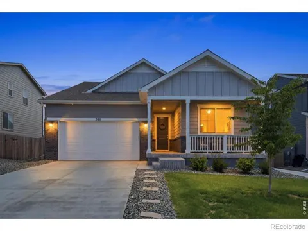
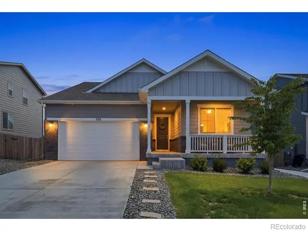
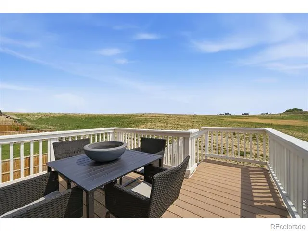
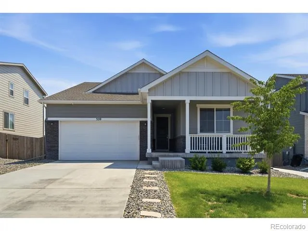
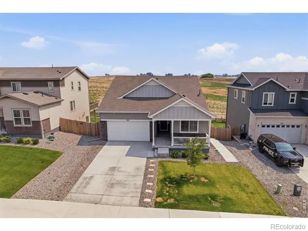
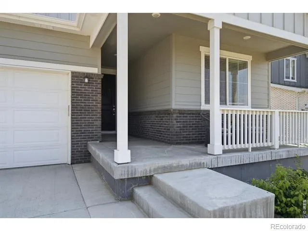
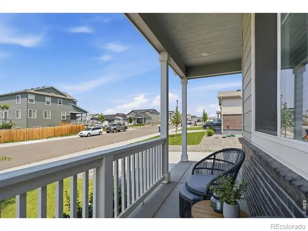
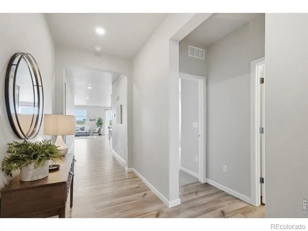
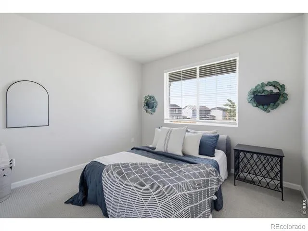
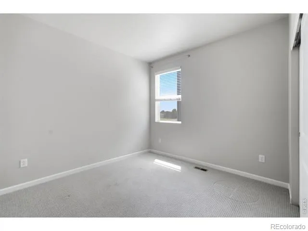
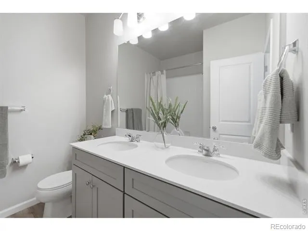
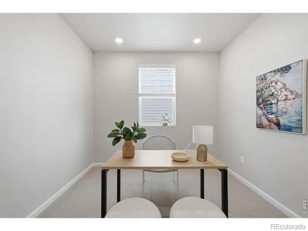
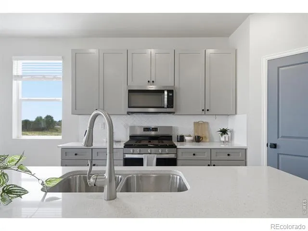
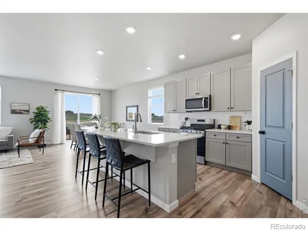
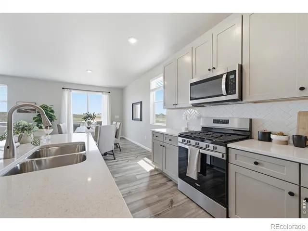
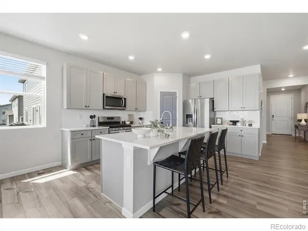
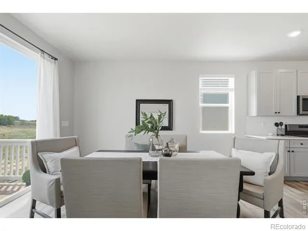
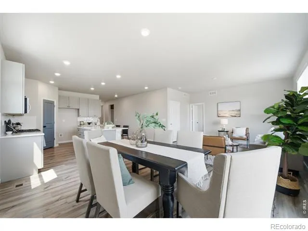
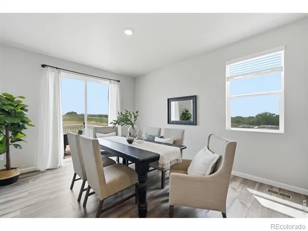
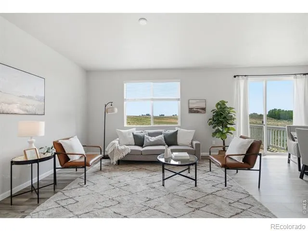
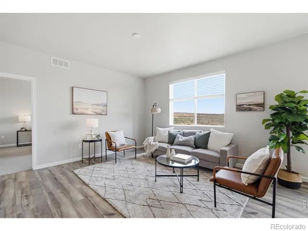
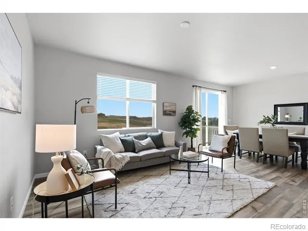
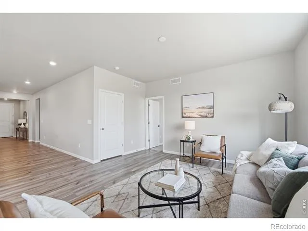
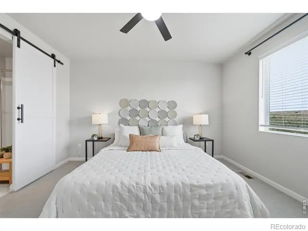
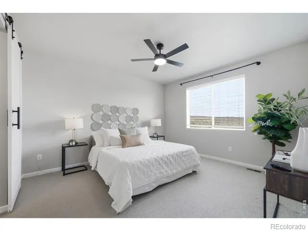
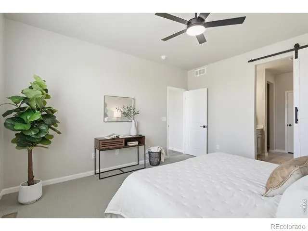
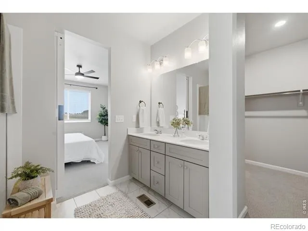
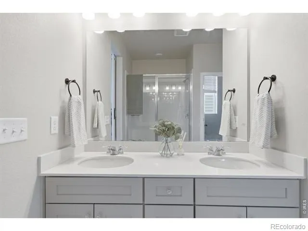
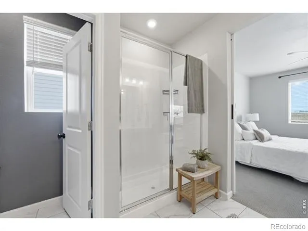
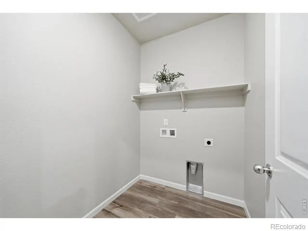
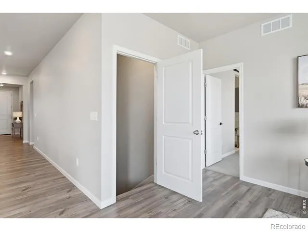
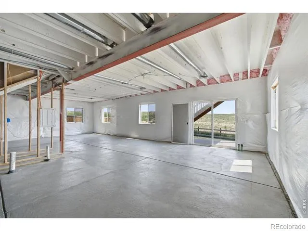
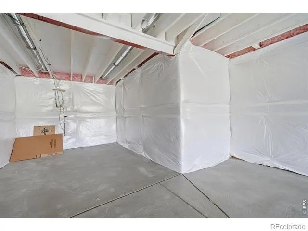
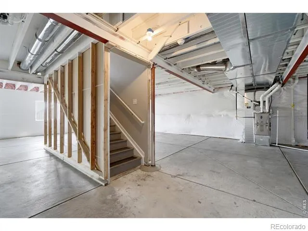
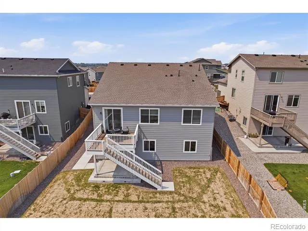
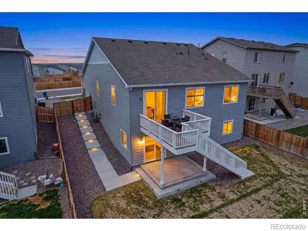
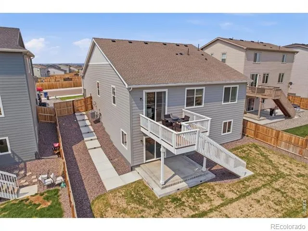
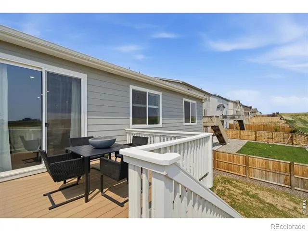
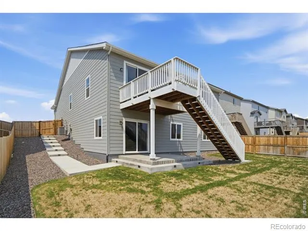
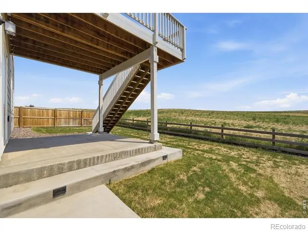
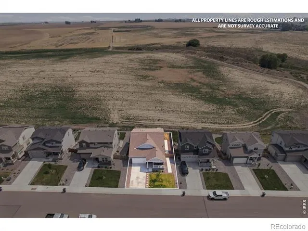
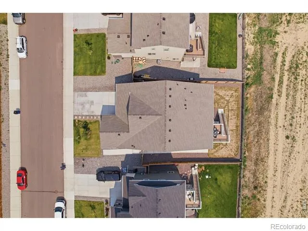
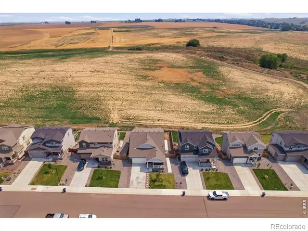
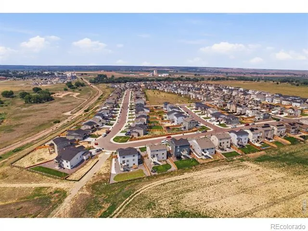
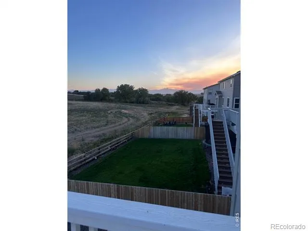
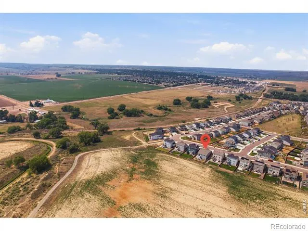
Mountain views off the back deck...you do not want to miss. This beautiful ranch-style home in Johnstown delivers the mountain views and open-space living buyers dream about, without the wait or the to-do list that comes with a brand-new build. Over $25,000 in backyard landscaping already done! Inside, you'll find spacious bedrooms and an open floor plan on a bright, single-level main floor designed for easy living. Downstairs, a large unfinished walk-out basement offers a rare opportunity: with plumbing rough-ins already in place for an additional bathroom, you have room to grow, add value, and finish the space exactly how you want it. What truly sets this home apart is everything that's already done including professionally landscaped yard, full fencing, and finished stairs leading from the front of the home down to the backyard. It's even beautifully lit at night, so you can enjoy those Colorado evenings from the moment you move in. Backing directly to open space with gorgeous views the setting offers privacy, natural beauty, and a connection to the outdoors that's hard to find. Whether you're sipping coffee on the walk-out level or hosting friends in the fully finished yard, this home was made for enjoying Northern Colorado living. Conveniently located near I-25 with easy access to Loveland, Fort Collins, Greeley, and Denver, this Johnstown home combines modern upgrades with a great location. Of note: Land behind home is privately owned with no plans for development.Schedule your showing today. Ask about a temporary rate buy-down with our preferred lender.
Property Details
- Interior
- Eat-in Kitchen, Kitchen Island, Open Floorplan, Pantry, Smart Thermostat, Walk-In Closet(s)
- Cooling
- Central Air
- Heating
- Forced Air
- Cooling Features
- Central Air
- Bedrooms
- 3
- Bathrooms
- 2.0
- Full Baths
- 2
- View
- Mountain(s)
- Lot Features
- Sprinklers In Front
- Stories
- 1
- Lot Description
- Sprinklers In Front
- Acres
- 0.17
- Square Feet
- 1863
- Parking Spaces
- 2
- Parking Type
- Garage
- Parking Garage Spaces
- 2
- Property Type
- Purchase
- Basement
- 1
- Basement Description
- Bath/Stubbed, Full, Unfinished
- Basement Finished
- 1
- Year Built
- 2024
- Roof
- Composition
- Sewer Information
- Public Sewer
- Utility Source
- Public
- Utility Features
- Cable Available, Internet Access (Wired), Natural Gas Available
- Appliances
- Dishwasher, Disposal, Microwave, Oven, Self Cleaning Oven
- Subdivision
- Johnstown Farms Fg 3 Amd 1
- School District
- Johnstown-Milliken RE-5J
- Elementary School
- Pioneer Ridge
- Middle School
- Milliken
- High School
- Roosevelt
- County
- WELD
- Region
- Johnstown
- Zoning
- Res
Location
Legal
Based on information submitted to the MLS GRID as of 2026-09-02 13:12:45 UTC. All data is obtained from various sources and may not have been verified by broker or MLS GRID. Supplied Open House information is subject to change without notice. All information should be independently reviewed and verified for accuracy. Properties may or may not be listed by the office/agent presenting the information.
Last Updated: Sep 2, 2026 1:12 PM. Source: RECOLORADO
Provided By
Listed by Tanya Kensley (#b25be25c578d695517d582b911feb97b), 9702148535
Listing Office: eXp Realty - Hub
Legal Notice
This publication is designed to provide information with regard to the subject matter covered. It is displayed with the understanding that the publisher and authors are not engaged in rendering real estate, legal, accounting, tax, or other professional services and that the publisher and authors are not offering such advice in this publication. If real estate, legal, or other expert assistance is required, the services of a competent, professional person should be sought.
The information contained in this publication is subject to change without notice. METROLIST, INC., DBA RECOLORADO MAKES NO WARRANTY OF ANY KIND WITH REGARD TO THIS MATERIAL, INCLUDING, BUT NOT LIMITED TO, THE IMPLIED WARRANTIES OF MERCHANTABILITY AND FITNESS FOR A PARTICULAR PURPOSE. METROLIST, INC., DBA RECOLORADO SHALL NOT BE LIABLE FOR ERRORS CONTAINED HEREIN OR FOR ANY DAMAGES IN CONNECTION WITH THE FURNISHING, PERFORMANCE, OR USE OF THIS MATERIAL.
Buyer Agency Compensation
The listing broker’s offer of compensation is made only to participants of the MLS where the listing is filed.