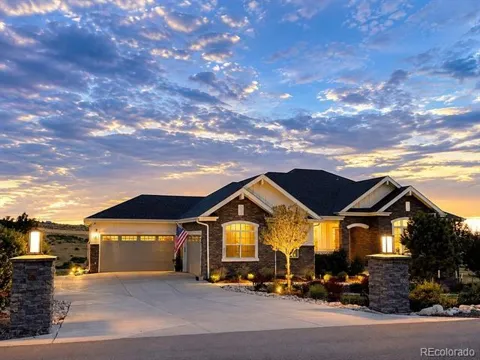
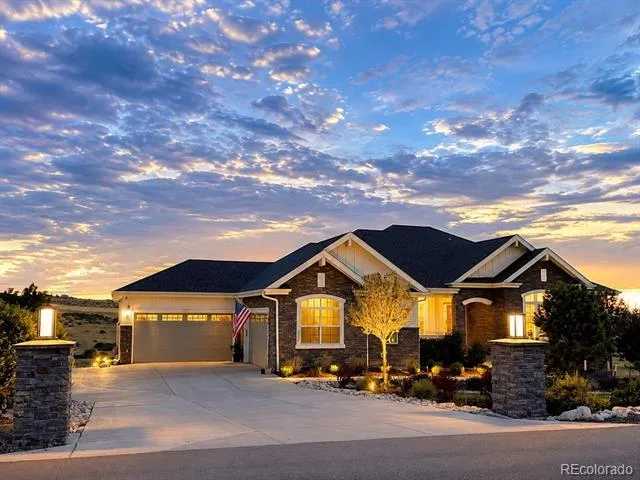
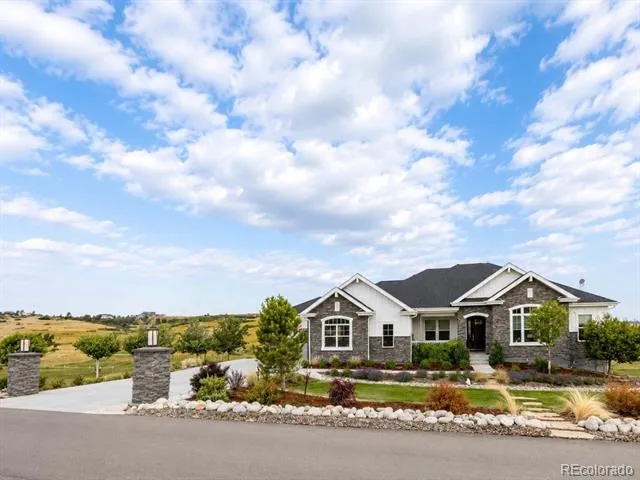
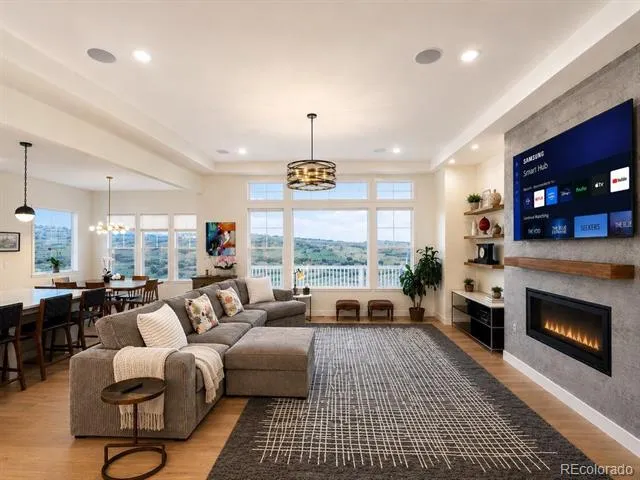
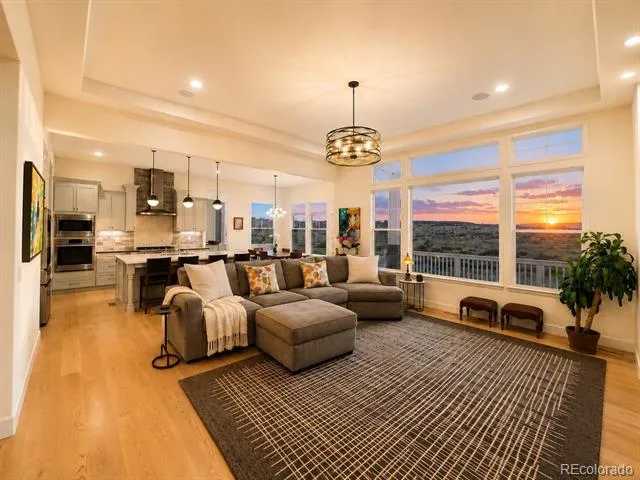
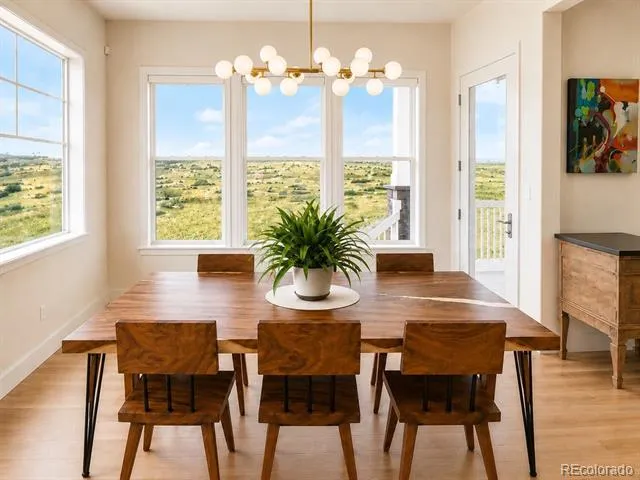
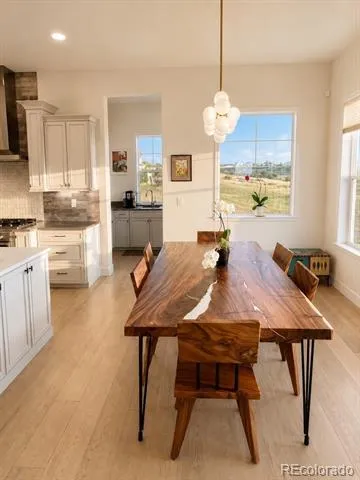
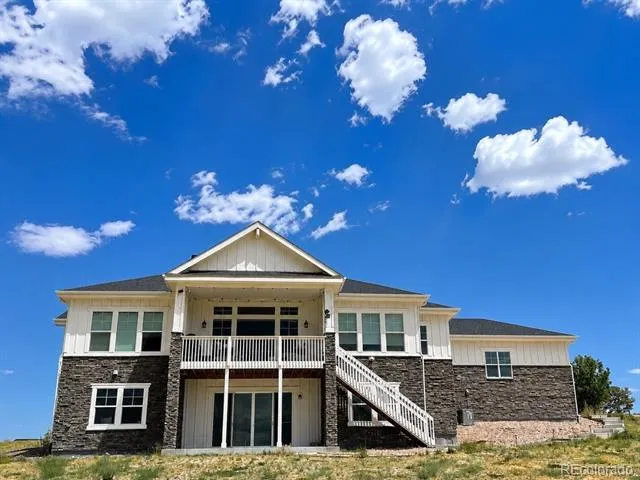
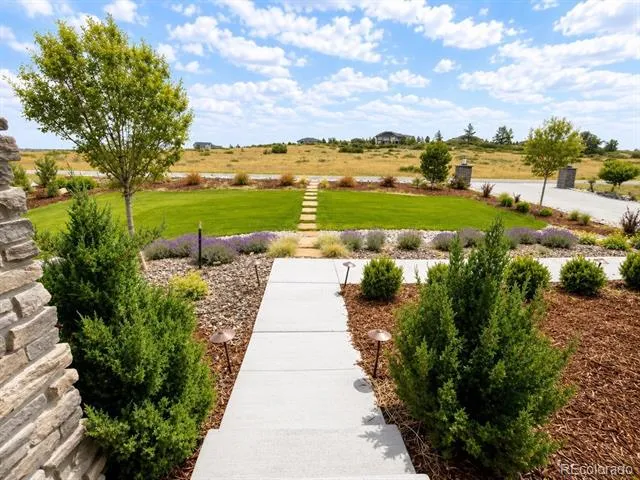
Experience Colorado living at its best in this exceptional 5,372 sq. ft. ranch-style home, beautifully positioned with protected open space in both the front and back, panoramic Front Range views, and direct access to Bayou Gulch trails.
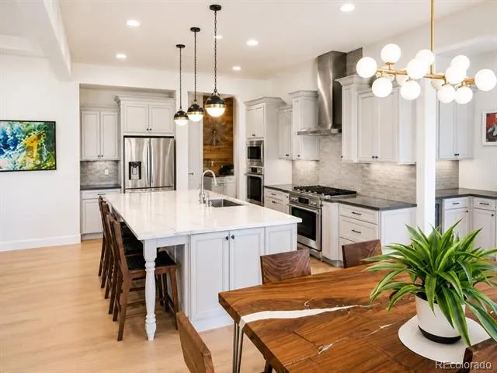
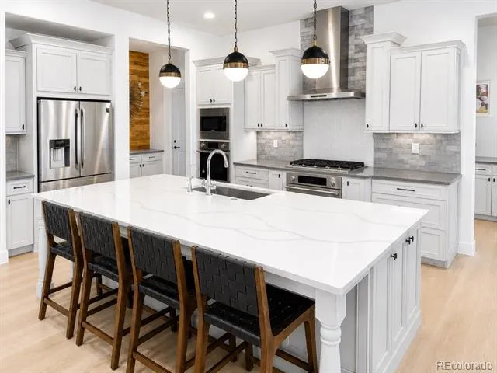
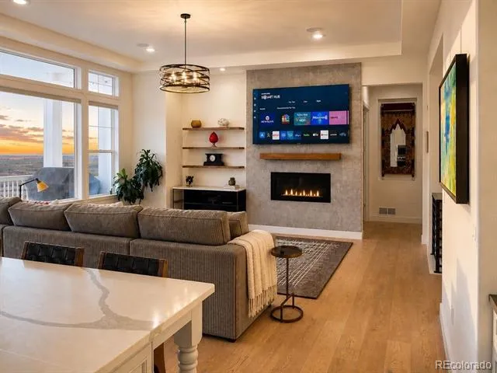
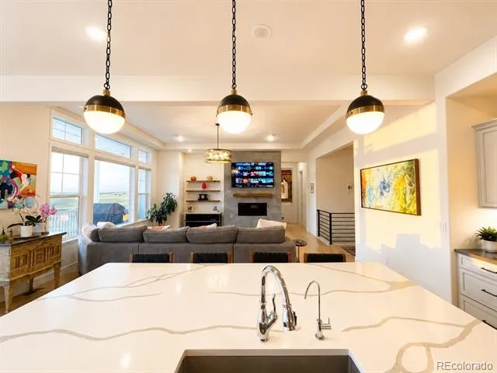
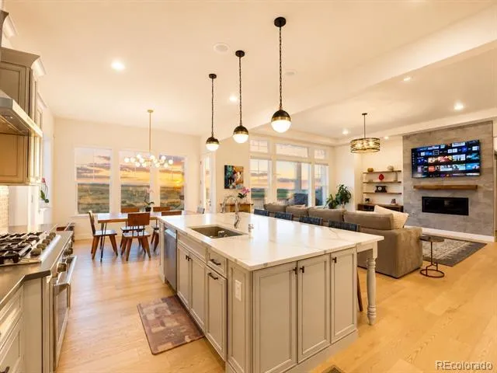
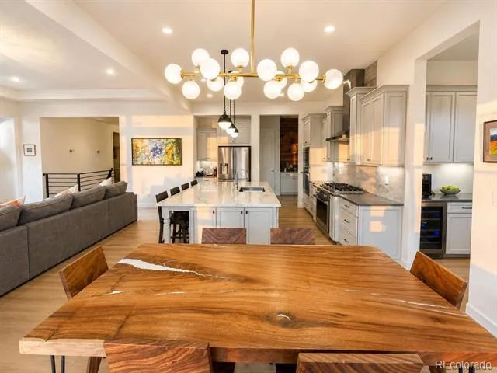
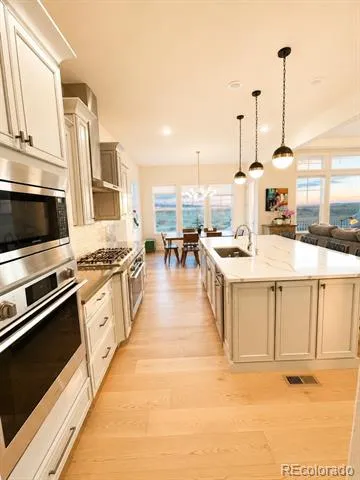
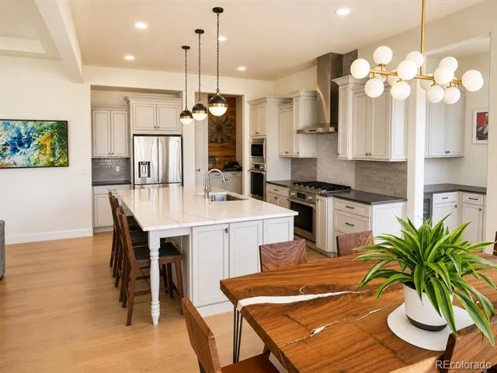
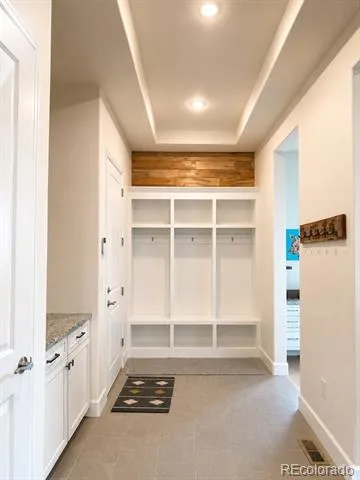
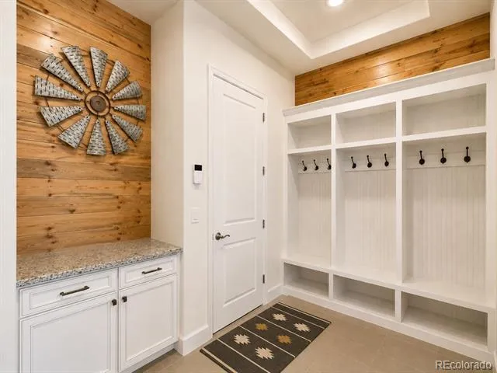
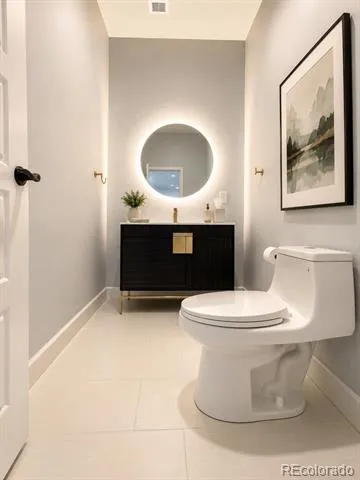
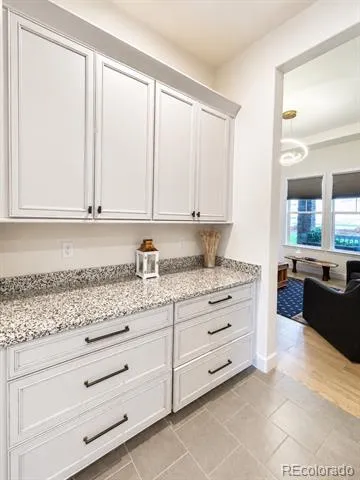
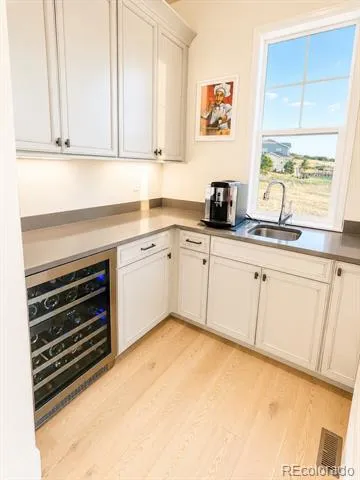
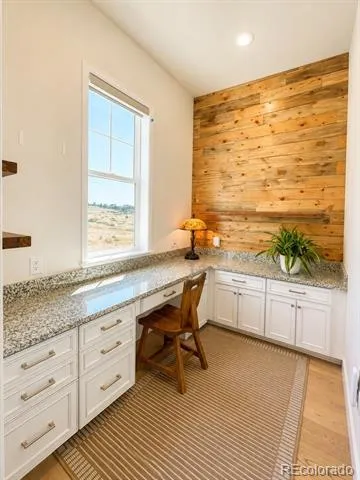
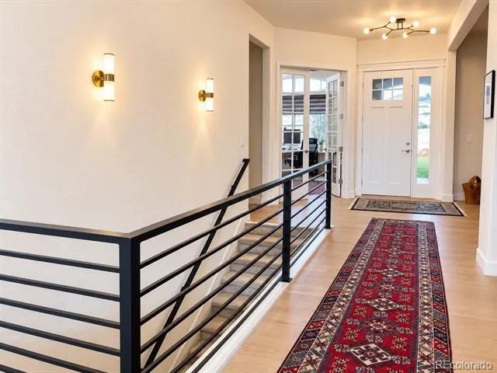
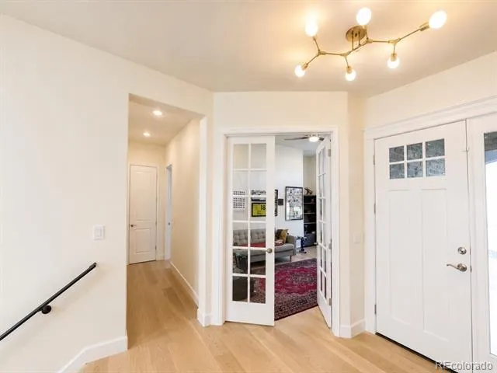
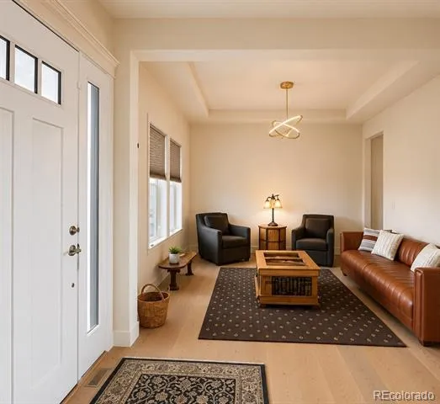
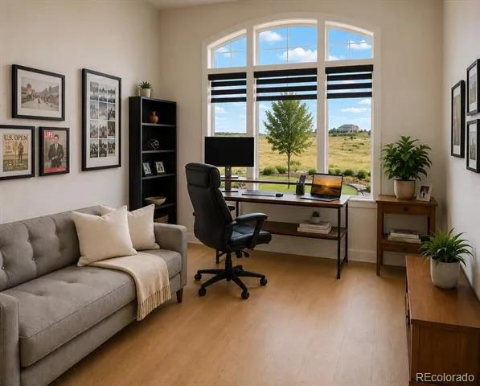
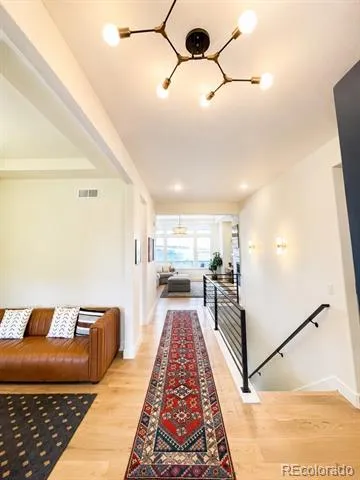
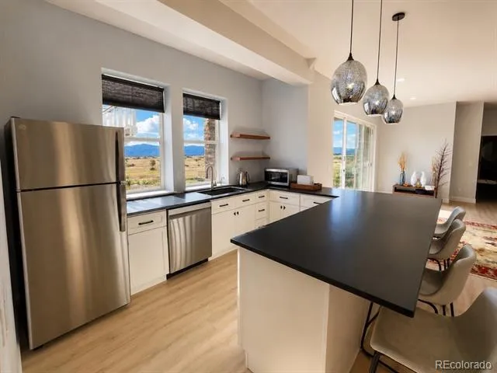
Built in 2022, the home offers 5 bedrooms, 3 full and 2 half baths, a home office, and a spacious 4-car garage. The open-concept main level is designed for both everyday living and entertaining, with soaring ceilings, abundant natural light, hardwood floors, a dramatic great room with fireplace, and a gourmet kitchen featuring an oversized center island, custom cabinetry, premium appliances, walk-in pantry, and separate butler's pantry with wine refrigerator.
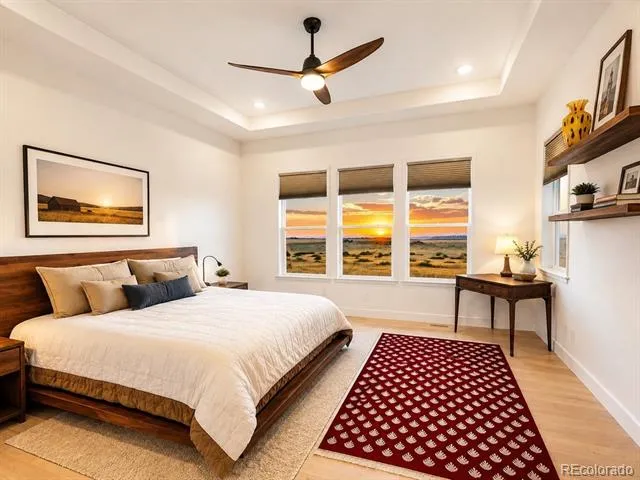
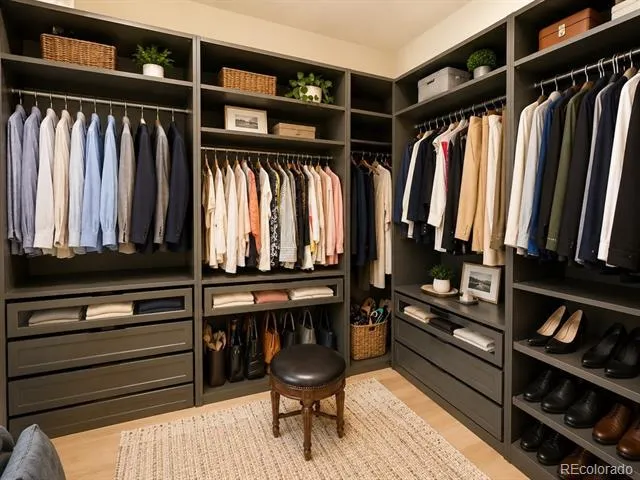
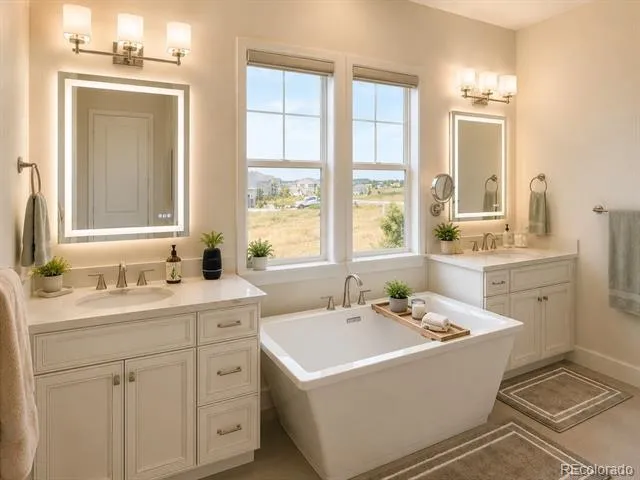
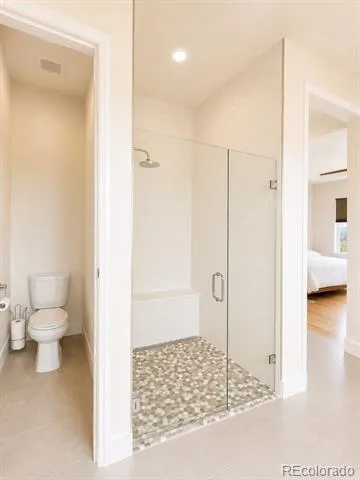
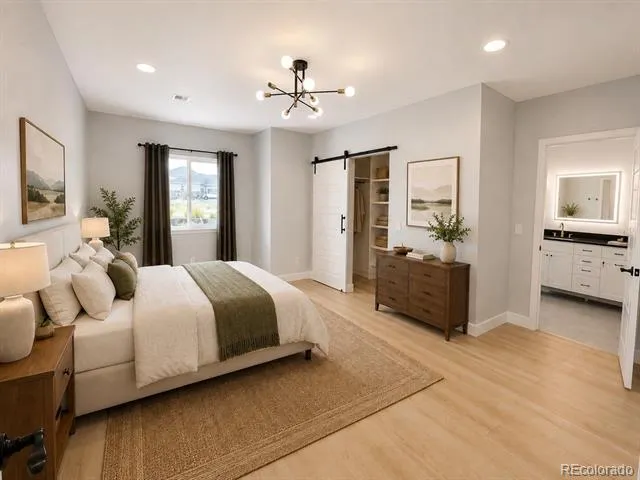
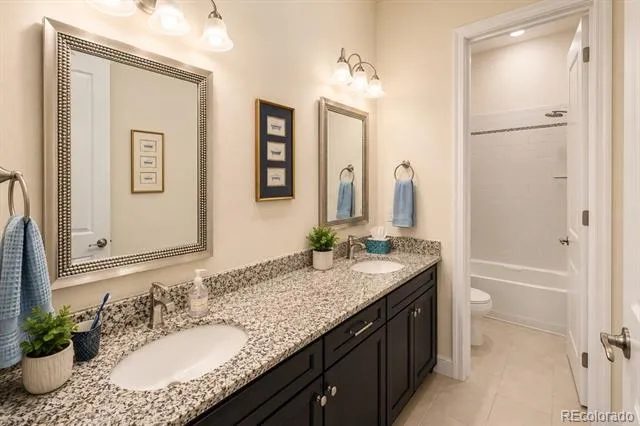
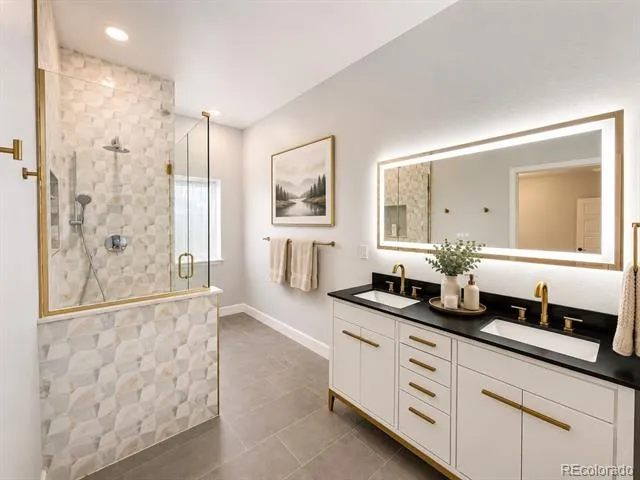
The main-level primary suite provides a private retreat with beautiful views, a luxurious bath, walk-in closet, and direct deck access. A separate main-level guest suite offers additional privacy and convenience.
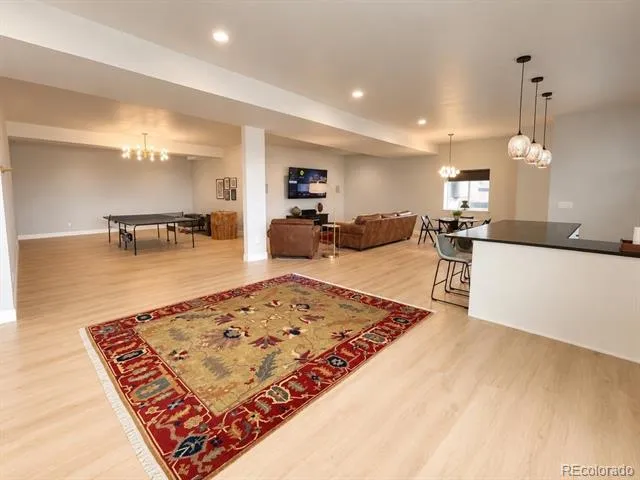
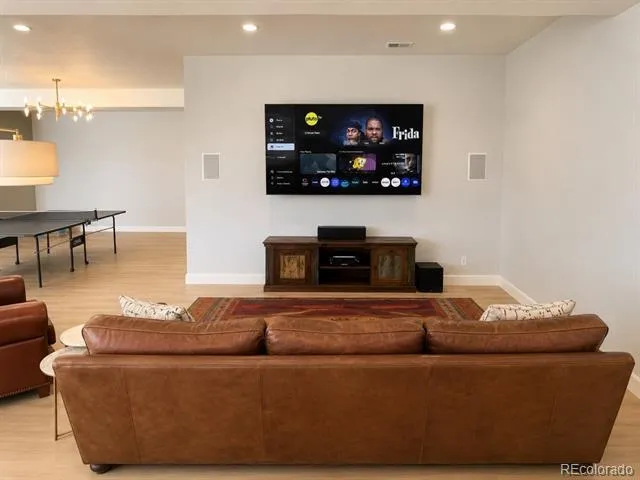
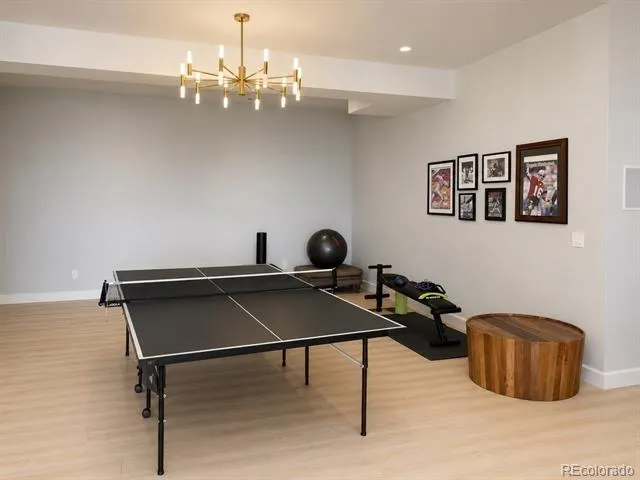
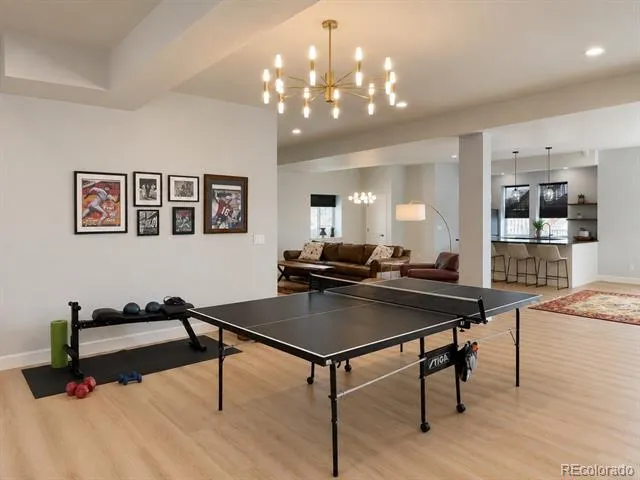
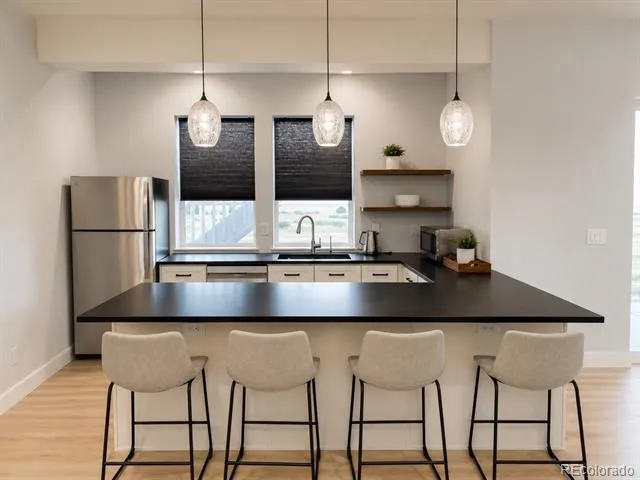
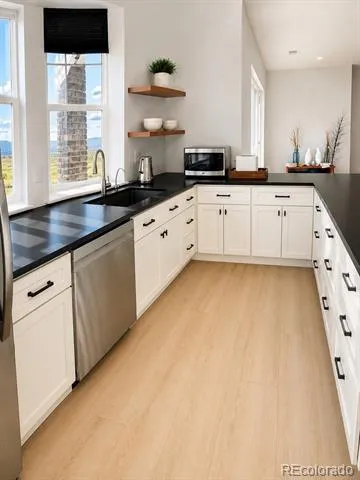
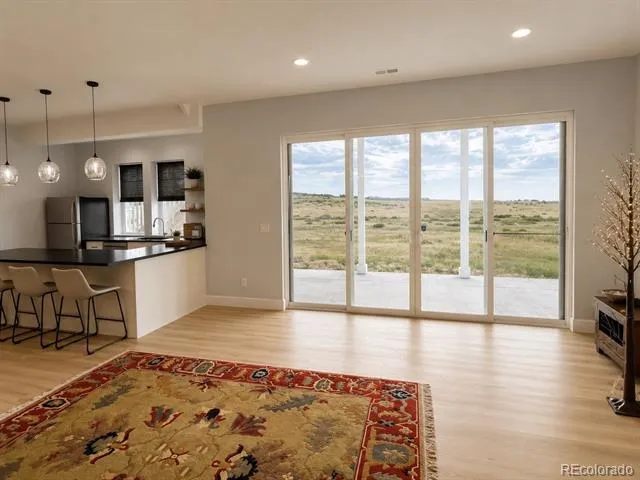
The expansive finished walkout lower level adds approximately 2,374 sq. ft. of living space and features 10-foot ceilings that create a bright, open feel rarely found in a lower level. It includes two additional bedrooms, recreation and entertaining areas, a kitchenette with bar seating, ample storage, and direct walkout access to the patio and protected open space.
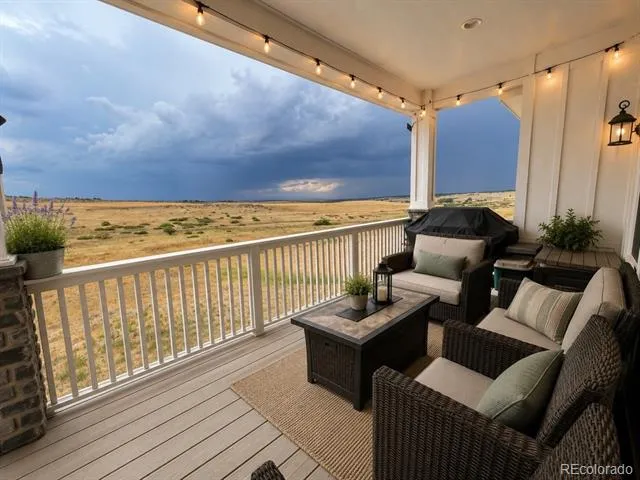
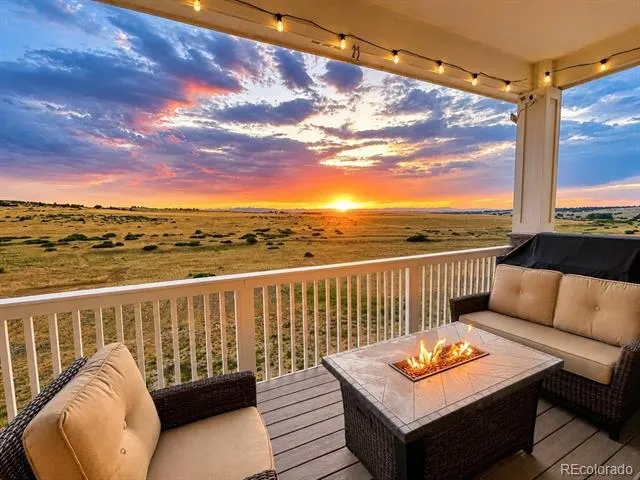
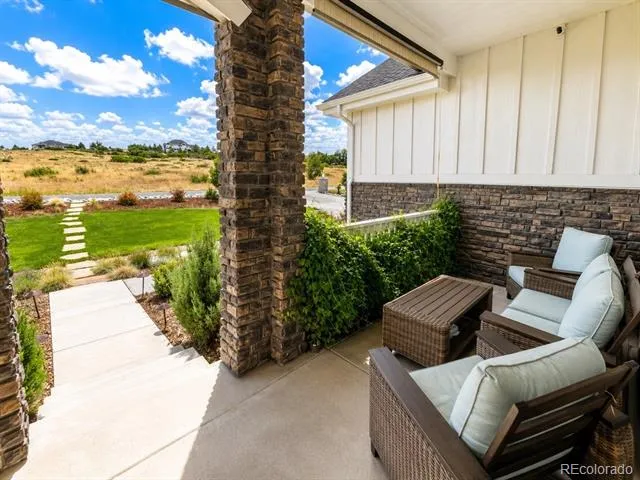
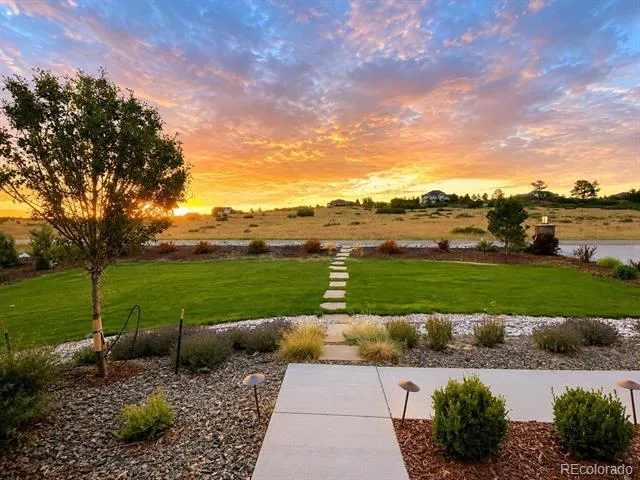
Outdoor living is equally impressive, with a covered deck overlooking the surrounding landscape and spectacular Colorado sunsets.
Despite its peaceful setting, the home is conveniently located near Parker, Castle Rock, the Denver Tech Center, shopping, dining, and everyday conveniences. Five minutes from award winning Sagewood Middle School and Ponderosa High School.
Private. Peaceful. Panoramic - A rare opportunity to enjoy space, views, and the Colorado lifestyle without sacrificing convenience.
Property Details
- Interior
- Built-in Features, Entrance Foyer, Five Piece Bath, Granite Counters, High Ceilings, Kitchen Island, Open Floorplan, Pantry, Qua
- Fireplaces
- 1
- Cooling
- Central Air
- Heating
- Forced Air
- Cooling Features
- Central Air
- Bedrooms
- 5
- Bathrooms
- 3.5
- Full Baths
- 1
- Half Baths
- 2
- 3/4 Baths
- 2
- Lot Features
- Greenbelt, Irrigated, Landscaped, Level, Open Lot, Secluded, Sprinklers In Front
- Stories
- 2
- Lot Description
- Greenbelt, Irrigated, Landscaped, Level, Open Lot, Secluded, Sprinklers In Front
- Exterior Features
- Balcony, Lighting
- Exterior Materials
- Balcony, Lighting
- Acres
- 0.0
- Square Feet
- 5074
- Lot Size (sqft)
- 2.55
- Parking Features
- Finished, Floor Coating
- Parking Spaces
- 4
- Parking Type
- Garage
- Parking Garage Spaces
- 4
- Property Type
- Purchase
- Basement
- 1
- Basement Description
- Finished, Walk-Out Access
- Basement Finished
- 1
- Year Built
- 2022
- Foundation
- Structural
- Roof
- Composition
- Sewer Information
- Septic Tank
- Appliances
- Dishwasher, Disposal, Dryer, Microwave, Oven, Range, Range Hood, Refrigerator, Washer, Wine Cooler
- Subdivision
- Two Bridges
- School District
- Douglas RE-1
- Elementary School
- Franktown
- Middle School
- Sagewood
- High School
- Ponderosa
- County
- Douglas
- Region
- Franktown
- Zoning
- A1
- Taxes Annual
- $12,535
- HOA
- 1
- HOA Fees
- 150
Location
Legal
Based on information submitted to the MLS GRID as of 2026-09-02 09:32:46 UTC. All data is obtained from various sources and may not have been verified by broker or MLS GRID. Supplied Open House information is subject to change without notice. All information should be independently reviewed and verified for accuracy. Properties may or may not be listed by the office/agent presenting the information.
Last Updated: Sep 2, 2026 9:32 AM. Source: RECOLORADO
Provided By
Listed by Trelora Realty Team (#54f45b2a31c6ac1a71a3b82101d494de), coteam@trelora.com,720-410-6100
Listing Office: Trelora Realty, Inc.
Legal Notice
This publication is designed to provide information with regard to the subject matter covered. It is displayed with the understanding that the publisher and authors are not engaged in rendering real estate, legal, accounting, tax, or other professional services and that the publisher and authors are not offering such advice in this publication. If real estate, legal, or other expert assistance is required, the services of a competent, professional person should be sought.
The information contained in this publication is subject to change without notice. METROLIST, INC., DBA RECOLORADO MAKES NO WARRANTY OF ANY KIND WITH REGARD TO THIS MATERIAL, INCLUDING, BUT NOT LIMITED TO, THE IMPLIED WARRANTIES OF MERCHANTABILITY AND FITNESS FOR A PARTICULAR PURPOSE. METROLIST, INC., DBA RECOLORADO SHALL NOT BE LIABLE FOR ERRORS CONTAINED HEREIN OR FOR ANY DAMAGES IN CONNECTION WITH THE FURNISHING, PERFORMANCE, OR USE OF THIS MATERIAL.
Buyer Agency Compensation
The listing broker’s offer of compensation is made only to participants of the MLS where the listing is filed.